For sale
Cash Offers Only
Flat 1, 64 Causeway Street, Portrush, BT56 8AD
1 Bed Ground Floor Flat
Offers Over £149,950
Property Overview
Status
For Sale
Style
Ground Floor Flat
Bedrooms
1
Bathrooms
1
Receptions
1
Property Features
Size
46 sq m (495.1 sq ft)
Tenure
Leasehold
Energy Rating
Broadband Speed Checker
Property Financials


Marketed by Philip Tweedie & Company (Portstewart)
+44 28 7083 5444

Propertynews Currency Partner - helping you transfer money for property purchases in Ireland & Northern Ireland. Speak to an expert
Additional Information
- CASH PURCHASERS ONLY
- Electric central heating with conventional radiators.
- Double glazing in uPVC frames.
- Well presented throughout with new kitchen, bathroom and stove.
- On street car parking only.
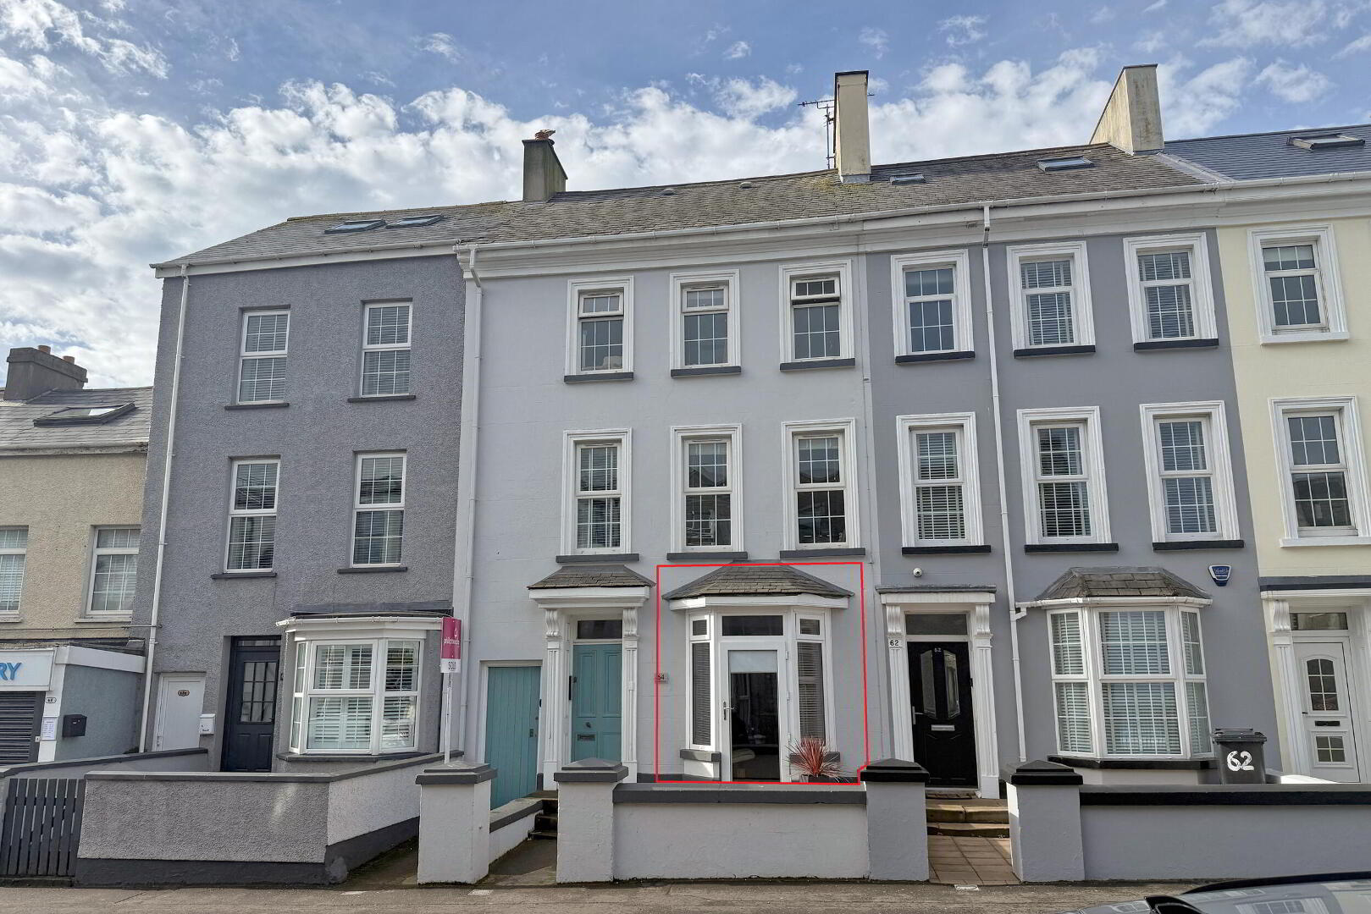
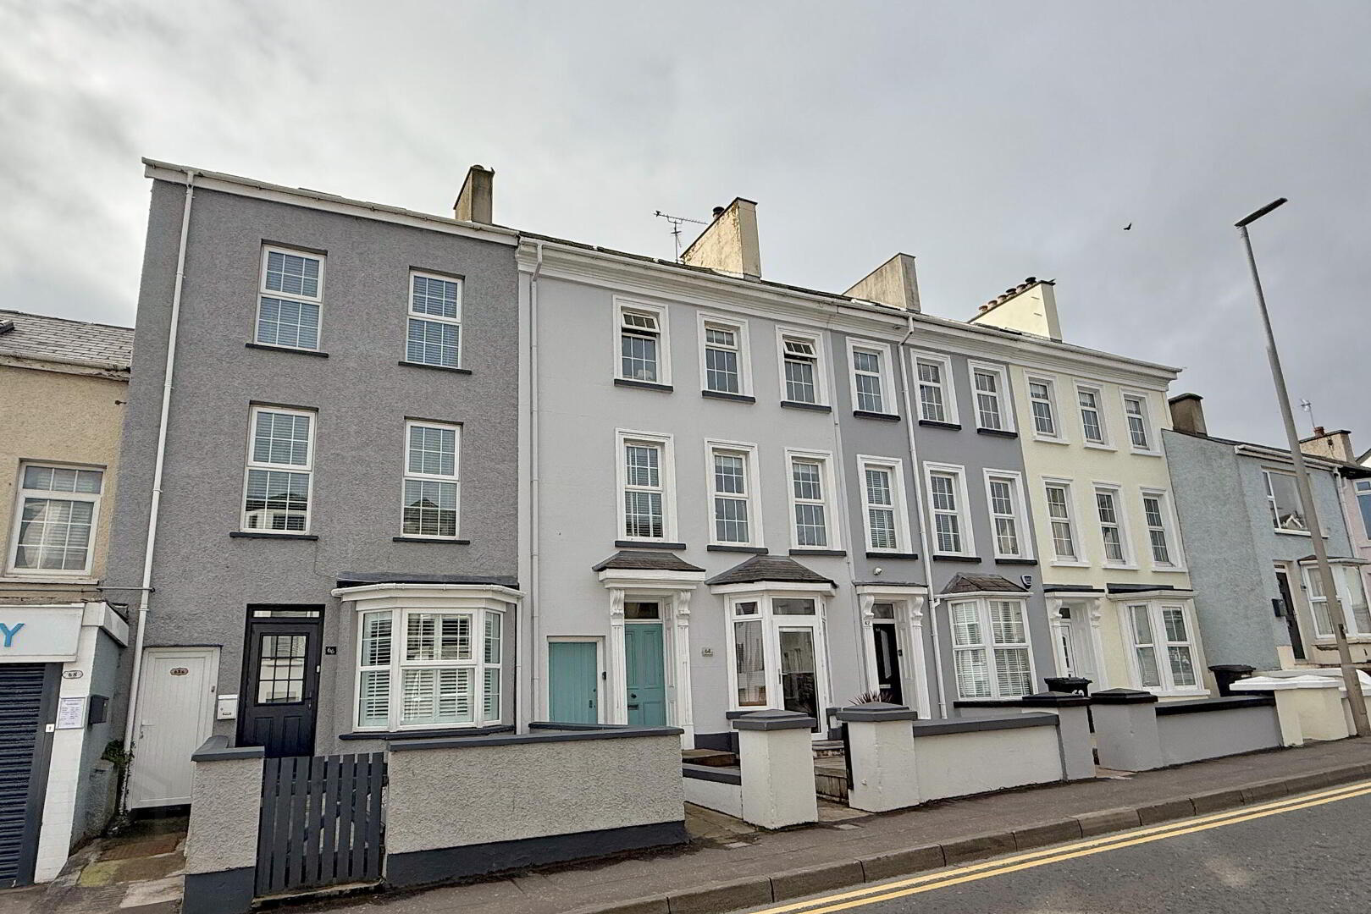
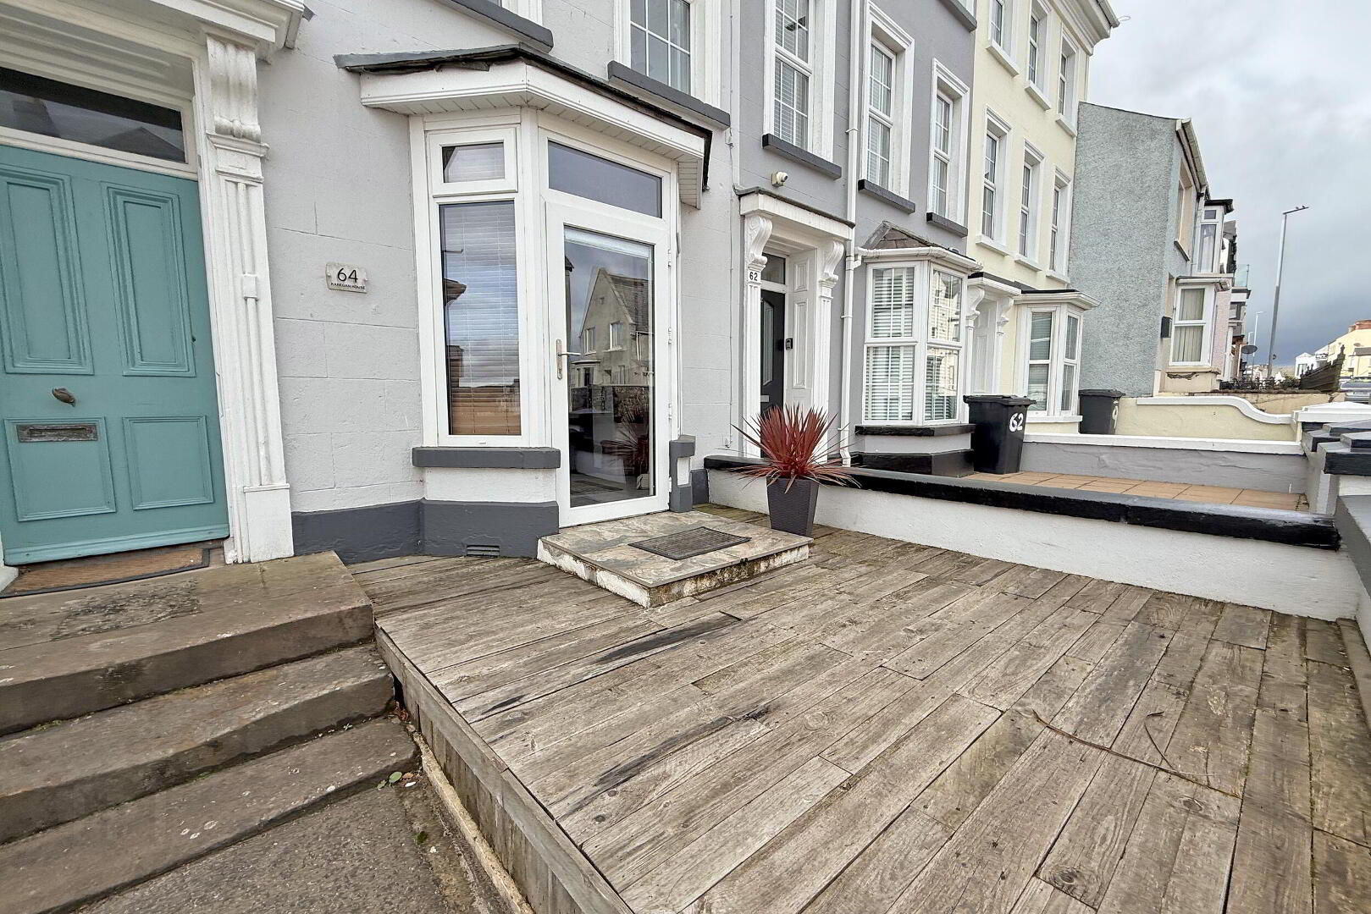
Occupying the ground floor with its own private entrance, this charming apartment enjoys a prominent position at the front of a well-maintained building on Causeway Street. The accommodation is thoughtfully presented, featuring a bright open-plan kitchen and living area, a comfortable double bedroom and a modern shower room – offering a compact and stylish space ideal as a coastal retreat or investment opportunity.
Perfectly located within easy walking distance of Portrush’s vibrant cafes, shops, and restaurants, and just moments from the golden sands of East Strand beach, this apartment combines convenience with coastal charm.
Please note: A recent damp and timber inspection has identified damp-related issues within the property. A copy of the inspection report and associated quotation is available on request. Prospective purchasers are advised to review the report and satisfy themselves as to the condition of the property prior to making an offer. The property is being sold as seen and offers should be made on this basis.
- COMMUNAL ENTRANCE
- Well maintained entrance with access to meter cupboard.
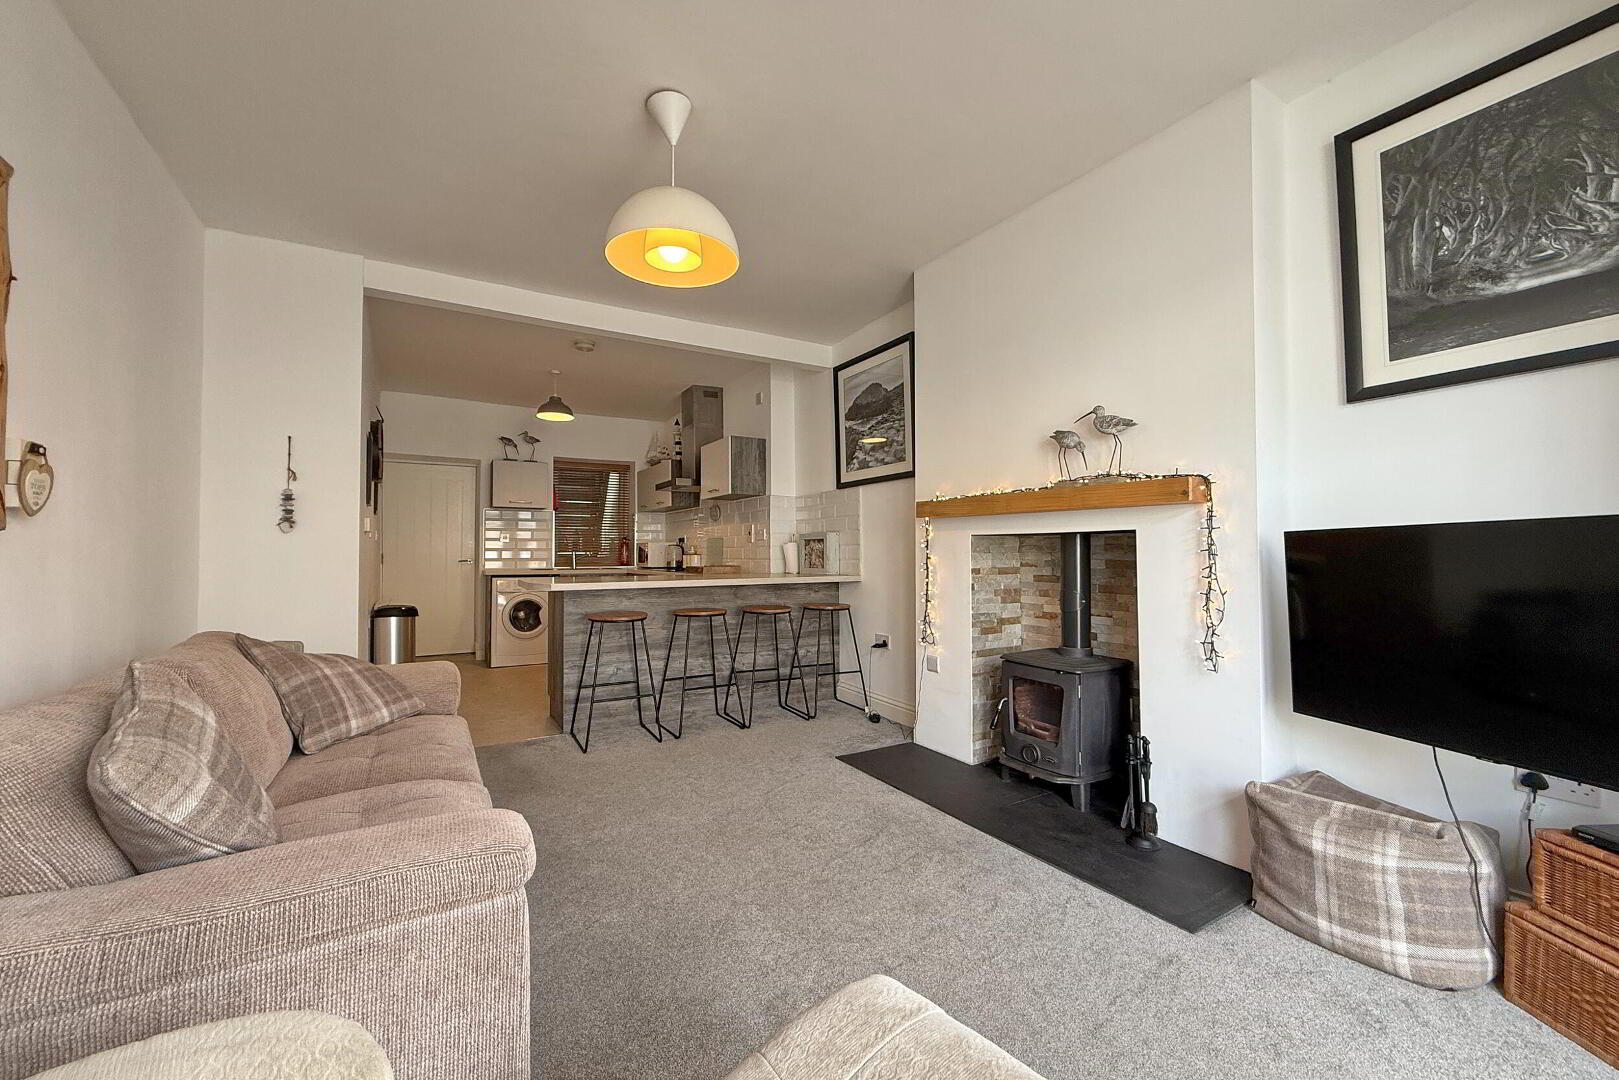
- OPEN PLAN KITCHEN & LIVING
- KITCHEN AREA 3.19m x 2.71m (10'6 x 8'11)
- Range of fitted units with laminate work surfaces and stainless steel sink; electric oven and hob with extractor over; space for under counter fridge; plumbed for washing machine; breakfast bar with space for 4 stools; part tiled walls; vinyl flooring.
- LIVING AREA 4.04m x 3.49m (13'3 x 11'5)
- Bay window and door to the front; freestanding multifuel stove set on a slate hearth.
- HALLWAY
- Alcove with fitted bunk beds; door to the rear fire escape.
- BEDROOM 1 2.67m x 3.3m (8'9 x 10'10)
- Double bedroom to the rear.
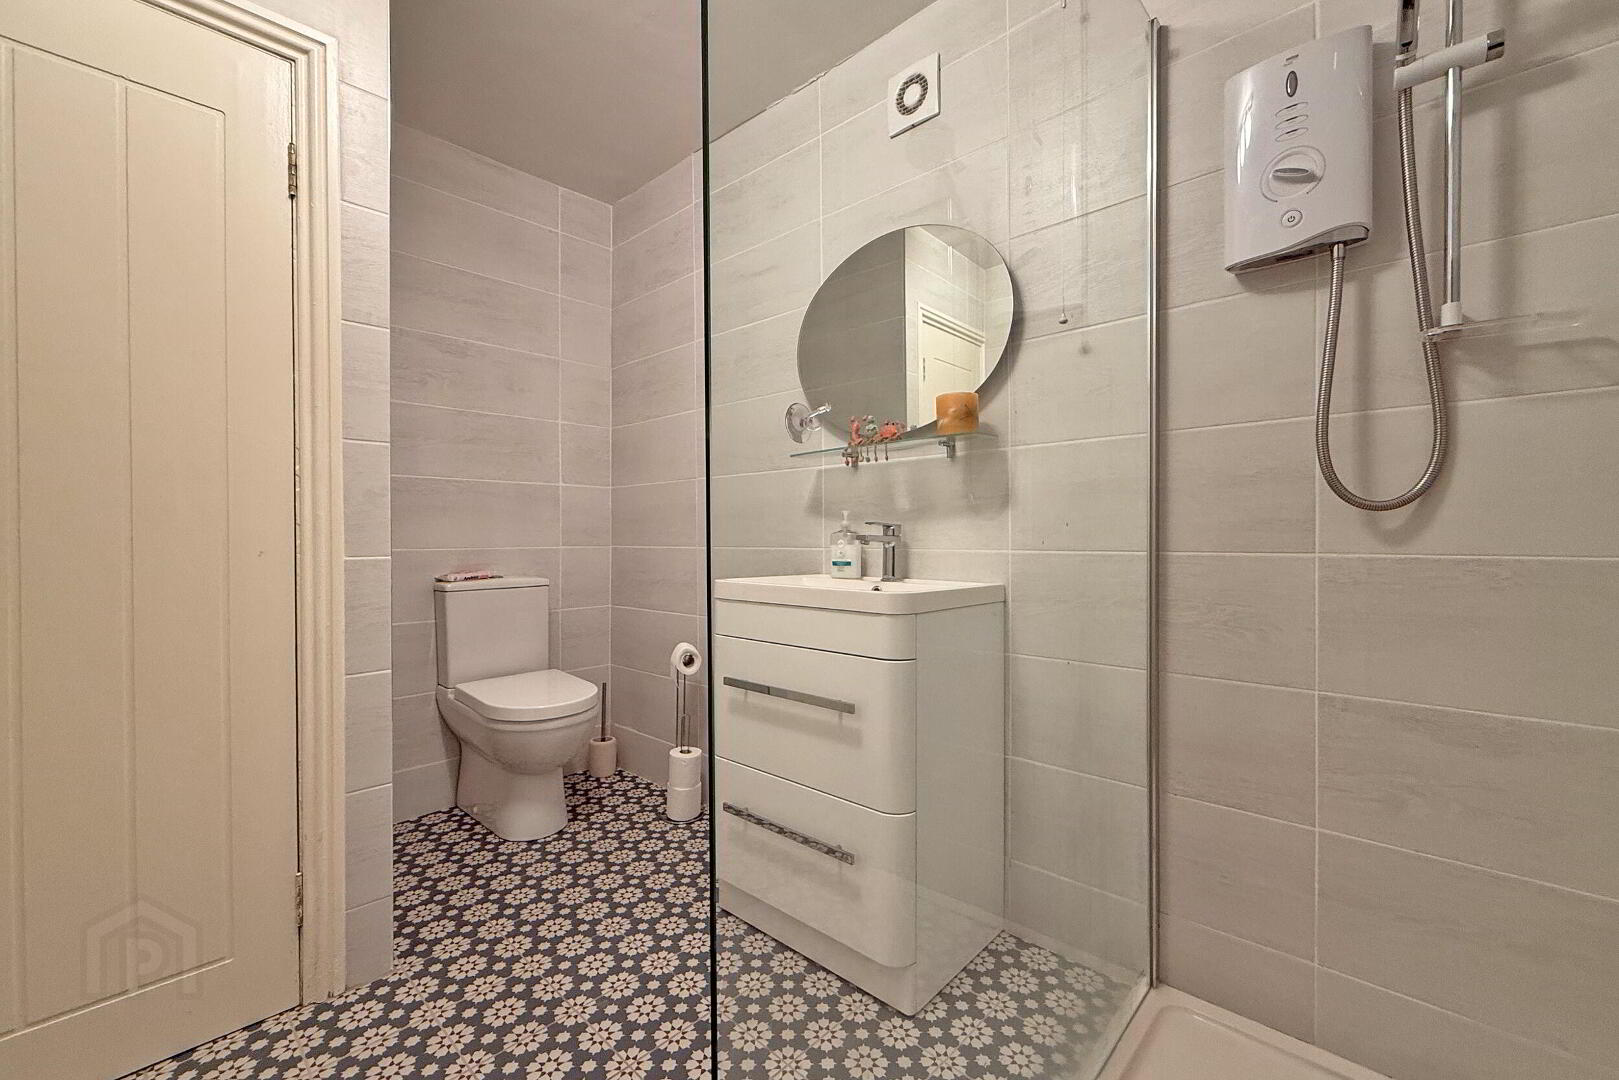
- SHOWER ROOM 2.96m x 1.87m (9'9 x 6'2)
- Large walk-in shower cubicle with electric shower; vanity unit with wash hand basin; toilet; shelved hot press; tiled walls and floor; towel radiator.
Travel Time From This Property

Important PlacesAdd your own important places to see how far they are from this property.
Agent Accreditations


Marketed by Philip Tweedie & Company (Portstewart)
+44 28 7083 5444




