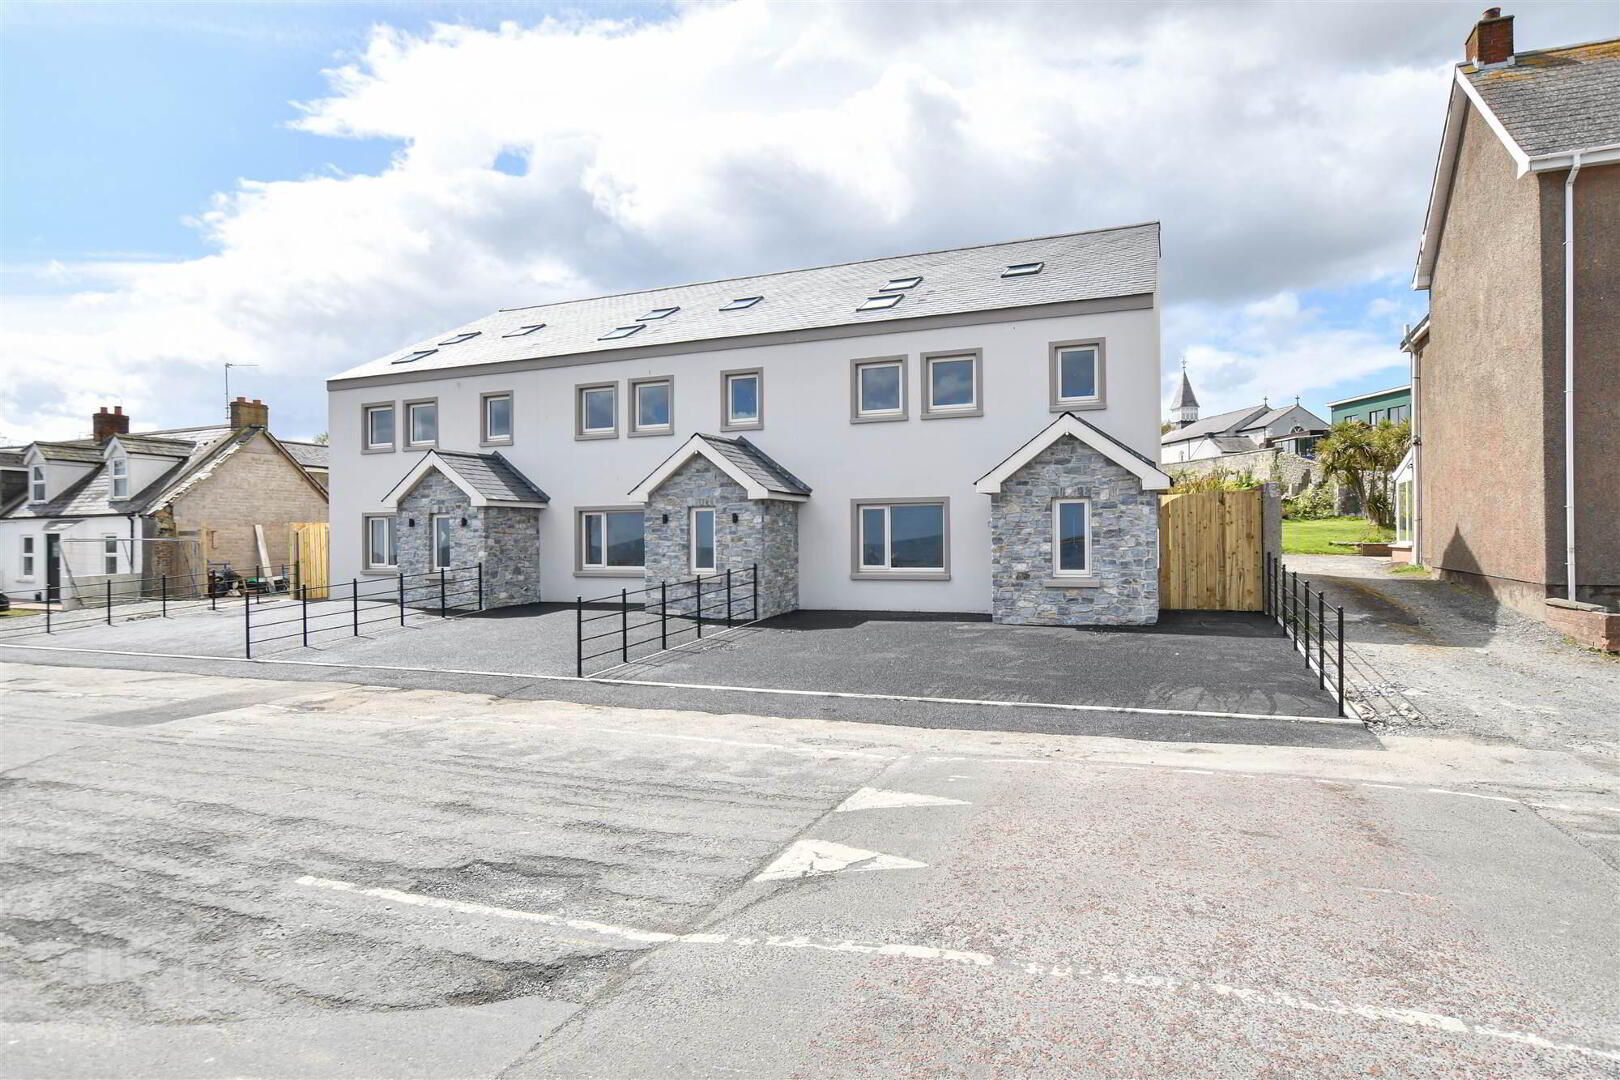

FISHERMANS ROW, 6 Fishermans Row, Downpatrick, Killough, BT30 7QP
5 Bed Townhouse
Asking Price £375,000
Property Overview
Status
For Sale
Style
Townhouse
Bedrooms
5
Receptions
1
Property Features
Tenure
Not Provided
Heating
Oil
Broadband Speed Checker
Property Financials
Stamp Duty
Rates
Not Provided*¹
Typical Mortgage


Marketed by Alexander Reid & Frazer Estate Agents
+44 28 4461 9966

Propertynews Currency Partner - helping you transfer money for property purchases in Ireland & Northern Ireland. Speak to an expert
Additional Information
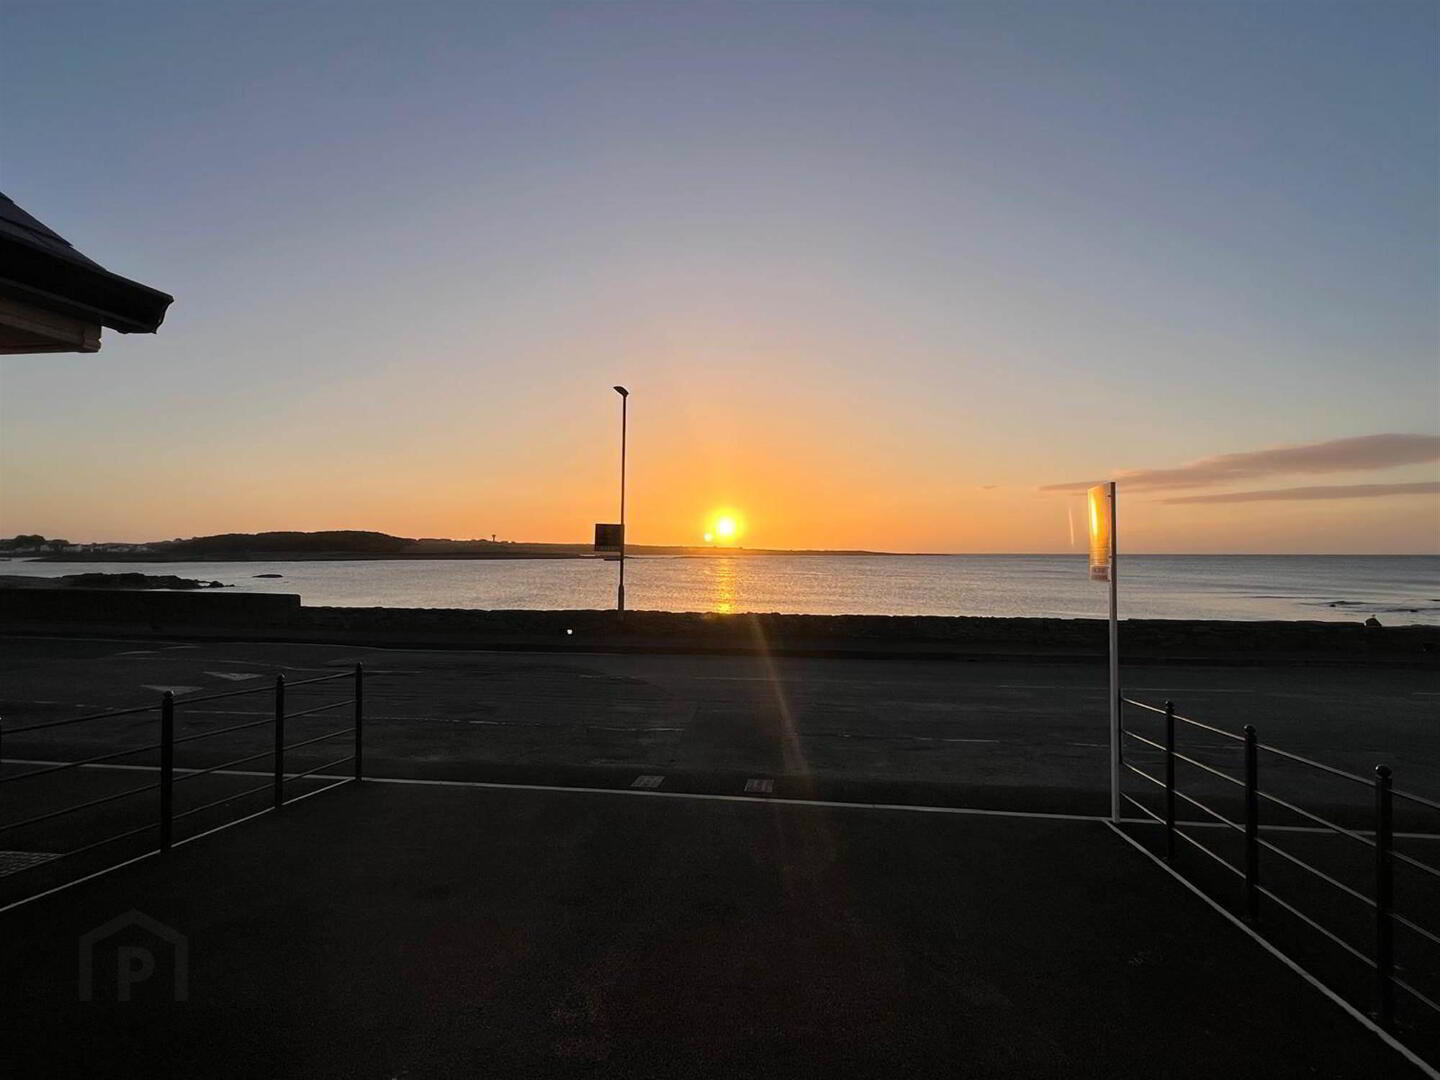
- Where the Irish Sea meets exquisite living
- Fishermans Row a collection of townhouses over 2000 sqft
- Incredible interiors and high specification of finish
- The Kitchen - the WOW factor with recess ceiling, bespoke luxurious kitchens and quartz worktops
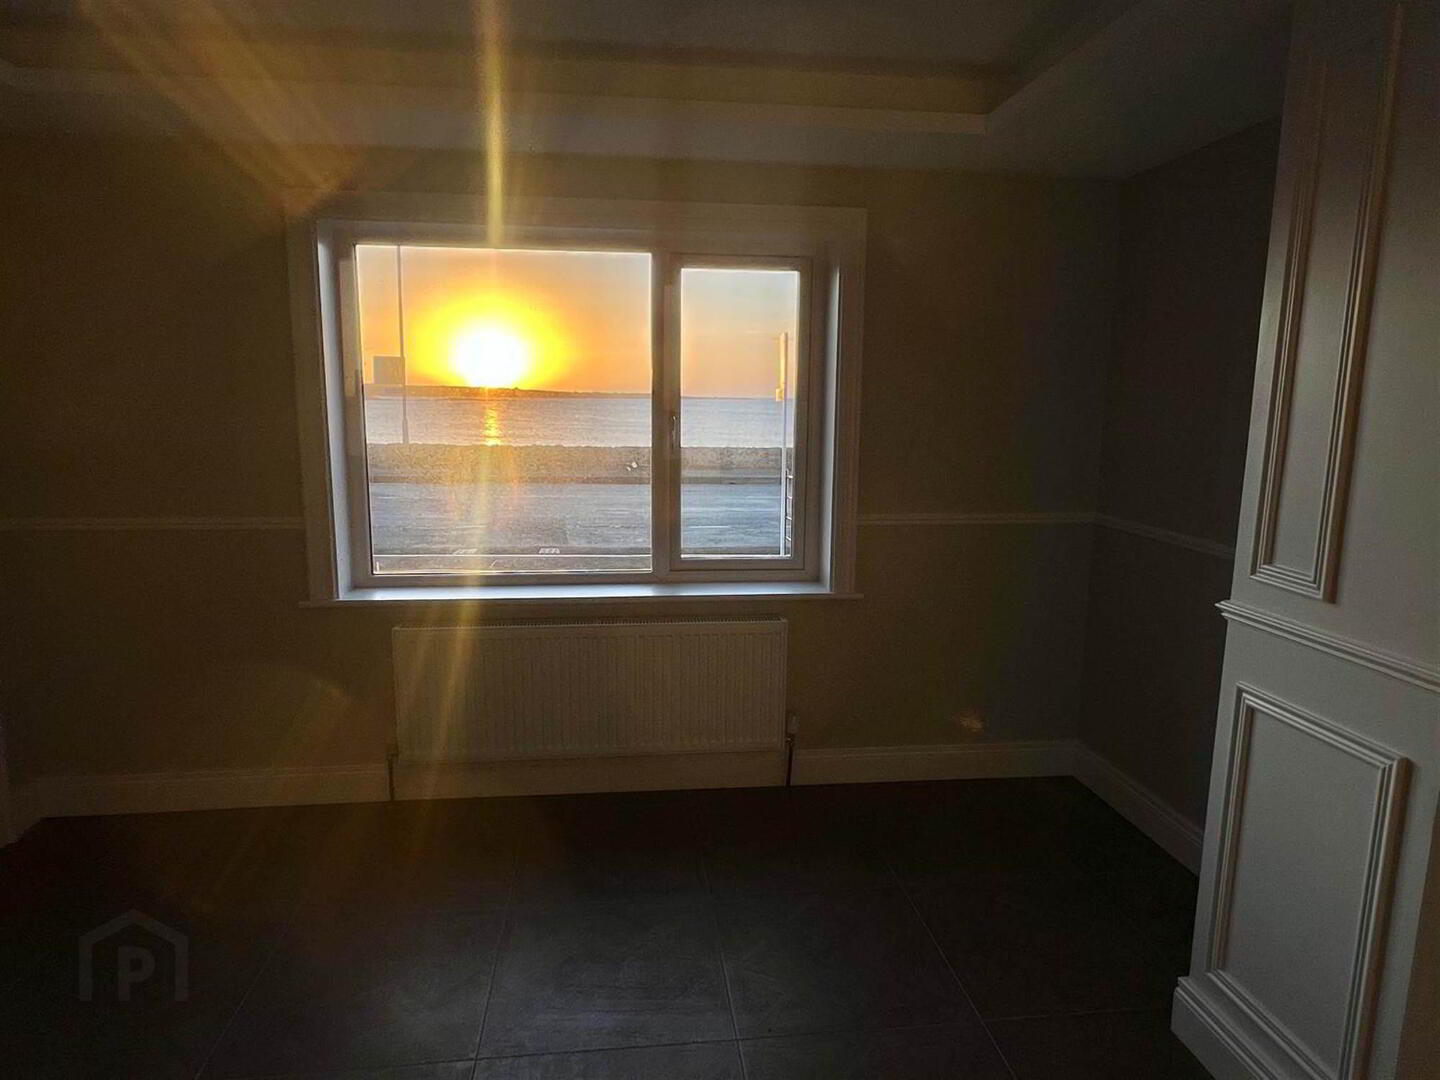
- Lounge with feature panelling and Irish Sea views to relax and excape the bustling life
- Ground floor wash room plus utility room
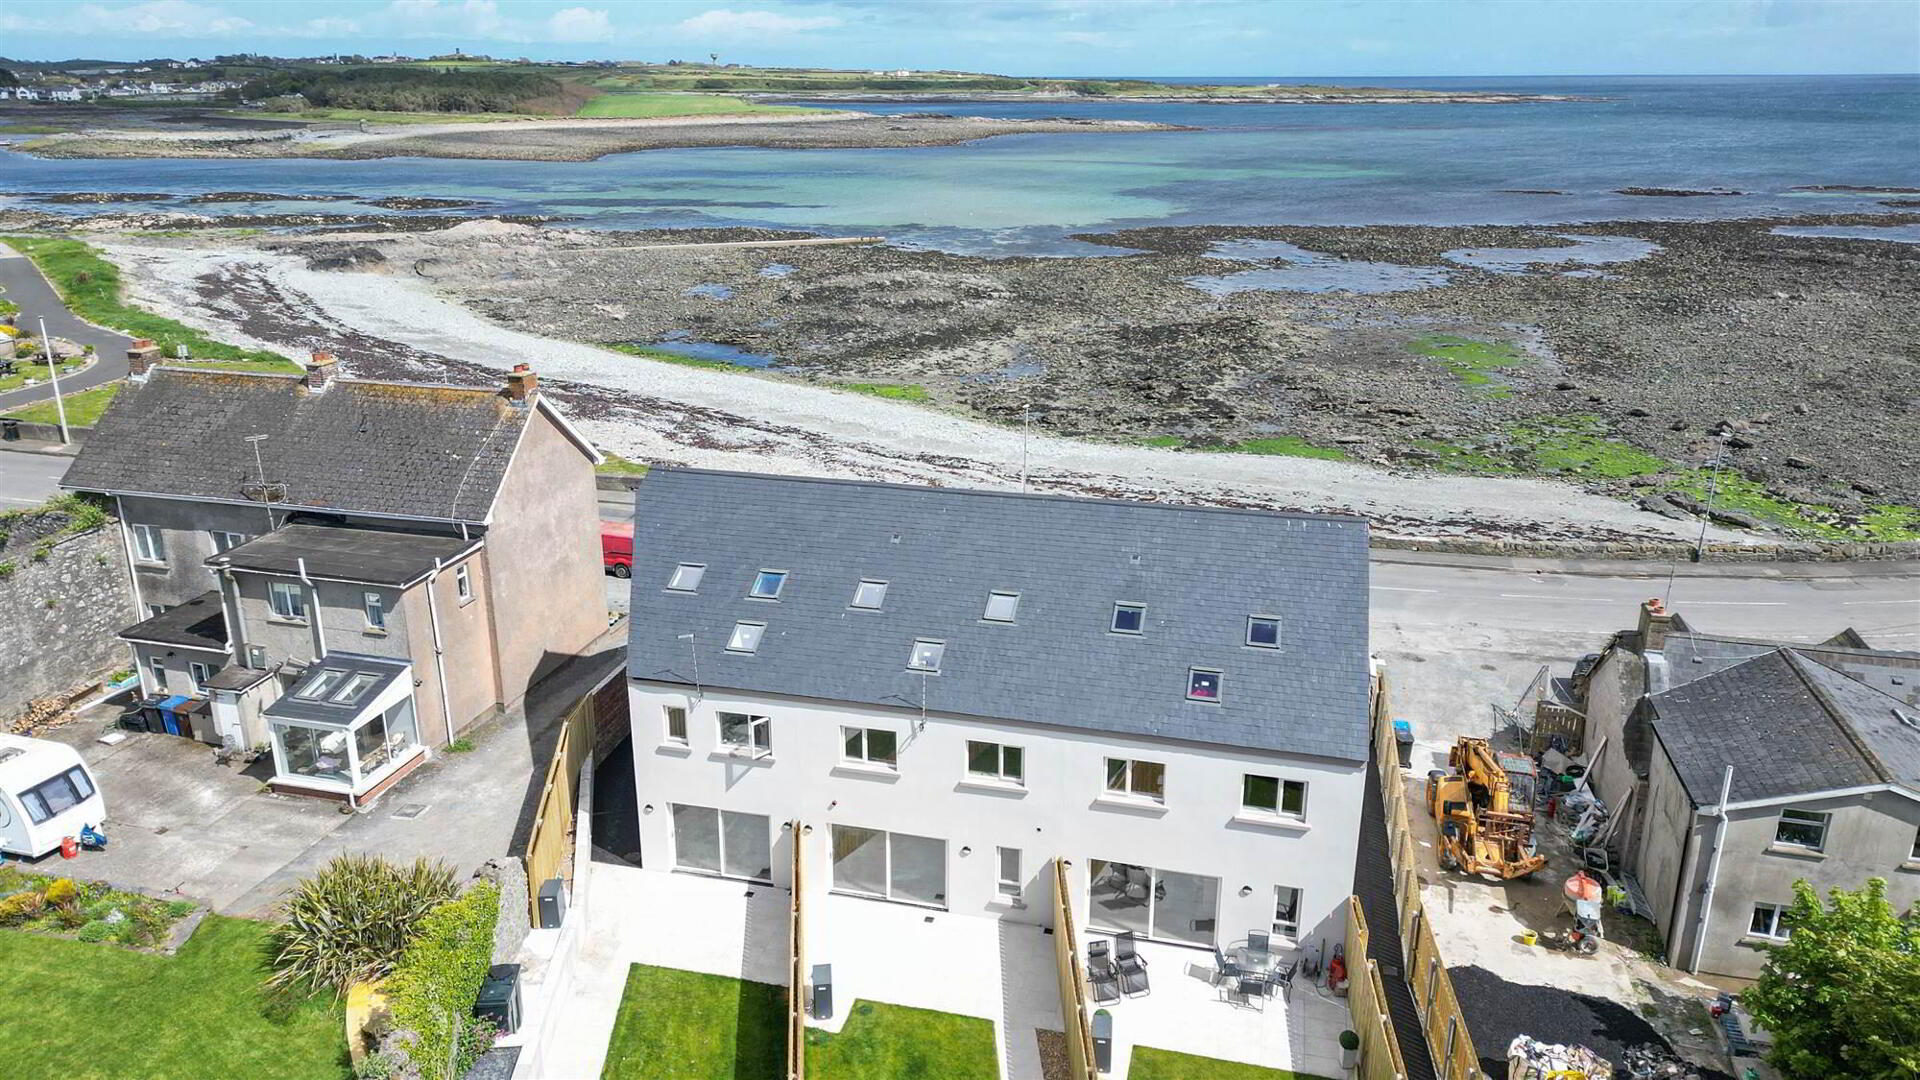
- Uninterrupted Irish Sea views
- Five bedrooms
- Principal Bedroom with walk in dressing room and ensuite, plus incredible Sea views
- Bespoke Panelling, Herringbone Flooring
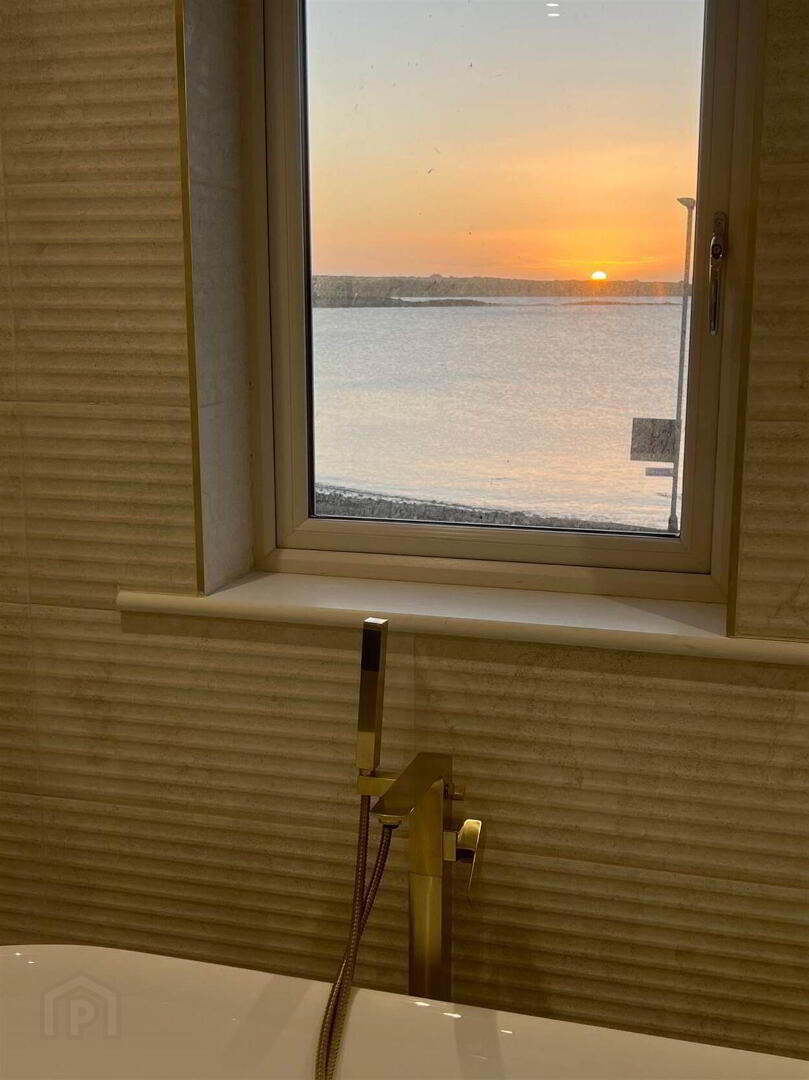
- Sea views from the pincipal bathroom
- The Bathrooms, Spa-Level Luxury with freestanding sculptural bath with brass floor tap
- Gold rainfall shower system with handset. Bespoke vanity unit in walnut and brass
- The Garden, Manicured & south facing
Fisherman's Row, where the Irish Sea Meets Exquisite Living
A Distinguished Collection of Luxury Town Houses
Deceptively Spacious. Exceptionally Finished.
These are homes that must be experienced to be fully understood. From the moment you step inside, the quality announces itself in the weight of every door, the lustre of every surface, the warmth of every carefully considered detail.
Words and photographs, however fine, cannot do justice to what awaits within these remarkable properties. Only by stepping through the door will the full extent of this extraordinary standard of finish reveal itself.
Step through the front door and immediately the quality of craftsmanship makes its presence felt. The hallway is finished with elegant wall panelling in a crisp painted finish, complemented by luxurious herringbone parquet flooring that catches the light underfoot.
At the far end of the hall, a window perfectly frames the Irish Sea a view that will never grow old.
The principal reception room is a masterclass in refined restraint. Bespoke wall panelling frames the space with quiet authority, while a recessed tray ceiling with perimeter mood lighting creates an atmosphere of pure, relaxed luxury.
The crowning glory is the view. The Irish Sea stretches out beyond the window an ever-changing canvas of silver, grey and blue that no interior designer could ever replicate.
To view these exquisite homes contact Alexander Reid & Frazer.
Entrance
- HALLWAY:
- The entrance hall to these homes are pannelled and have a ground floor wash room
- LOUNGE:
- 4.78m x 4.06m (15' 8" x 13' 4")
Stunning pannelling and feature fire surround, recess ceiling light and the VIEW is fantastic - KITCHEN& DINING
- 6.35m x 5.87m (20' 10" x 19' 3")
First Floor
- Landing
- PRINCIPAL BEDROOM WITH ENSUITE AND DRESSING ROOM
- 4.7m x 3.71m (15' 5" x 12' 2")
A spacious bedroom with sea views, a bespoke fitted dressing room, separate ensuite shower room - BEDROOM (2):
- 5.44m x 3.25m (17' 10" x 10' 8")
- BEDROOM (3):
- BEDROOM (4):
Outside
- An attractive site with parkland style railings, tarmac driveway. Rear enclosed neat lawns with patio area and oil tank.
Directions
.
Travel Time From This Property

Important PlacesAdd your own important places to see how far they are from this property.
Agent Accreditations






Marketed by Alexander Reid & Frazer Estate Agents
+44 28 4461 9966




