
'Firview', 151 Beltoy Road, Ballycarry, Carrickfergus, BT38 9LB
3 Bed Detached Bungalow
Offers Around £389,950
Property Overview
Status
For Sale
Style
Detached Bungalow
Bedrooms
3
Bathrooms
1
Receptions
2
Property Features
Tenure
Not Provided
Energy Rating
Broadband Speed Checker
*³
In partnership with
Property Financials
Stamp Duty
Rates
£2,020.86 pa*¹
Typical Mortgage


Marketed by Ulster Property Sales (Carrickfergus)
+44 28 9336 5986

Propertynews Currency Partner - helping you transfer money for property purchases in Ireland & Northern Ireland. Speak to an expert
Additional Information
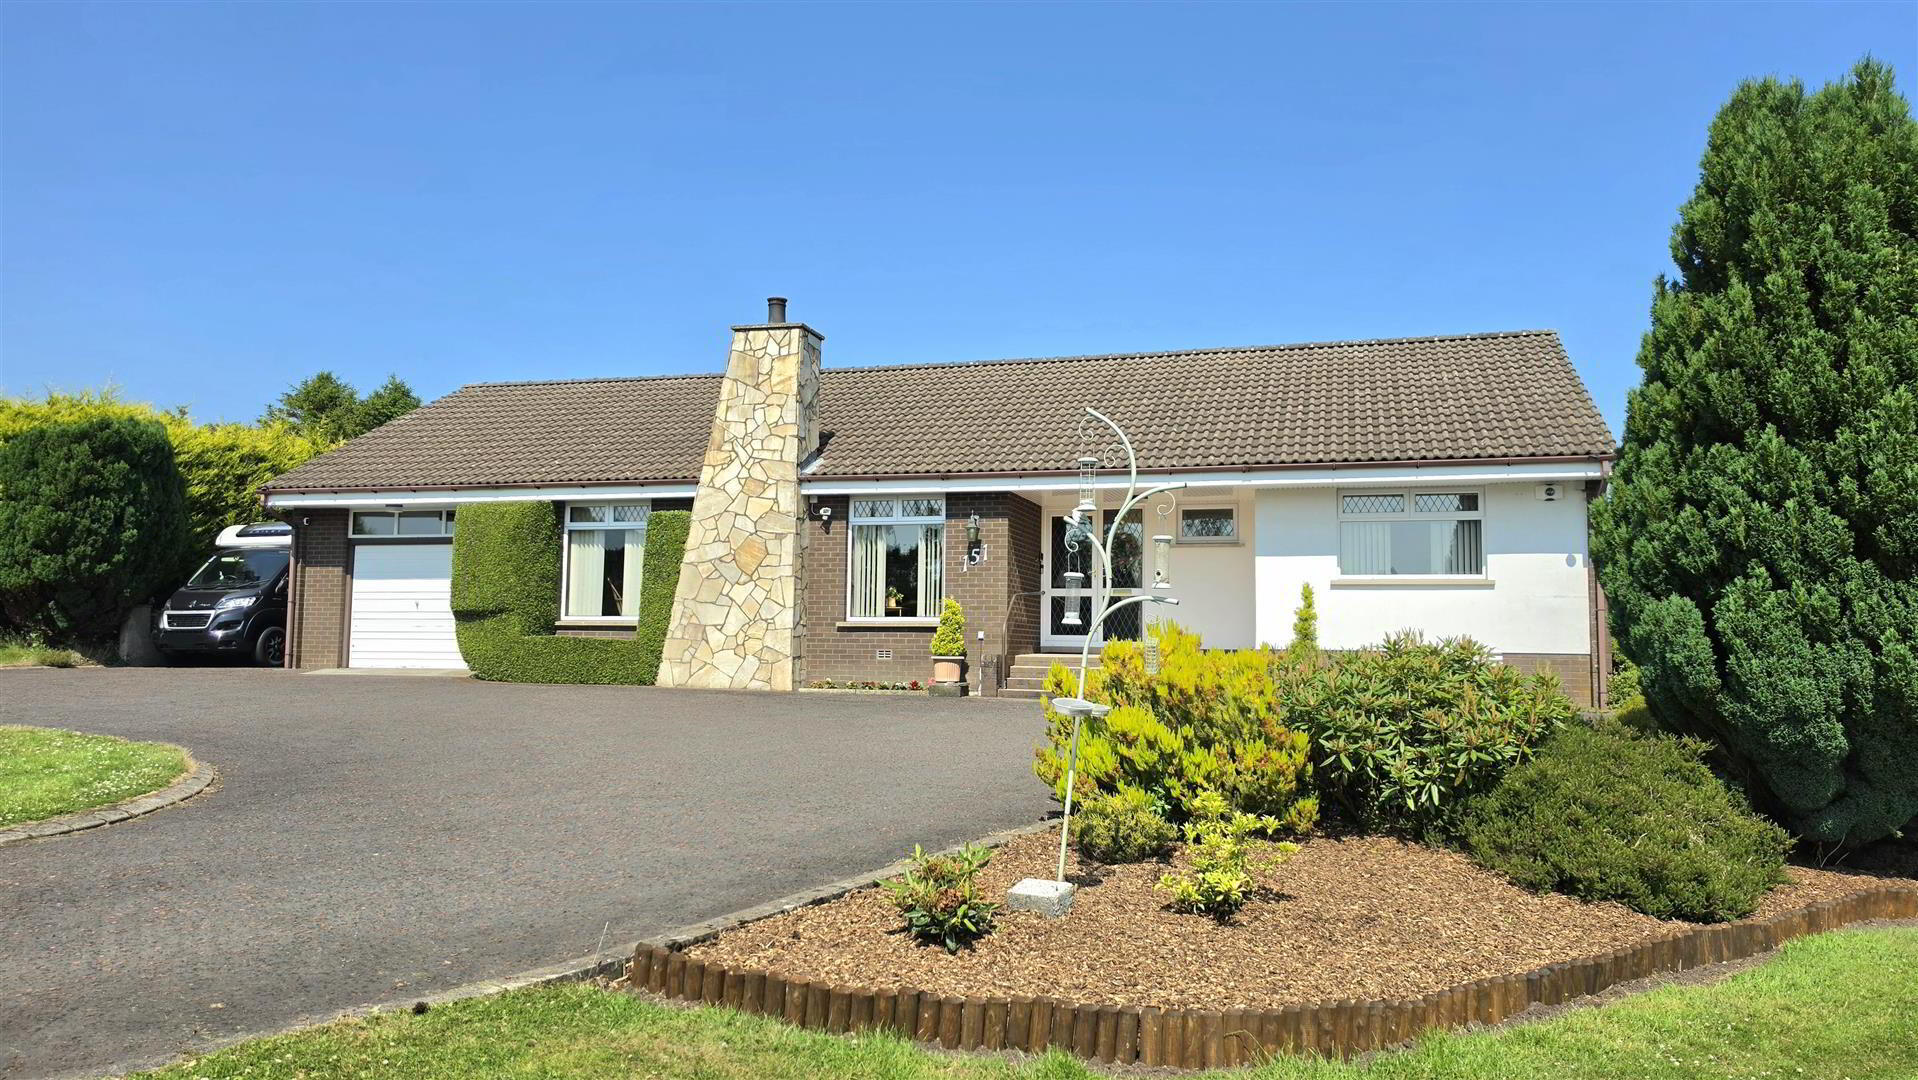
'Firview' is a substantial detached bungalow occupying an impressive site of approximately 1.2 acres, surrounded by open countryside while remaining within four miles of Carrickfergus.
The accommodation includes three double bedrooms, a 23'7 x 14'3 lounge diner with a central fireplace and feature stone-clad breast, a separate dining or family room, kitchen, utility room and bathroom with a separate shower cubicle. There is also a substantial loft space offering excellent potential to increase the accommodation through a loft conversion, subject to the necessary approvals.
The gardens are a major feature of the property, with extensive areas of lawn bordered by mature trees, patio areas and an asphalt driveway providing parking for approximately five to six cars. The generous grounds offer plenty of space and considerable scope for a purchaser to develop the outdoor areas to suit their own requirements, while the attached garage with remote control door provides useful additional space.
With its rural setting, substantial grounds and excellent potential to extend and adapt, 'Firview' represents a rare opportunity to acquire a property with space and scope that is increasingly difficult to find, while remaining within easy reach of Carrickfergus. The accommodation could also suit someone looking for space to run a business from home, and this is a property that should be high on the viewing list for anyone seeking a home with genuine potential.
The accommodation includes three double bedrooms, a 23'7 x 14'3 lounge diner with a central fireplace and feature stone-clad breast, a separate dining or family room, kitchen, utility room and bathroom with a separate shower cubicle. There is also a substantial loft space offering excellent potential to increase the accommodation through a loft conversion, subject to the necessary approvals.
The gardens are a major feature of the property, with extensive areas of lawn bordered by mature trees, patio areas and an asphalt driveway providing parking for approximately five to six cars. The generous grounds offer plenty of space and considerable scope for a purchaser to develop the outdoor areas to suit their own requirements, while the attached garage with remote control door provides useful additional space.
With its rural setting, substantial grounds and excellent potential to extend and adapt, 'Firview' represents a rare opportunity to acquire a property with space and scope that is increasingly difficult to find, while remaining within easy reach of Carrickfergus. The accommodation could also suit someone looking for space to run a business from home, and this is a property that should be high on the viewing list for anyone seeking a home with genuine potential.
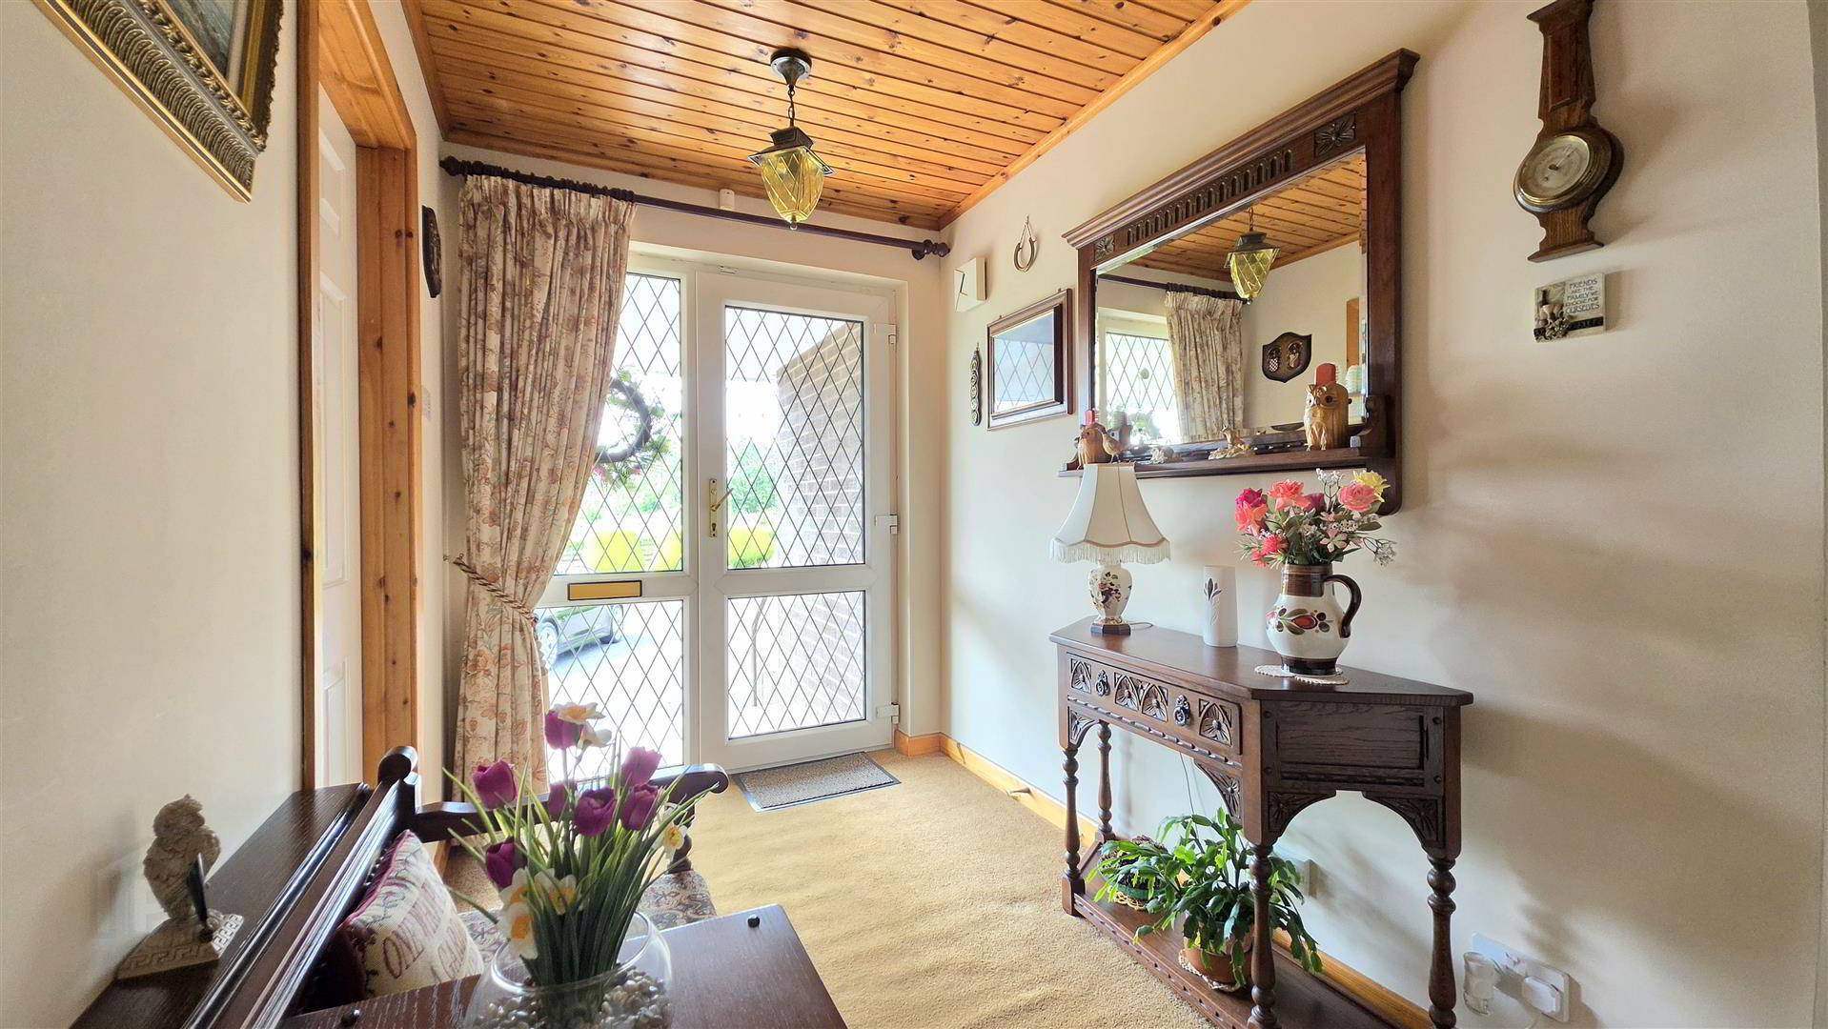
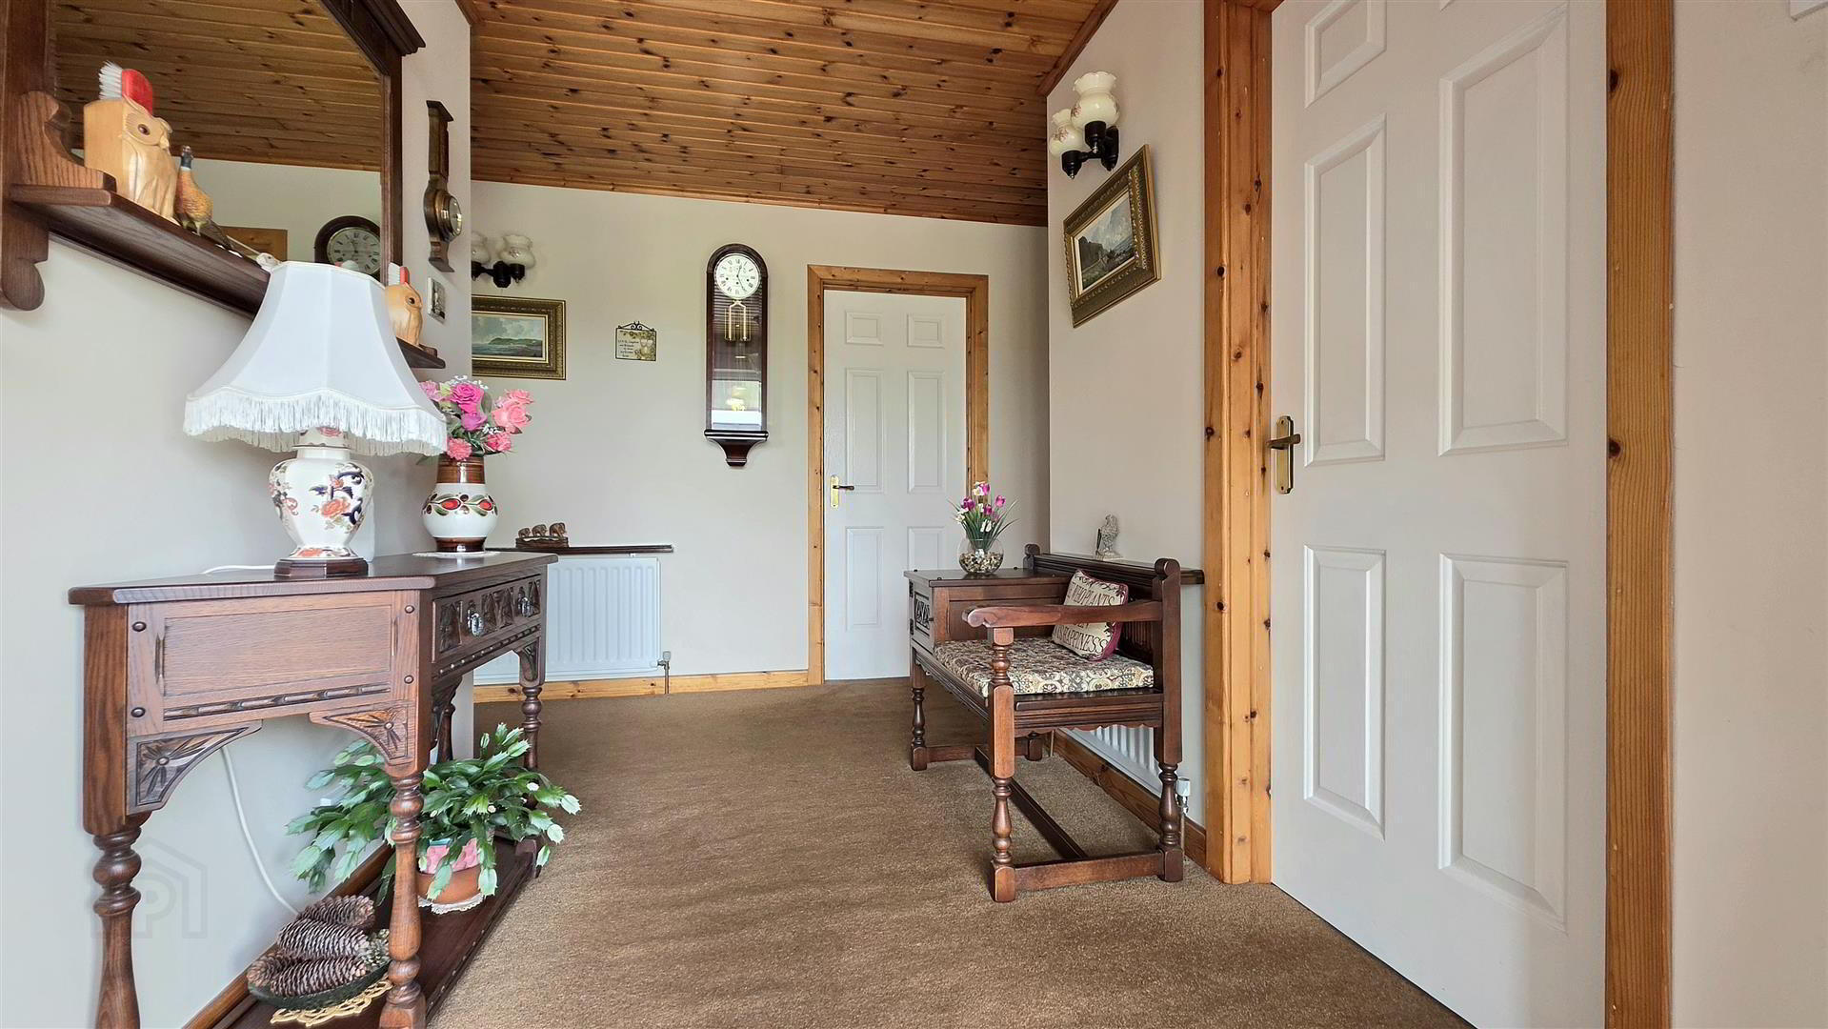
- Entrance hall
- Double glazed door & window with leadlight glass, access to loft space, airing cupboard, radiators, doors to
- Storage cupboard
- Double glazed leadlight window to front aspect
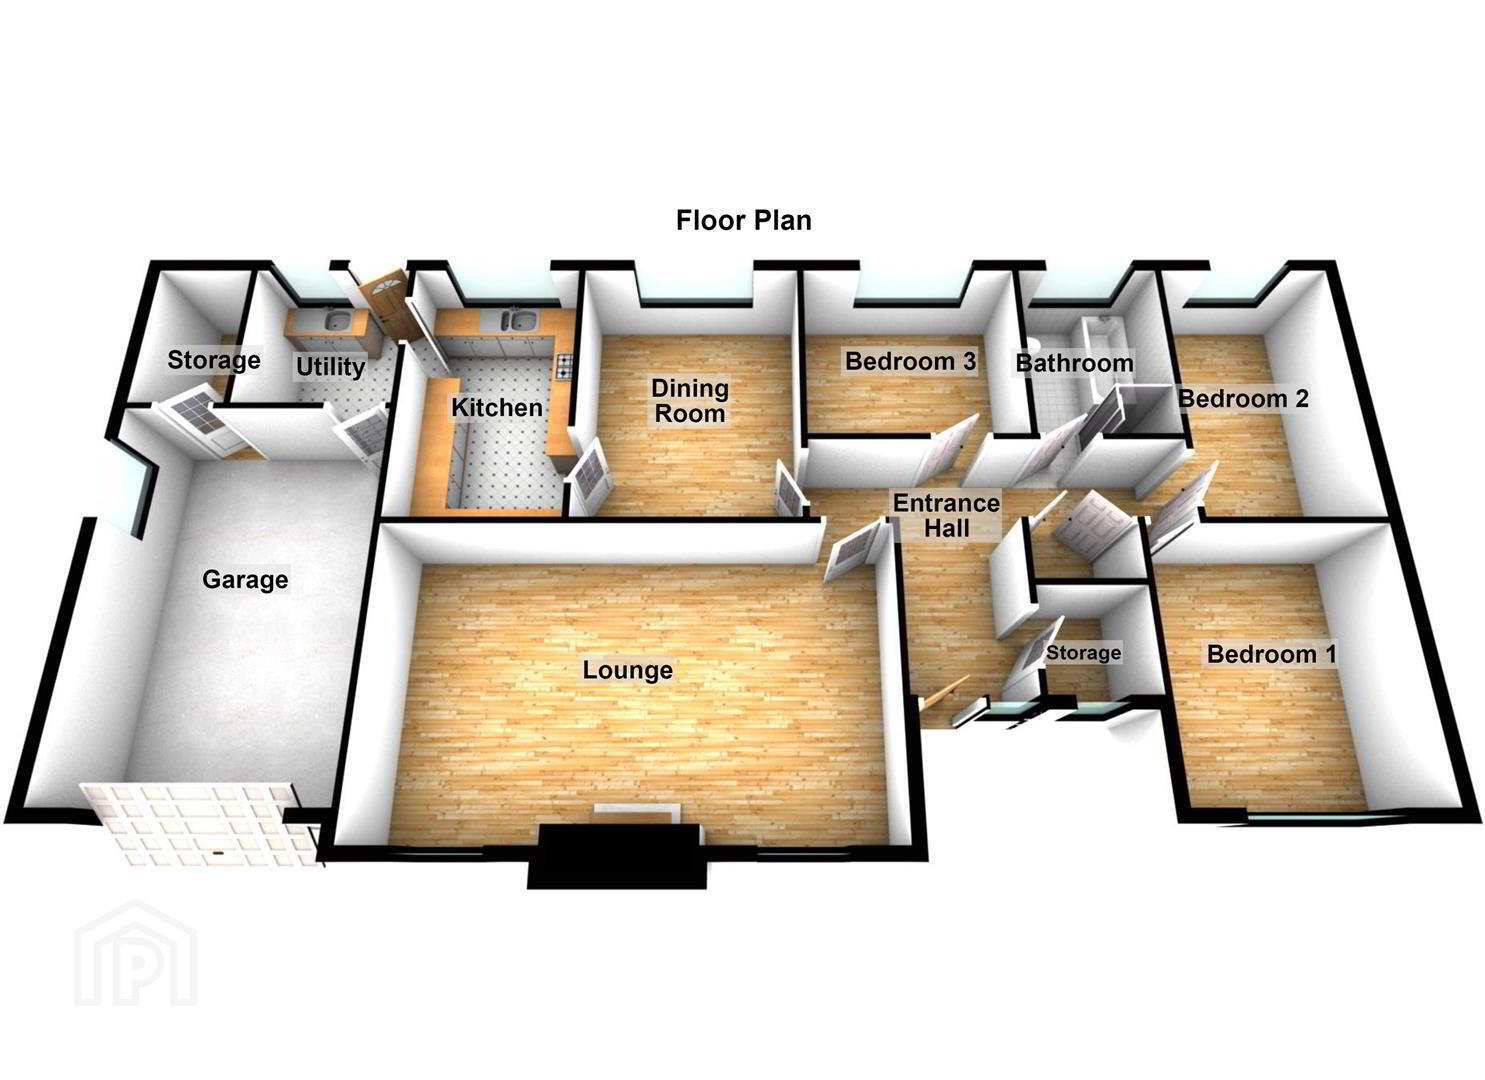
- Lounge/diner 7.19m x 4.34m (23'7 x 14'3)
- Double glazed windows to front aspect, feature fire place with stone clad chimney breast & raised hearth, radiator
- Dining/family room 4.17m x 3.28m (13'8 x 10'9)
- Double glazed window to rear aspect, radiator
- Kitchen 4.17m x 2.57m (13'8 x 8'5)
- Double glazed window to rear aspect, range of high & low level units with roll edge worktops, inset 1.5 bow sink & drainer with mixer tap over, 4 ring ceramic hob with copper style planished extractor, built in double oven, part tiled walls
- Utility room
- Double glazed door & window to rear aspect, range of built in storage, inset sink & drainer, door providing access to garage
- Bedroom one 3.89m x 3.56m (12'9 x 11'8)
- Double glazed window to front aspect, radiator
- Bedroom two 4.17m x 2.57m (13'8 x 8'5 )
- Double glazed window to rear aspect
- Bedroom three 3.25m x 2.87m (10'8 x 9'5 )
- Double glazing window to rear aspect, radiator
- Bathroom
- Double glazed window to rear aspect, four piece suite comprising low flush Wc, pedestal sink, tiled enclosed bath & separate shower cubicle, radiator with chrome heated towel rail, part tiled walls
- Garage 5.69m x 3.89m (18'8 x 12'9)
- Up & over remote control door, window to side aspect, power & light, door to storage cupboard incorporating oil fired boiler
- Garden and grounds
- The bungalow occupies an approximate 1.2-acre site, primarily laid to lawn with tree and hedge boundaries, and is approached via a sweeping, tree-lined driveway leading to the parking area. To the rear, there is a patio area with further gardens laid to lawn, while the site borders agricultural fields and fronts the Beltoy Road. The generous grounds also offer potential for further extension or the addition of outbuildings, subject to the necessary approvals.
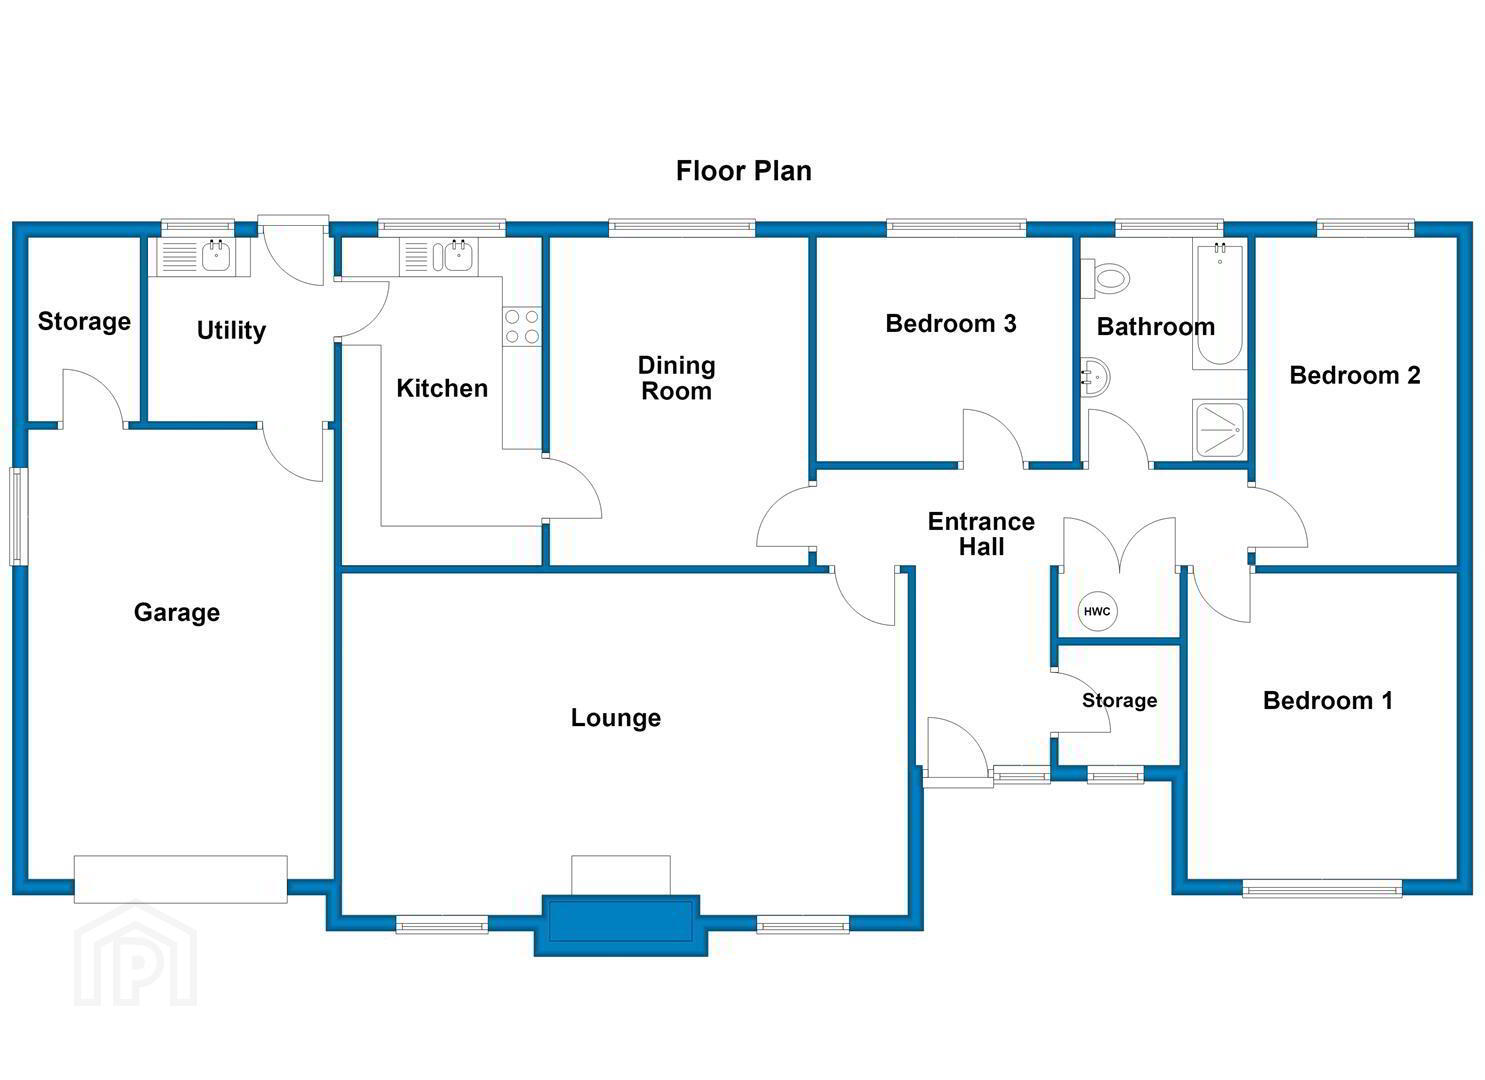
- Floor plan
- .
- THINKING OF SELLING ?
ALL TYPES OF PROPERTIES REQUIRED
CALL US FOR A FREE NO OBLIGATION VALUATION
UPS CARRICKFERGUS
T: 028 93365986
E:[email protected]
Travel Time From This Property

Important PlacesAdd your own important places to see how far they are from this property.
Agent Accreditations
Not Provided

Not Provided

Not Provided


Marketed by Ulster Property Sales (Carrickfergus)
+44 28 9336 5986




