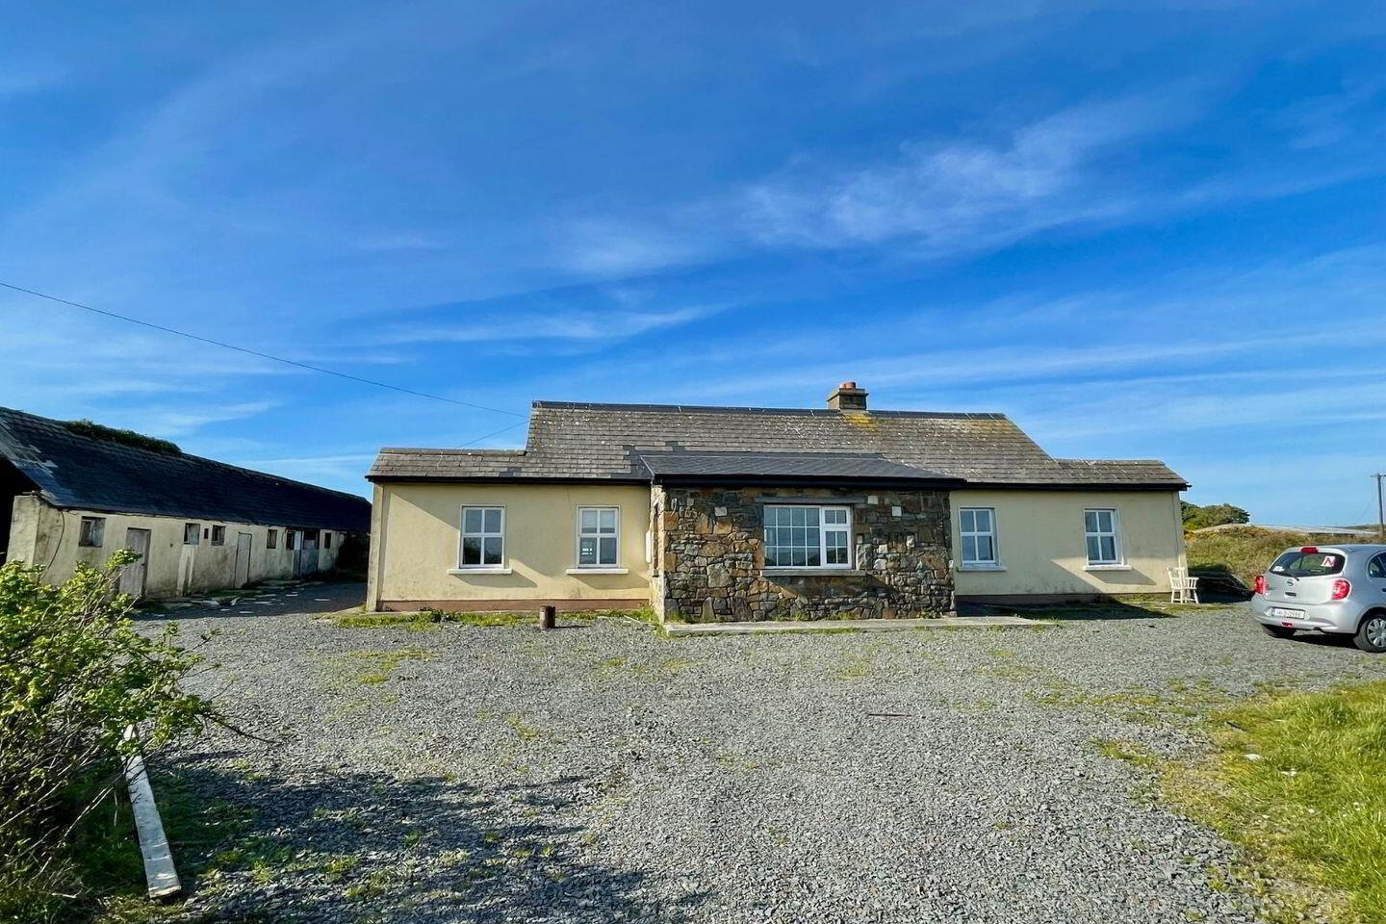
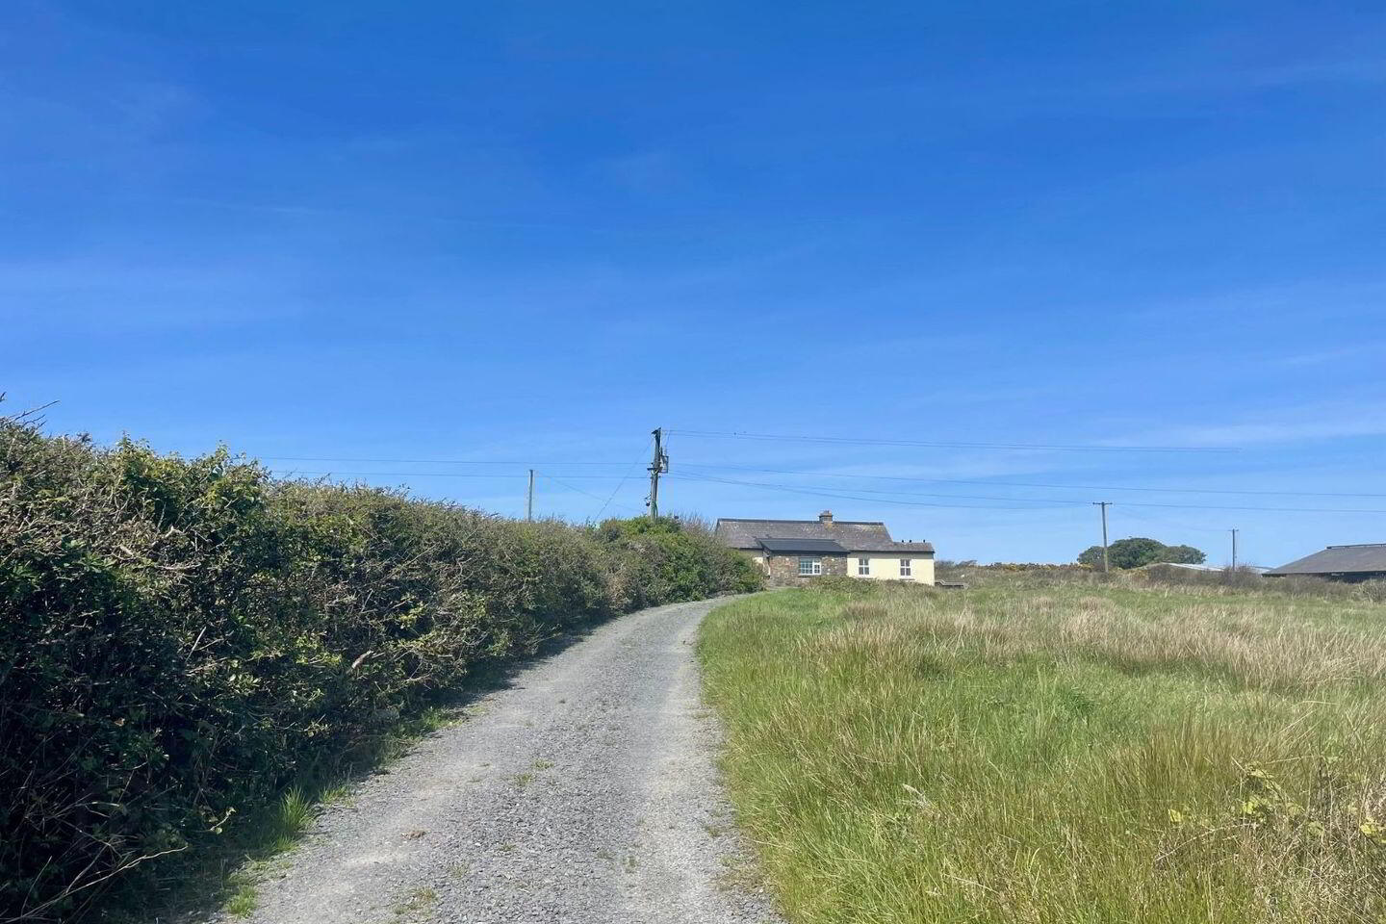
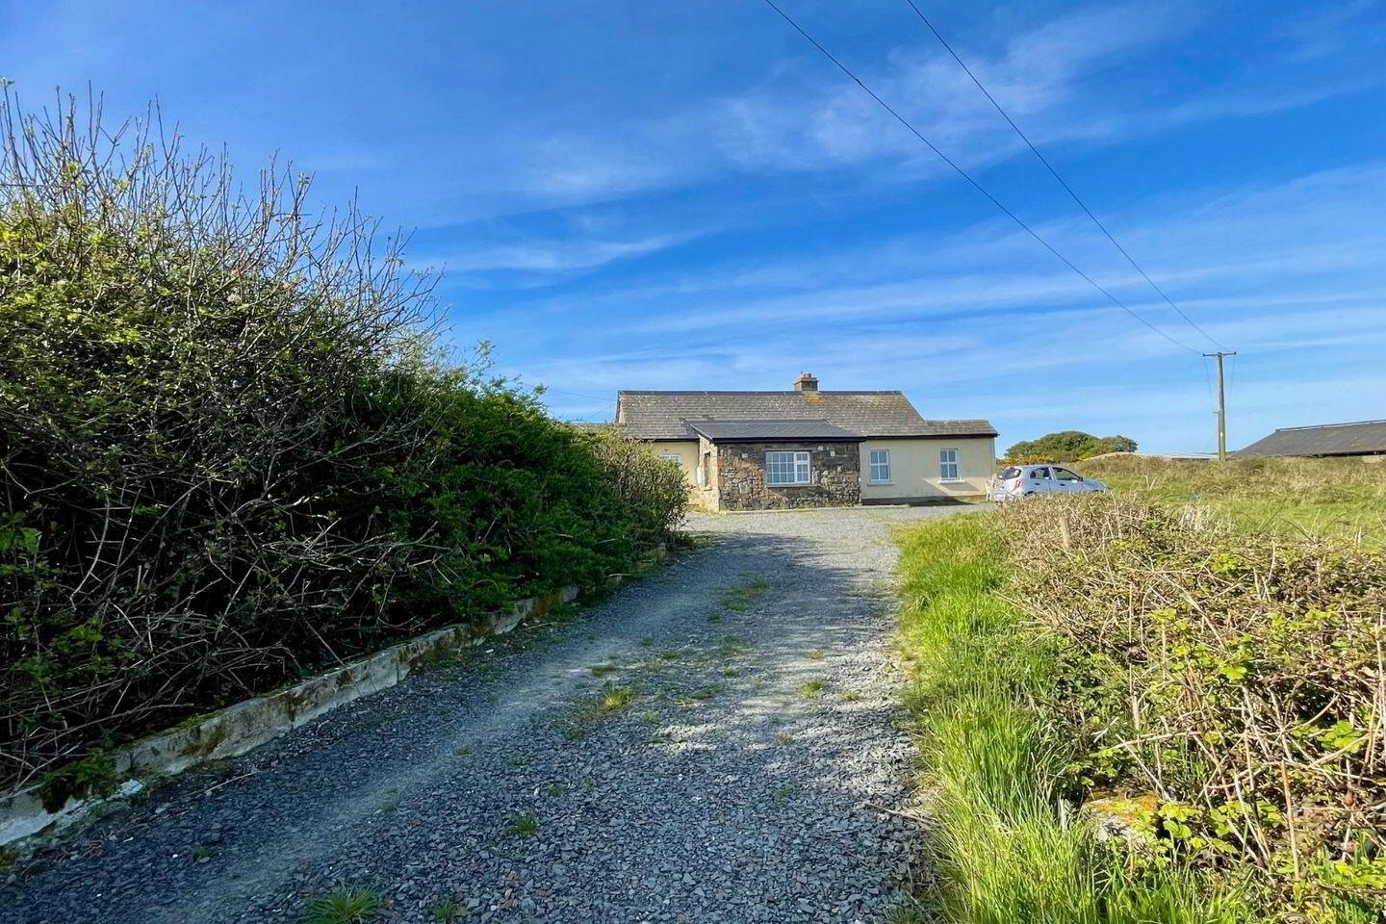
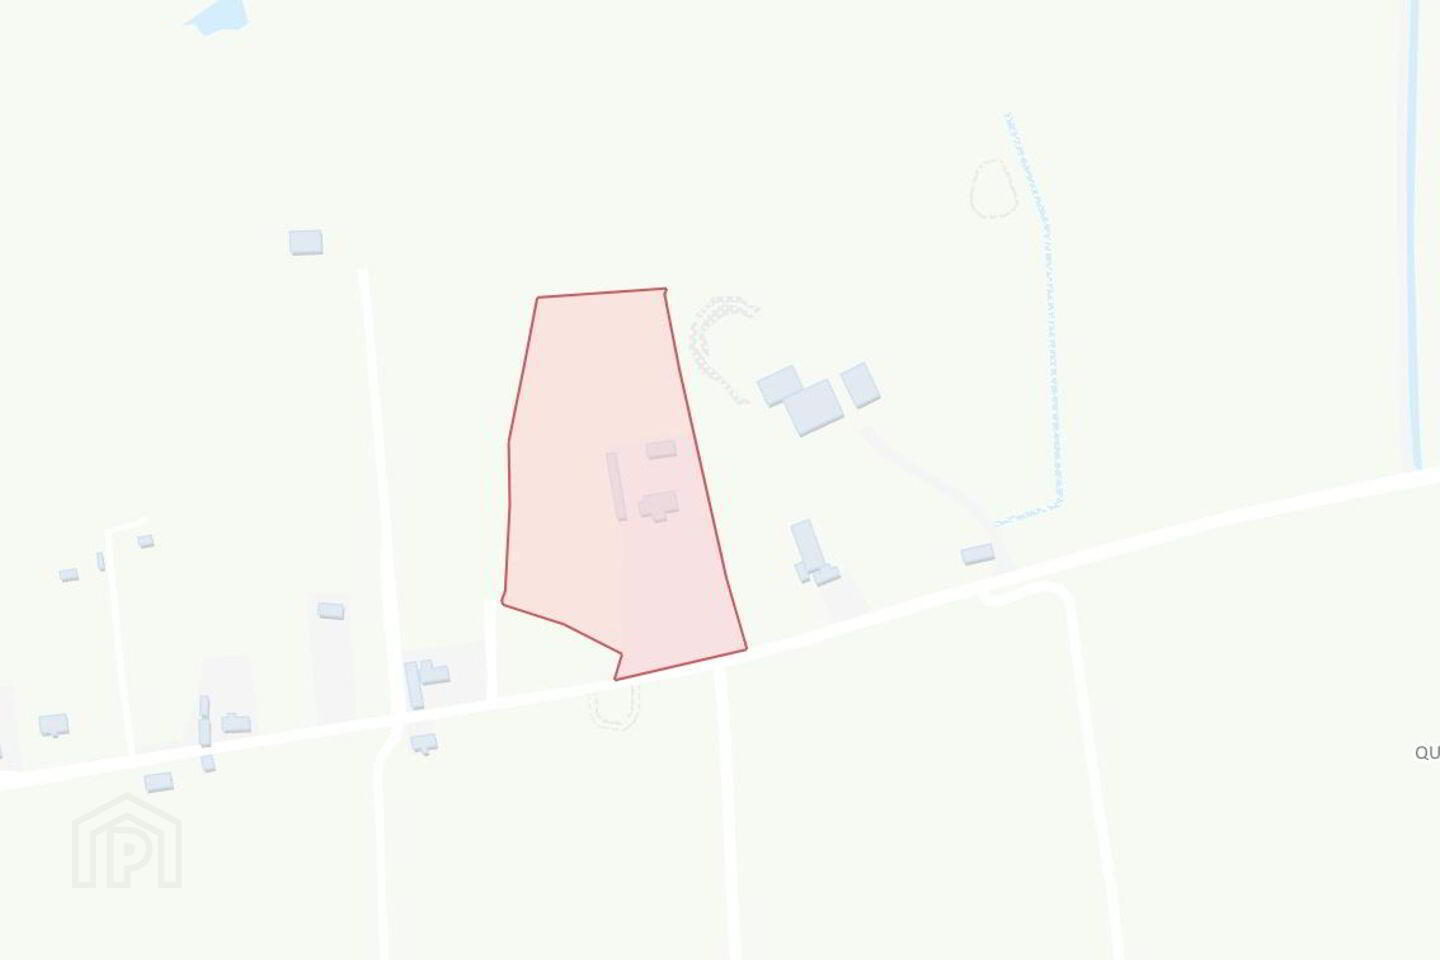
Fierd Lower, Cross, Feeard, V15YT44
4 Bed Detached House
POA
Property Overview
Status
For Sale
Style
Detached House
Bedrooms
4
Bathrooms
2
Property Features
Size
140 sq m (1,506.9 sq ft)
Tenure
Not Provided
Energy Rating

Marketed by Pat Considine Auctioneering Ltd
PSR Licence: 004248
+353 65 905 1102
Additional Information
- Ideal location on the Loop Head Peninsula in west Clare
- In Part Folio CE13594F
- Eir Code: V15 YT44
- 140 sq. meter country cottage that has excellent potential
- Solid fuel stove with double glazed windows
Pat Considine Auctioneers is delighted to present this exciting opportunity to acquire a detached dwelling set in the peaceful countryside of Fierd Lower, Cross, Carrigaholt, Co. Clare.
Set on C. 4 acres, this property enjoys a sought-after rural location along the scenic West Clare peninsula. It’s just a 20-minute drive from the seaside town of Kilkee, approximately 1 hour and 15 minutes from Ennis, and easily accessible to all that West Clare has to offer.
Carrigaholt is a charming coastal village known for its welcoming community, beautiful natural surroundings, and key local amenities including a café and the renowned Long Dock Restaurant.
This residence offers fantastic potential with a layout extending to 140 sq. meters, comprising a kitchen, living room, utility room, four bedrooms, and one bathroom. While the property would benefit from some modernisation and personal touches, it provides a solid foundation to create a cosy countryside retreat or a full-time residence. The site also contains a septic tank located within the boundary. This property represents a wonderful opportunity for buyers looking to put their own stamp on a home in one of County Clare’s most scenic regions. The house can be offered for sale on approximately 4 acres.
Accommodation:
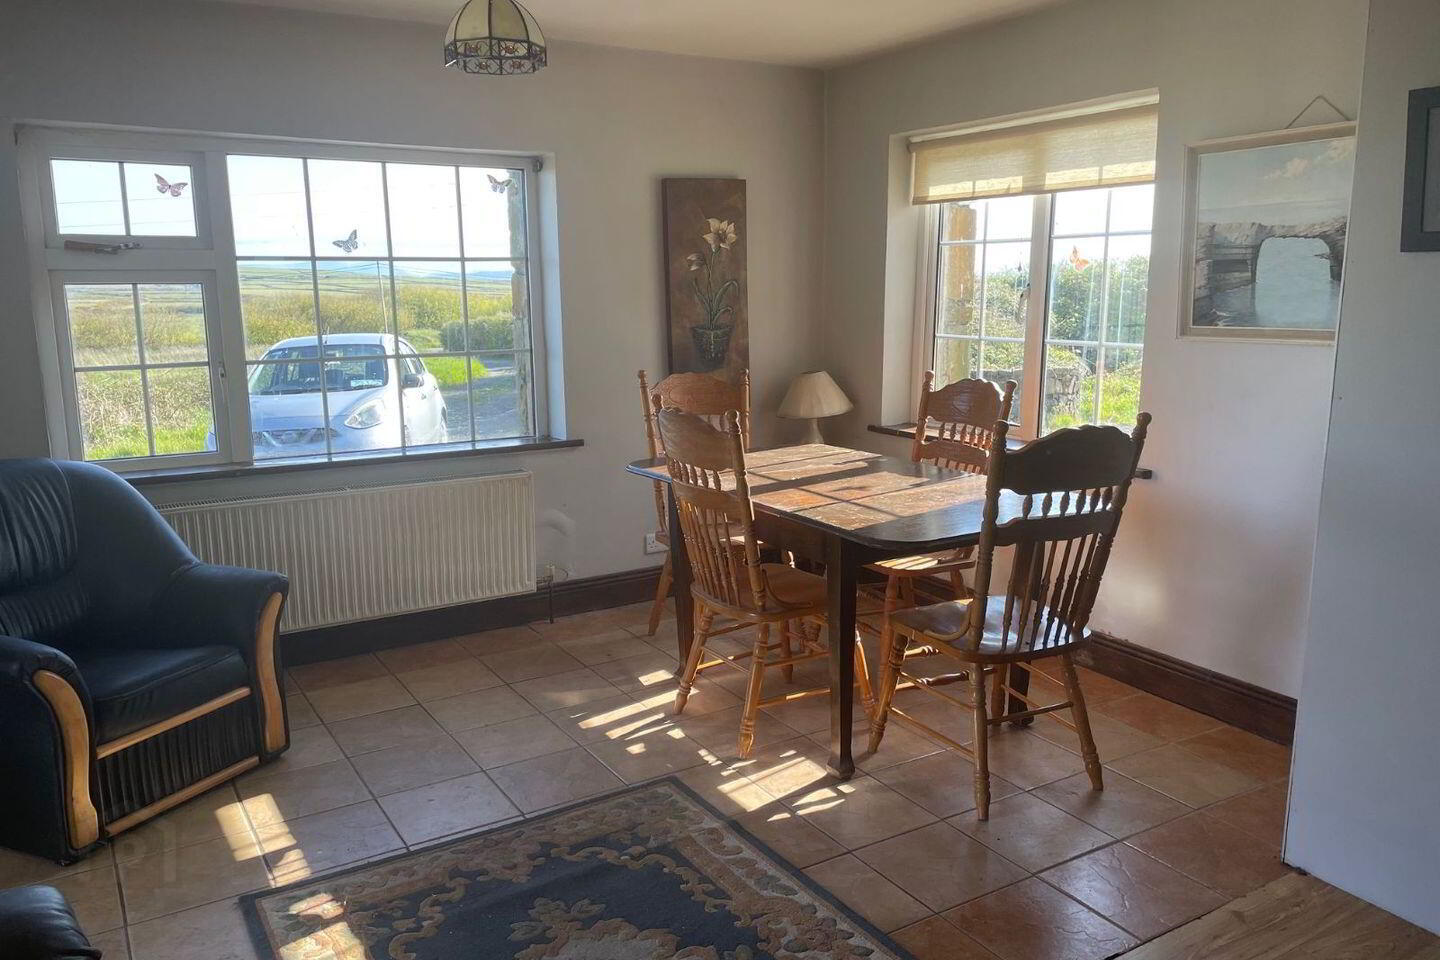
Sitting room: 8.5m x 4.5m – wooden laminate floor, tiled floor, stove, inset storage.
Bedroom 1: 5.5m x 4.2m – wooden laminate floor, wooden panelled ceiling.
Bedroom 2: 3.3m x 5.5m – wooden laminate floor.
Kitchen: 3.3m x 5.5m – tiled floor, kitchen units, sink, countertop.
Utility: 5.5m x 3m – tiled floor.
Bedroom 3: 4m x 4m – wooden laminate floor.
Ensuite (Bedroom 3): 4m x 2.2m – tiled floor, shower, toilet, sink.
Bedroom 4: 4m x 6m – wooden laminate floor, open fireplace.
Bathroom: 3.3m x 2m – toilet, shower, sink, bath.
BER Details
BER Rating: G
BER No.: 118836295
Energy Performance Indicator: 473.1 kWh/m²/yr
Travel Time From This Property

Important PlacesAdd your own important places to see how far they are from this property.
Agent Accreditations
Not Provided

Marketed by Pat Considine Auctioneering Ltd
PSR Licence: 004248
+353 65 905 1102


