



Click here to view the video
Click here to view the video
Click here to view the video
For sale
Added 2 days ago
Fanningstown, Patrickswell, V94K5XP
5 Bed Detached House
POA
Property Overview
Status
For Sale
Style
Detached House
Bedrooms
5
Bathrooms
6
Property Features
Size
399 sq m (4,294.8 sq ft)
Tenure
Not Provided
Energy Rating

Marketed by Wheeler Auctioneers Ltd
PSR Licence: 004412
+353 61 383 403
Additional Information
Wheeler Auctioneers are delighted to present to market this most attractive residence which is ideally located within easy access of Limerick City. This is a stunning property which has been maintained to the highest standards by present owners who were the original builders of this property 20 years ago.
SUBSTANTIAL TWO STOREY RESIDENCE ON ONE ACRE SITE
- Extending to 400 Sq. Mt. - 5 Bedrooms (4 Ensuite)
- 10 Minutes from Raheen Five Minutes from Adare
- Finished to Highest Standards Throughout
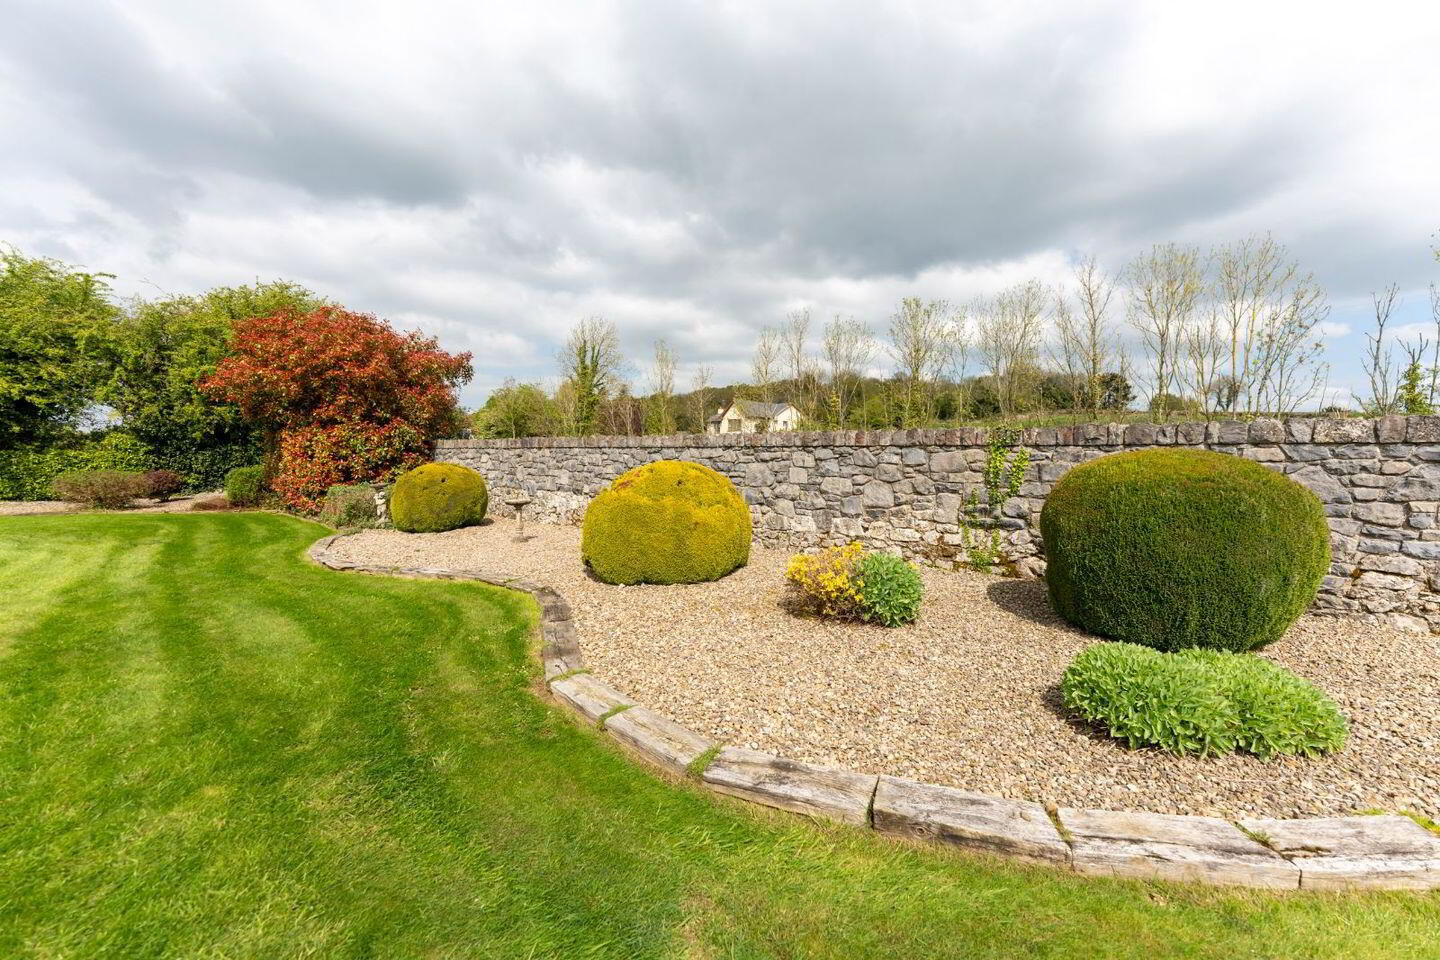
- Structured and beautifully laid out Gardens
- Large Detached Garage/ Workshop
- B2 Energy Rating
Accommodation Comprises:
Ground Floor
Entrance Hall 6.3m x 4.5m Marble tiles, Feature Staircase in White Oak, Cornicing
Livingroom 6m x 5.5m Solid Wood Floor, In set Stove in Marble Fireplace, Ornate Cornicing
Livingroom 6m x 5m Feature Marble Fireplace, Solid Oak Floor, Ornate Cornicing,
Double doors to Sunlounge.
Sun Lounge 6m x 4.8m Marble Tiles, Vaulted Ceiling
Kitchen/Dining 12m x 7m Solid Oak Cabinetry, Marble Tiles, Rangemaster Cooker,
Intergraded Appliances
Utility 4m x 2.6m Tiled & Fitted, W.C.
Bedroom (1) 6.4m x 4m Ensuite, Solid Oak Floors.
First Floor
Landing Area 8m x 4m Carpet, Ornate Cornicing, Walk in Hotpress
Bedroom (2) 5.5m x 4.7m Dressing Room, Ensuite, Cornicing
Bedroom (3) 6m x 4m Fitted Wardrobe, Solid Wood Floor, Ornate Cornicing
Bedroom (4) 5.7m x 5m Fitted Wardrobe, Solid Wood Floor, Dressing Room, Ensuite, Cornicing
Bedroom (5) 5.3m x 4.5m Fitted Wardrobe, Solid Wood Floor, Cornicing
Main Bathroom 4m x 3.5m Fully Tiled Jacuzzi bath, Walk in Shower
Attic Fully Floored with full provision for conversion
Outside:
Limestone wall to front of property with electric gates, tarmacadam driveway through manicured lawns and shrubberies. Extensive lawns & gardens to rear with mature trees & hedging.
Large detached garage 6m x 4m with loft area (water & power), roller doors, Concrete yard compound with further storage shed.
Features:
B2 Energy Rating, Electric Gates, Central Vacuum System, Double Glazed Windows, Private Well, Alarm System, Oak Floors and Ornate Cornicing throughout, Provision for Attic Conversion, Extensive Lawns and Gardens in Pristine Condition.
BER Details
BER Rating: B2
BER No.: 119166320
Energy Performance Indicator: Not provided
Travel Time From This Property

Important PlacesAdd your own important places to see how far they are from this property.
Agent Accreditations
Not Provided

Marketed by Wheeler Auctioneers Ltd
PSR Licence: 004412
+353 61 383 403




