
Click here to view the 3D tour
Click here to view the 3D tour
Click here to view the 3D tour
For sale
Added 19 hours ago
Fair Green, Main Street, Borrisokane, E45HX06
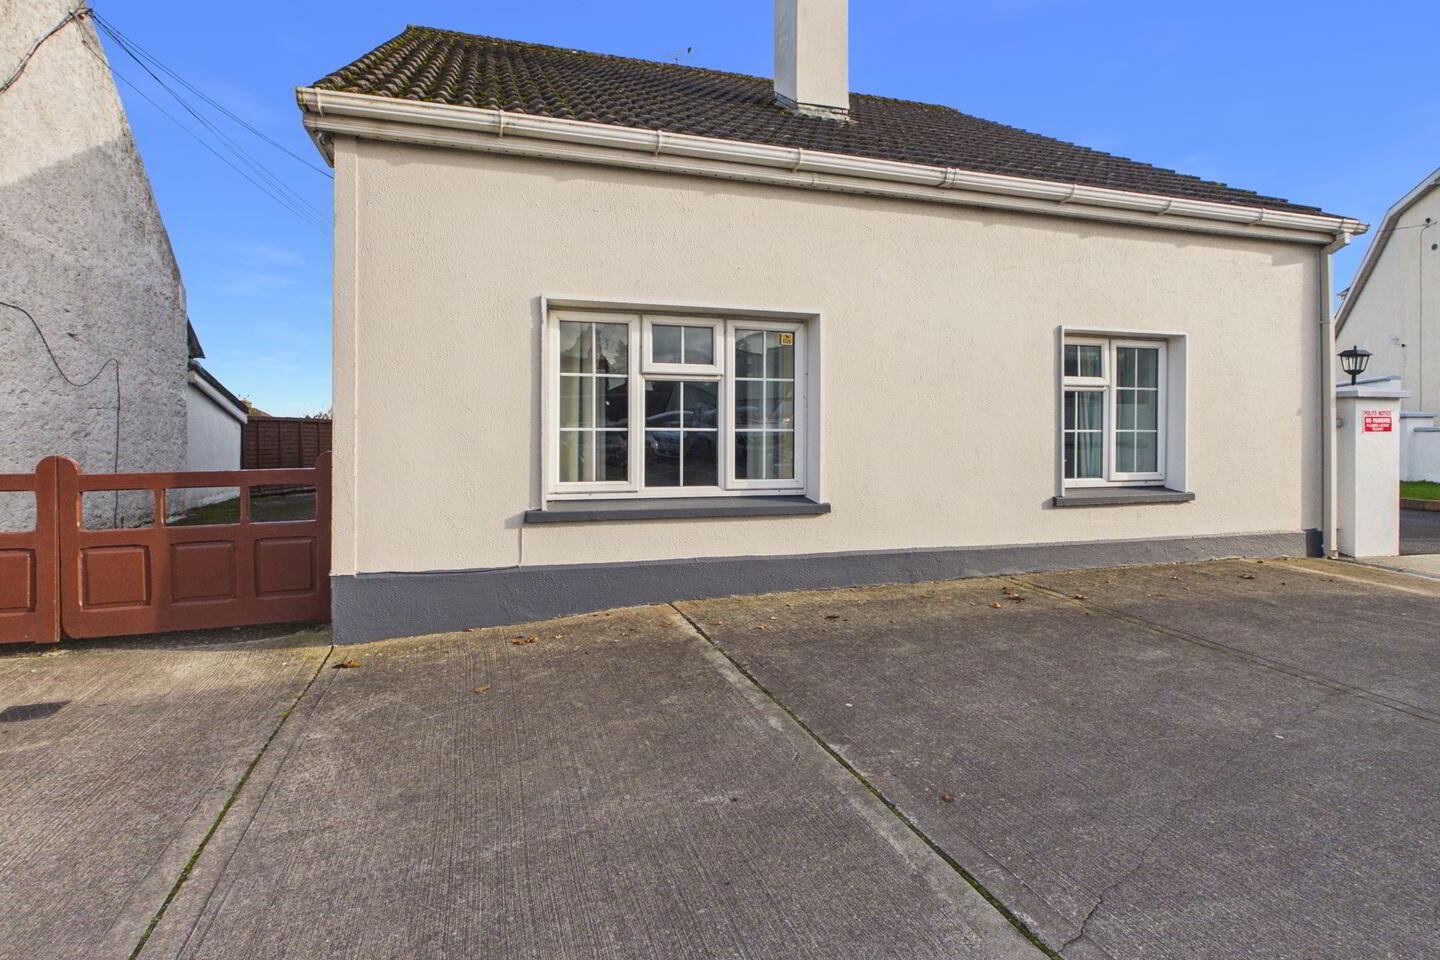
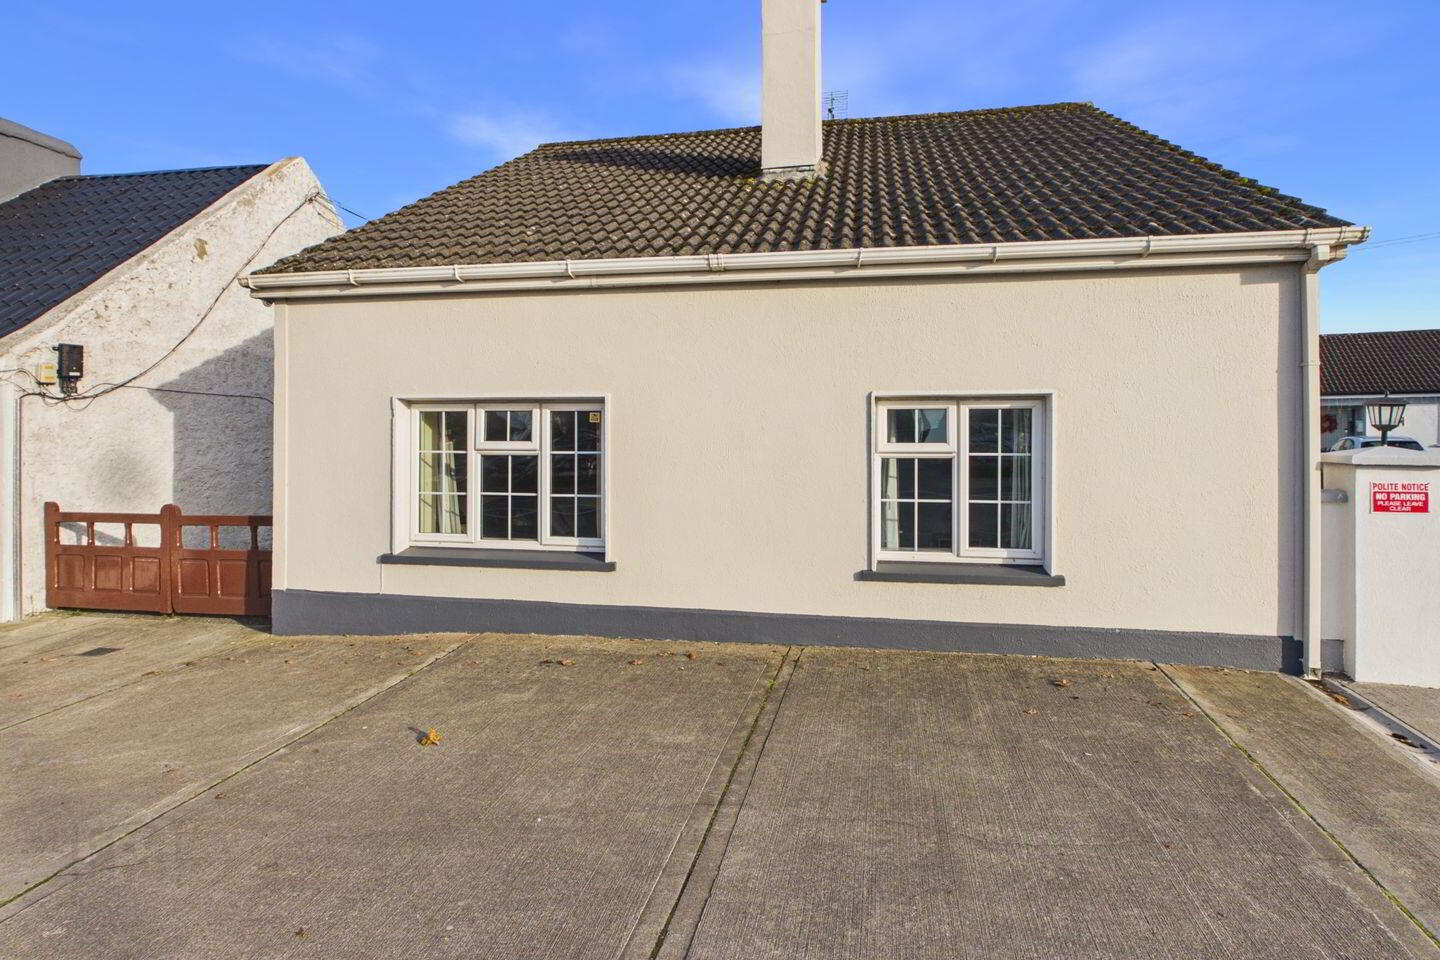
3 Bed Detached House
Asking Price €249,000
Property Overview
Status
For Sale
Style
Detached House
Bedrooms
3
Bathrooms
2
Property Features
Size
108.6 sq m (1,169 sq ft)
Tenure
Not Provided
Energy Rating
Property Financials
Stamp Duty
€2,490*²

Marketed by Sherry Fitzgerald Madden
PSR Licence: 004149
+353 91 870 449

Propertynews Currency Partner - helping you transfer money for property purchases in Ireland & Northern Ireland. Speak to an expert
Additional Information
- Heating: Oil central heating
- Services: All Mains services
Interested in this property? Sign up for mySherryFitz to arrange your viewing, see current offers or make your own offer. Register now at SherryFitz.ie.
This delightful three-bedroom detached property is presented in excellent condition throughout and is ready for immediate occupation. The property offers a well-balanced layout of living and bedroom accommodation, making it an ideal choice for families, first-time buyers or those seeking to downsize and enjoy retirement.
Conveniently located in Borrisokane, just 12km from the picturesque lakeside village of Terryglass, on the shores of Lough Derg, the property enjoys easy access to local amenities while also benefiting from the many leisure and recreational activities the surrounding area has to offer.
The subject property is also an ideal location for commuting to Nenagh, Limerick, Athlone and Tullamore.
Viewing is highly recommended and is strictly by appointment.
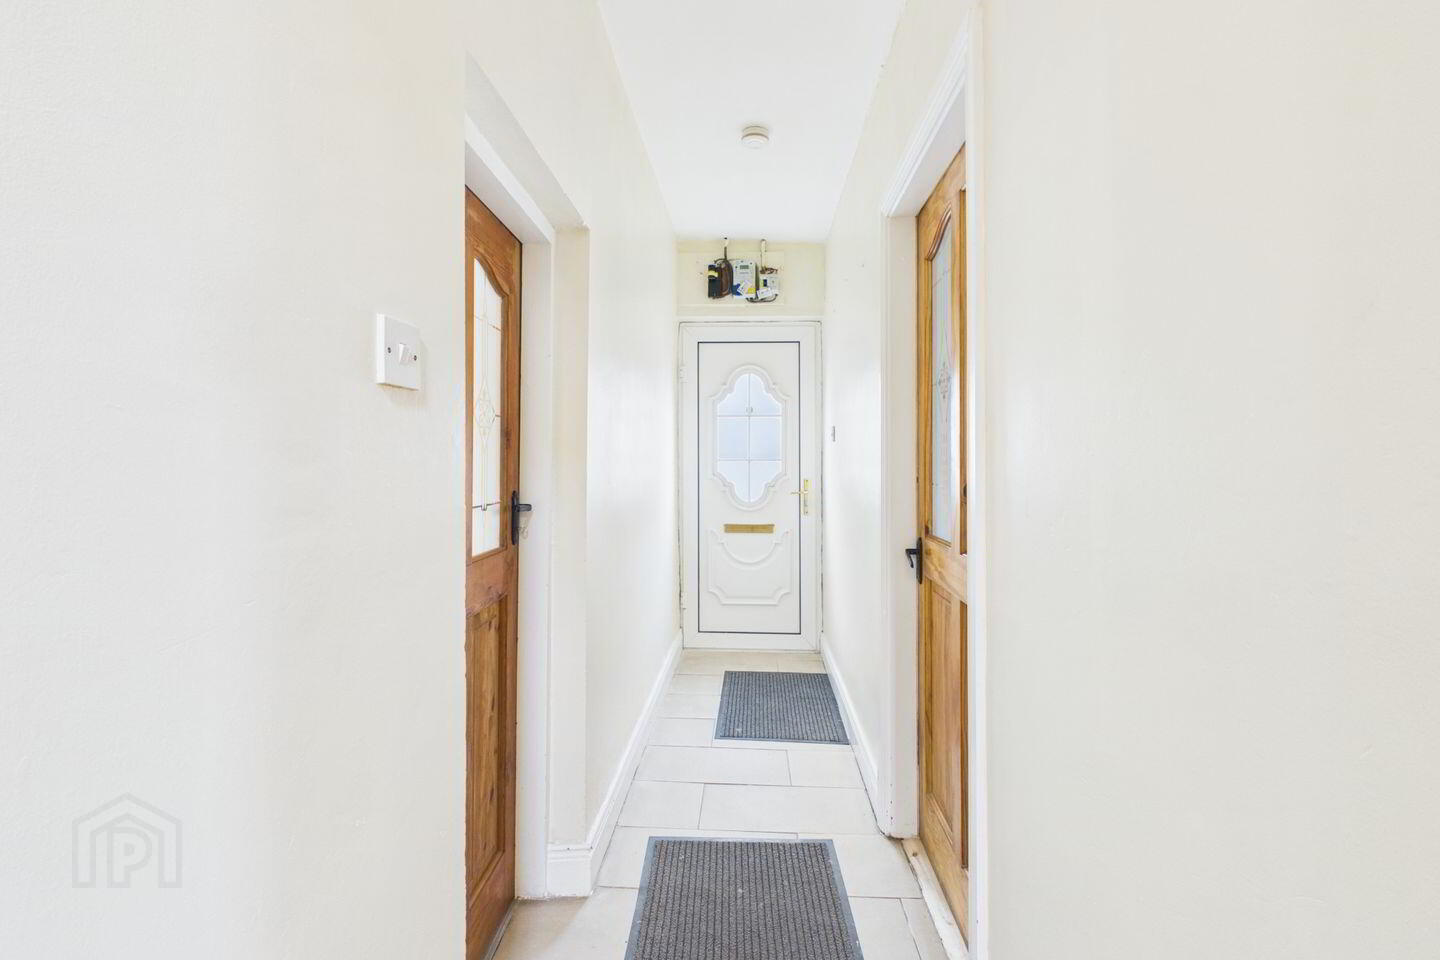
Hallway 0.95m x 4.67m. Side aspect door, tile flooring
Kitchen 4.06m x 3.07m. Fitted wall and base units, fitted storage, solid fuel stove, vinyl flooring
Sunroom/Dining Room 2.89m x 3.22m. Dual aspect widows and door, vinyl flooring
Sitting Room 4.23m x 3.02m. Front aspect window, wooden flooring
Bedroom 1 2.06m x 2.75m. Front aspect window, wooden flooring
Bathroom/Wetroom 2.01m x 2.71m. Side aspect window, whb/wc/walk-in electric shower, floor to ceiling tiling
Utility Room 1.04m x 1.95m. whb, tile flooring
Bedroom 2 3.04m x 3.40m. Rear aspect window, wooden flooring
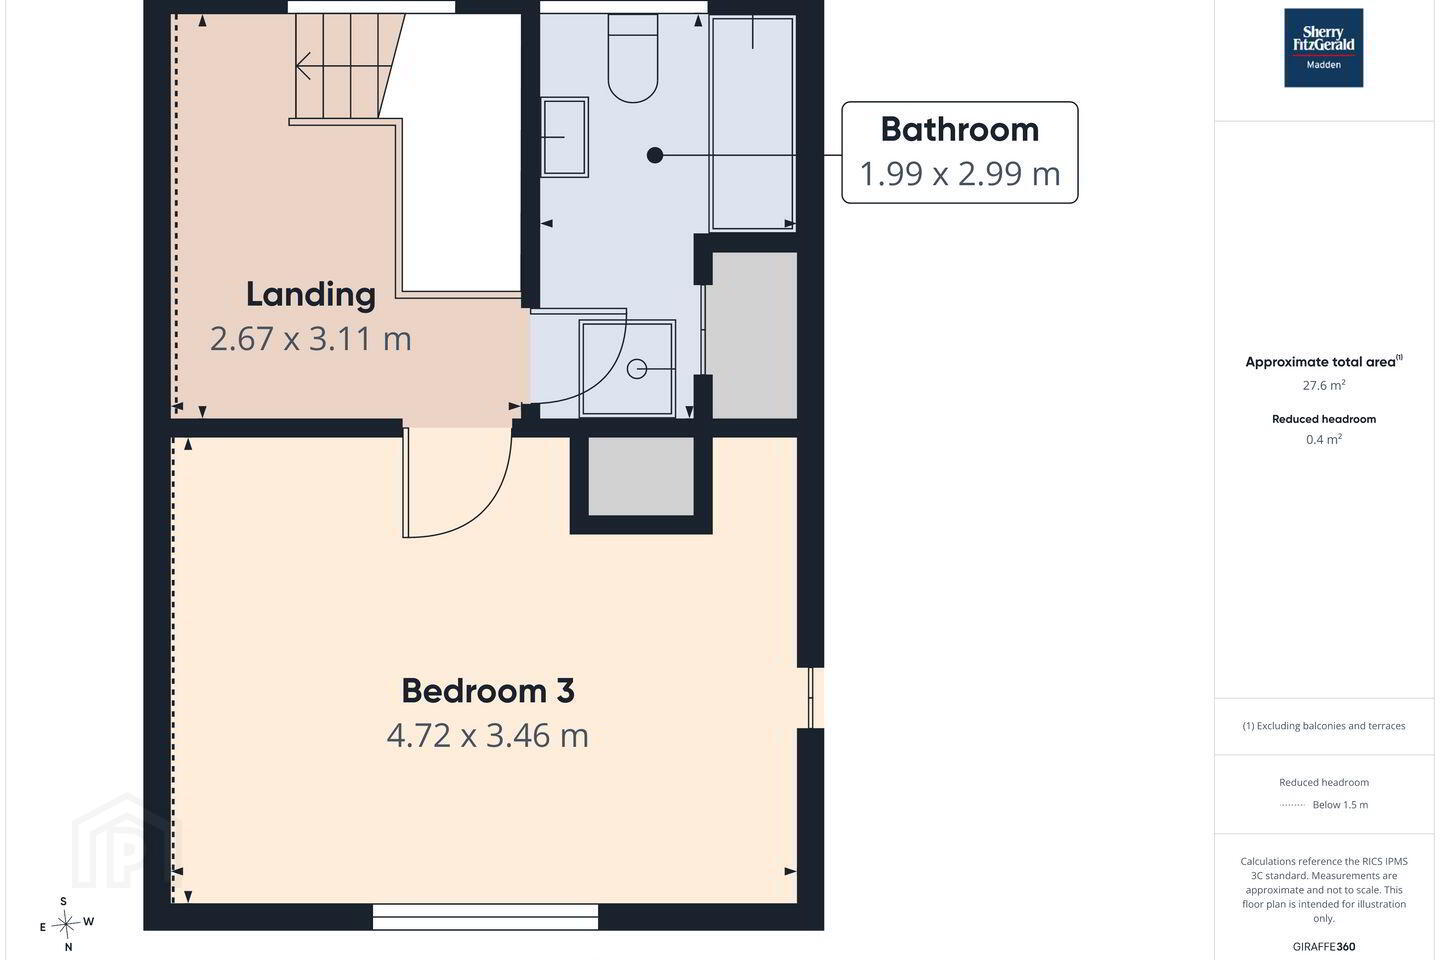
First Floor
Landing 2.67m x 3.11m. Side aspect window, carpet flooring
Bedroom 3 4.72m x 3.46m. Side aspect window, fitted storage, carpet flooring, access to loft space
Bathroom 1.99m x 2.99m. Side aspect window, whb/wc/bath with overhead shower, walk-in shower, storage, walls partially tiled, vinyl flooring
Garden Large garden to rear of property laid to lawn with patio area. Multiple fuel and storage sheds.
BER Details
BER Rating: E2
BER No.: 116193764
Energy Performance Indicator: 372.1 kWh/m²/yr
Travel Time From This Property

Important PlacesAdd your own important places to see how far they are from this property.
Agent Accreditations
Not Provided

Marketed by Sherry Fitzgerald Madden
PSR Licence: 004149
+353 91 870 449


