
Click here to view the 3D tour
Click here to view the 3D tour
Click here to view the 3D tour
Fahee, Kilmacow, X91XH32
3 Bed Bungalow
Asking Price €425,000
Property Overview
Status
For Sale
Style
Bungalow
Bedrooms
3
Bathrooms
3
Property Features
Size
160 sq m (1,722 sq ft)
Tenure
Not Provided
Energy Rating
Property Financials
Stamp Duty
€4,250*²

Marketed by DNG Reid & Coppinger
PSR Licence: 004069
+353 51 852 233

Propertynews Currency Partner - helping you transfer money for property purchases in Ireland & Northern Ireland. Speak to an expert
Additional Information
Fahee, Kilmacow, Co. Kilkenny, X91 XH32
Impressive Extended Three-Bedroom Detached Bungalow | c. 151 sq.m. / 1,630 sq.ft.
DNG Reid & Coppinger are delighted to present this deceptively large and beautifully maintained three-bedroom detached bungalow at Fahee, Kilmacow, Co. Kilkenny. Extending to approximately 151 sq.m. (1,630 sq.ft.), the property has been considerably extended and upgraded to create a spacious, comfortable and highly practical family home, set within extensive private gardens in an attractive countryside setting convenient to both Kilmacow Village and Waterford City.
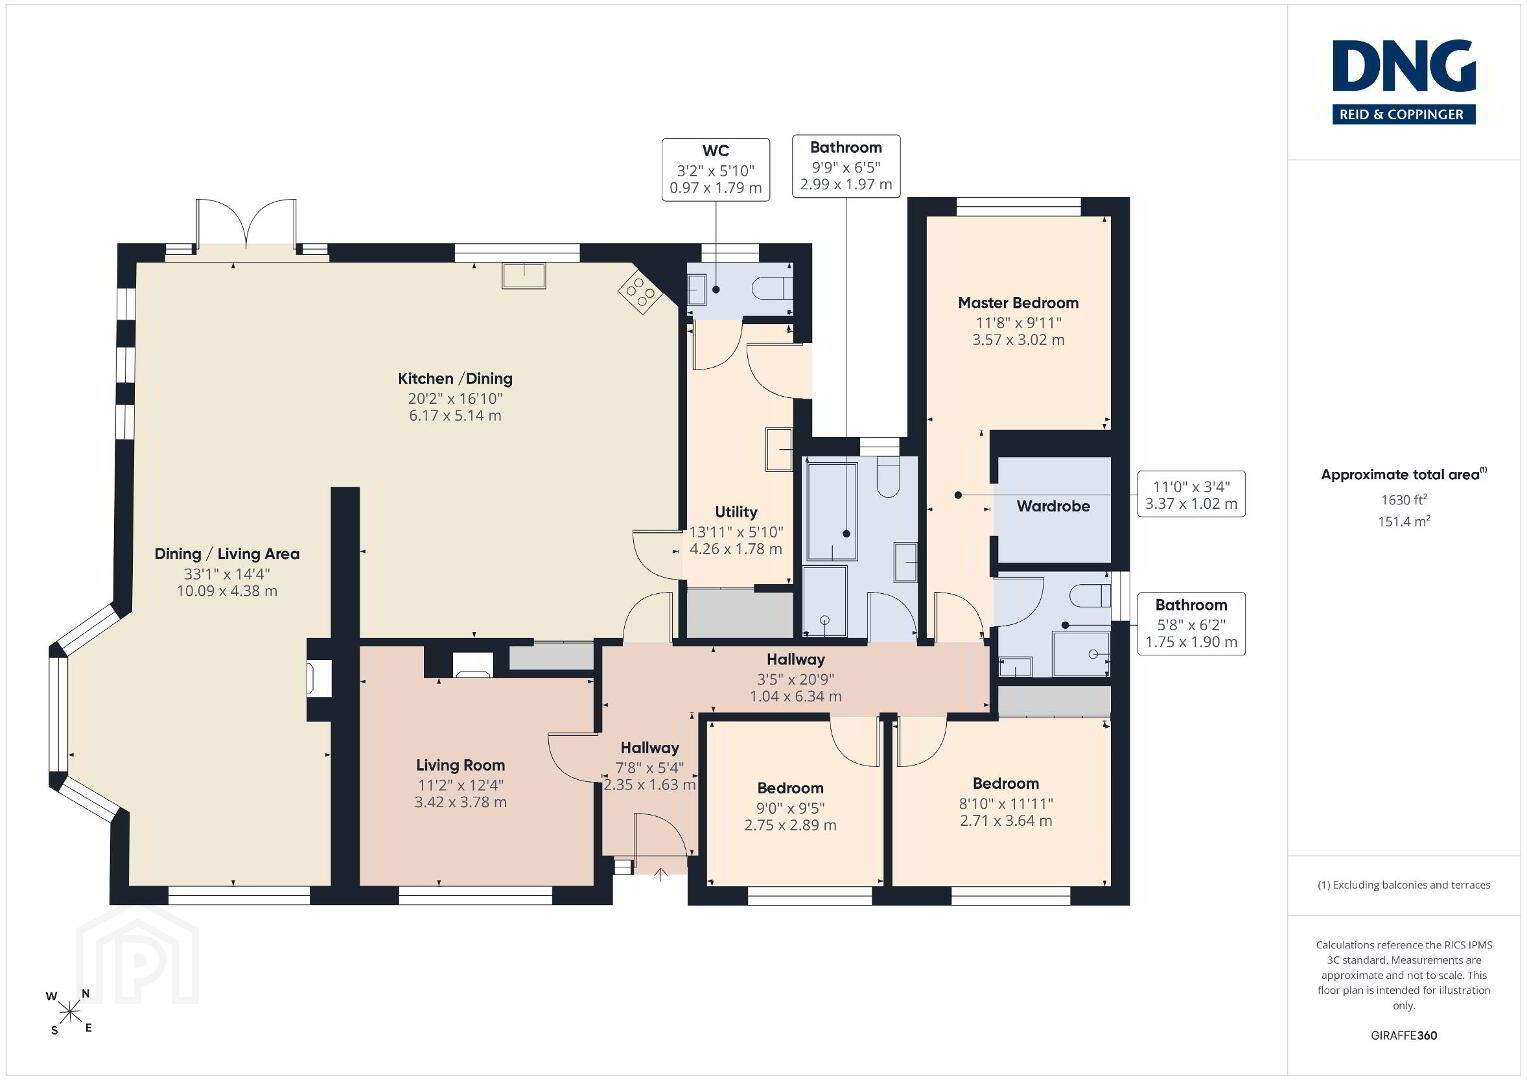
One of the defining features of the property is the superb extended open-plan kitchen, dining and living area, which forms the heart of the home. Exceptionally generous in scale, this bright and inviting space has been designed around modern family living and entertaining. The kitchen is fitted with an extensive range of painted fitted units complemented by granite work surfaces, a substantial central island with breakfast-bar seating, integrated appliances and excellent storage. Large windows, rooflights and glazed doors introduce an abundance of natural light, while the extensive timber flooring running through the kitchen, dining and living areas gives the entire space a warm and cohesive finish.
The kitchen opens seamlessly into a generous dining area and additional living space, creating an impressive open-plan environment capable of accommodating both everyday family life and larger gatherings. The additional living area features a striking stone fireplace and benefits from large windows overlooking the gardens, while French doors from the dining area provide direct access to the extensive rear patio. This strong connection between the internal living accommodation and the gardens is particularly appealing during the warmer months and makes the property ideally suited to indoor/outdoor entertaining.
In addition to the large open-plan living space, the property retains a separate formal living room, providing a quieter and more intimate reception room. Finished with timber flooring and an attractive feature fireplace, this room gives the house considerable flexibility, whether used as a traditional sitting room, television room or a fourth bedroom.
The accommodation is entered through a bright and welcoming entrance hall, from which the principal rooms are accessed. The quality of finish is immediately apparent, with attractive timber flooring, decorative coving, substantial internal joinery and a generally high standard of presentation carried throughout the property.
A very useful separate utility room is positioned off the kitchen and provides fitted storage, worktop and sink facilities together with space for laundry appliances, and benefits from a separare toilet. The utility also provides additional access to the exterior, keeping the practical day-to-day elements of family living conveniently separate from the main kitchen.
There are three well-proportioned bedrooms, with the principal bedroom forming an impressive master suite. This incorporates a generous double bedroom together with a substantial walk-in wardrobe/dressing room and private en-suite bathroom, creating a comfortable and private space within the home. The remaining bedrooms are also of good proportions and are served by a well-appointed main family bathroom.
The house has been fully insulated and benefits giving a B Energy Rating, having been comprehensively upgraded with particular attention given to energy efficiency and comfort, together with modern double-glazed windows and external doors. These improvements provide the advantages of a more energy-efficient home while complementing the generous proportions and traditional appeal of the original bungalow.
Gardens & Outside Space.
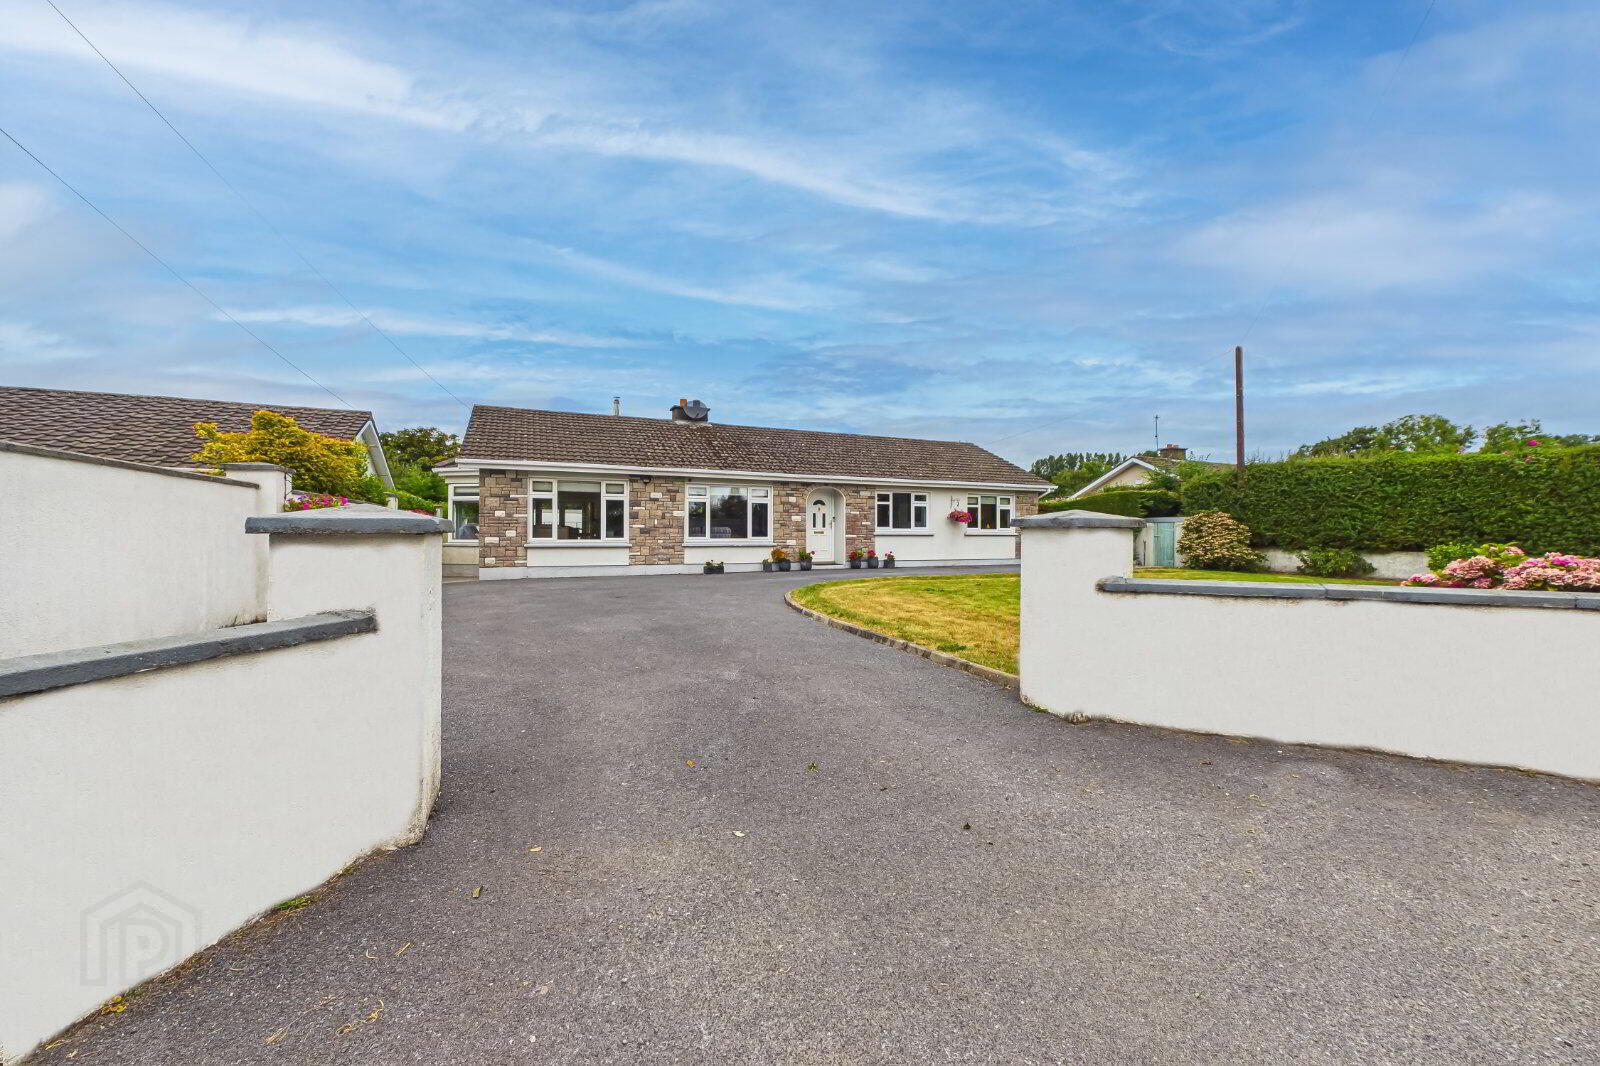
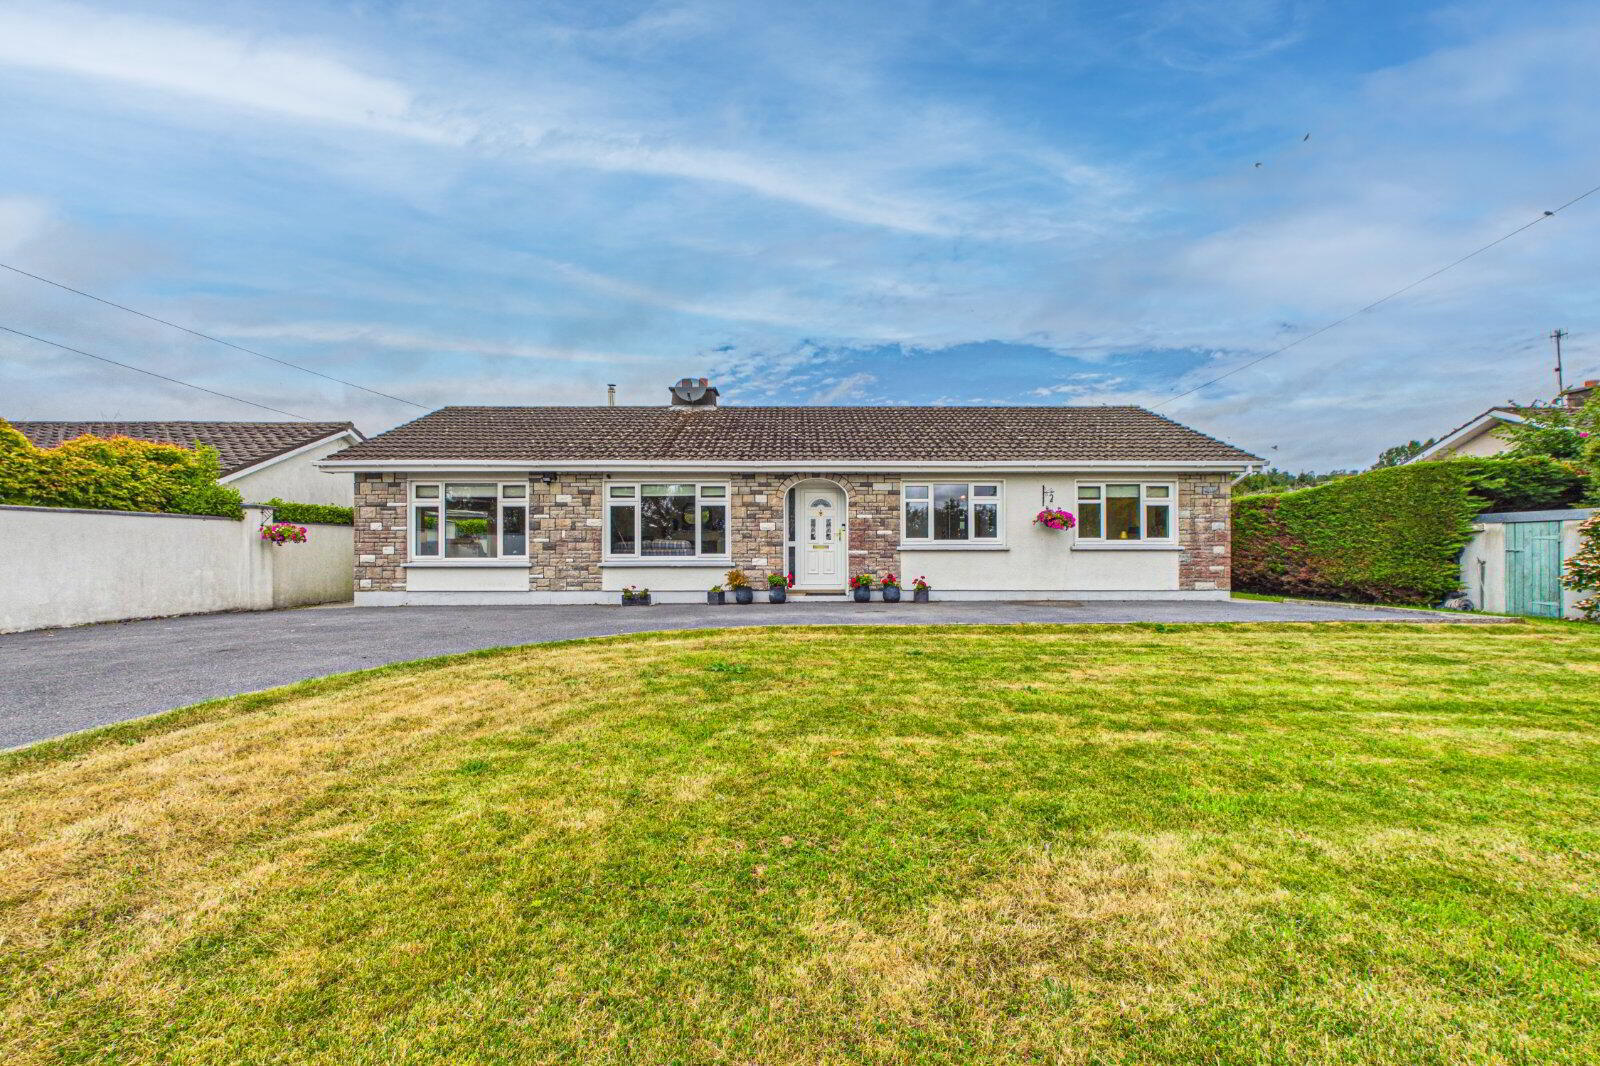
Externally, the property is equally impressive. The house is approached over a generous driveway providing ample private off-street parking, with a substantial lawned garden to the front giving the property an attractive sense of space and separation from the roadway.
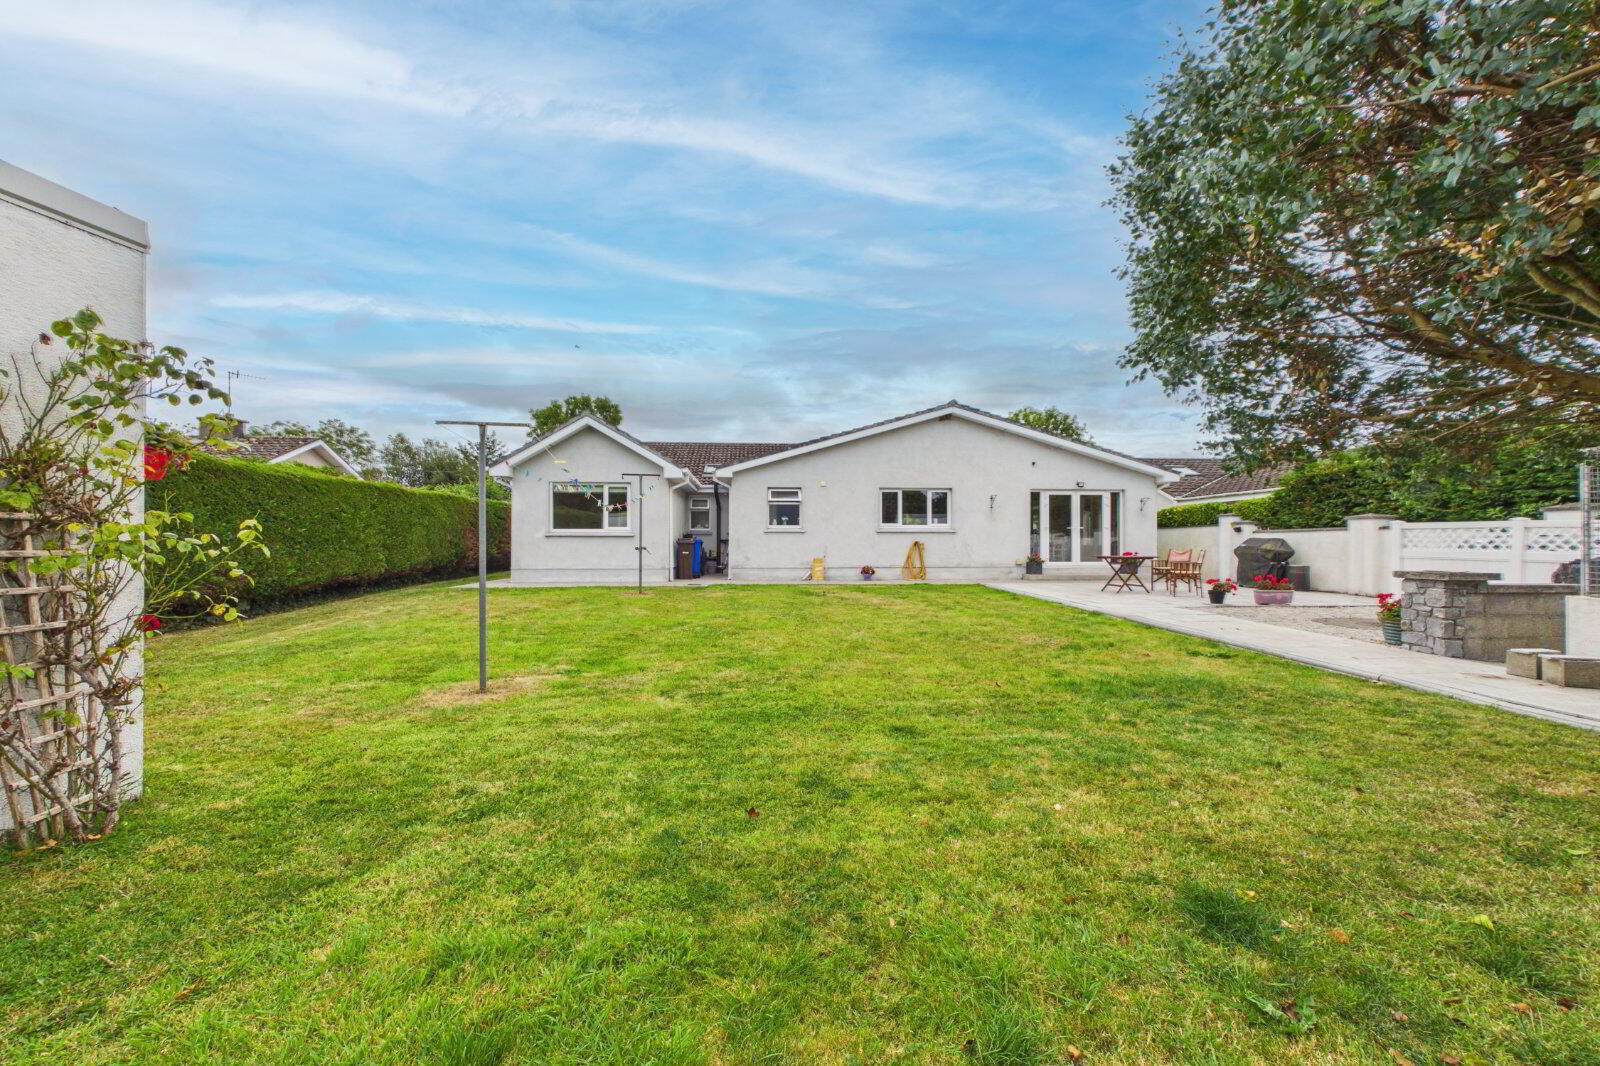
To the rear is an extensive enclosed lawned garden, offering an excellent degree of privacy and providing a wonderful outdoor space for children, pets, gardening and recreation. A large paved patio area immediately adjoining the house is ideally positioned for outdoor dining, barbecues and entertaining and is directly accessible from the open-plan dining and living accommodation.
The grounds also contain two block-built sheds, providing valuable storage and workshop space. The combination of the large lawns, patio, mature hedging and established planting creates an attractive and highly usable outdoor environment. The property is served by its own private well water supply and private wastewater treatment system.
Location:
Fahee enjoys the benefits of a peaceful rural setting while remaining within convenient reach of Kilmacow Village and Waterford City, making it particularly appealing to buyers seeking additional space and privacy without becoming isolated from everyday services. Kilmacow provides a strong range of local amenities, including primary education, childcare, local shopping and community facilities. The village has excellent sporting and recreational amenities, with an active Kilmacow GAA Club, Kilmacow Sports Complex and village playground, together with other local sporting organisations and community activities. St. Senan's National School serves the village, while St. Patrick's National School at nearby Strangsmills provides another local primary-school option.
The proximity to Waterford City considerably enhances the appeal of the location. Residents can enjoy the space and relaxed surroundings associated with country living while having convenient access to the extensive employment, educational, retail, healthcare and leisure amenities of a major regional city. Waterford provides a wide choice of primary and secondary schools, SETU Waterford, University Hospital Waterford, major shopping facilities, restaurants, sporting amenities and a broad range of professional and commercial services. The location is therefore particularly well suited to those working in Waterford City or the surrounding areas who wish to enjoy a more spacious countryside home and substantial gardens while retaining convenient access to the city.
Key Features
• Extended three-bedroom detached bungalow
• Generous floor area of c. 151 sq.m. / 1,630 sq.ft.
• Superb extended open-plan kitchen, dining and living area
• Extensive fitted kitchen with granite worktops and large central island
• Separate formal living room
• Three bedrooms including master suite with walk-in wardrobe and en-suite
• Separate utility room and family bathroom
• B-rated BER and fully re-insulated throughout
• Modern double-glazed windows and external doors
• Large paved patio/terrace area ideal for outdoor entertaining
• Extensive lawned gardens with mature boundaries
• Ample private off-street parking
• Two block-built sheds providing excellent storage
• Private well water supply and private wastewater system
• Attractive countryside setting convenient to Kilmacow Village
Viewing is highly recommended and is strictly by appointment with selling agents DNG Reid & Coppinger.
BER Details
BER Rating: B
BER No.: 119777068
Energy Performance Indicator: 135.15 kWh/m²/yr
Travel Time From This Property

Important PlacesAdd your own important places to see how far they are from this property.
Agent Accreditations

Marketed by DNG Reid & Coppinger
PSR Licence: 004069
+353 51 852 233




