SALE AGREED
SALE AGREED
SALE AGREED
SALE AGREED
SALE AGREED
SALE AGREED
SALE AGREED
SALE AGREED
SALE AGREED
SALE AGREED
SALE AGREED
SALE AGREED
SALE AGREED
SALE AGREED
SALE AGREED
SALE AGREED
SALE AGREED
SALE AGREED
SALE AGREED
SALE AGREED
SALE AGREED
SALE AGREED
SALE AGREED
SALE AGREED
SALE AGREED
SALE AGREED
SALE AGREED
SALE AGREED
SALE AGREED
SALE AGREED
SALE AGREED
SALE AGREED
SALE AGREED
SALE AGREED
SALE AGREED
SALE AGREED
SALE AGREED
SALE AGREED
SALE AGREED
SALE AGREED
SALE AGREED
SALE AGREED
SALE AGREED
SALE AGREED
SALE AGREED
SALE AGREED
SALE AGREED
SALE AGREED
SALE AGREED
SALE AGREED
SALE AGREED
SALE AGREED
SALE AGREED
SALE AGREED
SALE AGREED
SALE AGREED
SALE AGREED
SALE AGREED
SALE AGREED
SALE AGREED
SALE AGREED
SALE AGREED
SALE AGREED
SALE AGREED
SALE AGREED
SALE AGREED
SALE AGREED
SALE AGREED
SALE AGREED
SALE AGREED
SALE AGREED
SALE AGREED
SALE AGREED
SALE AGREED
SALE AGREED
SALE AGREED
SALE AGREED
SALE AGREED
SALE AGREED
SALE AGREED
SALE AGREED
SALE AGREED
SALE AGREED
SALE AGREED
SALE AGREED
SALE AGREED
SALE AGREED
SALE AGREED
SALE AGREED
SALE AGREED
SALE AGREED
SALE AGREED
SALE AGREED
Fabulous Family Home, 1 Glenford Grove, Newtownards, BT23 4GD
3 Bed Detached House
Sale agreed
Property Overview
Status
Sale Agreed
Style
Detached House
Bedrooms
3
Receptions
3
Property Features
Tenure
Not Provided
Energy Rating
Heating
Gas
Broadband Speed Checker
*³
Property Financials
Price
Last listed at Offers Around £274,950
Rates
£1,748.95 pa*¹

Marketed by Thomas Orr Limited
+44 28 9181 2686

Propertynews Currency Partner - helping you transfer money for property purchases in Ireland & Northern Ireland. Speak to an expert
Additional Information
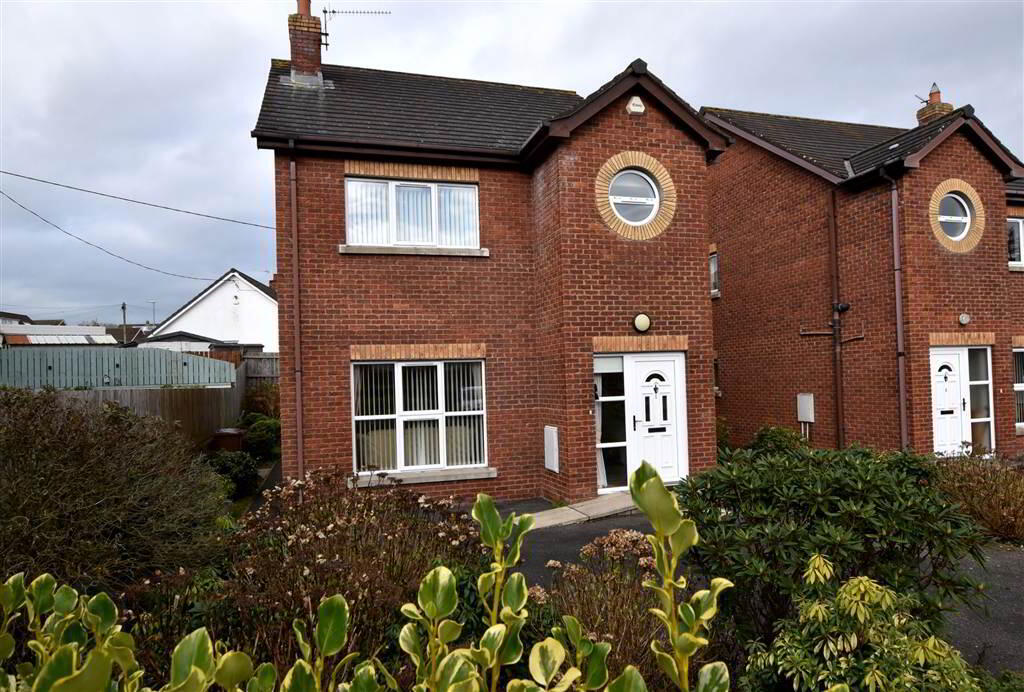
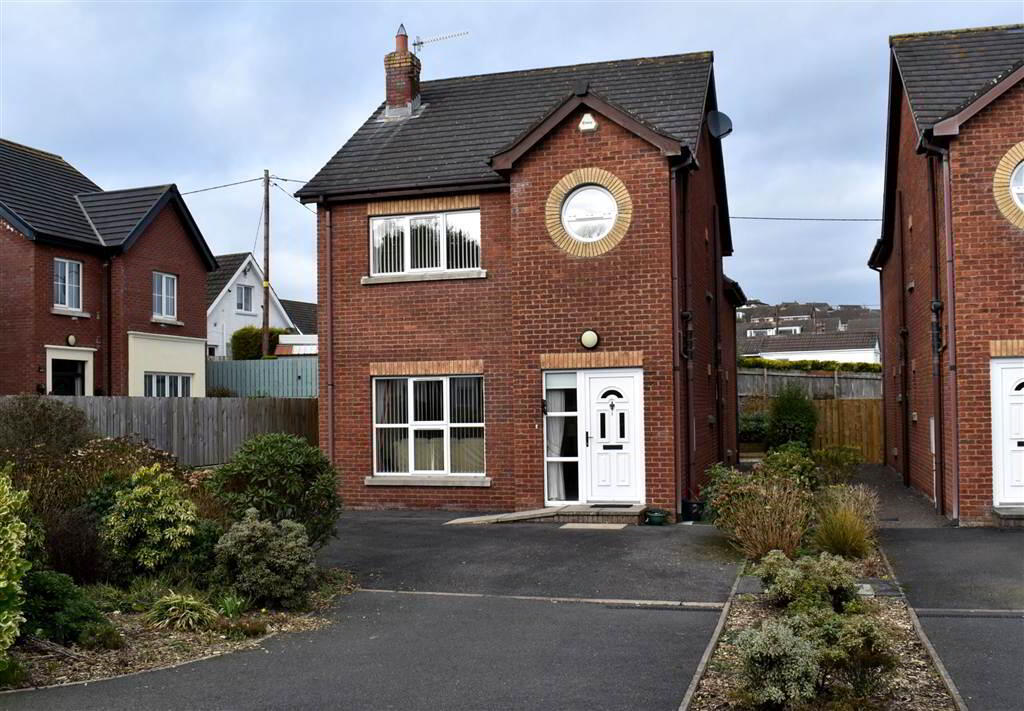
- Modern detached home in a convenient yet quiet location
- Gas fired central heating
- Three good sized bedrooms with storage
- Main bedroom has an en suite
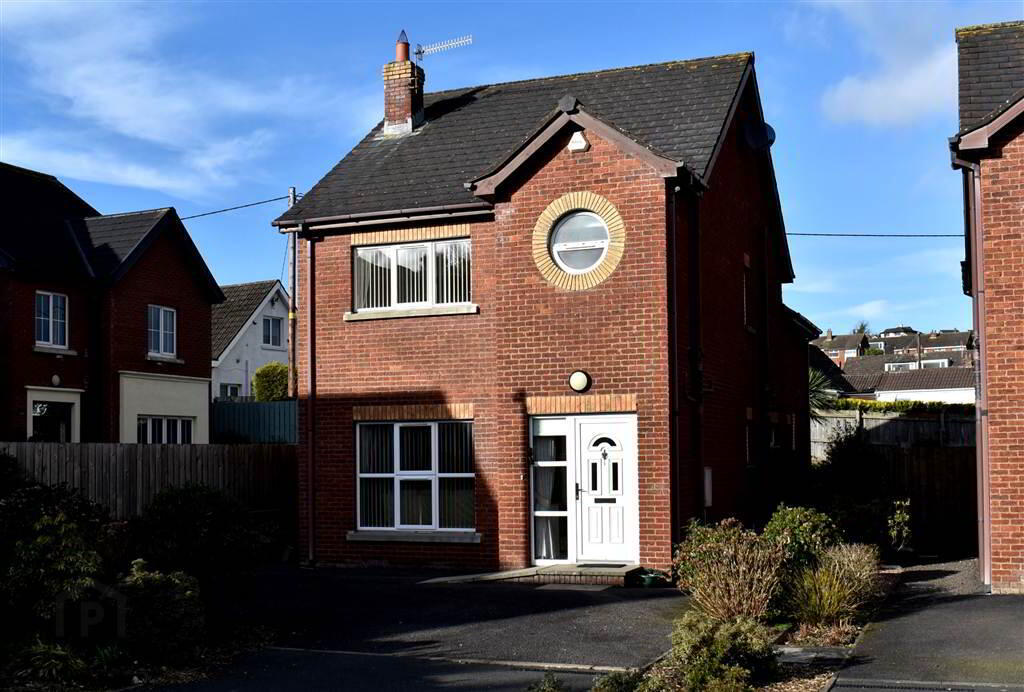
- Tarmac driveway with parking for numerous cars
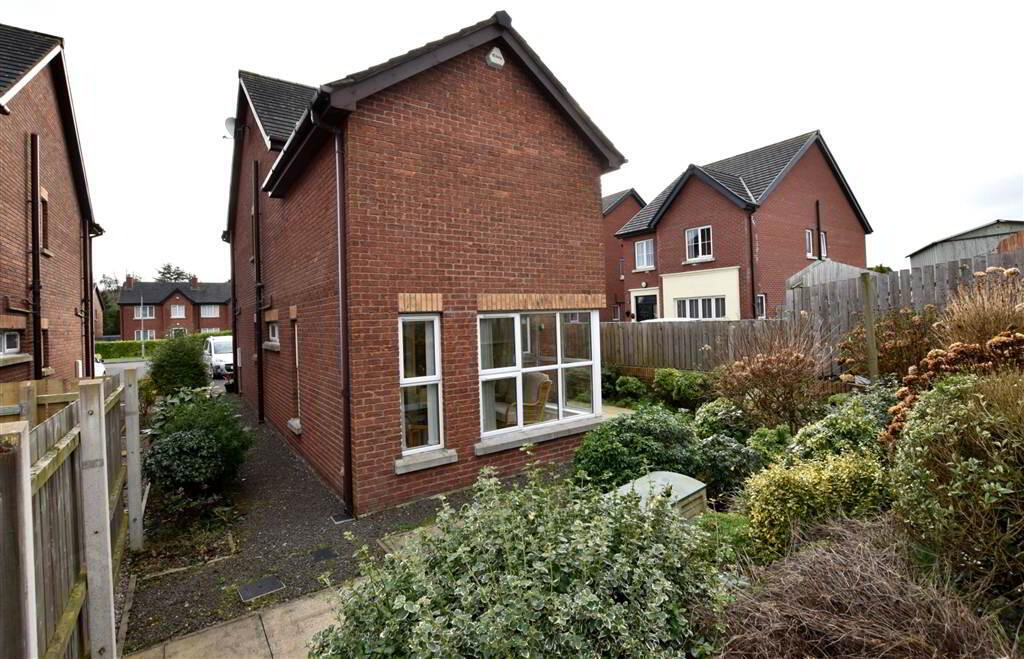
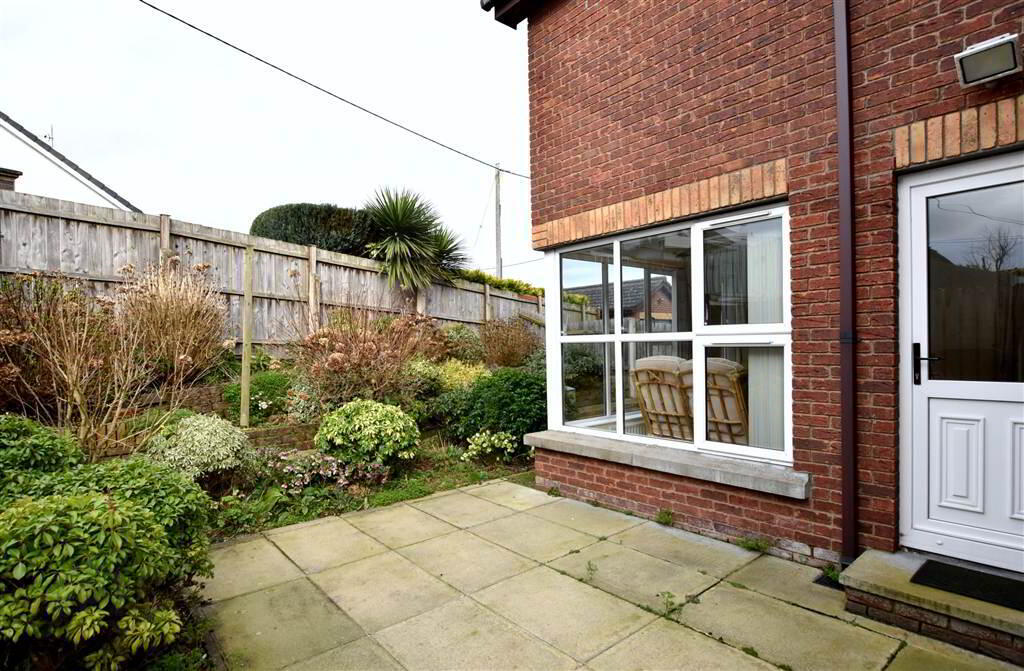
- Rear garden with paving, shrubs and gravel path
- Kitchen with great selection of fitted cupboards
- Large bathroom with separate shower enclosure and corner bath
- Ramp or step to the front door for ease of access
- Popular red brick house style
Ground Floor
- ENTRANCE HALL:
- 3.49m x 1.9m (11' 5" x 6' 3")
Bright entrance hall with upvc door and side window, tiled floor, door to living room, downstairs wc and stairs to the first floor. - SEPARATE WC:
- 2.32m x 1.9m (7' 7" x 6' 3")
Downstairs wc with wash hand basin on pedestal, radiator, high frosted glass window to the side of the property and tiled floor and walls. - LIVING ROOM:
- 5.14m x 3.72m (16' 10" x 12' 2")
Great sized living room over looking the front of the property. This room has a tiled floor, cornice on the ceiling, a fireplace housing a gas fire, wooden surround and a partially glazed door through to the kitchen. - KITCHEN/ DINING ROOM:
- 3.1m x 5.72m (10' 2" x 18' 9")
The kitchen/ dining room flows through to the sunroom yet it is a great area in itself. There is a sizable selection of high and low level fitted cupboards, integrated fridge freezer, oven, hob and extractor fan and plumbing for a washing machine. There is also space for a tumble drier and a one and a half stainless steel sink with chrome mixer tap. The walls are partially tiled and the floor is fully tiled with the spotlights in the ceiling providing plenty of light and the stain glass windows on the entrance to the sunroom adding plenty of character. This is an excellent entertaining space yet cosy enough for a family get together. - SUN ROOM:
- 3.77m x 3.33m (12' 4" x 10' 11")
Beautiful sunroom just through from the kitchen with the tiled floor continuing and a upvc door to the back garden. The is more like another living room and is a pleasant place to sit any time of the year.
First Floor
- LANDING:
- 1.96m x 4.02m (6' 5" x 13' 2")
Spacious landing - BEDROOM (1):
- 3.77m x 3.33m (12' 4" x 10' 11")
Great sized main bedroom with built in storage and an en suite shower room. There are velux windows and spotlights on the ceiling. - EN SUITE SHOWER ROOM:
- 2.4m x 1.96m (7' 10" x 6' 5")
En suite shower room with shower in cubicle, white wc and wash hand basin which is on a pedestal. The walls and floor are fully tiled. - BEDROOM (2):
- 3.11m x 2.7m (10' 2" x 8' 10")
Bedroom that is currently used for storage wardrobes has its own built in storage cupboard and would be a good sized single bedroom. - BEDROOM (3):
- 3.07m x 2.78m (10' 1" x 9' 1")
Good sized bedroom overlooking the front of the property with a built in storage cupboard. - BATHROOM:
- 3.82m x 2.82m (12' 6" x 9' 3")
Large bathroom with suite in white. Shower in separate cubicle, w.c, wash hand basin on pedestal and the walls and floor are fully tiled.
Outside
- At the front there is a driveway boardered with flower beds and shrubs. At the rear there is a patio area, gravel path, raised flower bed areas and fencing.
Directions
Turning onto the Glenford Road from Hartford Link take the fourth street on your left onto Glenford Grove
Travel Time From This Property

Important PlacesAdd your own important places to see how far they are from this property.
Agent Accreditations


Marketed by Thomas Orr Limited
+44 28 9181 2686




