
Click here to view the 3D tour
Click here to view the 3D tour
Click here to view the 3D tour
For sale
Added 2 days ago
Emlaghmore, Ballyconneely, Clifden, H71TD61
4 Bed Detached House
Asking Price €570,000
Property Overview
Status
For Sale
Style
Detached House
Bedrooms
4
Bathrooms
2
Property Features
Size
115 sq m (1,238 sq ft)
Tenure
Not Provided
Energy Rating
Property Financials
Stamp Duty
€5,700*²

Marketed by Spencer Auctioneers Ltd
PSR Licence: 003722
+353 91 552 999

Propertynews Currency Partner - helping you transfer money for property purchases in Ireland & Northern Ireland. Speak to an expert
Additional Information
- LOVELY FAMILY HOME WITH GREAT COASTAL VIEWS
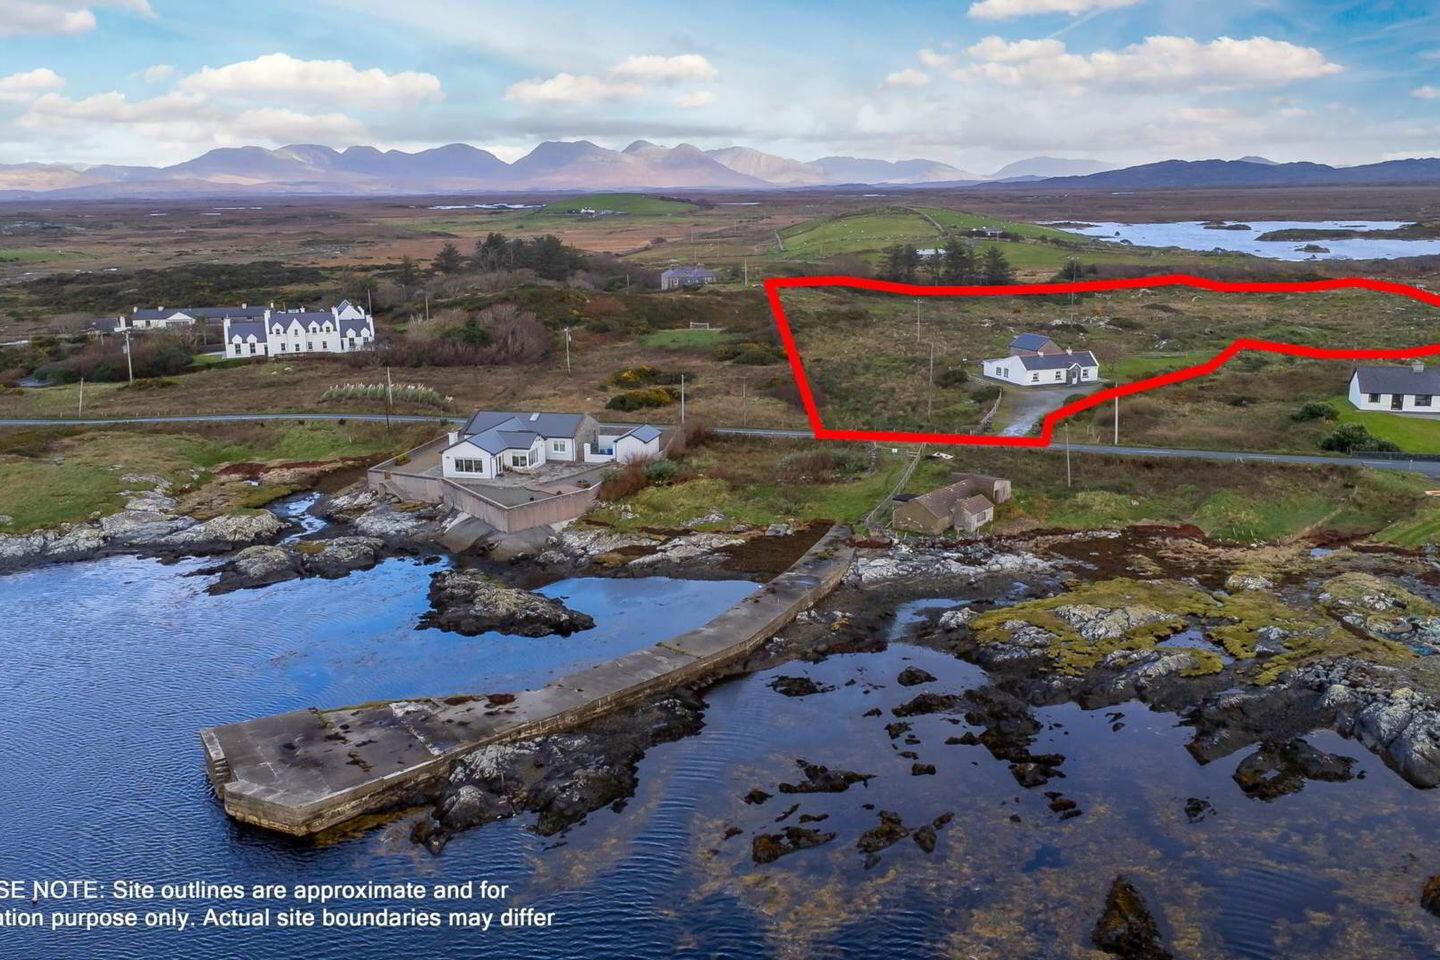
- SET ON A SITE OF 4.55 ACRES
- LOVELY FLOW OF ACCOMMODATION
- LARGE SHED / GARAGE
- MAINTAINED GARDENS SURROUNDING THE HOUSE
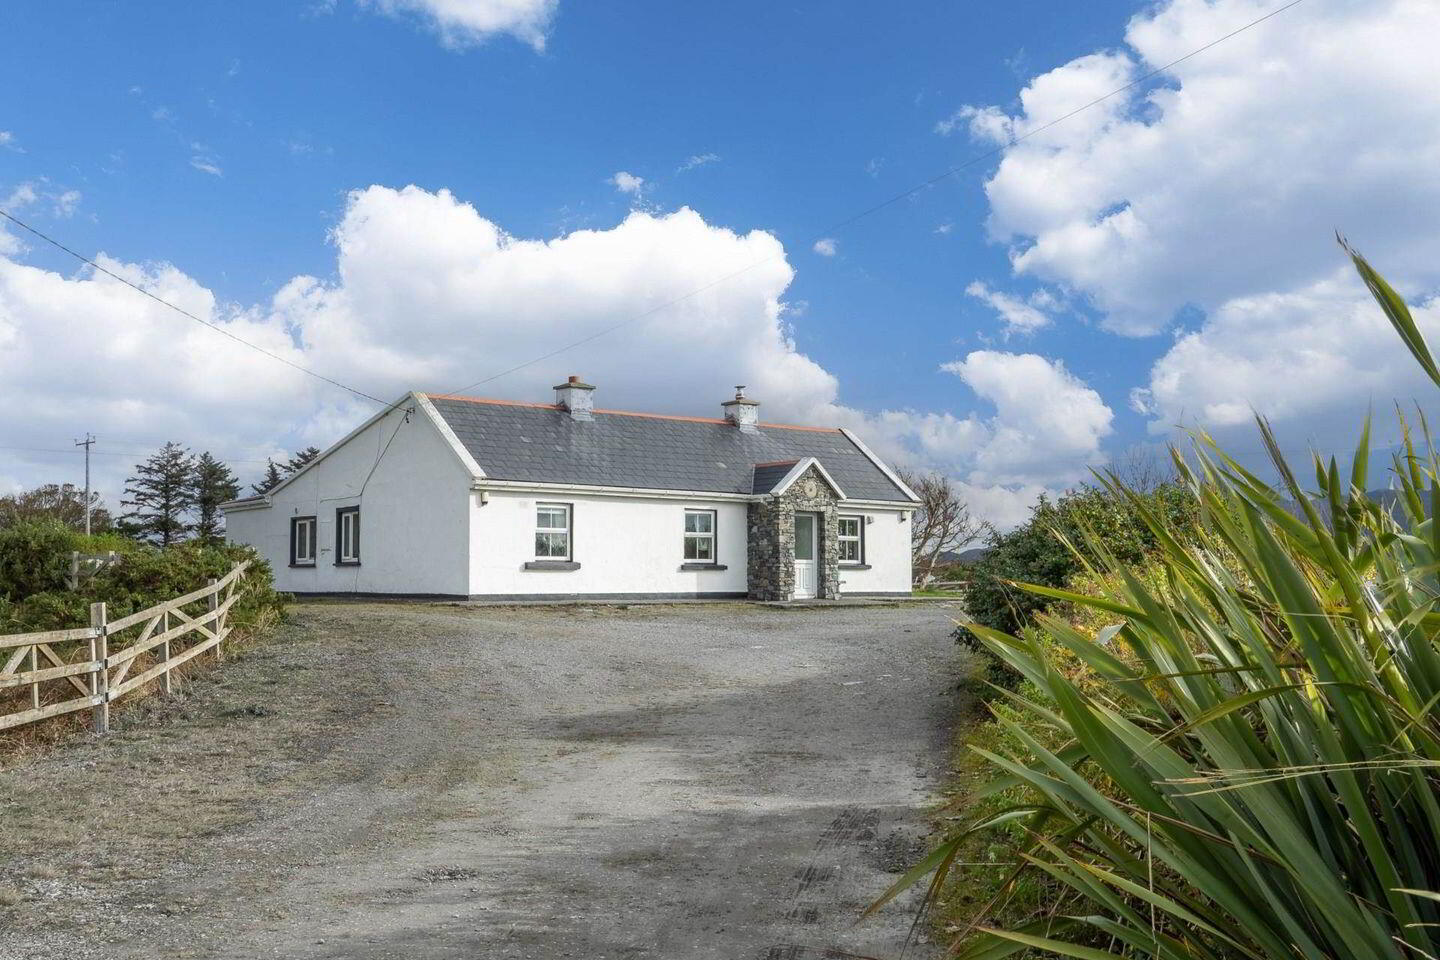
Set on the ever popular peninsular and located ideally between Ballyconneely and Roundstone, this charming property now comes to the market. The property extends to circa 115 square meters and benefits from a large detached garage which has a variety of uses. The property has accommodation of inner hallway, living room, kitchen, sitting room / bedroom 4, 3 further double bedrooms (one with en suite) and a separate bathroom. The property was built in the 1960`s and extended in the 1980`s, is of block construction, with a rendered exterior, under a slated roof. The property is well presented throughout and has oil fired central heating, a stove in the living room, double glazing, mains water, electricity and septic tank drainage located within the site. There are maintained gardens surrounding the property and a lovely driveway leading up to the front of the house. The agricultural lands are located to the side and rear of the property, being a lovely addition to the house.
Double glazed door leading into inner hallway.
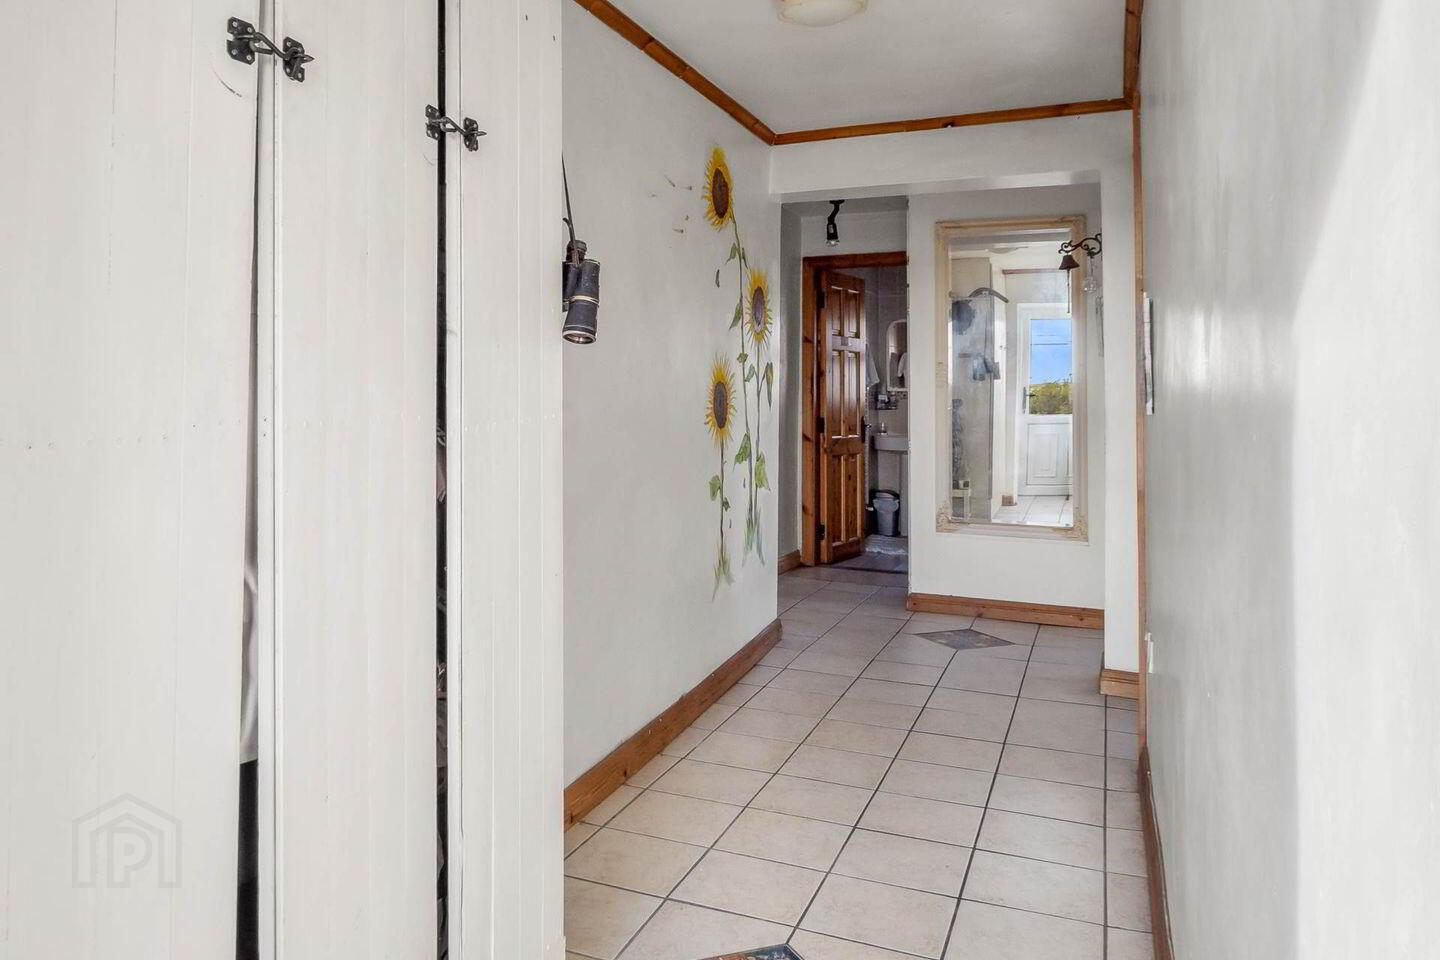
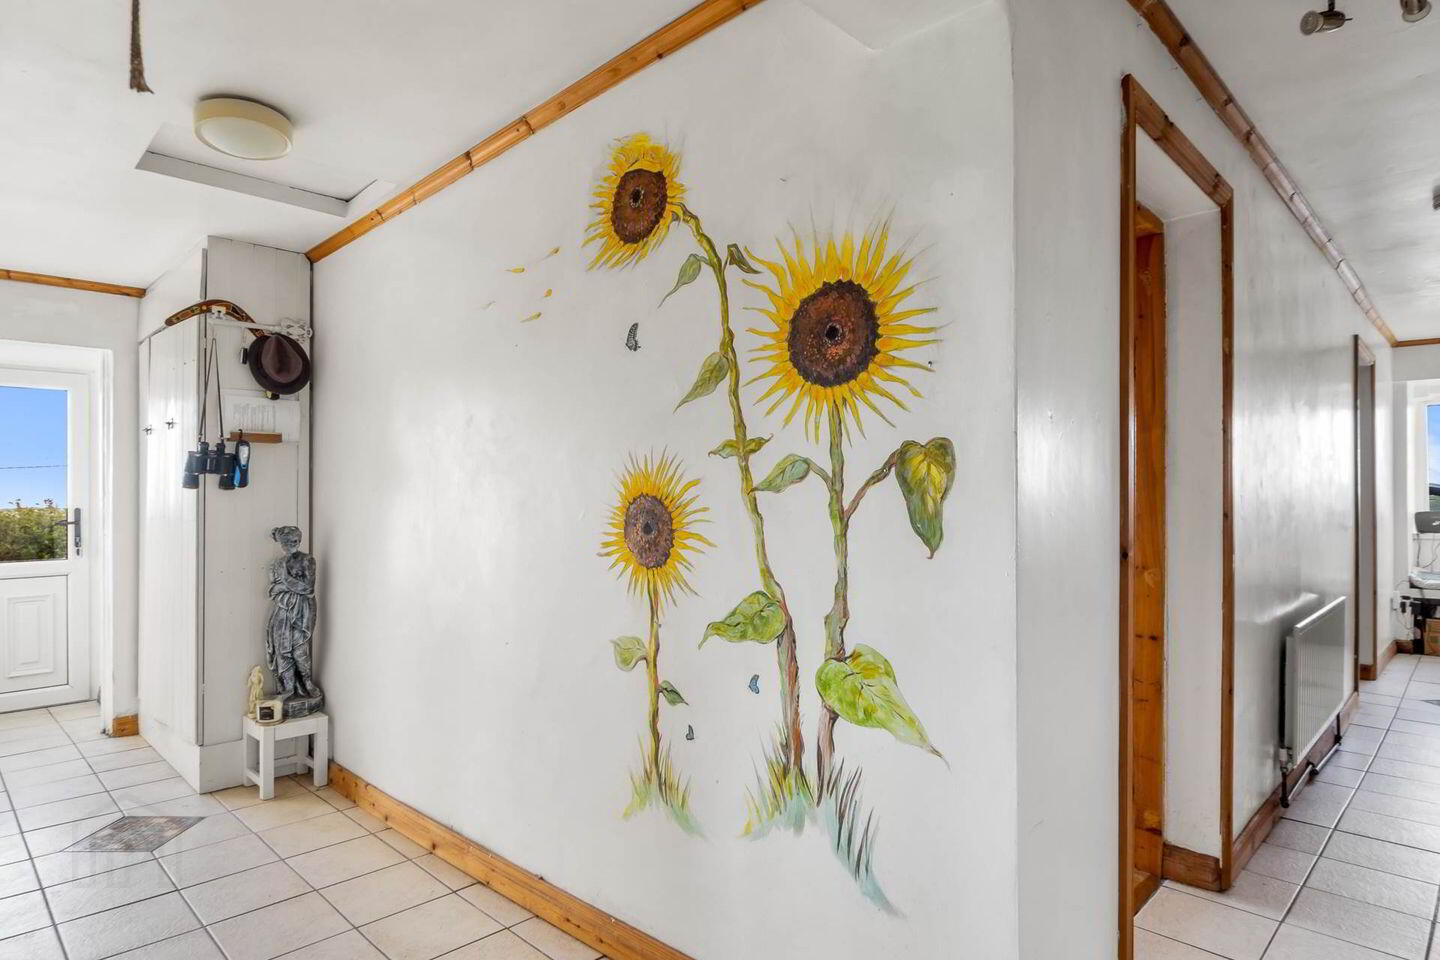
Inner Hallway
(SW) with tiled flooring throughout, being L-shaped in design, access to loft via hatch, doors leading to sitting room, kitchen, bathroom and 4-bedrooms, access to cloak cupboard and access to hot press.
Living Room - 13'0" (3.96m) x 12'2" (3.71m)
(SW & SE) lovely double aspect room with tiled flooring throughout, inset solid fuel stove, with tiled hearth and surround, a range of shelving, television point, views to front and side.
Kitchen - 14'8" (4.47m) x 11'10" (3.61m)
(SE) with tiled flooring throughout, a range of wall mounted and base units, with one and a half bowl stainless steel sink drainer, space for gas cooker with extractor above, space for washing machine, floor mounted oil fired boiler (Super Q Firebird 50/82), double glazed door giving access to side garden, space for large fridge freezer.
Bathroom - 7'2" (2.18m) x 5'7" (1.7m)
(NE) with tiled flooring throughout, large walk-in shower cubicle with Mira Elite QT wall mounted shower, low level WC, wash hand basin, obscured window to rear.
Bedroom 4 / sitting Room - 13'4" (4.06m) x 9'1" (2.77m)
(SW) with laminate flooring throughout, electric stove set in a wooden hearth and surround, built-in storage.
Bedroom 1 - 11'9" (3.58m) x 11'5" (3.48m)
(NE, NW) with tiled flooring throughout, space and plumbing for washing appliances, views to side, door leading to ensuite and corridor, giving access to the rear garden.
Rear corridor - 8'0" (2.44m) x 3'4" (1.02m)
(NE) with continuation of tiled flooring throughout, double glazed obscured door, giving access to rear garden.
En Suite - 7'4" (2.24m) x 6'2" (1.88m)
(NW) with non-slip flooring throughout (designed as a disabled shower), with fully tiled walls, shower tray (level with the ground) with electric wall mounted shower, low level WC, wash hand basin, wall mounted heater.
Bedroom 2 - 13'4" (4.06m) x 10'0" (3.05m)
(SW) with laminate flooring throughout, full range of built-in wardrobes (minus doors) with shelving and drawers, access to loft.
Bedroom 3 - 11'5" (3.48m) x 9'1" (2.77m)
(NE) with laminate flooring throughout, views to rear, a range of built-in shelving.
Shed / Garage - 24'6" (7.47m) x 14'2" (4.32m)
(SE, SW, NW) of block construction, with a rendered exterior, under a slated roof, double glazed sliding door giving access, with concrete flooring and full storage on the upper level. Double glazed windows either side.
Outside
the property is approached by a driveway, leading to the front and side of the property. The property benefits from good views over Emlaghmore Bay. There are maintained gardens surrounding the property and the property benefits from mains water, mains electricity and septic tank drainage, located within the confines of the site. To the side and rear of the property there are a further lands, which are used for agricultural purposes.
Notice
Please note we have not tested any apparatus, fixtures, fittings, or services. Interested parties must undertake their own investigation into the working order of these items. All measurements are approximate and photographs provided for guidance only.
BER Details
BER Rating: E2
BER No.: 106804669
Energy Performance Indicator: 359.57 kWh/m²/yr
Travel Time From This Property

Important PlacesAdd your own important places to see how far they are from this property.
Agent Accreditations
Not Provided

Marketed by Spencer Auctioneers Ltd
PSR Licence: 003722
+353 91 552 999




