For sale
Added 1 day ago
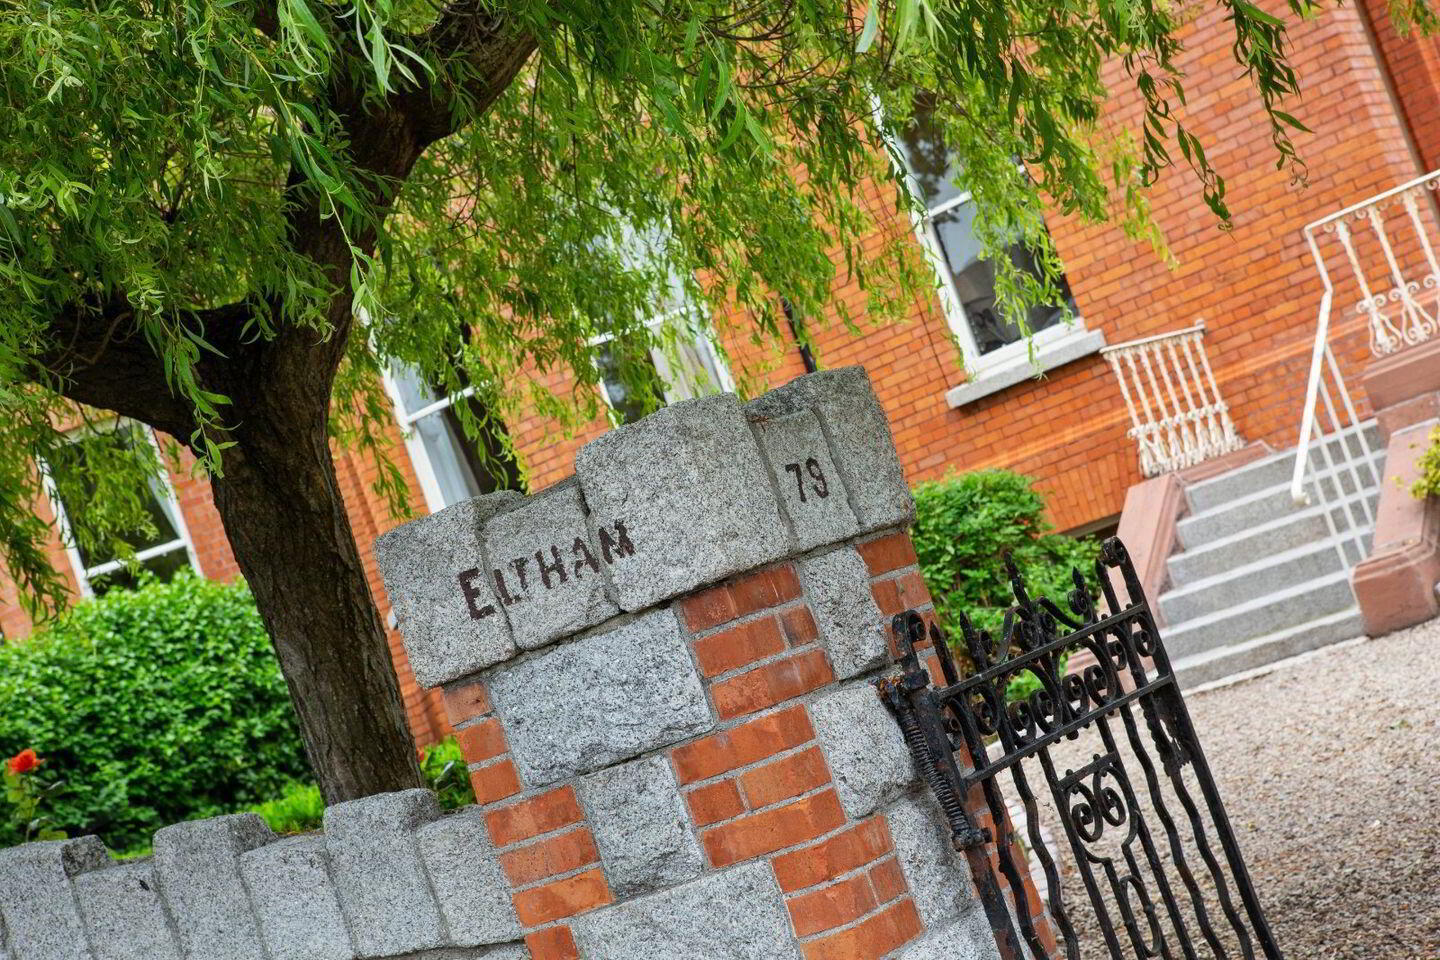
Eltham, 79 Eglinton Road, Donnybrook, Donnybrook, D04T3V5
7 Bed Semi-Detached House
Asking Price €2,700,000
Property Overview
Status
For Sale
Style
Semi-Detached House
Bedrooms
7
Bathrooms
4
Property Features
Size
310 sq m (3,336.9 sq ft)
Tenure
Not Provided
Energy Rating
Property Financials
Stamp Duty
€44,000*²

Marketed by DNG Donnybrook
PSR Licence: 004017
+353 1 260 0200

Propertynews Currency Partner - helping you transfer money for property purchases in Ireland & Northern Ireland. Speak to an expert
Additional Information
- Gracious, sophisticated Victorian residence
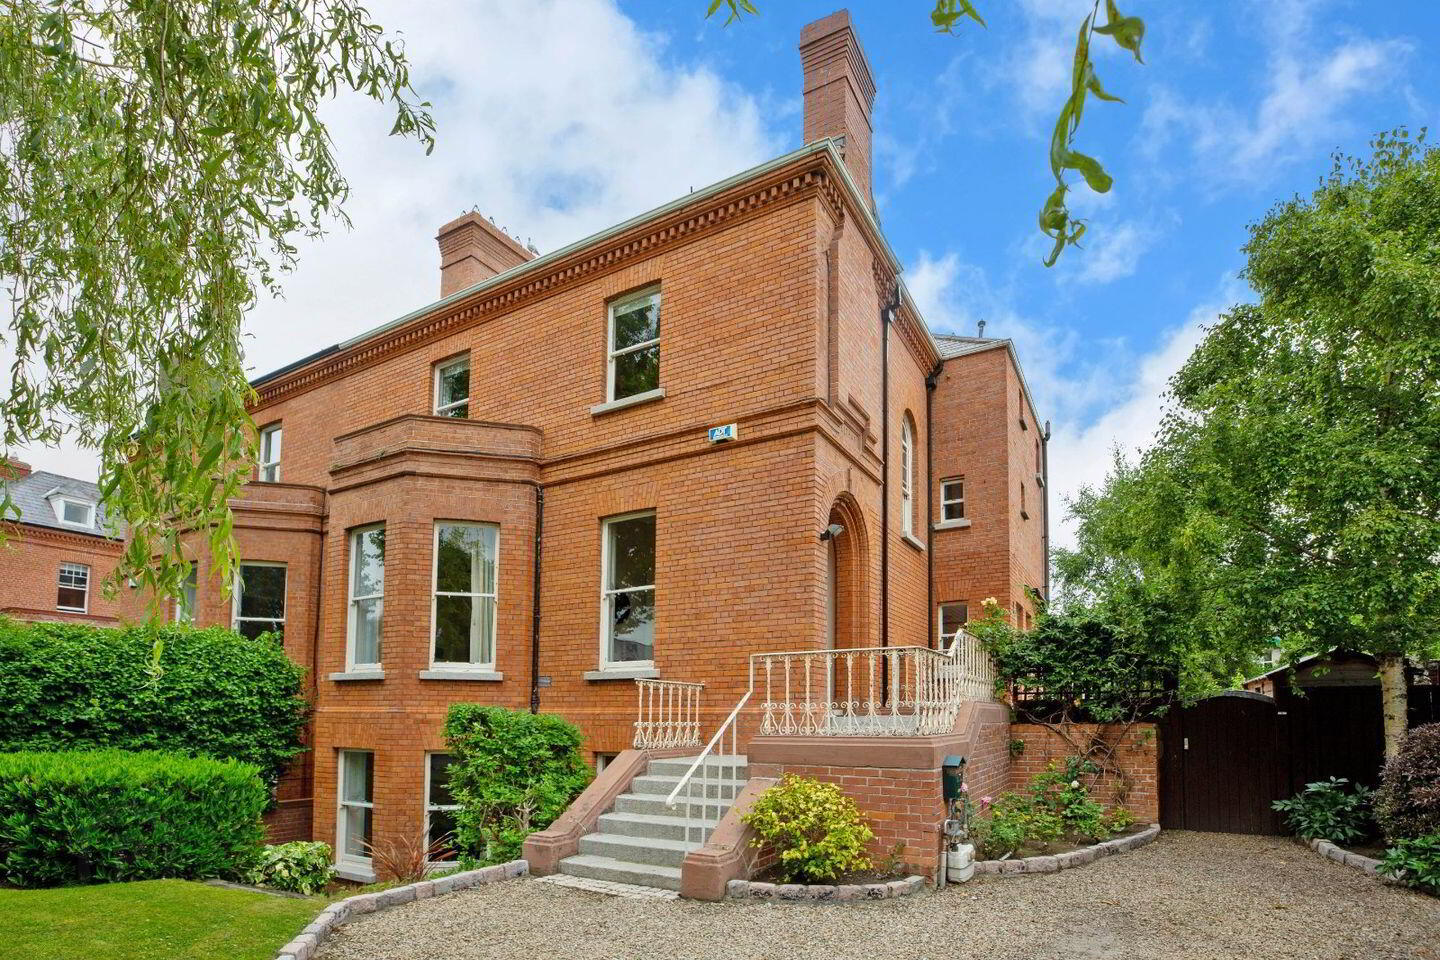
- Handsome, red brick façade
- Authentic Victorian interiors
- Prestigious Dublin 4 location
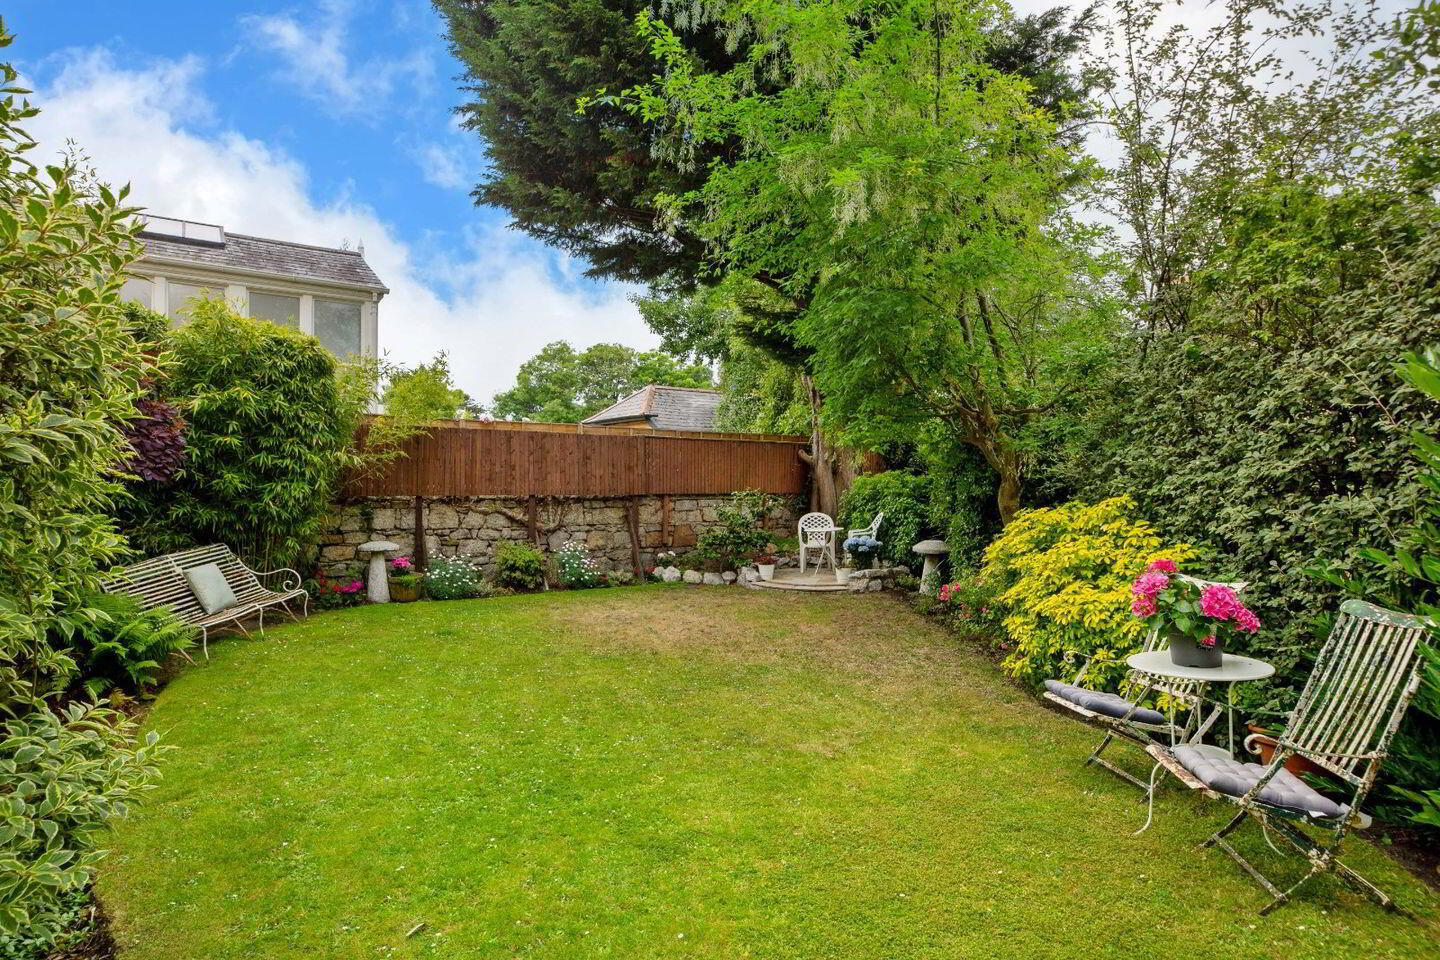
- Landscaped gardens
- Ample off street parking
- Option to create a self contained unit at garden level
- Close to fantastic junior and senior schools
- Close to Donnybrook and Ranelagh villages
DNG take great pleasure in launching Eltham, an exceptional Victorian residence in the heart of Dublin 4 to the open market. Eltham is a particularly handsome and elegant, imposing residence, ideally positioned on one of Dublin’s most sought-after roads and is sure to suit the needs of a growing family in search of that special, forever family home.
Steeped in history, Eltham has retained its authentic Victorian interior, where a wonderful sense of sophistication and elegance prevails. This exquisite residence boasts graciously proportioned reception rooms with large sash windows, flooding this charming home with an abundance of natural light.
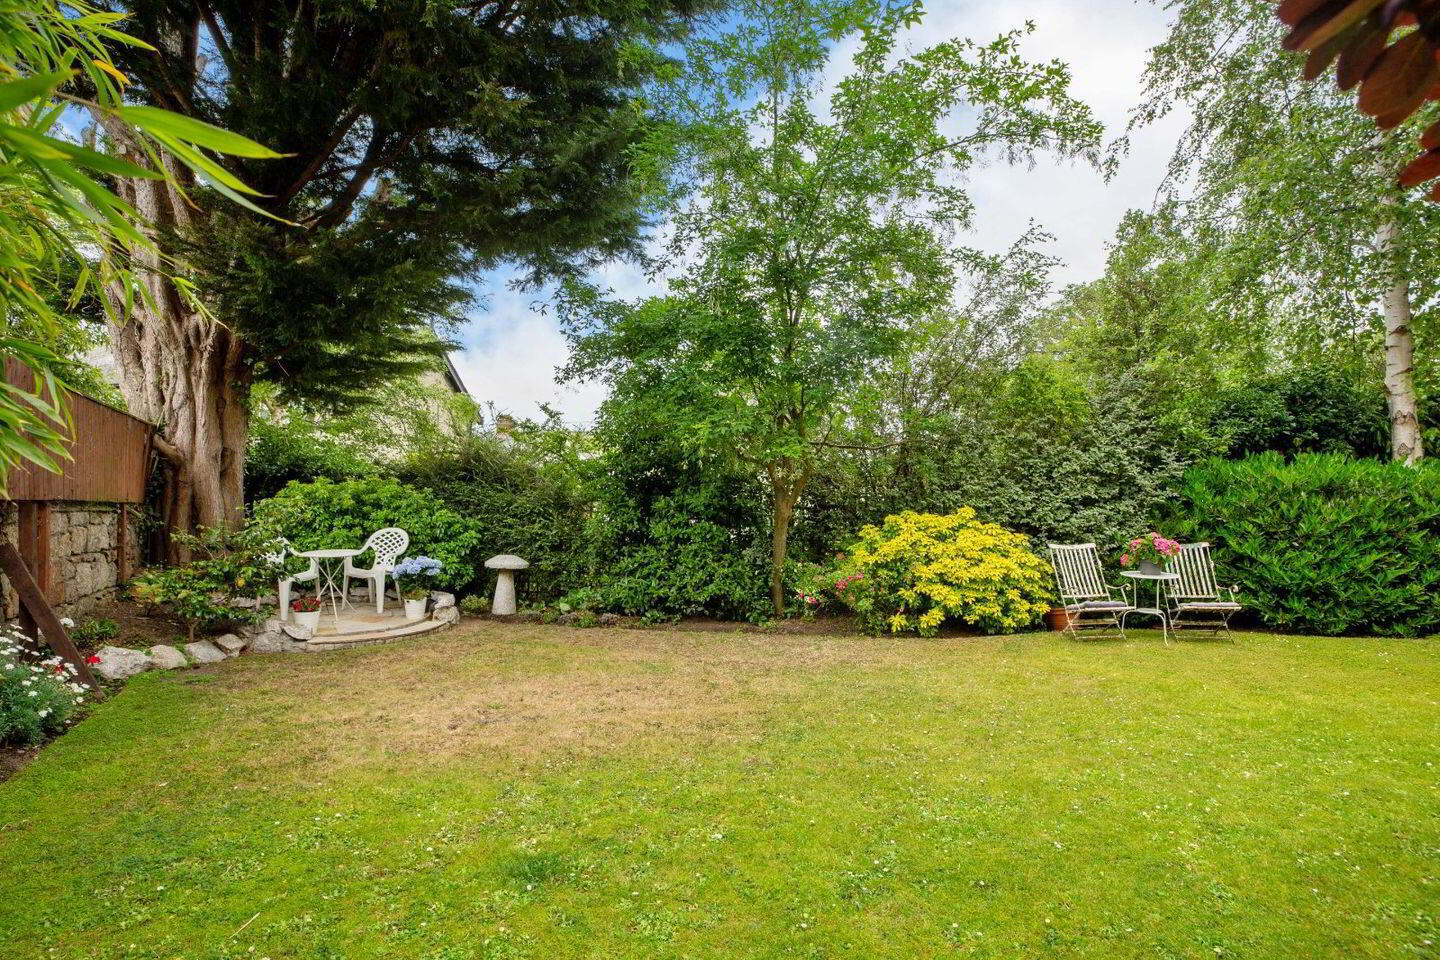
A true highlight of the property is its private gardens. The front garden, laid in lawn and framed by mature shrubbery, offers generous off-street parking in a gravelled driveway. To the rear, a beautifully landscaped private garden features a variety of mature trees and shrubs — including a striking Laburnum tree — and multiple patio areas perfectly positioned to enjoy sunlight throughout the day.
Perched at the top of Eglinton Road, Eltham benefits from an exceptionally convenient and prestigious address. A short stroll leads to the extensive amenities of Donnybrook and Ranelagh, including some of Dublin’s finest restaurants, boutiques, artisan shops, and gastro pubs.
The area is also renowned for its proximity to many of Dublin’s premier schools, such as St Mary’s National School, Muckross Park, Gonzaga College, St. Michael’s College, The Teresian School, Alexandra College and Sandford Park School. For sports enthusiasts, an excellent array of facilities is nearby, including David Lloyd Riverview, Donnybrook Tennis Club, the RDS, Merrion Cricket Grounds, and the Aviva Stadium.
Eltham is a warm and inviting family home brimming with charm and character — offering an exceptional lifestyle with every conceivable amenity on its doorstep in the heart of Dublin 4.
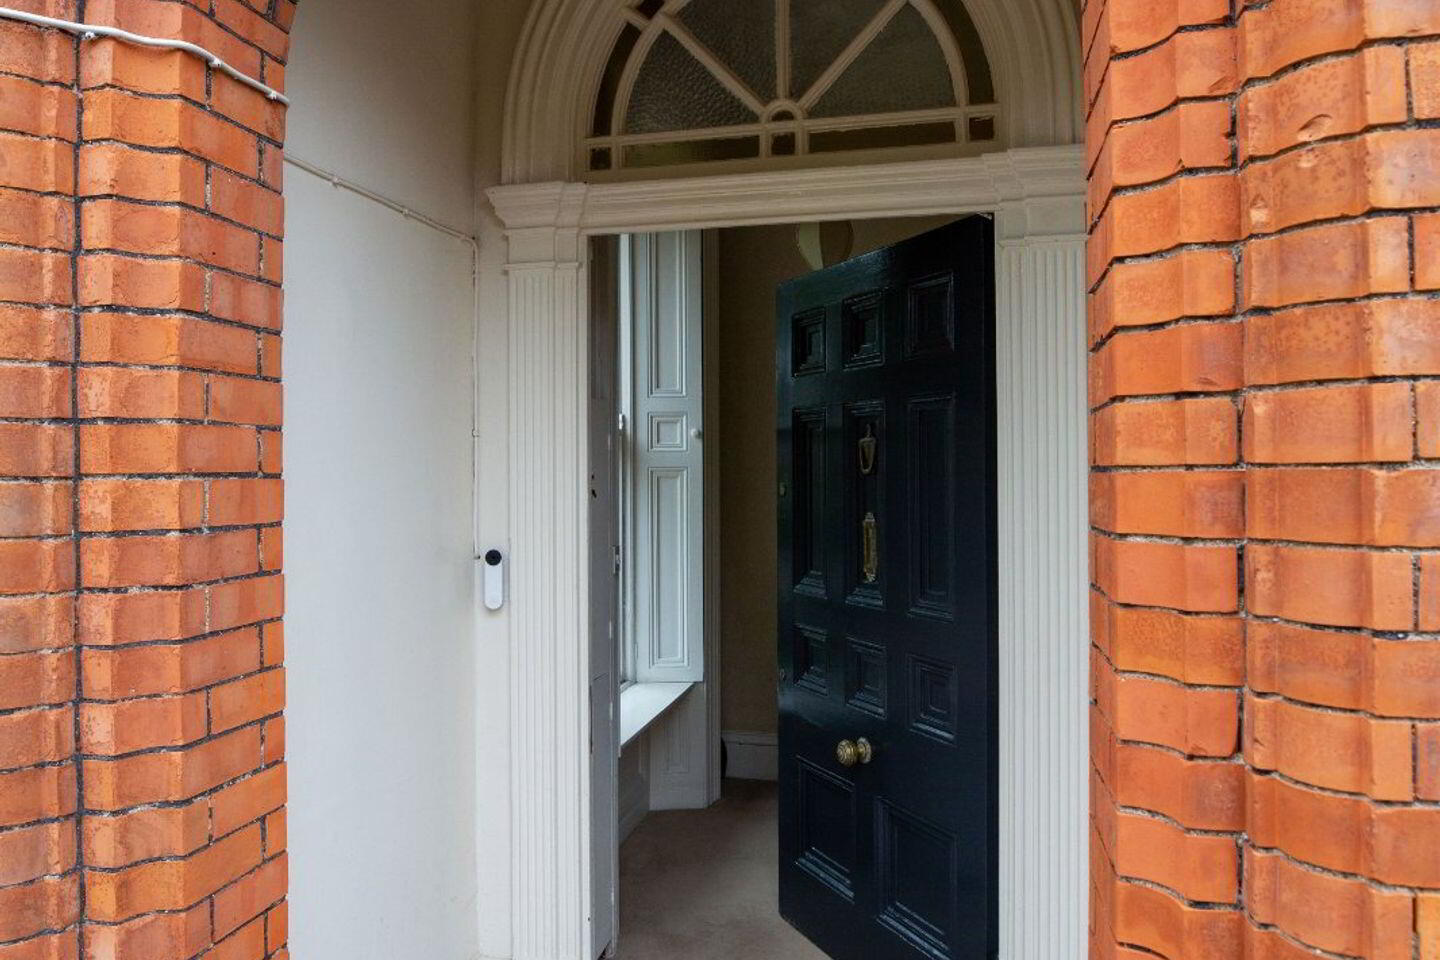
Porch with decorative tiled floor. Original front door with beautiful fanlight leading to:
Entrance Hall Gracious entrance hall with high ceilings, original ceiling cornices, sash window with shutters and a beautiful stained glass window over the elegant staircase.
Drawing Room Wonderfully proportioned front reception room with ceiling cornice, centre rose, beautiful marble
fireplace with open fire and bay window with original shutters.
Dining Room Overlooking the rear garden with high ceiling, ceiling cornice, centre roses, attractive fireplace
with open fire, original polished timber floor and door to:
Kitchen Kitchen with modern built-in wall and floor units, marble work surface, AGA, integrated
dishwasher, floor tiles and door to steps that lead to the garden.
First Floor Return
Bathroom Bathroom with bath with shower over, WC, WHB, tiled floor and sash window.
Laundry Room with shelved storage area and sash window.
First Floor
Bedroom 1 Master bedroom overlooking the front garden with sash window, ceiling cornice, original polished timber floor and built-in wardrobes.
Ensuite Bathroom Ensuite with shower cubicle, WC, WHB, heated towel rail, bathroom cabinet, partially
tiled walls and tiled floor.
Bedroom 2 Large bedroom overlooking the rear garden with sash window, polished timber floor and ceiling cornice.
Bedroom 3 Large bedroom with built-in wardrobes, polished timber floor and sash window.
Bedroom 4 Good size bedroom with polished timber floor and sash window.
Top Floor Return
Bedroom 5 Good size bedroom with hotpress, polished timber floor and sash window.
Garden Level
Hallway Large, bright hallway with sash window and original shutters.
Living Room Large living room with bay window, attractive fireplace with open fire, ceiling cornice, bespoke built-in
bookcase, sash windows with shutters and part panelled walls.
Bedroom 6 Spacious double bedroom with two sash windows and polished timber floor.
Ensuite Bathroom Ensuite with shower, WC, WHB, built-in storage press, partially tiled walls and tiled
floor.
Bedroom 7 Good size double room with polished timber floor and two sash windows.
Kitchen Kitchen with built-in wall and floor units, Neff oven and hob, plumbed for dishwasher and tiled floor.
Utility Area - plumbed for washing machine, sash window and gas boiler.
Bathroom Bathroom with shower, WC, WHB, sash window and built-in bathroom cabinet.
BER Details
BER Rating: E1
BER No.: 115194136
Energy Performance Indicator: 320.63 kWh/m²/yr
Travel Time From This Property

Important PlacesAdd your own important places to see how far they are from this property.
Agent Accreditations
Not Provided

Marketed by DNG Donnybrook
PSR Licence: 004017
+353 1 260 0200




