
Click here to view the 3D tour
Click here to view the 3D tour
Click here to view the 3D tour
For sale
Added 4 hours ago
Elma, 13 Saint John's Villas, Waterford City Centre, Waterford City Centre, X91R29Y
3 Bed Semi-Detached House
Asking Price €185,000
Property Overview
Status
For Sale
Style
Semi-Detached House
Bedrooms
3
Bathrooms
1
Property Features
Size
86 sq m (925.7 sq ft)
Tenure
Not Provided
Energy Rating
Property Financials
Stamp Duty
€1,850*²

Marketed by Hutchinson Auctioneers Limited
PSR Licence: 001685
+353 51 876 923

Propertynews Currency Partner - helping you transfer money for property purchases in Ireland & Northern Ireland. Speak to an expert
Additional Information
****Three-Bedroom Semi-Detached Home with Excellent Potential & Generous Side Access****
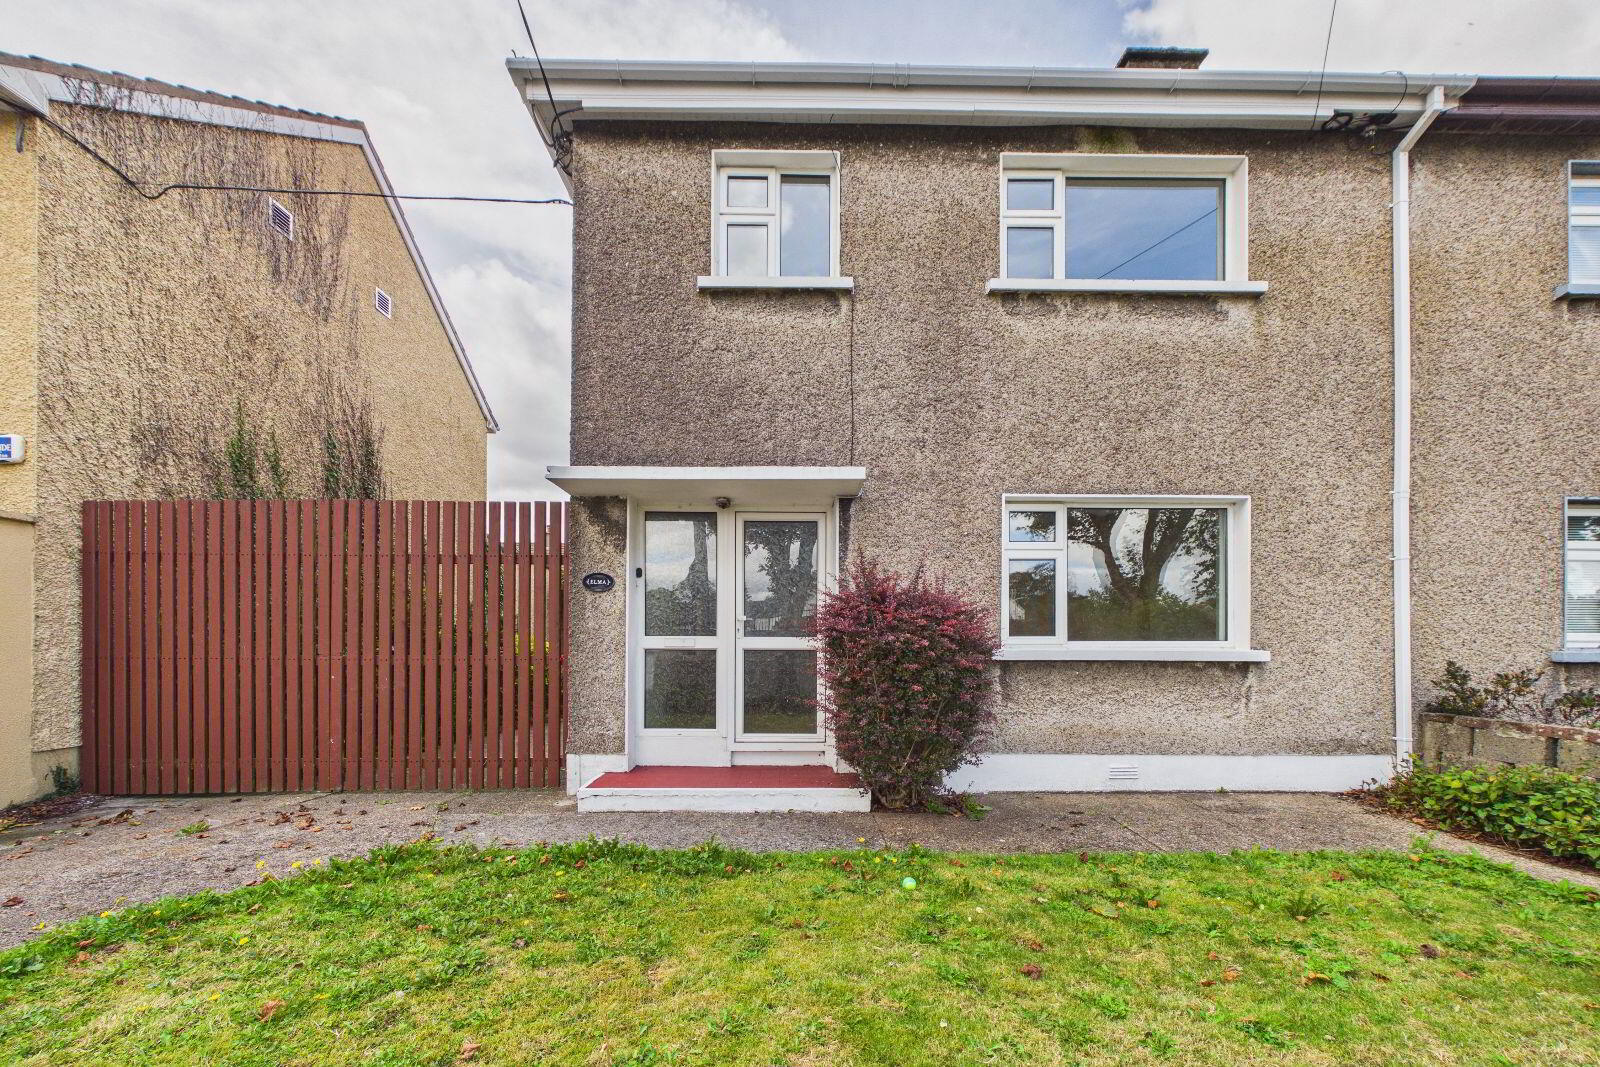
Hutchinson Auctioneers are delighted to bring Elma, 13 Saint Johns Villas, Lower Grange, Waterford X91R29Y to the market.
This three-bedroom semi-detached home offers spacious accommodation and represents an excellent opportunity for a purchaser looking for a property with scope to modernise and add value.
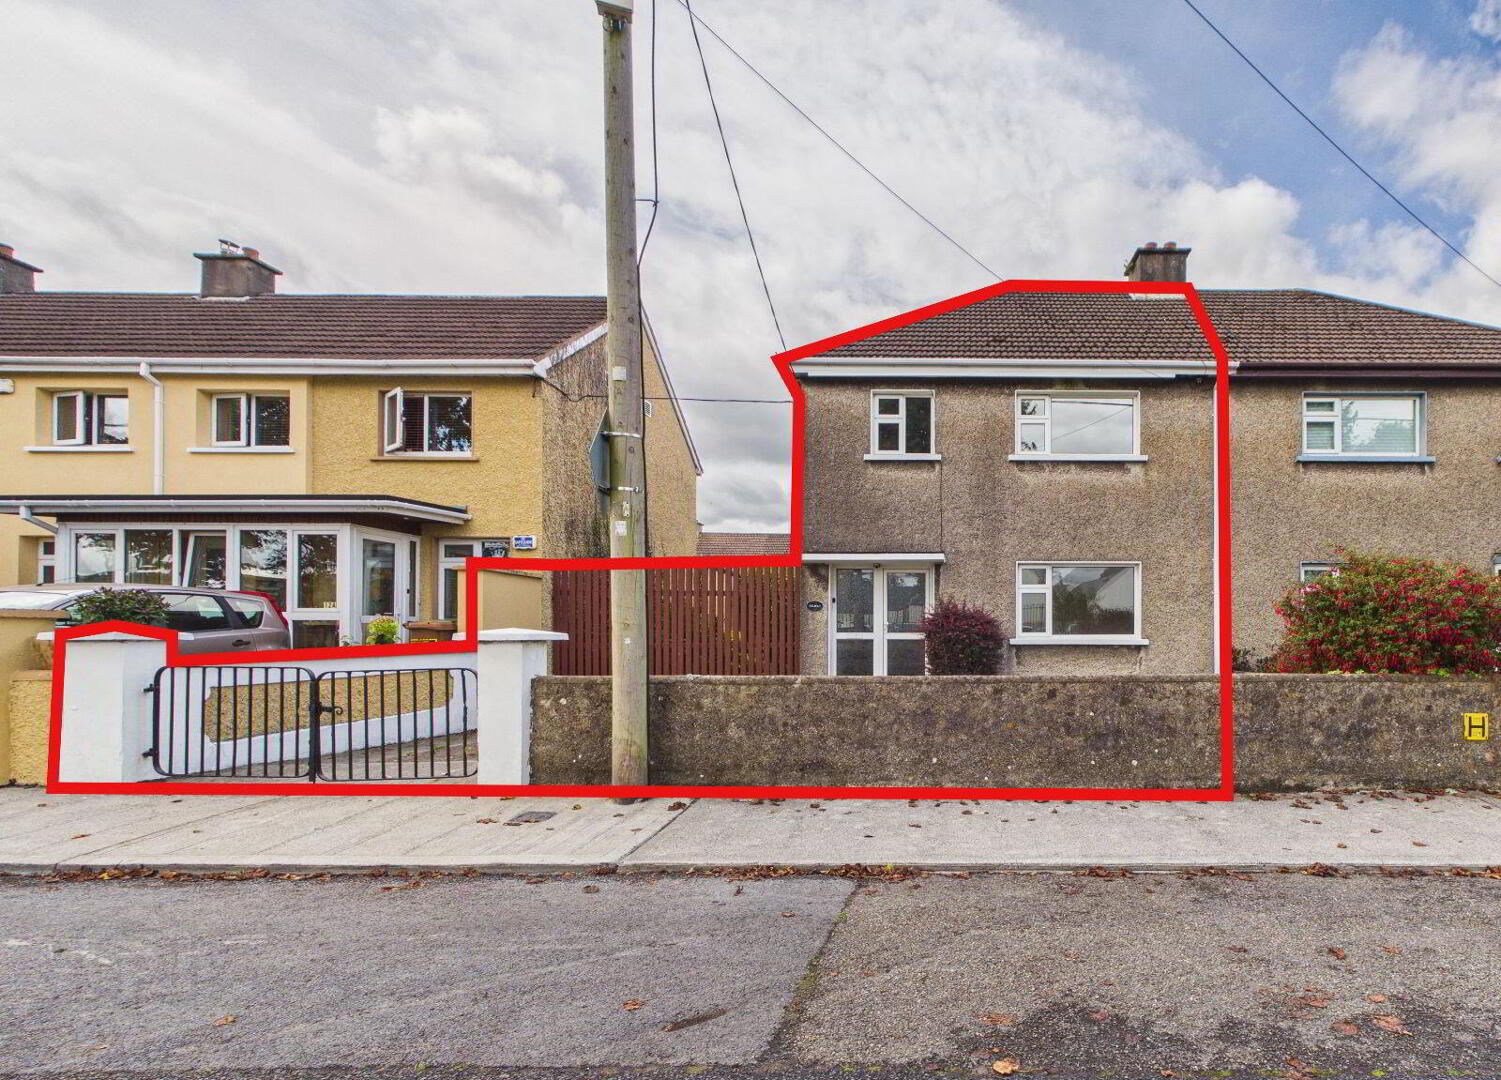
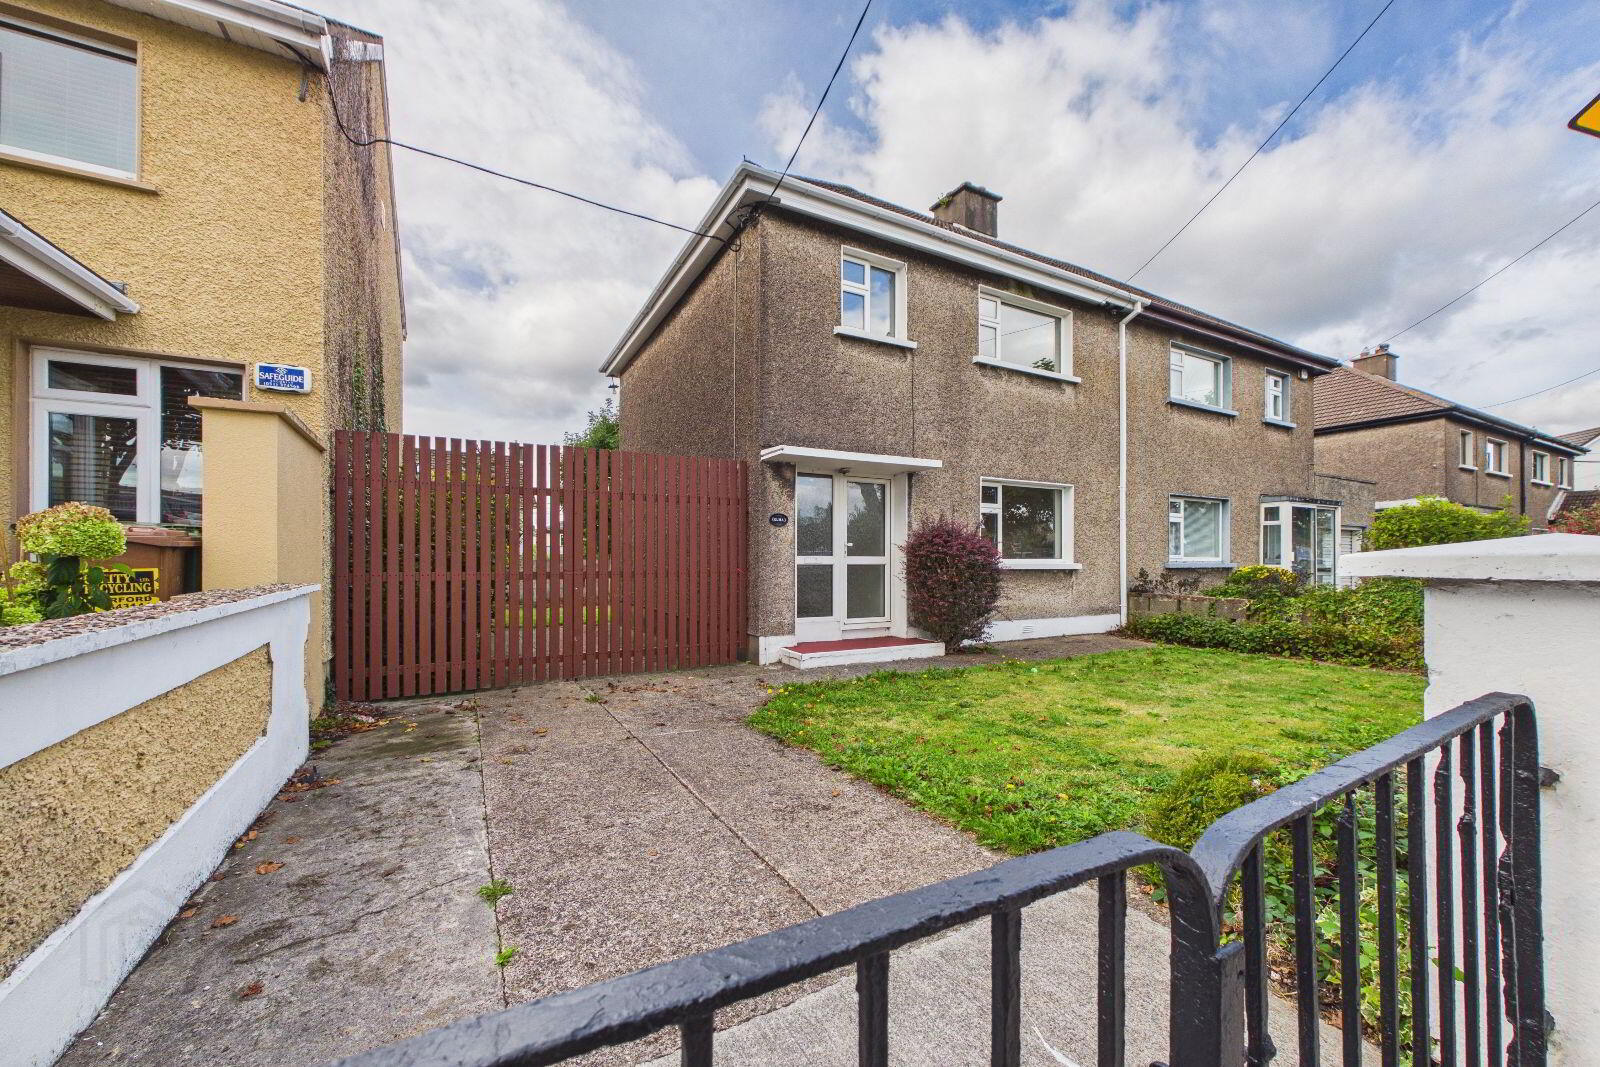
The property is approached via a gated entrance leading to a generous front area, providing off-street parking. A particular feature of this property is the large double-gated side access, providing excellent vehicular access to the side of the property and offering considerable potential for additional parking, storage or future use, subject to the necessary planning requirements.
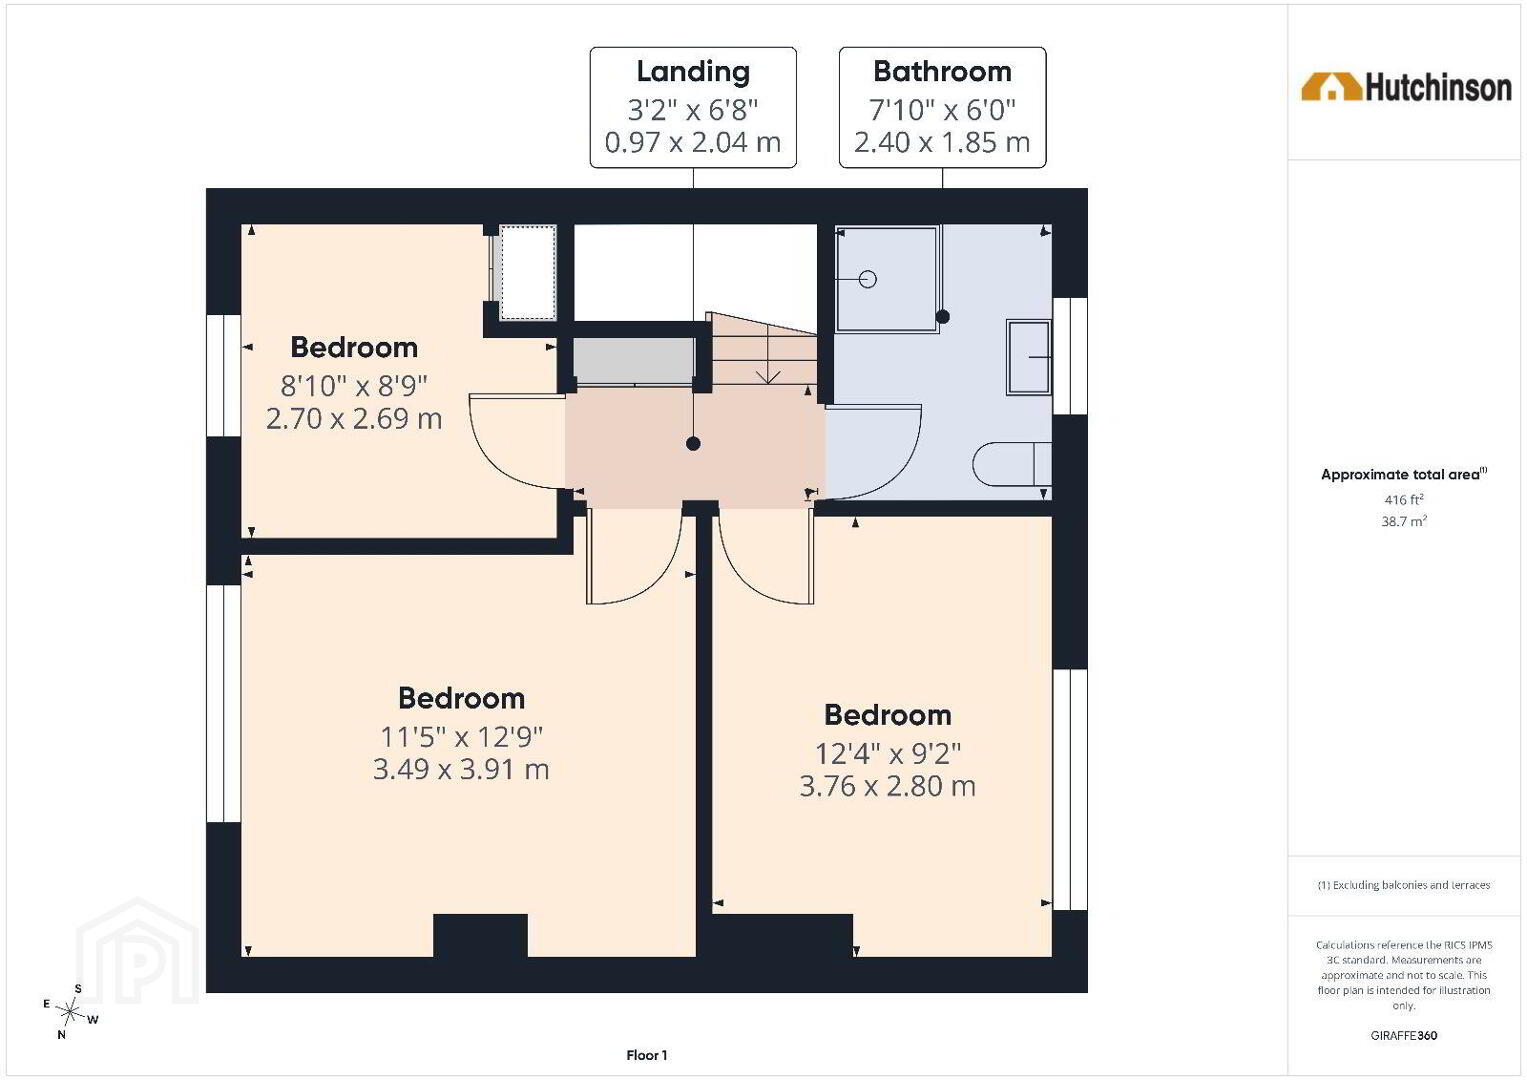
Internally, the accommodation is laid out over two floors. The ground floor comprises an entrance hall, living room, dining room and kitchen. Upstairs there are three bedrooms and a family bathroom.
While the property would benefit from modernisation and upgrading, it offers a good opportunity for a purchaser to create a home to their own taste and requirements. The property currently has no central heating and has a BER rating of G.
Situated in the established residential area of Lower Grange, the property is conveniently located within easy reach of Waterford City and a range of local amenities, schools, shops and services.
Accommodation:
* Entrance Hall 1.81x4.38m
* Living Room 4.33x3.33m
* Dining Room 2.81x3.33m
* Kitchen 2.99x2.29m
* Bedroom 1 3.49x3.91m
* Bedroom 2 3.76x2.80m
* Bedroom 3 2.70x2.69m
* Family Bathroom 2.40x1.85m
* Gated Front Entrance
* Off-Street Parking/Carport
* Large Double-Gated Side Access
BER: G
This property offers excellent potential and viewing is highly recommended.
BER Details
BER Rating: G
BER No.: 119725893
Energy Performance Indicator: Not provided
Travel Time From This Property

Important PlacesAdd your own important places to see how far they are from this property.
Agent Accreditations

Marketed by Hutchinson Auctioneers Limited
PSR Licence: 001685
+353 51 876 923




