
Click here to view the 3D tour
Click here to view the 3D tour
Click here to view the 3D tour
Elm Wood, Ballinattin, Tramore, X91X089
4 Bed Detached House
Price €495,000
Property Overview
Status
For Sale
Style
Detached House
Bedrooms
4
Bathrooms
3
Property Features
Tenure
Freehold
Property Financials
Stamp Duty
€4,950*²

Marketed by Griffin Auctioneers
PSR Licence: 001644
+353 51 330 569

Propertynews Currency Partner - helping you transfer money for property purchases in Ireland & Northern Ireland. Speak to an expert
Additional Information
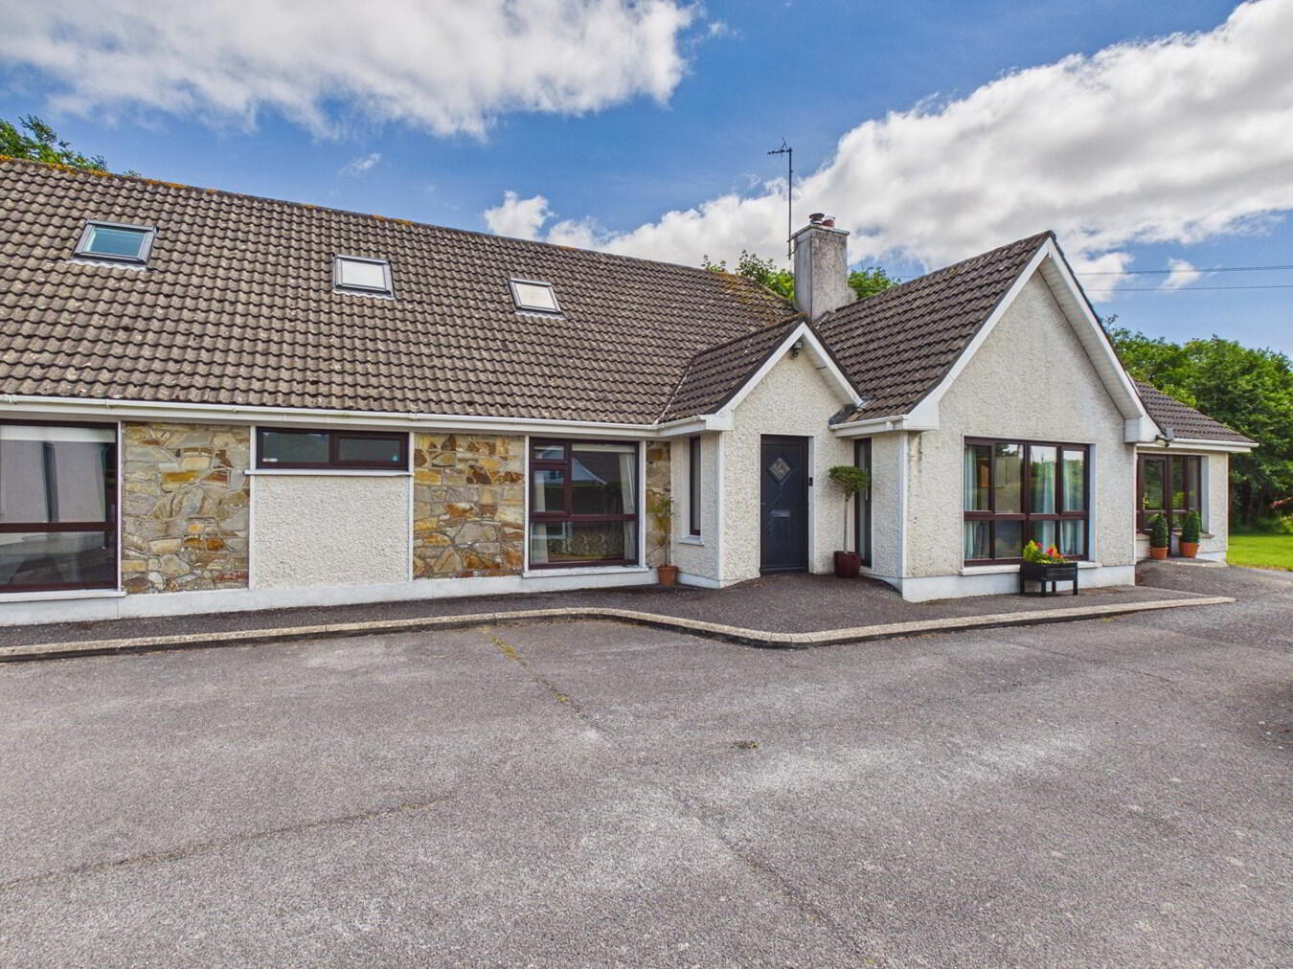
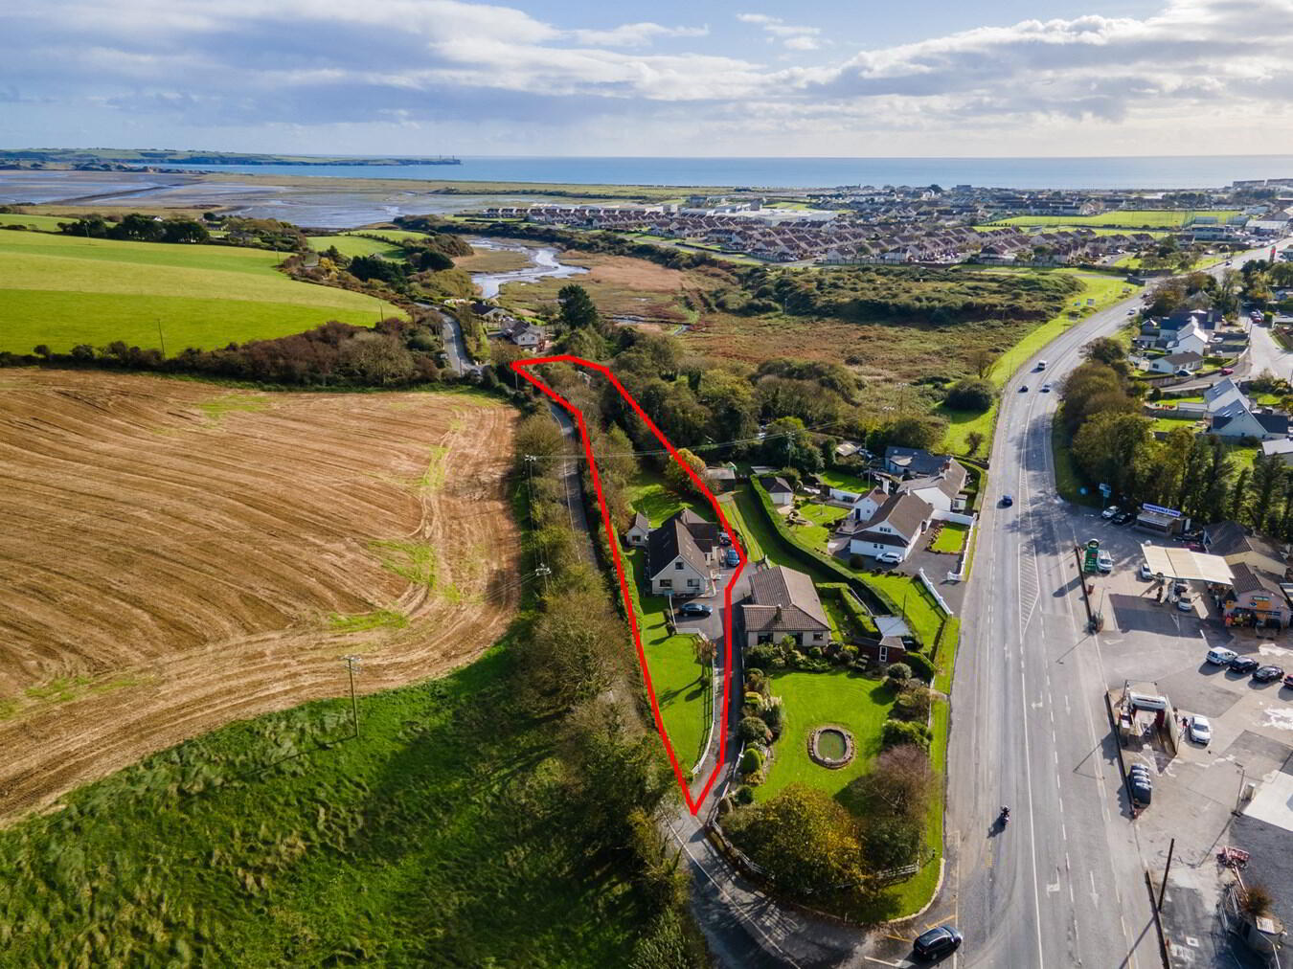
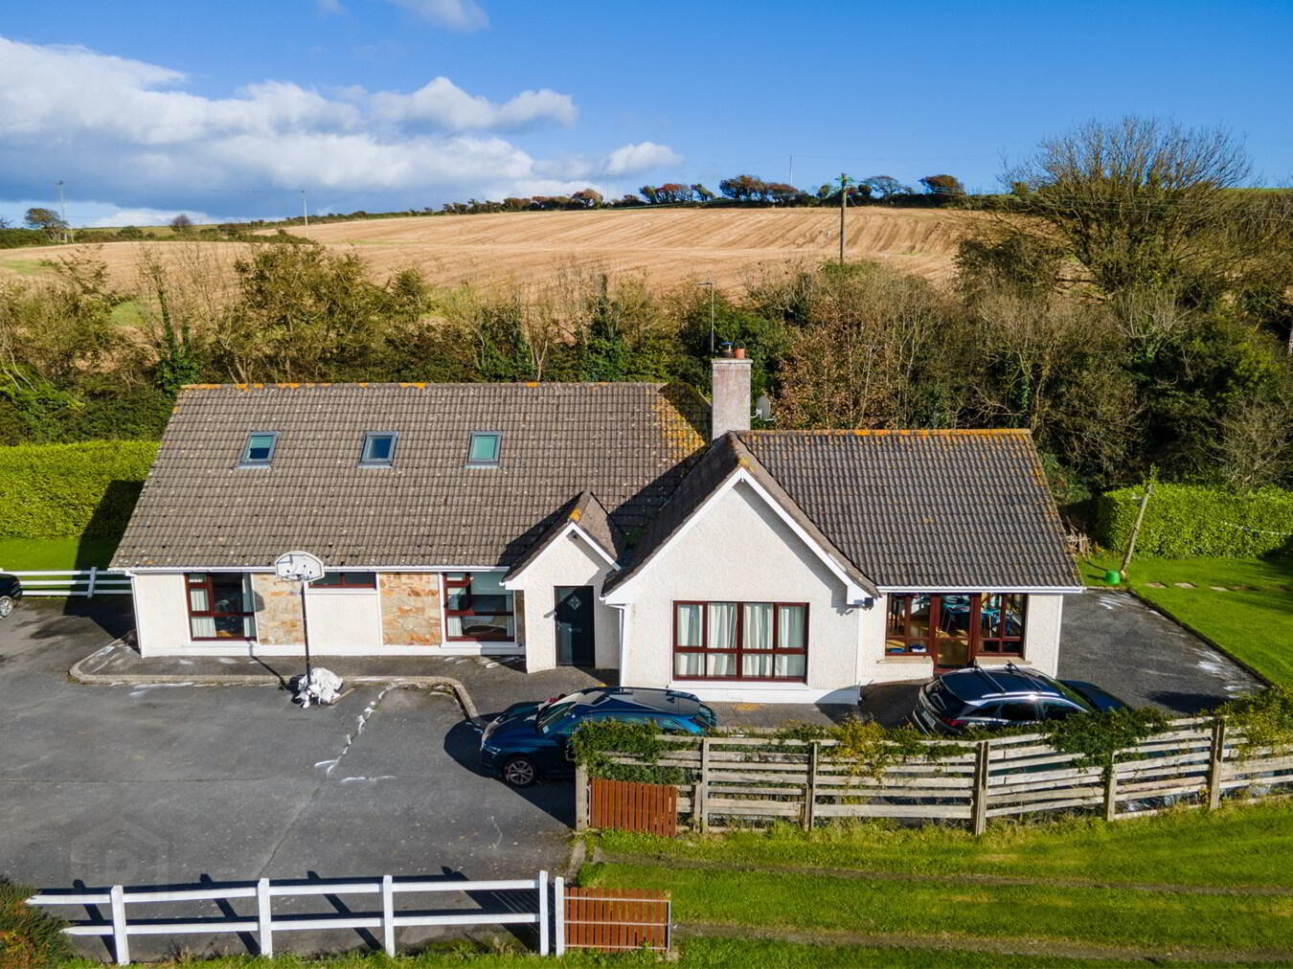
Situated on the outskirts of Tramore, along the main approach to this vibrant coastal town, Elm Wood is an impressive detached family residence offering generous accommodation, exceptional energy efficiency and a wonderful sense of privacy, all within minutes of Tramore's renowned beach, schools and excellent local amenities. Extensively refurbished and thoughtfully upgraded, the property has been exceptionally well maintained and tastefully enhanced by its current owners, creating a stylish and welcoming home perfectly suited to modern family living.
The accommodation is both spacious and versatile, comprising an entrance porch, welcoming hallway, generous living room, bright sun room with vaulted timber ceiling and feature glazing, a beautifully appointed kitchen/dining room, large utility room and guest WC. There are four well-proportioned bedrooms on the ground floor, including a spacious master bedroom with en-suite and walk-in wardrobe, while the first floor provides three substantial additional rooms currently used for storage, offering excellent flexibility for a variety of uses including a home office, hobby rooms or additional family accommodation, subject to the necessary consents.
Throughout the home, the quality of finish is immediately evident. The bespoke handcrafted kitchen by Kitchens Today, complete with granite worktops, a large central island and oil-fired range cooker, provides an excellent space for everyday family life and entertaining. Elegant Crem Marfil marble flooring in the kitchen and utility is complemented by solid Junkers hardwood flooring throughout the principal living areas.
Elm Wood enjoys the perfect balance of peaceful surroundings and everyday convenience. Tramore's beach, schools, cafés, restaurants, sporting facilities, town centre and a host of local amenities are all just a few minutes away.
Ground Floor:Entrance Porch:
1.92m x 1.08m (6' 4" x 3' 7") Bright and welcoming with Junkers hardwood timber flooring and a large picture window providing excellent natural light.
Entrance Hallway:
2.47m x 2.16m (8' 1" x 7' 1") Bright and spacious entrance hall with quality Junkers hardwood timber flooring, a solid timber staircase and recessed lighting.
Living Room:
4.69m x 4.83m (15' 5" x 15' 10") Generously proportioned living room with Junkers hardwood timber flooring, a feature fireplace and recessed lighting. Double doors lead to the sun room, enhancing the sense of space and natural light.
Kitchen/Dining Room:
7.06m x 4.85m (23' 2" x 15' 11") An impressive bespoke handcrafted kitchen fitted with painted solid timber cabinetry, polished granite worktops, a large central island and elegant marble tiled flooring. Beautifully appointed with a range cooker incorporating a hob and double oven, integrated dishwasher, built-in microwave and an extensive range of fitted storage units. Recessed lighting enhances the space, which flows seamlessly into a bright dining area overlooking the rear garden.
Sun Room:
4.25m x 3.66m (13' 11" x 12' 0") Beautifully bright sun room featuring Junkers hardwood timber flooring, a vaulted timber ceiling with recessed lighting and full-height glazing, flooding the space with natural light and offering lovely views over the gardens.
Utility Room:
3.26m x 2.90m (10' 8" x 9' 6") Spacious utility room featuring marble tiled flooring, an excellent range of built-in storage units, fitted worktops with sink, plumbing for laundry appliances and direct access to the rear garden.
Guest WC:
1.86m x 0.88m (6' 1" x 2' 11") Fully tiled comprising WC, wash hand basin and a frosted window for natural light and ventilation.
Master Bedroom 1:
4.00m x 3.04m (13' 1" x 10' 0") Spacious double bedroom featuring Junkers hardwood timber flooring, recessed lighting and a large picture window overlooking the front garden.
En Suite Shower Room:
2.69m x 1.76m (8' 10" x 5' 9") Well-appointed, fully tiled en suite featuring a corner shower unit, WC, wash hand basin and a frosted window for natural light and ventilation.
Walk-in Wardrobe:
2.69m x 1.17m (8' 10" x 3' 10") Convenient walk-in wardrobe fitted with bespoke built-in shelving, hanging rails and drawer storage, providing an excellent range of organised storage.
Bedroom 2:
3.33m x 3.12m (10' 11" x 10' 3") Spacious double bedroom finished with Junkers solid hardwood flooring, recessed lighting and a large picture window overlooking the gardens, filling the room with natural light.
Bathroom:
2.11m x 3.11m (6' 11" x 10' 2") Beautifully appointed, fully tiled family bathroom featuring a Jacuzzi bath, separate corner shower enclosure, wash hand basin and WC. Finished with quality sanitary ware, contemporary tiling, recessed lighting and a frosted window providing natural light and ventilation.
Bedroom 3:
4.39m x 3.06m (14' 5" x 10' 0") Generously proportioned double bedroom featuring Junkers solid hardwood flooring, recessed lighting and a large window overlooking the mature rear gardens, providing an abundance of natural light. Complete with fitted wardrobes, this is a bright and comfortable room offering excellent storage and flexible family accommodation.
Bedroom 4:
3.03m x 4.15m (9' 11" x 13' 7") Spacious double bedroom finished with Junkers solid hardwood flooring, recessed lighting and dual-aspect windows that flood the room with natural light. Generously proportioned and highly versatile, this bright room offers ample space for bedroom furniture while enjoying pleasant views over the surrounding gardens.
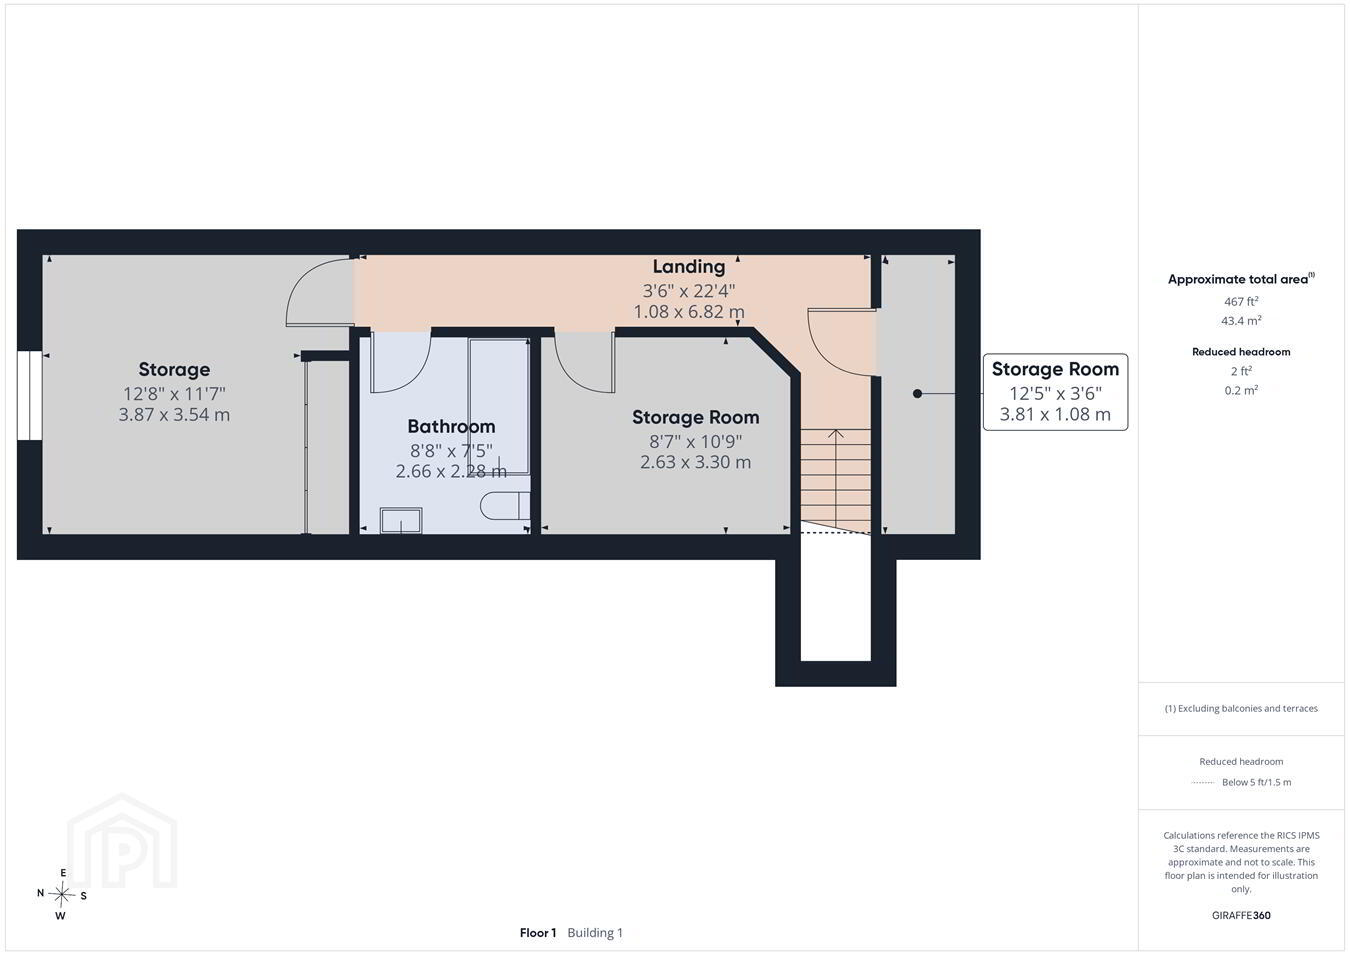
First Floor:
Landing:
1.08m x 6.82m (3' 7" x 22' 5") Bright landing with carpet flooring, recessed lighting and Velux roof windows.
Attic/Storage Room:
2.63m x 3.30m (8' 8" x 10' 10") Bright and versatile room with carpet flooring, a Velux roof window providing excellent natural light.
Bathroom:
2.66m x 2.28m (8' 9" x 7' 6") Fully tiled and fitted with a bath, WC and wash hand basin. A Velux roof window provides natural light, complemented by recessed lighting.
Attic/Storage Room:
3.87m x 3.54m (12' 8" x 11' 7") Bright and versatile room with carpet flooring and a Velux roof window.
Detached Garage:
Garage:
2.66m x 5.28m (8' 9" x 17' 4") Providing excellent storage or workshop space, with convenient access from the driveway and rear garden.
Outside and Services:
Features:
Beautiful detached residence ideally located just minutes from Tramore Beach, schools, the town centre and all local amenities.
Exceptional quality throughout, including a bespoke handcrafted kitchen with granite worktops, premium Junkers hardwood flooring and marble tiled floors.
Impressive energy-efficient B3-rated home with geothermal heat pump.
Underfloor heating.
Triple-glazed windows (double glazed to the kitchen).
Insulated external walls
Fully pressurised water system.
Private, mature gardens with a sweeping driveway and ample parking.
Detached garage and separate storage shed.
Beautifully landscaped large rear garden offering excellent privacy.
Travel Time From This Property

Important PlacesAdd your own important places to see how far they are from this property.
Agent Accreditations

Marketed by Griffin Auctioneers
PSR Licence: 001644
+353 51 330 569




