
Click here to view the video
Click here to view the video
Click here to view the video
For sale
Added 3 days ago
Elm Lodge, Agharinagh, Dripsey, P12EY05
5 Bed Detached House
Asking Price €650,000
Property Overview
Status
For Sale
Style
Detached House
Bedrooms
5
Bathrooms
7
Property Features
Size
294 sq m (3,164.6 sq ft)
Tenure
Not Provided
Energy Rating
Heating
Oil
Property Financials
Stamp Duty
€6,500*²

Marketed by Bowe Property
PSR Licence: 003569
+353 21 487 9007

Propertynews Currency Partner - helping you transfer money for property purchases in Ireland & Northern Ireland. Speak to an expert
Additional Information
- Exceptional 5 bedroom detached home
- Built in 1998 extending to approx. 0.75acres
- Impressive B-rated energy efficiency
- Spacious and Immaculately presented
- Peaceful countryside setting
- Conveniently located near Ballincollig & Blarney
- All mains services
- Oil fired central heating
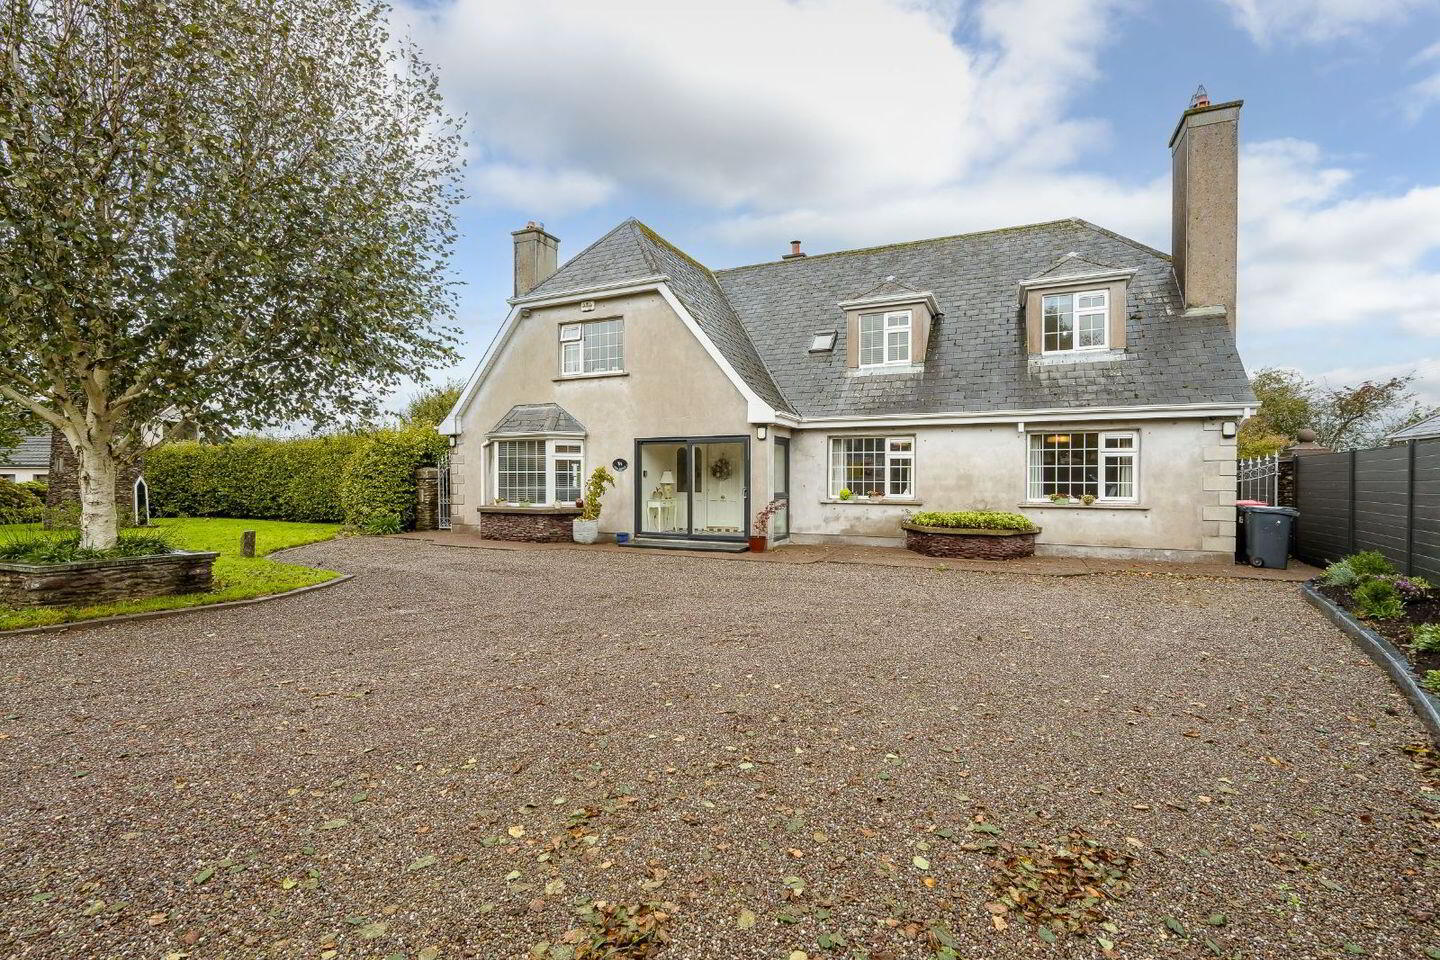
Set amidst beautifully landscaped gardens extending to approximately .75 of an acre, built in 1998 this exceptional five-bedroom detached residence offers an outstanding combination of space, quality and privacy in the highly regarded Dripsey area. Extending to an impressive 294 sq. m., the property is presented in immaculate condition throughout and enjoys a superb B-rated energy efficiency, making it an ideal choice for those seeking a substantial family home in a peaceful countryside setting while remaining within easy reach of Cork City. Internally, the accommodation is exceptionally spacious and beautifully maintained, with a layout perfectly suited to modern family living. The property offers five generous bedrooms, along with six bathrooms, two reception rooms and a bright and inviting conservatory. The generous room sizes throughout are a particular feature of the home, providing an abundance of space. The gardens are undoubtedly one of the property's outstanding features. Extending to approximately 0.75 of an acre, the grounds provide an exceptional level of privacy and space, with beautifully landscaped areas to both the front and rear. The sweeping driveway, mature planting and extensive lawns create a wonderful setting for this substantial family home and offer tremendous potential for outdoor living, entertaining and family enjoyment. Dripsey is a picturesque and highly sought-after location situated approximately 20 km from Cork City, offering the best of both worlds with a peaceful countryside setting while remaining within convenient commuting distance of the city. While nearby Ballincollig and Blarney provide an excellent range of schools, shops, supermarkets, cafés, restaurants, sporting facilities and other everyday amenities. Properties of this calibre and scale are seldom brought to the market, and early viewing is highly recommended to fully appreciate all that this outstanding home has to offer.
Porch:
2.84m x 1.46m
Tiled flooring. Door to entrance hall.
Entrance Hall:
8.39m x 5.27
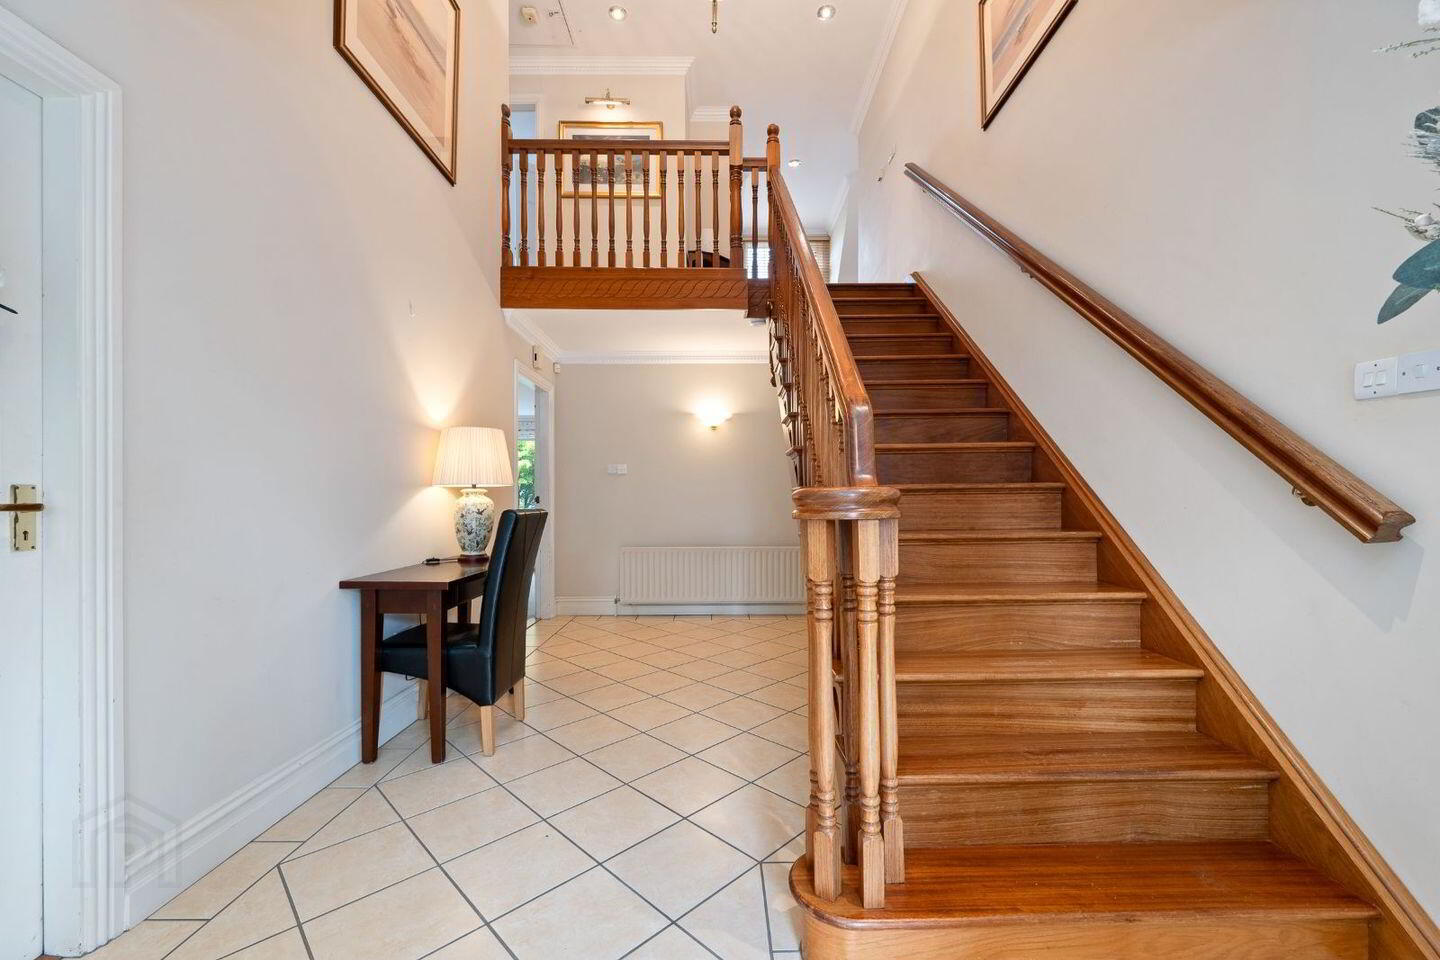
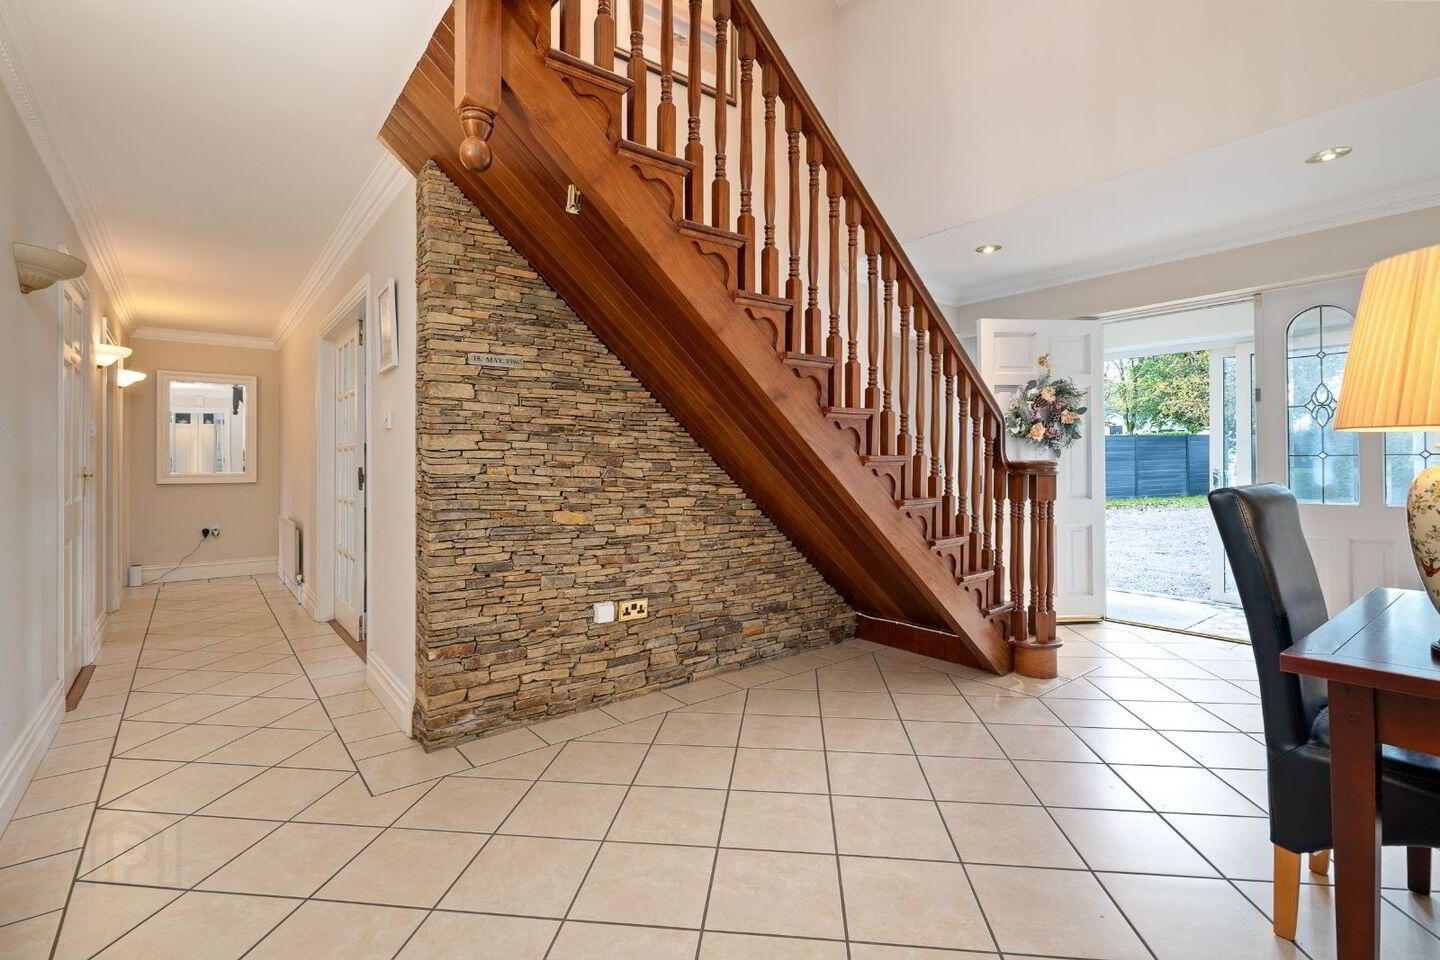
Welcoming entrance hall with a covered porch providing shelter on arrival. The hall features a striking natural stone feature wall, tiled flooring and access to all principal accommodation
Lounge:
7.62m x 3.80m
Bright and spacious room, overlooking the front garden. The room benefits from timber flooring, decorative ceiling coving and ceiling rose, solid fuel with a stone surround.
Living Room:
6.09m x 4.72m
Elegant and inviting living room featuring a beautiful bay window, solid fuel stove and decorative ceiling coving, with double doors providing a seamless connection through to the kitchen.
Kitchen:
5.94m x 5.13m
At the heart of the home is the recently renovated bespoke kitchen, a truly impressive space designed with both style and functionality in mind. A wonderful picture window overlooks the rear gardens. The room benefits from many features to include- a large island with built in breakfast bar, marble countertops, integrated appliances and a stone wall feature and
solid fuel stove.
Sunroom:
4.45m x 3.13
The conservatory further enhances the sense of space and provides a lovely transition between the principal living accommodation and the landscaped gardens beyond.
Utility Room:
3.19m x 2.30m
Plumbed for washing machine and tumble dryer, ample storage and access to the rear garden.
W.C:
1.91m x 1.08m
Comprises of two-piece suite with tiled floor and additional storage.
Main Bathroom:
3.38m x 1.96m
Fully tiled room which comprises of three-piece suite with oversized bathtub.
Bedroom 5
3.81m x 3.50m
Double bedroom overlooking the rear garden.
Ensuite: (2.28m x 1.04m)
Comprises of three-piece suite with shower cubicle, fitted with electrical shower. The room is fully tiled
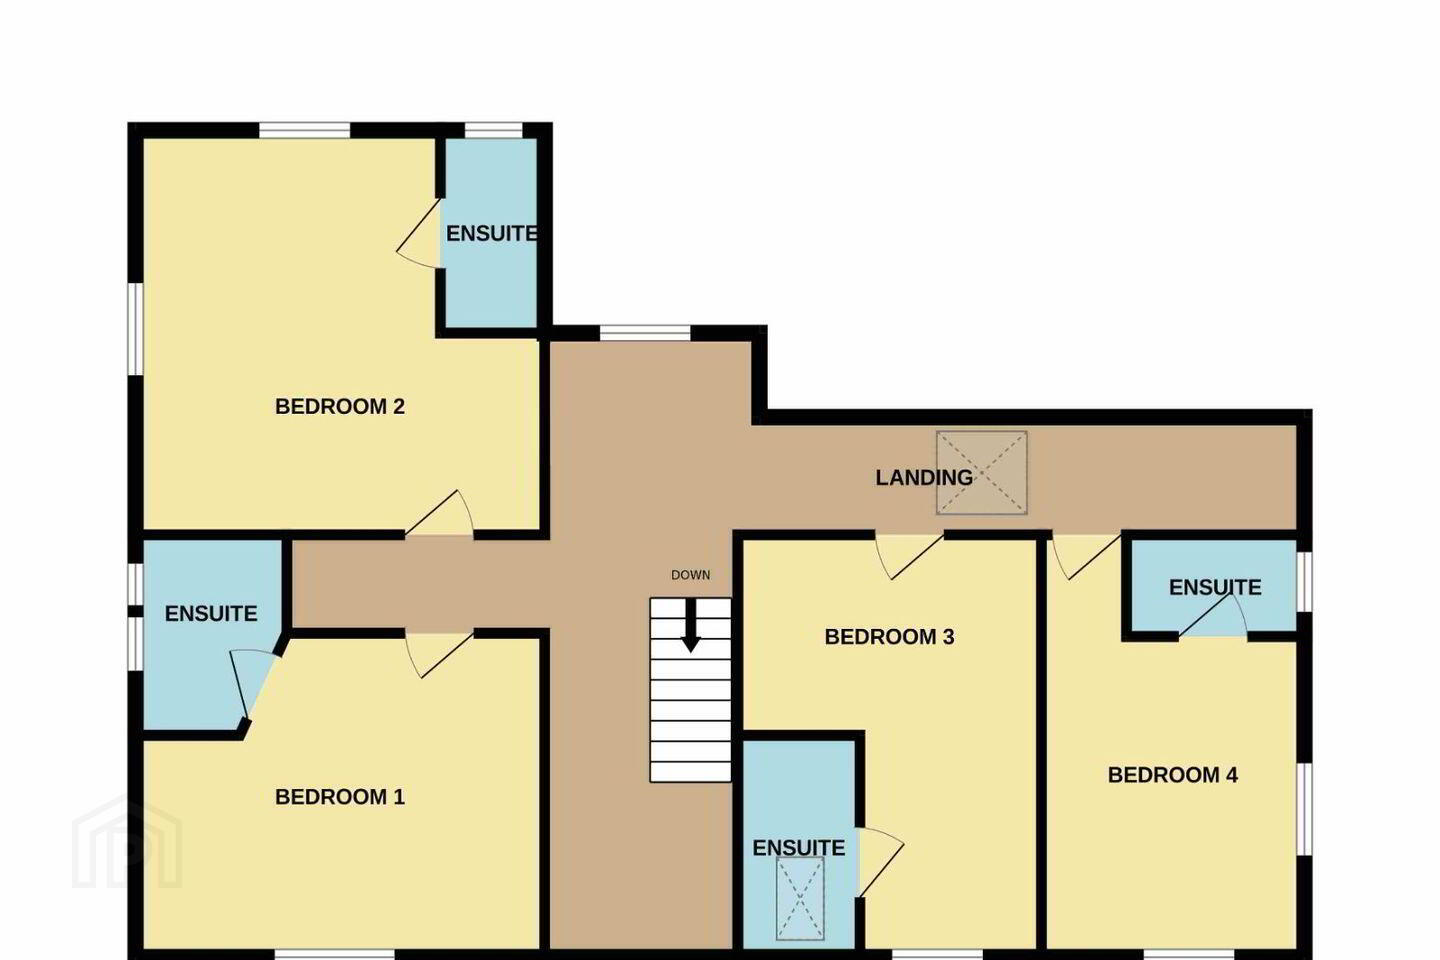
Landing:
6.85 m x 4.26m
Access to all bedroom accommodation.
Bedroom 1:
5.15m x 3.70m
Overlooking the front of the property, this beautiful and elegant room offers beautiful sliderobe wardrobes.
Ensuite: (2.50m x 1.82m)
Bedroom 2
Generous double bedroom overlooking the rear garden, fitted with timber floors.
Ensuite: (2.57m x .80m)
Comprises of three-piece suite with shower cubicle, fitted with electrical shower, the floor is tiled.
Bedroom 3:
5.10m x 3.72m
Double bedroom overlooking the front garde, benefits from
timber flooring.
Ensuite:
Comprises of three-piece suite with shower cubicle, fitted with electrical shower, the floor is tiled.
Bedroom 4:
4.86m x 4.49m
Spacious and bright double bedroom overlooking the front garden
Ensuite: (2.53m x .89m)
This room is currently unfinished; however, all necessary plumbing and electrical connections have been installed,
allowing for the bathroom to be completed and fitted out to suit the new owner's requirements.
BER Details
BER Rating: B
BER No.: 103705810
Energy Performance Indicator: Not provided
Travel Time From This Property

Important PlacesAdd your own important places to see how far they are from this property.
Agent Accreditations
Not Provided

Marketed by Bowe Property
PSR Licence: 003569
+353 21 487 9007




