
East Commons, Ardfert, V92RX81
4 Bed Detached House
POA
Property Overview
Status
For Sale
Style
Detached House
Bedrooms
4
Bathrooms
2
Property Features
Size
130 sq m (1,399.3 sq ft)
Tenure
Not Provided
Energy Rating
Heating
Oil

Marketed by Gary O'Driscoll & Co Ltd
PSR Licence: 003250
+353 66 710 4038
Additional Information
- Oil Fired Central Heating
- Well Maintained Throughout
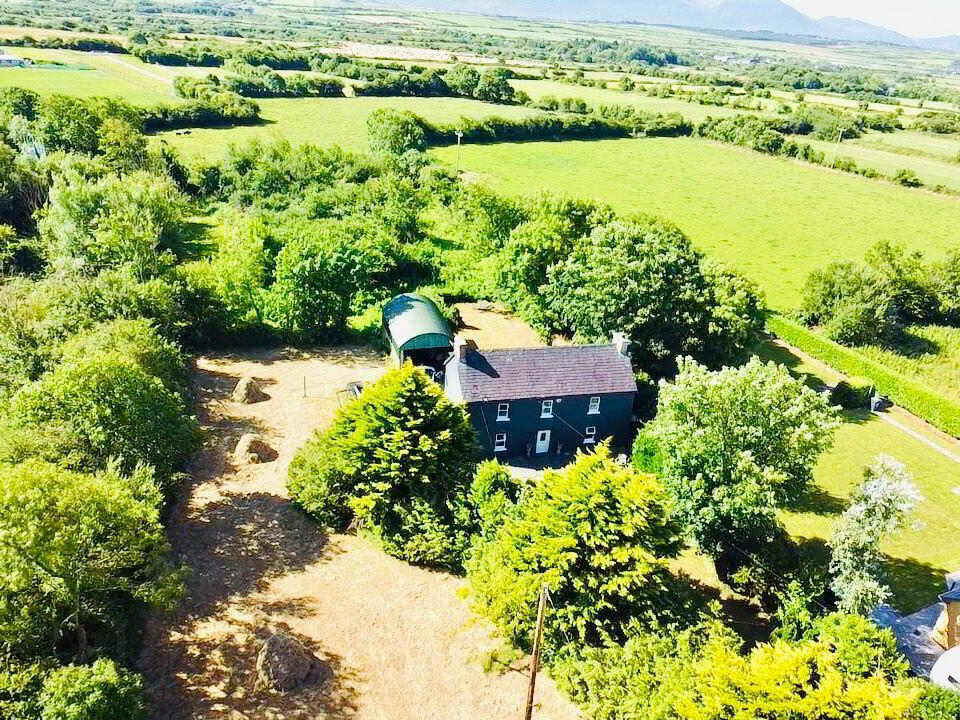
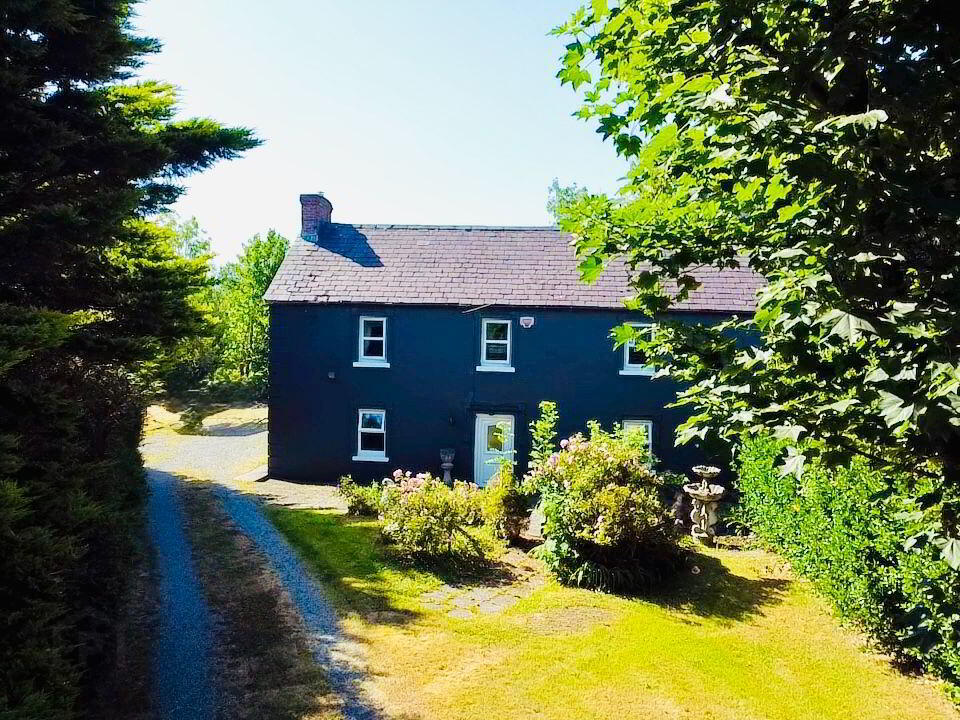
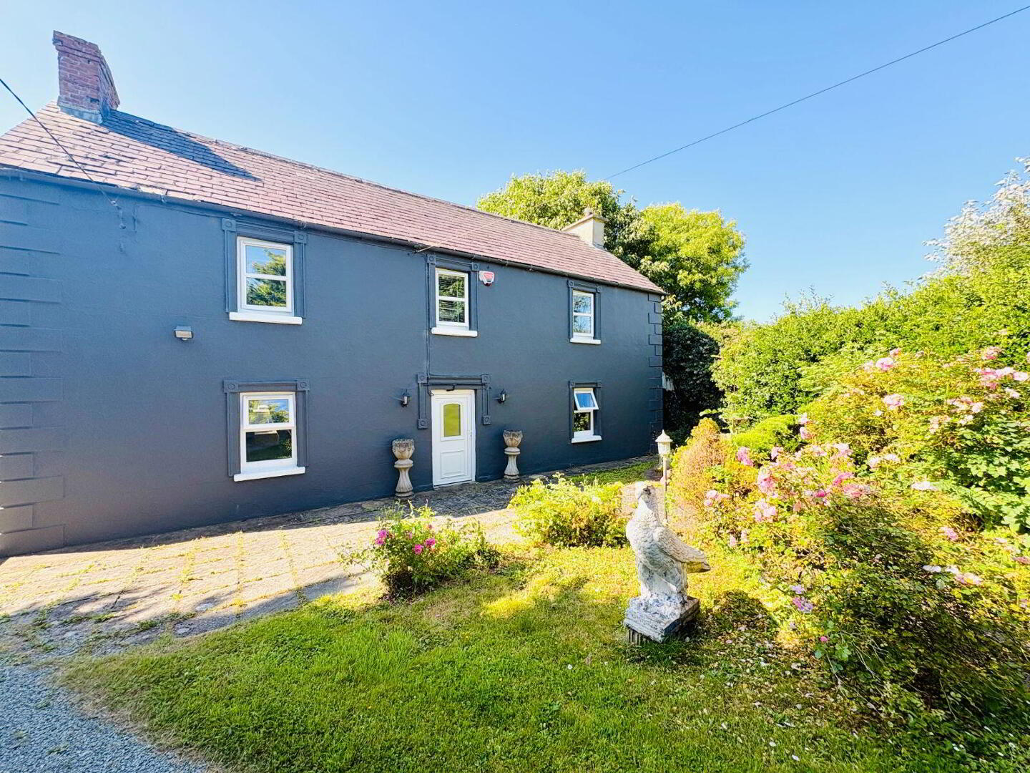
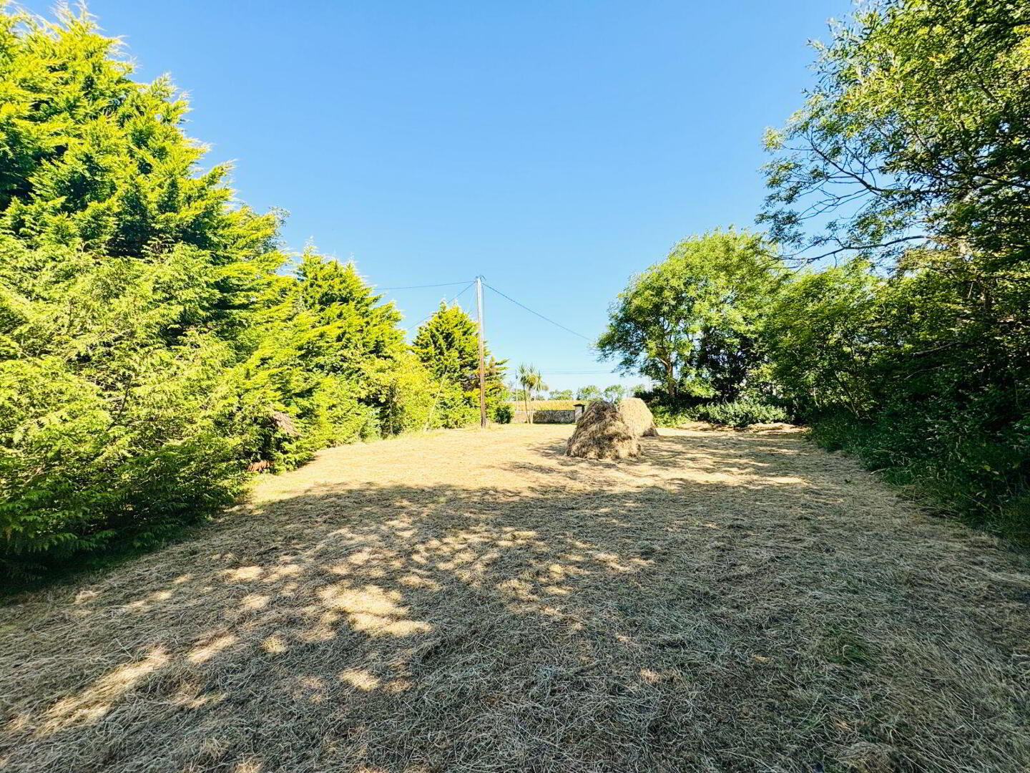
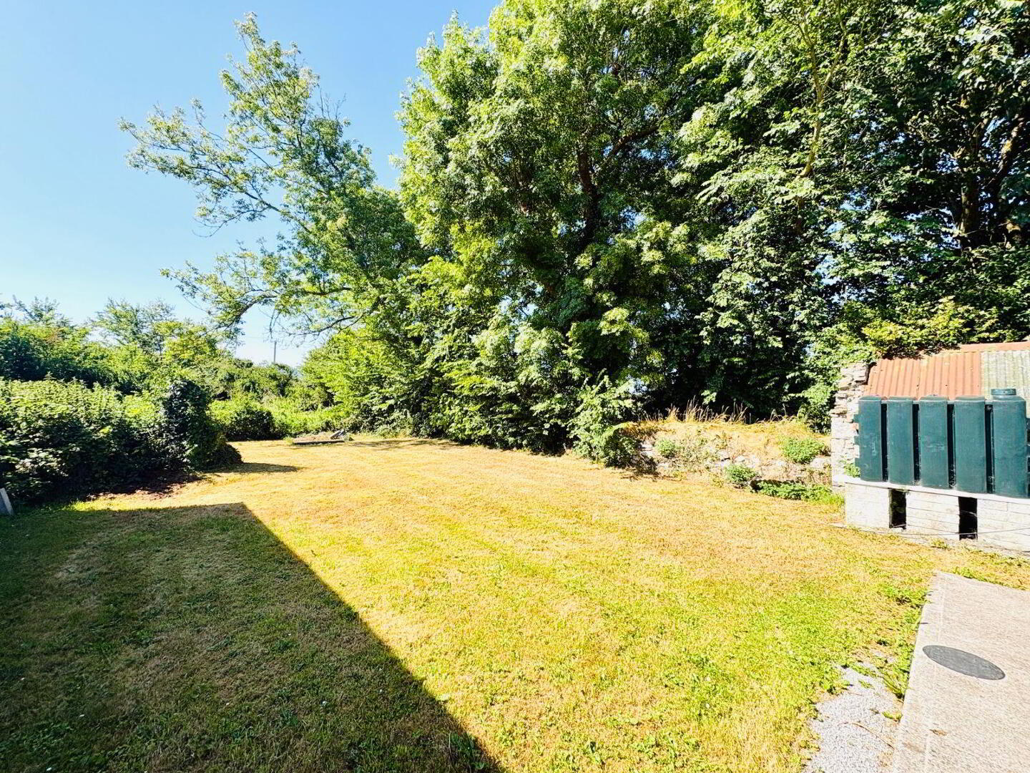
Gary O'Driscoll & Co. are proud to present this detached two-storey, four-bedroom residence , situated on a mature site extending to around 1 acre, located approximately 1.5 km southeast of Ardfert Village. Originally constructed in the early 1900s, the dwelling is of stone/mass concrete construction with a pitched slate roof and benefits from white PVC double-glazed windows, oil-fired central heating, mains water and electricity, together with an on-site septic tank.
Accommodation comprises an entrance hallway, family room, kitchen, kitchen/dining room, rear hallway, guest bedroom with en-suite, landing, three further bedrooms and a storeroom. A single-storey extension, constructed in 2022, extends to approximately 37 sq. m. (400 sq. ft.) and provides an additional ground floor bedroom, adjoining en-suite and utility room.
While the property has been well maintained, the original section of the dwelling would benefit from modernisation, including upgrades to the plumbing, electrics and general cosmetic finishes.
Accommodation comprises:
Ground Floor
Entrance Hallway: 1.75 m x 3.84 m
Family Room: 4.43 m x 4.37 m
Kitchen: 2.63 m x 2.41 m
Kitchen/Dining Room: 4.09 m x 4.58 m
Rear Hallway: 2.77 m x 1.07 m
Guest Bedroom: 3.86 m x 3.92 m
En-suite: 2.52 m x 2.53 m
First Floor
Landing: 1.15 m x 3.58 m
Master Bedroom: 2.83 m x 4.63 m
Bedroom 2: 2.50 m x 3.63 m
Bedroom 3: 2.01 m x 3.62 m
Store Room: 3.55 m x 1.72 m
Travel Time From This Property

Important PlacesAdd your own important places to see how far they are from this property.
Agent Accreditations

Marketed by Gary O'Driscoll & Co Ltd
PSR Licence: 003250
+353 66 710 4038




