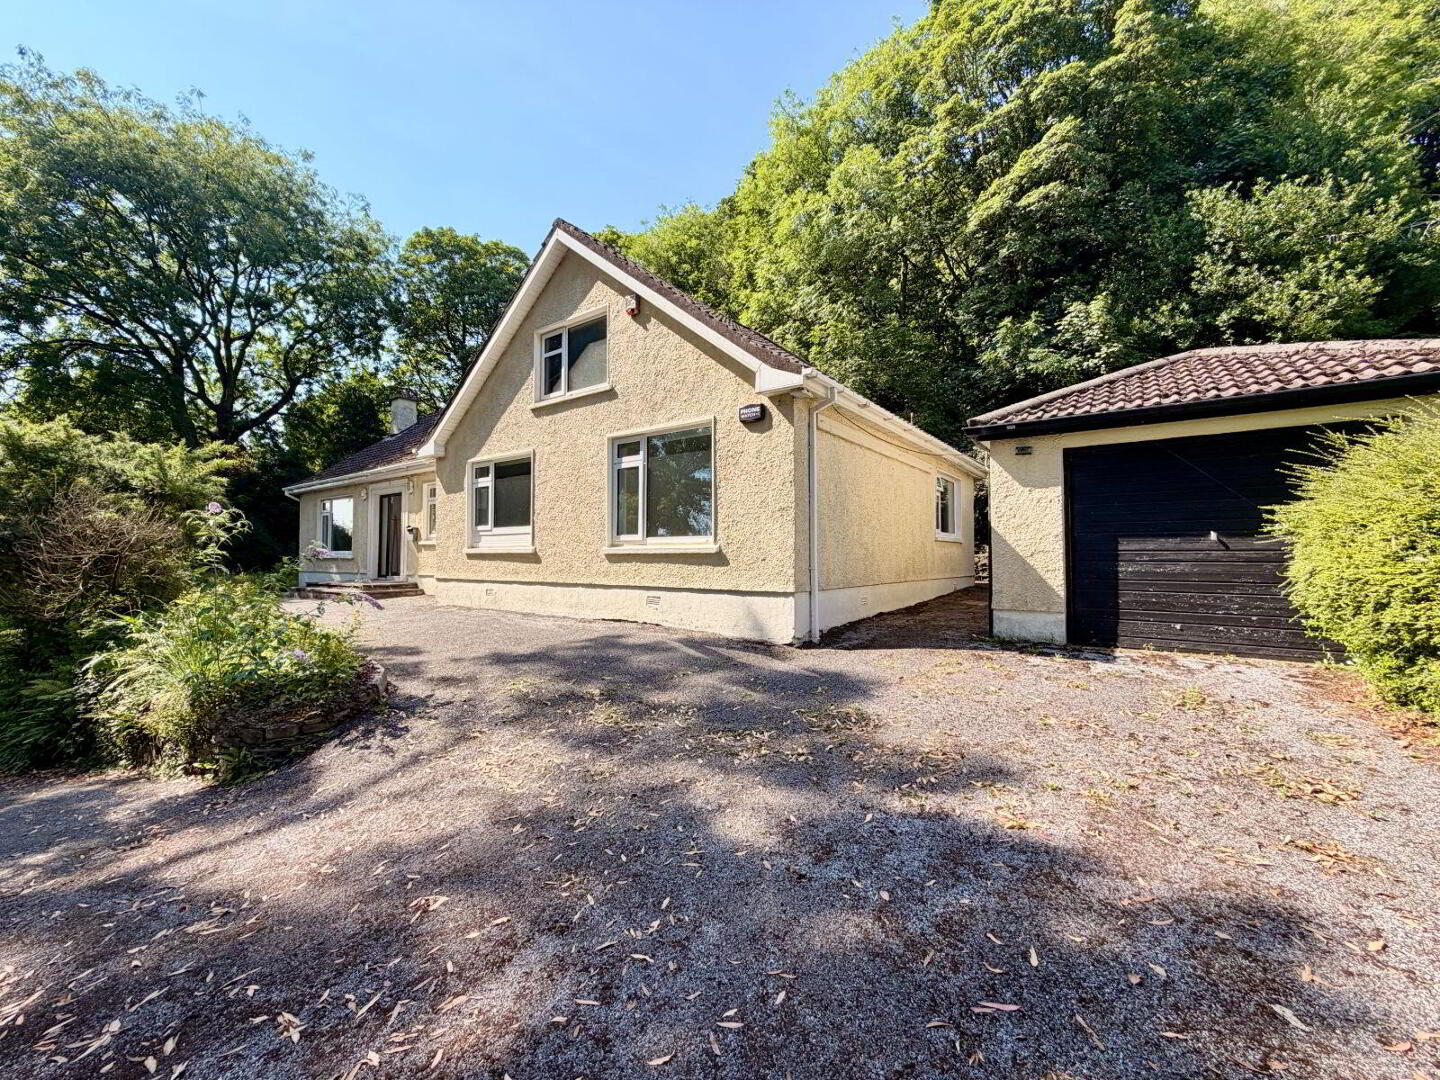
Dunmahon, Tivoli, Silversprings, T23V6K5
4 Bed Detached House
Asking Price €425,000
Property Overview
Status
For Sale
Style
Detached House
Bedrooms
4
Bathrooms
1
Property Features
Size
134 sq m (1,442.4 sq ft)
Tenure
Not Provided
Energy Rating
Property Financials
Stamp Duty
€4,250*²

Marketed by Gary O'Driscoll & Co Ltd
PSR Licence: 003250
+353 66 710 4038

Propertynews Currency Partner - helping you transfer money for property purchases in Ireland & Northern Ireland. Speak to an expert
Additional Information
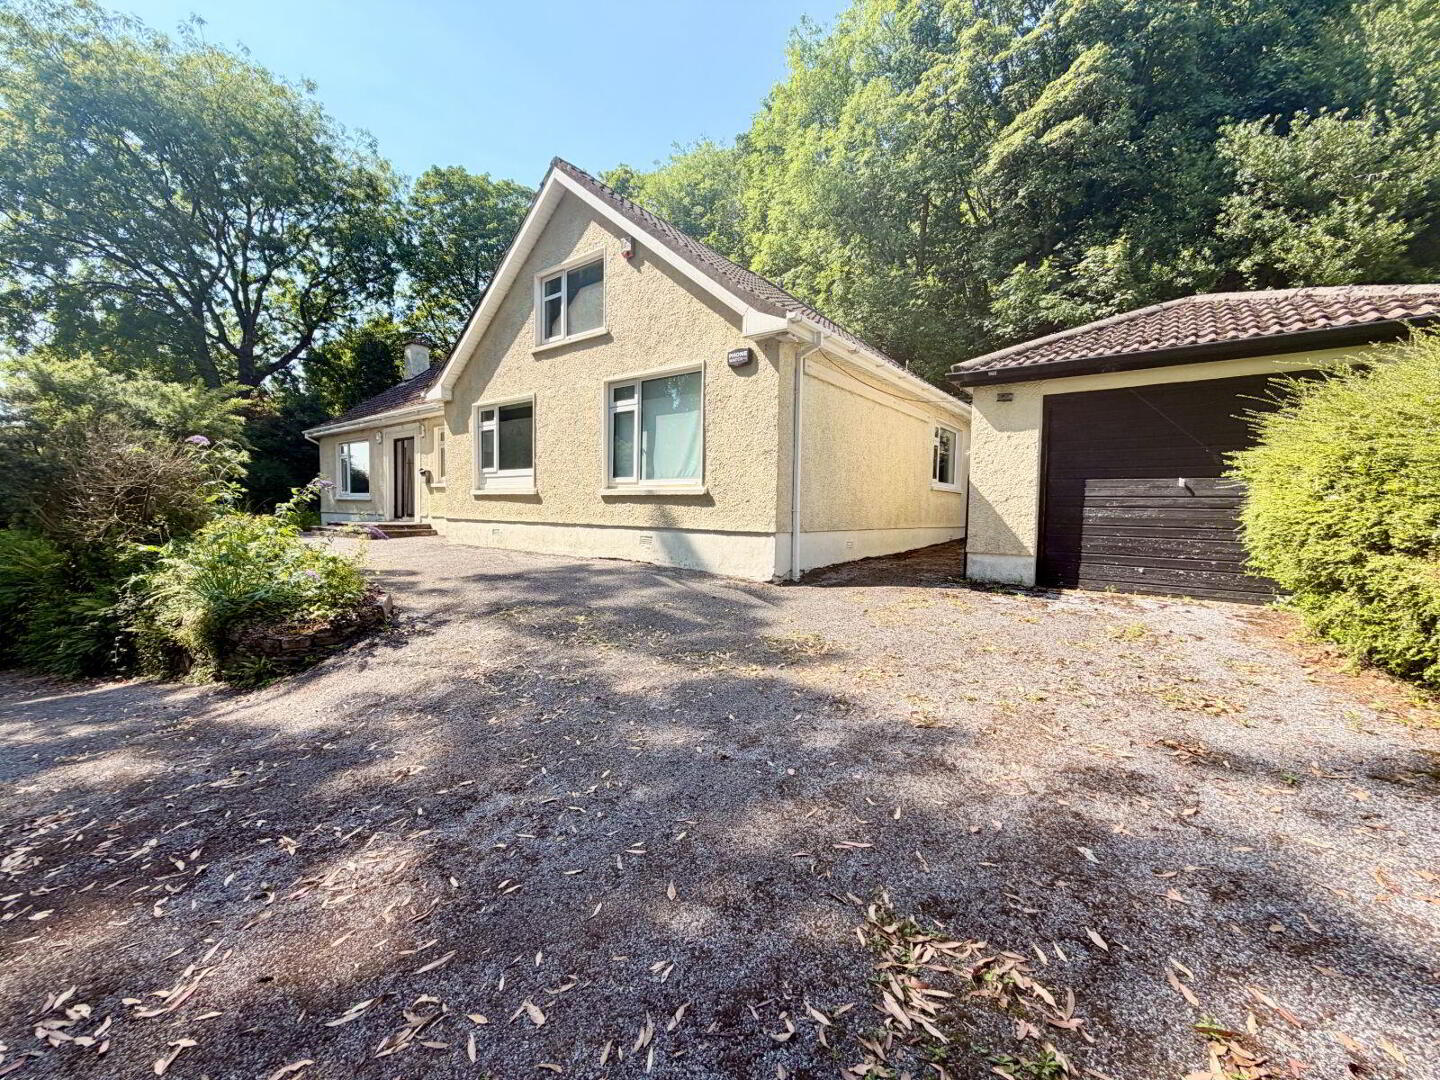
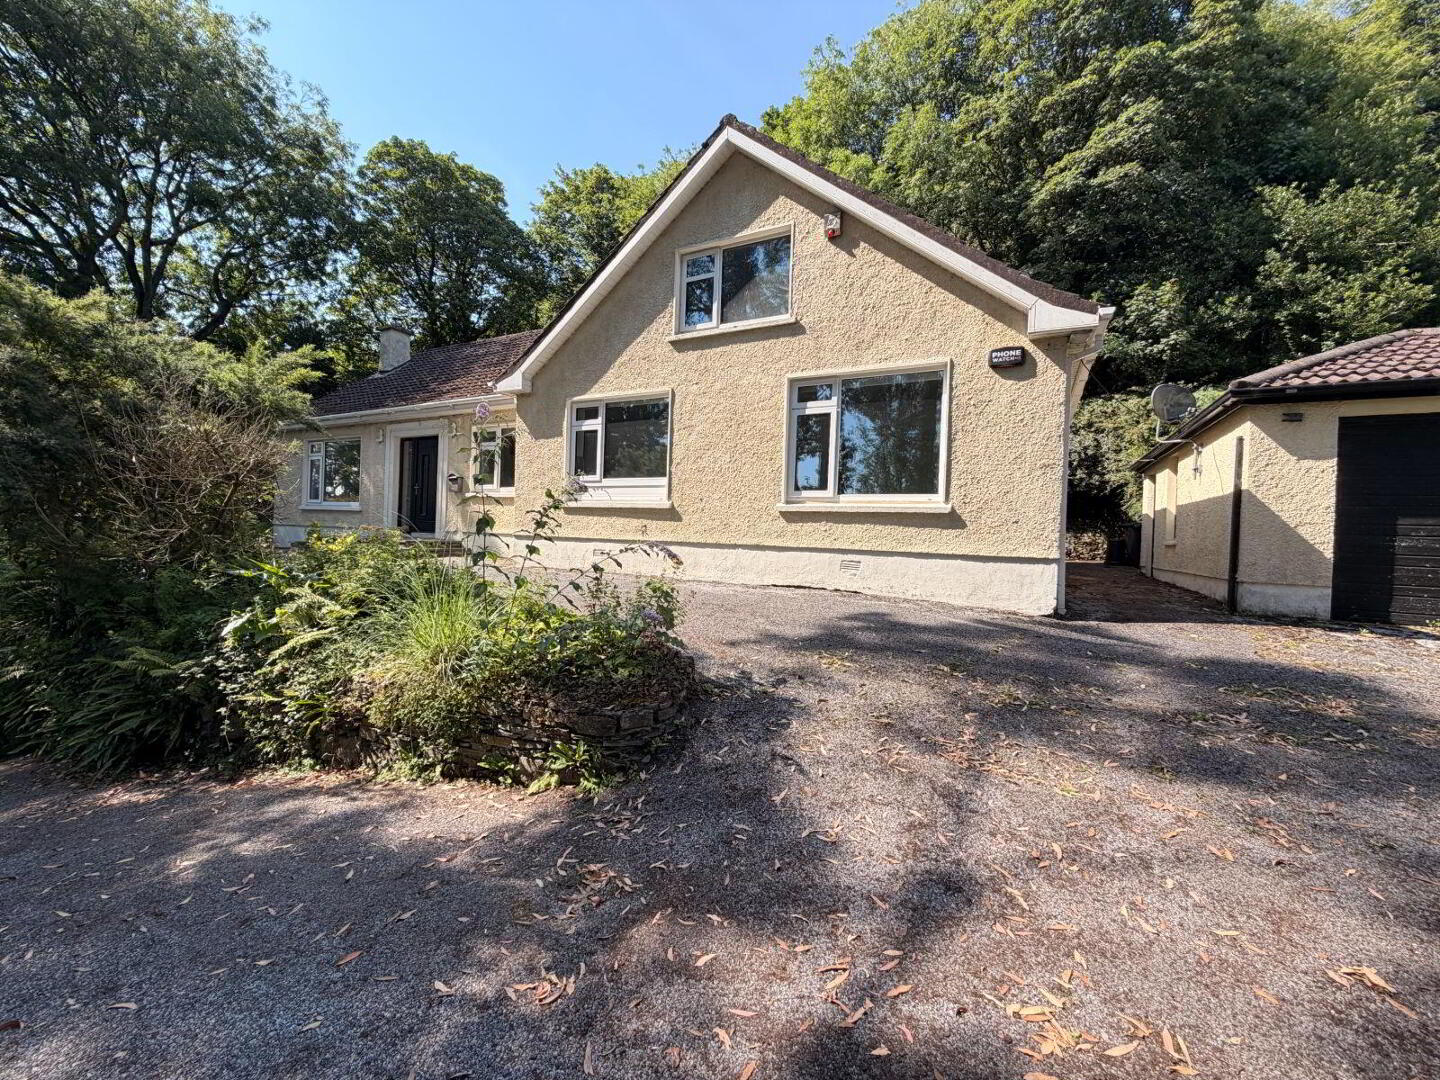
Gary O'Driscoll & Co. are proud to present this picturesque four-bedroom detached bungalow, occupying an elevated site with breathtaking panoramic views over Cork City. Ideally located in Dunmahon, Tivoli, just off the N8, the property offers excellent connectivity to the Jack Lynch Tunnel, Cork City Centre and a host of local amenities, combining the tranquillity of a countryside setting with the convenience of city living.
Extending to approximately 134 sq. m. (1,442 sq. ft.), the accommodation is laid out entirely on the ground floor, providing bright, spacious and well-appointed living space ideally suited to families or those seeking to downsize. The property benefits from triple-glazed windows, gas-fired central heating and a detached garage.
The property has been vacant for approximately two years and would benefit from some modernisation and cosmetic upgrading, presenting an excellent opportunity for purchasers to refurbish and personalise the home to their own taste and specification.
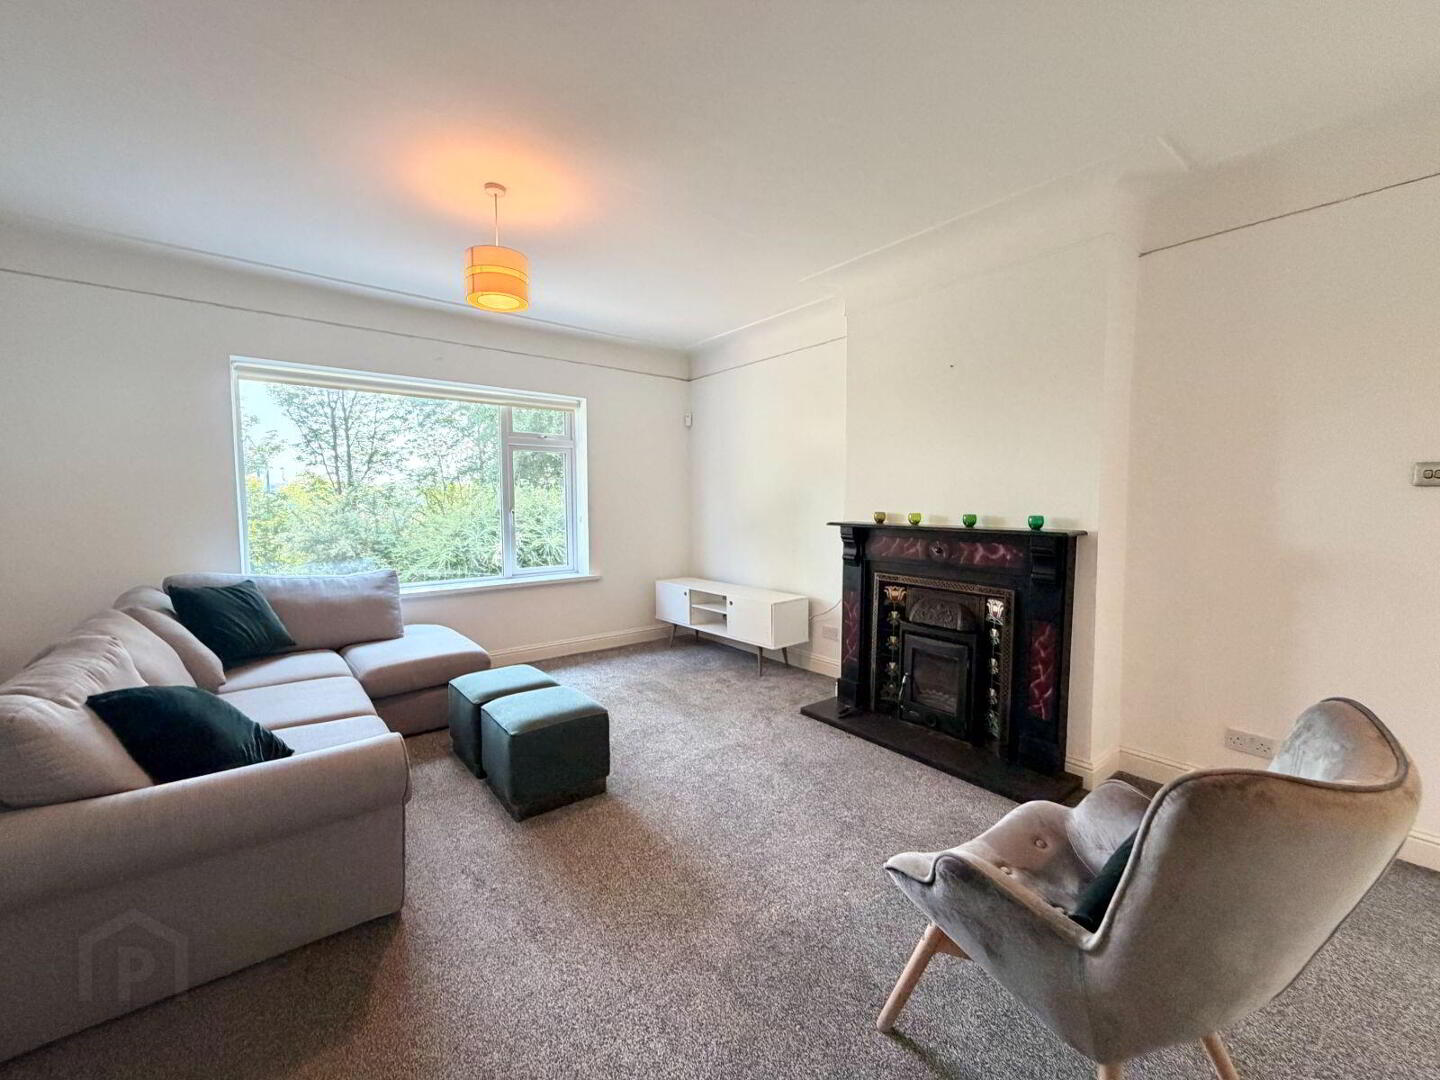
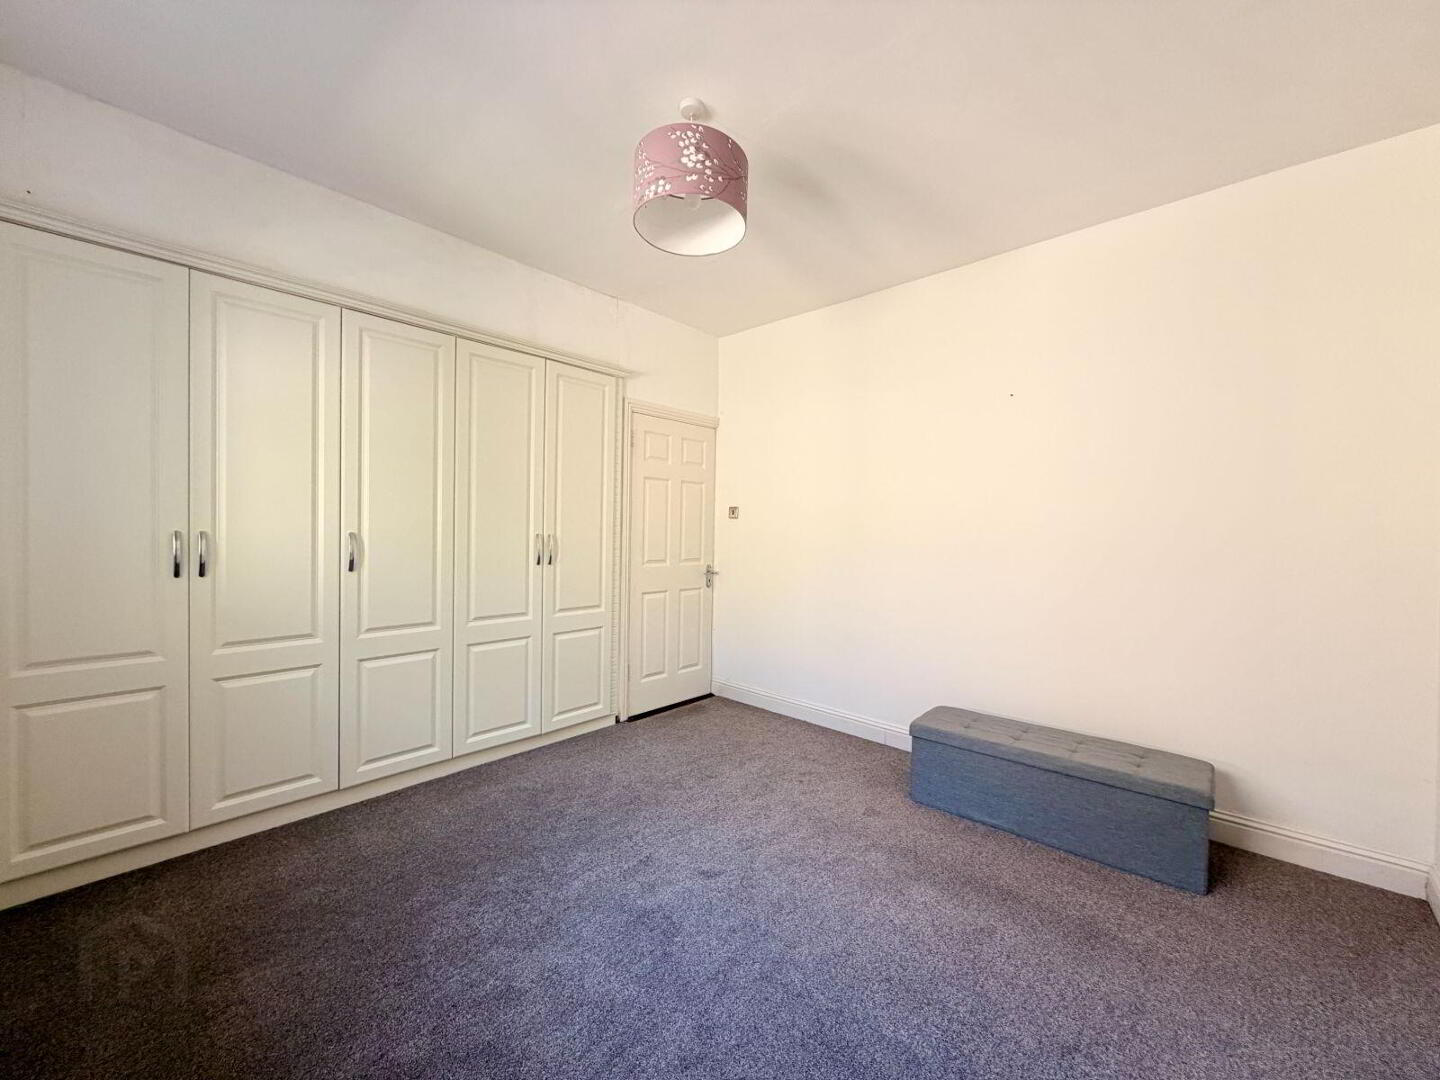
Accommodation comprises an entrance hall, spacious living room, kitchen, dining area, four bedrooms and a family bathroom. Externally, the property is complemented by a detached garage and enjoys an elevated position with exceptional views across Cork City.
Accommodation consists of:
Entrance Hallway:
4m (13'1") x 1.46m (4'9")
Living Room:
7.57m (24'10") x 4.05m (13'3")
Kitchen Area:
3.07m (10'1") x 3.06m (10'0")
Dining Area:
3.07m (10'1") x 3.17m (10'5")
Bedroom 1:
3.46m (11'4") x 3.56m (11'8")
Bedroom 2:
3.06m (10'0") x 2.67m (8'9")
Bedroom 3:
3.05m (10'0") x 3.57m (11'9")
Bedroom 4:
3.06m (10'0") x 3.58m (11'9")
Bathroom:
3.65m (12'0") x 2m (6'7")
Garage:
5.09m (16'8") x 3.05m (10'0")
BER Details
BER Rating: C2
BER No.: 111551198
Energy Performance Indicator: Not provided
Travel Time From This Property

Important PlacesAdd your own important places to see how far they are from this property.
Agent Accreditations

Marketed by Gary O'Driscoll & Co Ltd
PSR Licence: 003250
+353 66 710 4038




