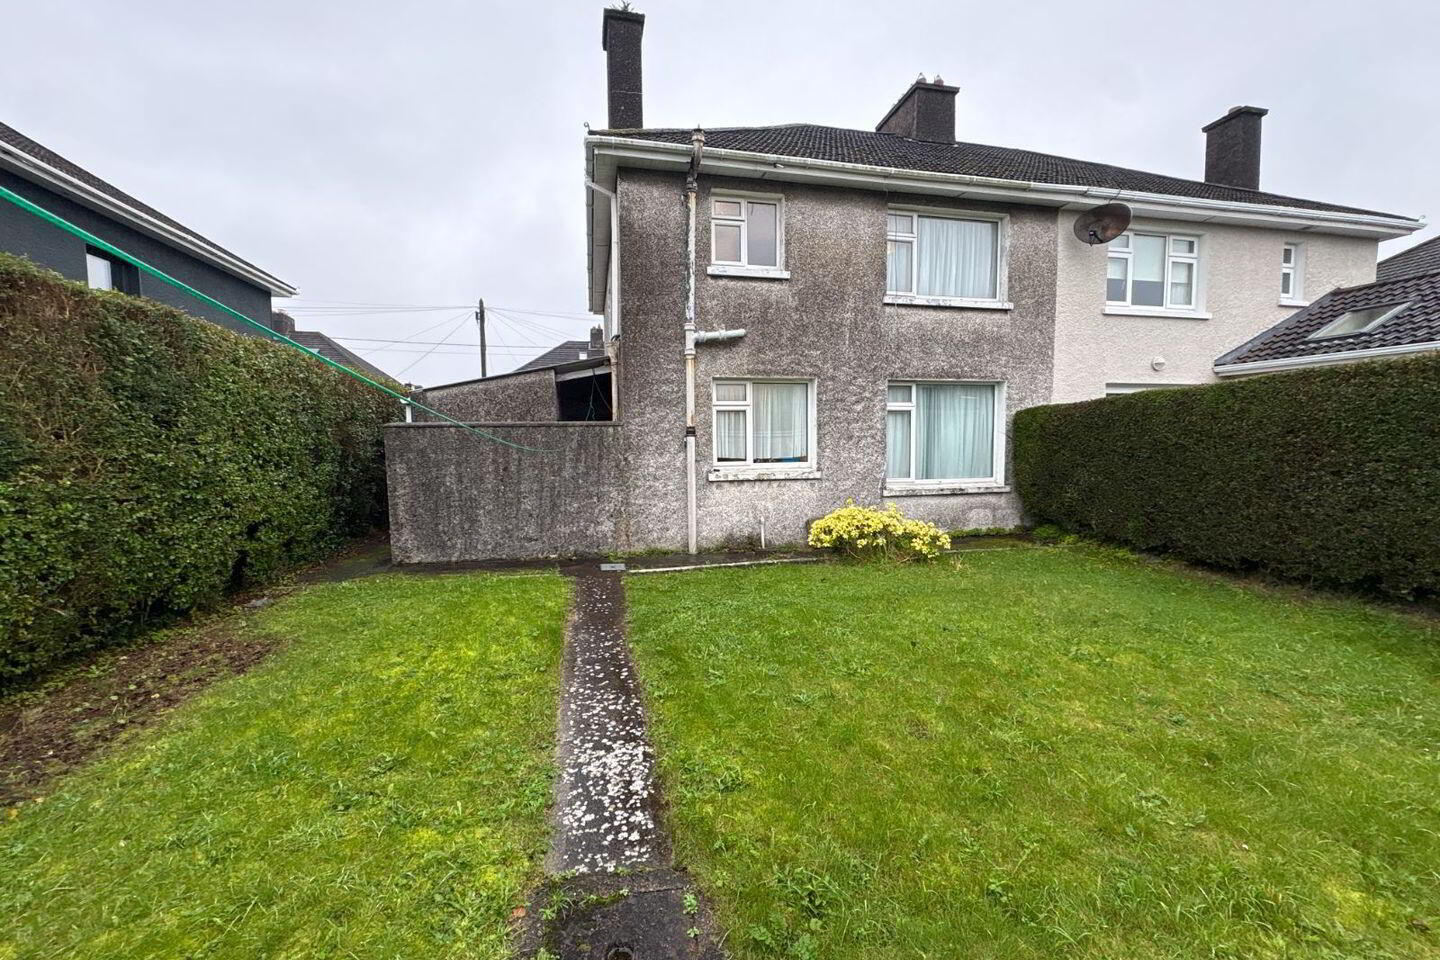
For sale
Added 2 days ago
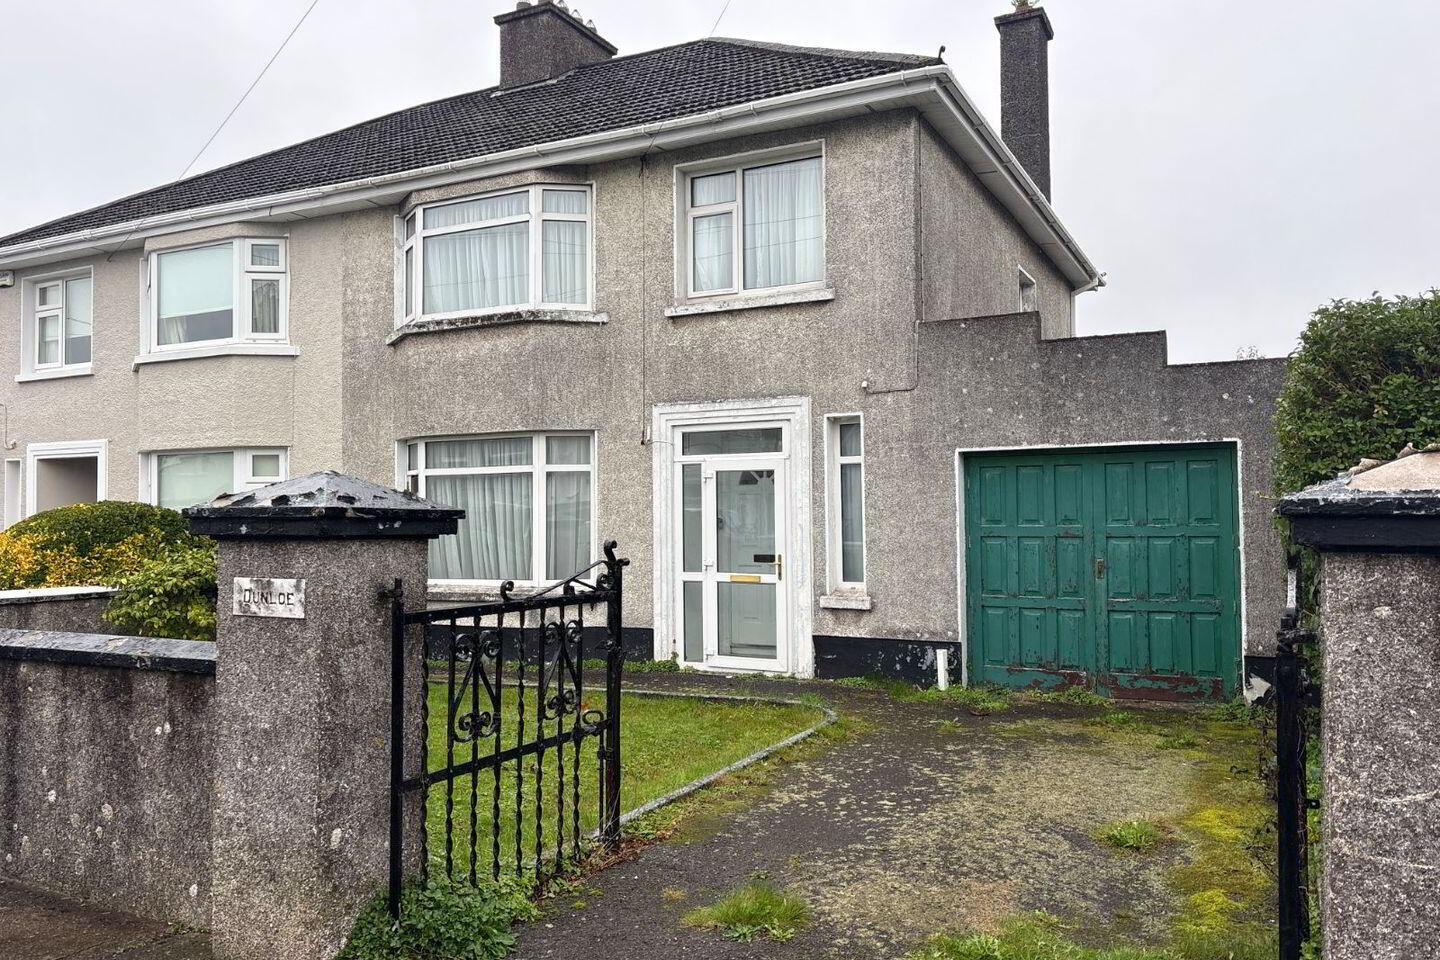
Dunloe, 19 Bernadette Way, Ballinlough, T12V9T4
3 Bed Semi-Detached House
Asking Price €325,000
Property Overview
Status
For Sale
Style
Semi-Detached House
Bedrooms
3
Bathrooms
1
Property Features
Size
123 sq m (1,324 sq ft)
Tenure
Not Provided
Property Financials
Stamp Duty
€3,250*²

Marketed by Redfords Properties
PSR Licence: 003983
+353 21 436 0001

Propertynews Currency Partner - helping you transfer money for property purchases in Ireland & Northern Ireland. Speak to an expert
Additional Information
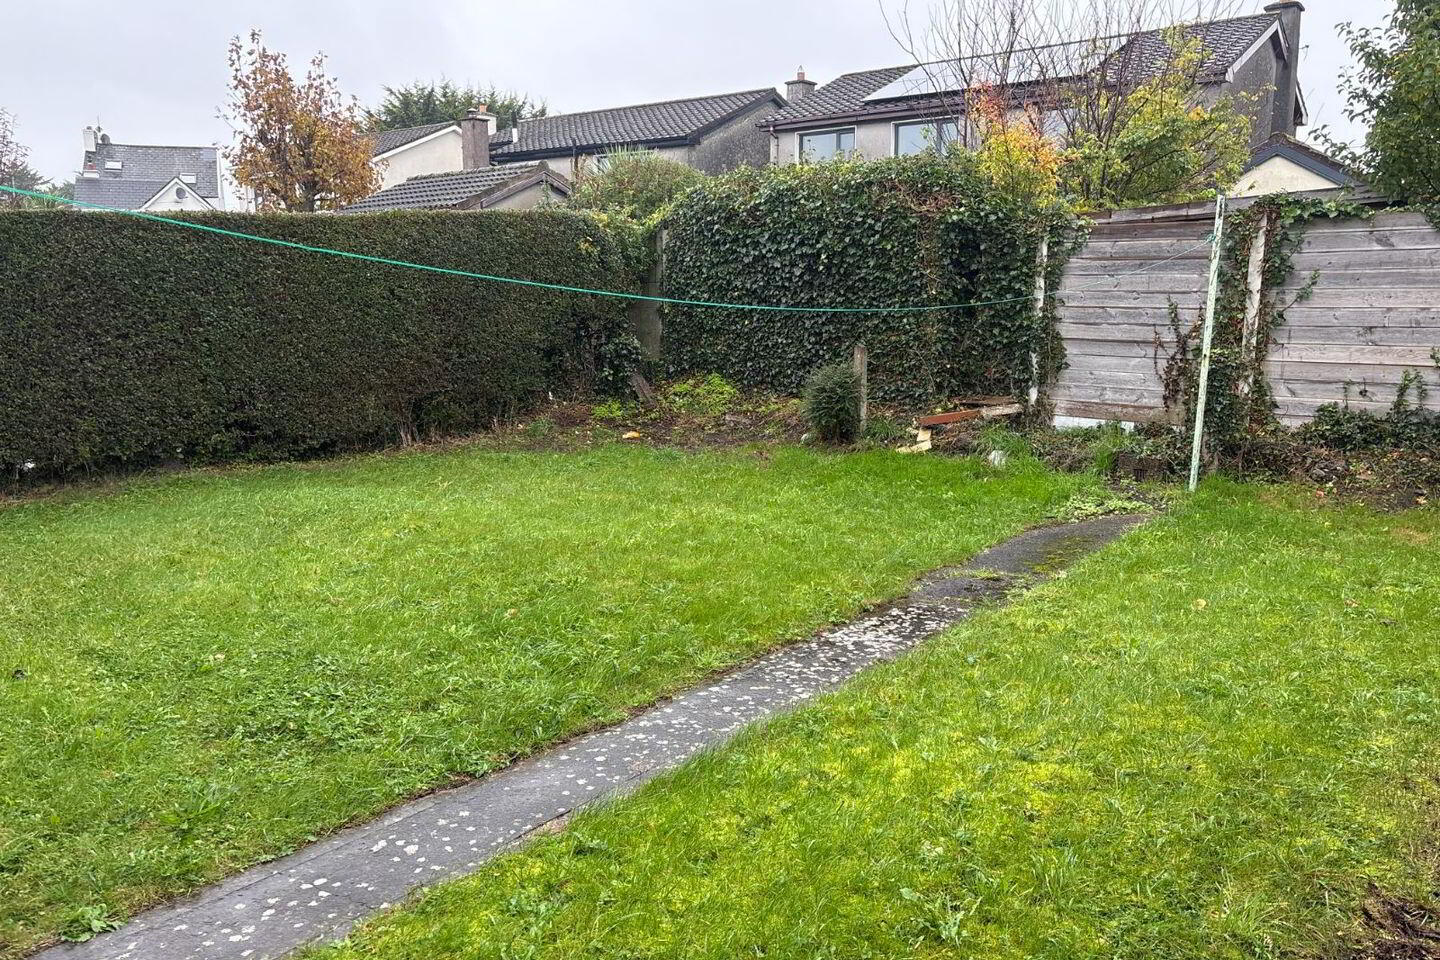
- Gardens to Front and Rear
- Double Glazed Windows
- PVC Fascia and Soffit
- Driveway Parking for one Car
- Fantastic City Centre Location
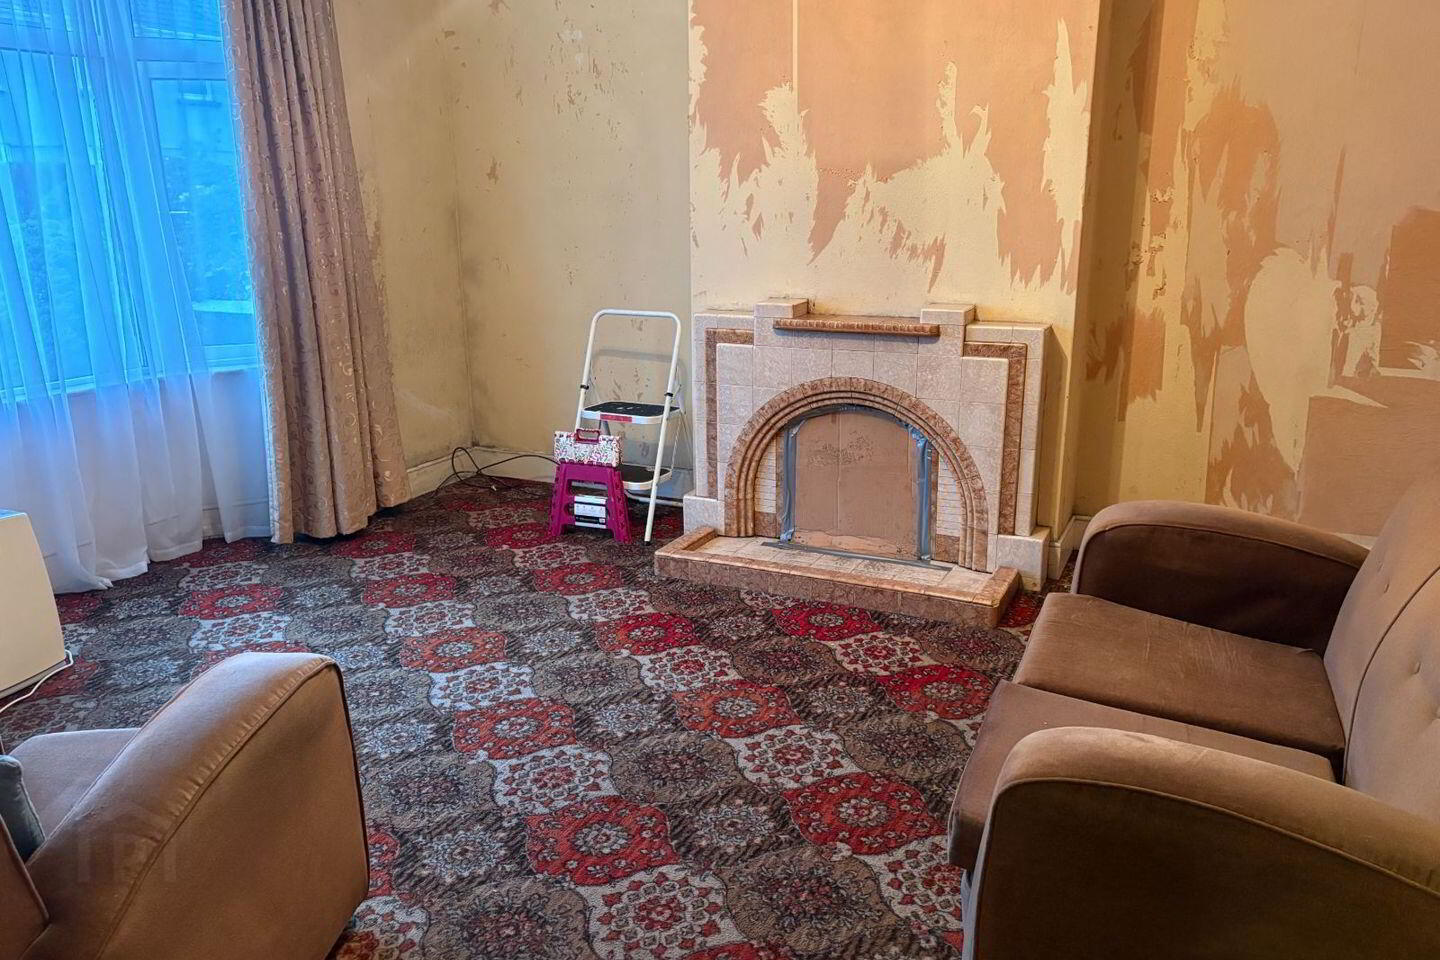
This is a spacious three bedroom semi-detached home which is located in the heart of the city. While the property appears to be structurally sound, it does require refurbishment. However, it does qualify for a Vacant Property Refurbishment grant as it has been vacant for over two years. This will go along way to restoring this diamond in the rough to its former glory.
This is a rear chance to refurbish a home to your own taste in a mature, established neighbourhood where well-renovated properties are always in strong demand. Blackrock Village, the harbour and Blackrock observatory are on your doorstep along with the scenic Blackrock-Passage greenway for walking, cycling and running. Other gems include Marina park, Pairc Ui Caoimh and Mahon Point Shopping Centre.
The property is laid out as follows:
Hallway:
Timber flooring, Carpeted Stairs and Landing, Cloak Room.
Living Room: 15'0" x 14'4"
Large Bay Window, Carpet Flooring, curtains and nets, feature Tiled Fire Place and mantle, Double Sockets and Centre Light.
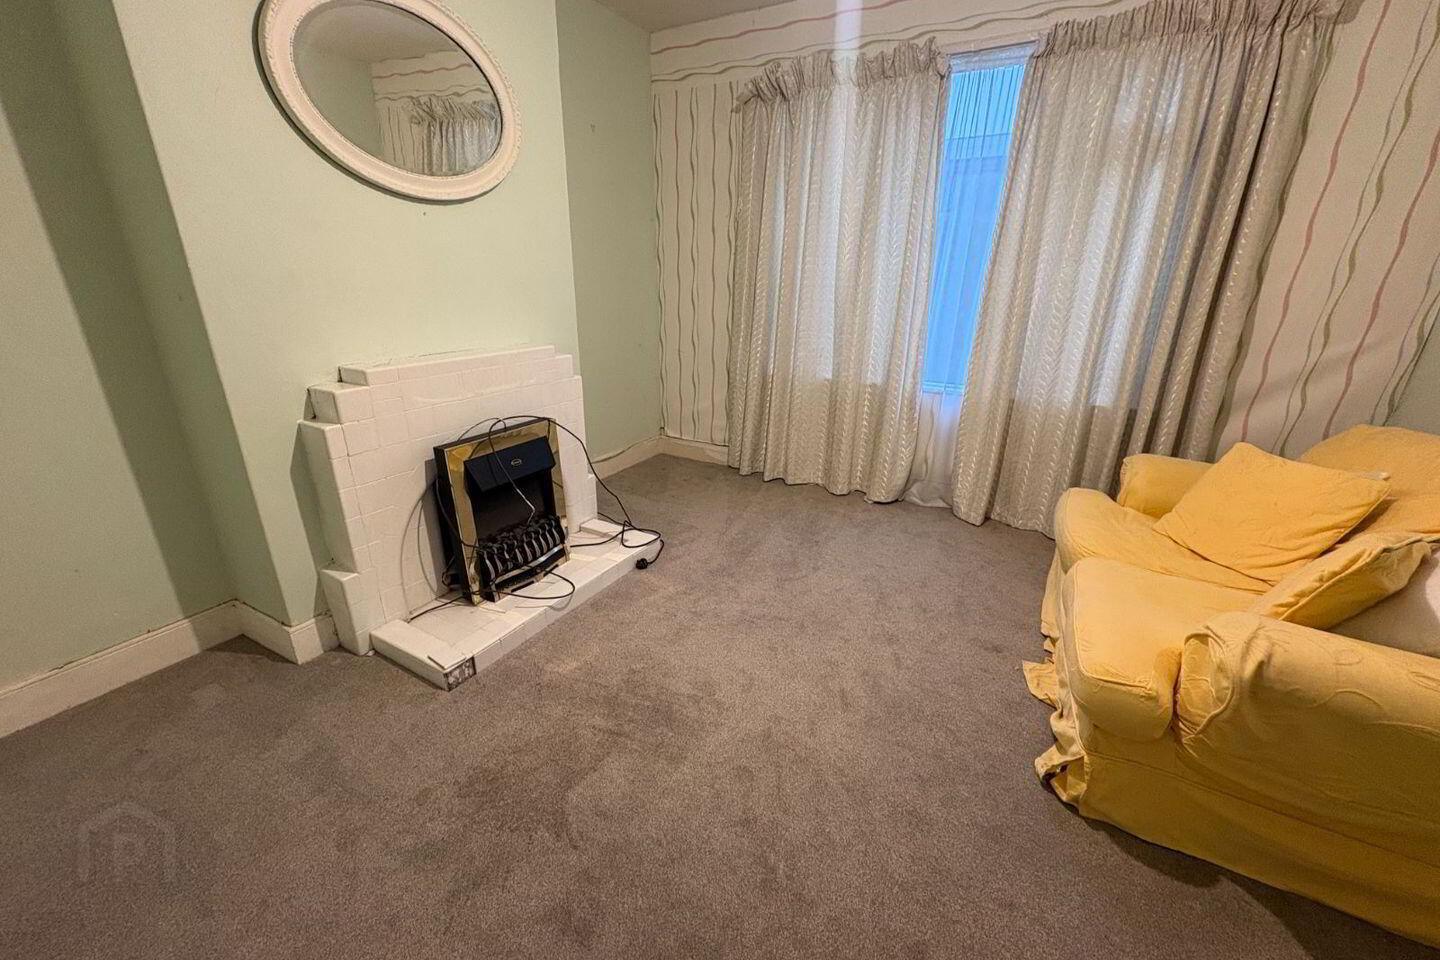
Dining Room: 14'4" x 12'6"
Carpet Flooring, curtains and nets, feature Tiled Fire Place and mantle, Double Sockets and Centre Light.
Kitchen: 9'6" x 9'6"
Lino Flooring, Fully Fitted Built In Kitchen with Wall and Floor Units, access to under stairs storage
Outside:
Guest WC, Coal Storage and rear access to garage and rear garden.
There is also parking for one car to the front.
Large Landing:
Carpeted with access to hot press.
Bedroom 1: 15'0" x 14'6"
Large Bay Window to the front, tiled fire place and mantle, carpet flooring, two double sockets and centre light.
Bedroom 2: 15'0" x 11'6"
Curtains and nets, Carpet flooring, Built in wardrobes, two double sockets and centre light.
Bedroom 3: 9'3" x 9'0"
Curtains and nets, carpet flooring, two double sockets and centre light.
Bathroom: 9'0" x 6'0"
Fully tiled around bath, lino flooring, white three piece suits with electric shower.
Garage: 14'0" x 8'0"
Concrete flooring, Double door access to the front driveway and signle door access to the rear.
To avoid disappointment, please email to organise a viewing.
Travel Time From This Property

Important PlacesAdd your own important places to see how far they are from this property.
Agent Accreditations

Marketed by Redfords Properties
PSR Licence: 003983
+353 21 436 0001


