For sale
Added 1 day ago
Dun Greine, Coolgreany, Scarnagh, Y25P031
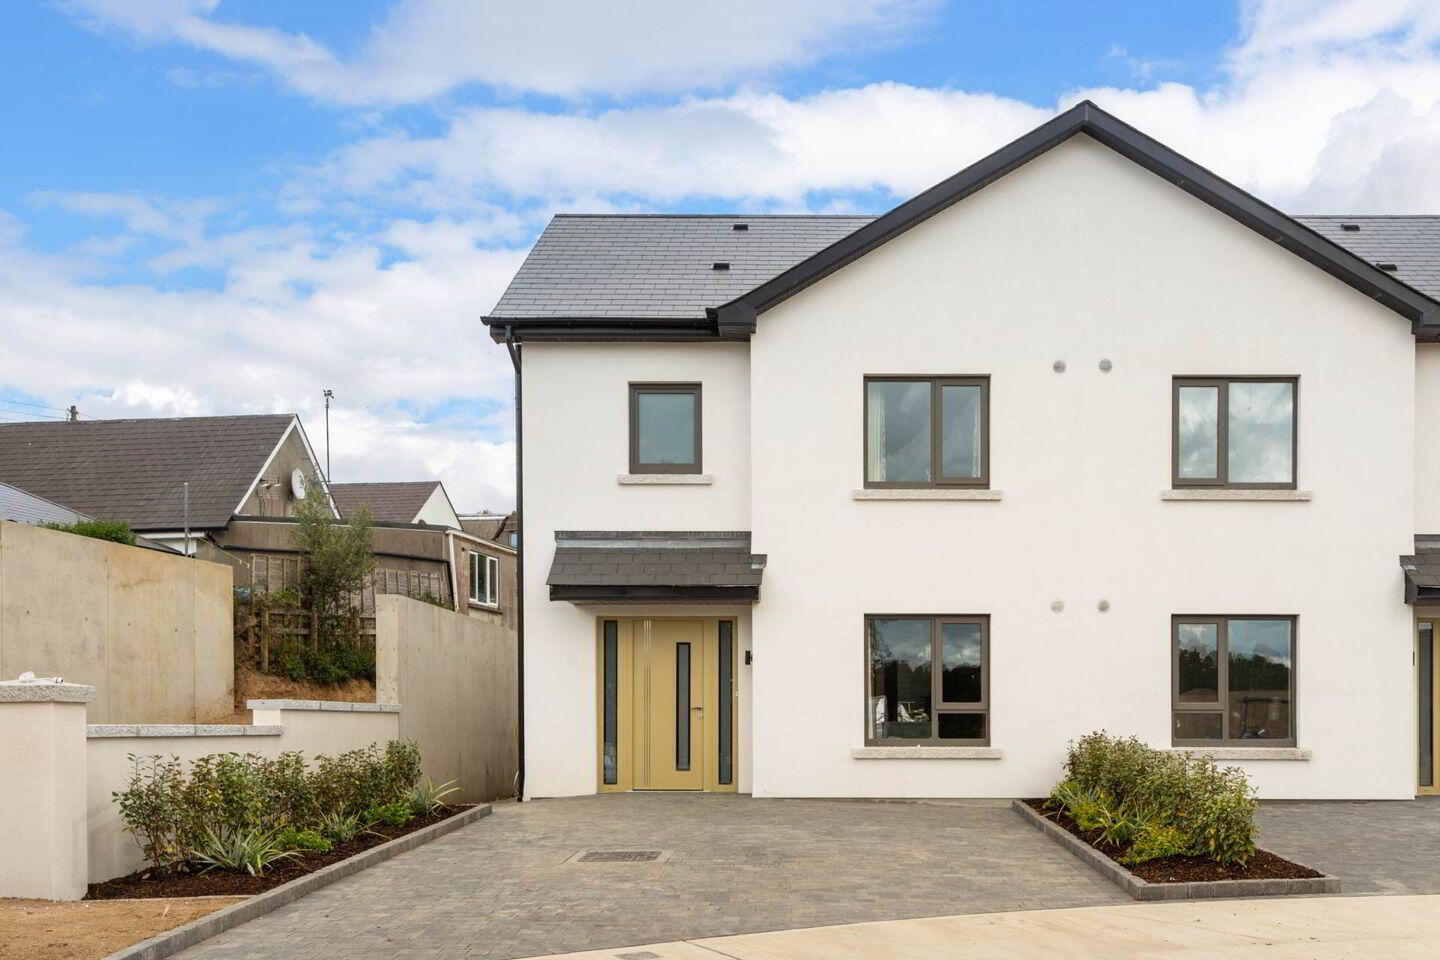
3 Bed Semi-Detached House
Asking Price €385,000
Property Overview
Status
For Sale
Style
Semi-Detached House
Bedrooms
3
Bathrooms
3
Property Features
Size
140.9 sq m (1,517 sq ft)
Tenure
Not Provided
Property Financials
Stamp Duty
€3,850*²

Marketed by South East Estates
PSR Licence: 004618
+353 53 900 7239

Propertynews Currency Partner - helping you transfer money for property purchases in Ireland & Northern Ireland. Speak to an expert
Additional Information
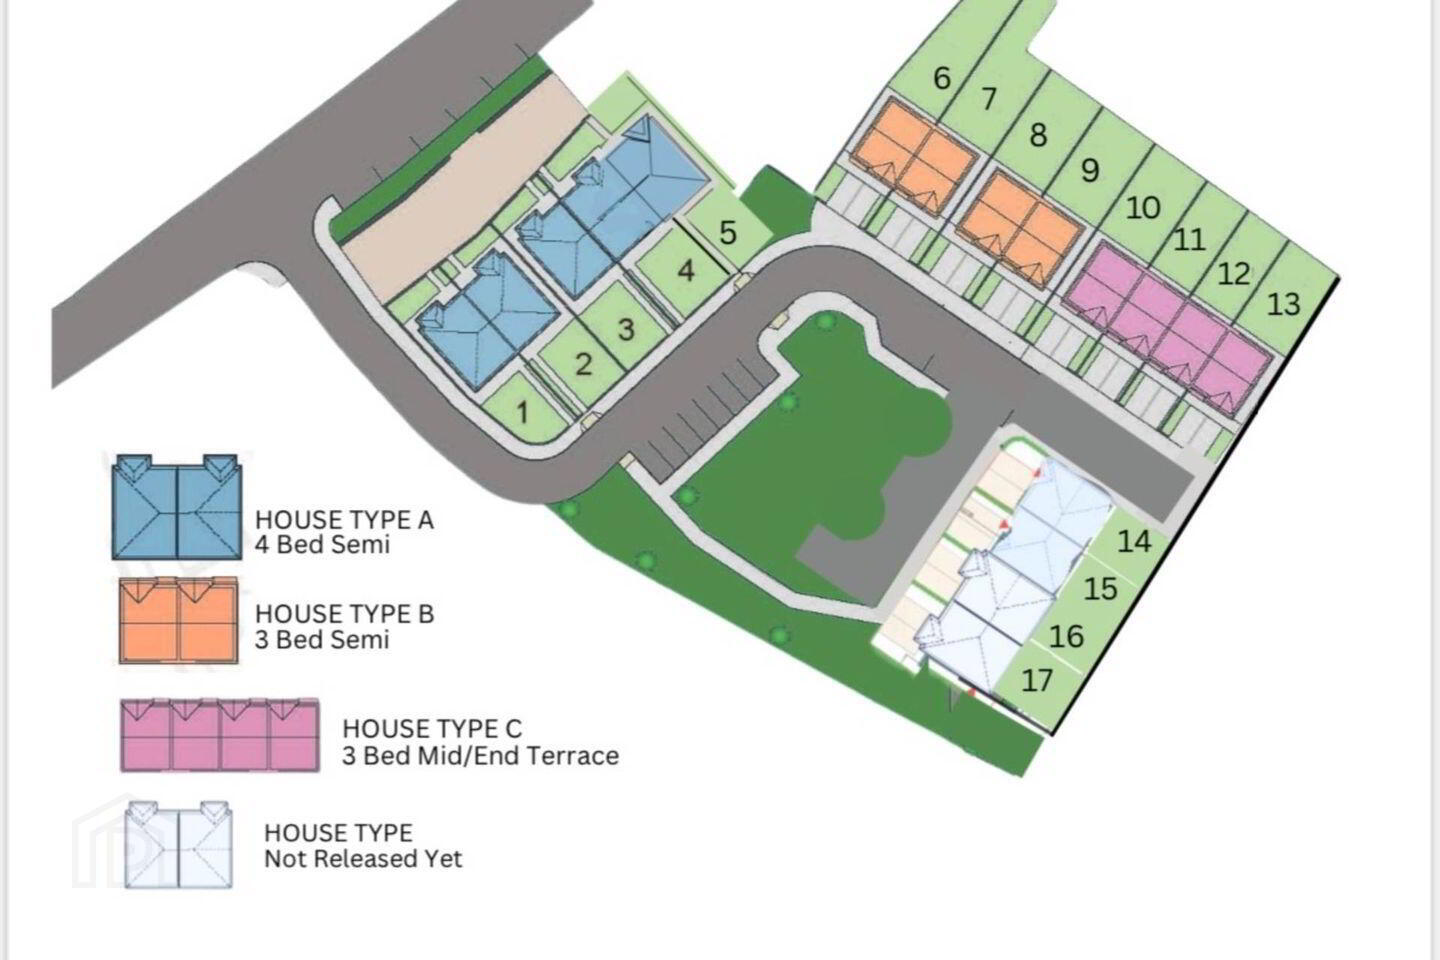
South East Estates are proud to launch `Dun na Gréine` which is a superb new luxury development of three and four bedroom A rated homes by Mascool Developments Limited.
Location is key and this development is just 40 minutes drive from Dublin, close to the M11 motorway exit and Gorey & Arklow Towns are just a 10 minute drive.
Qualifying for the first time buyers Help to Buy` scheme the development is laid out
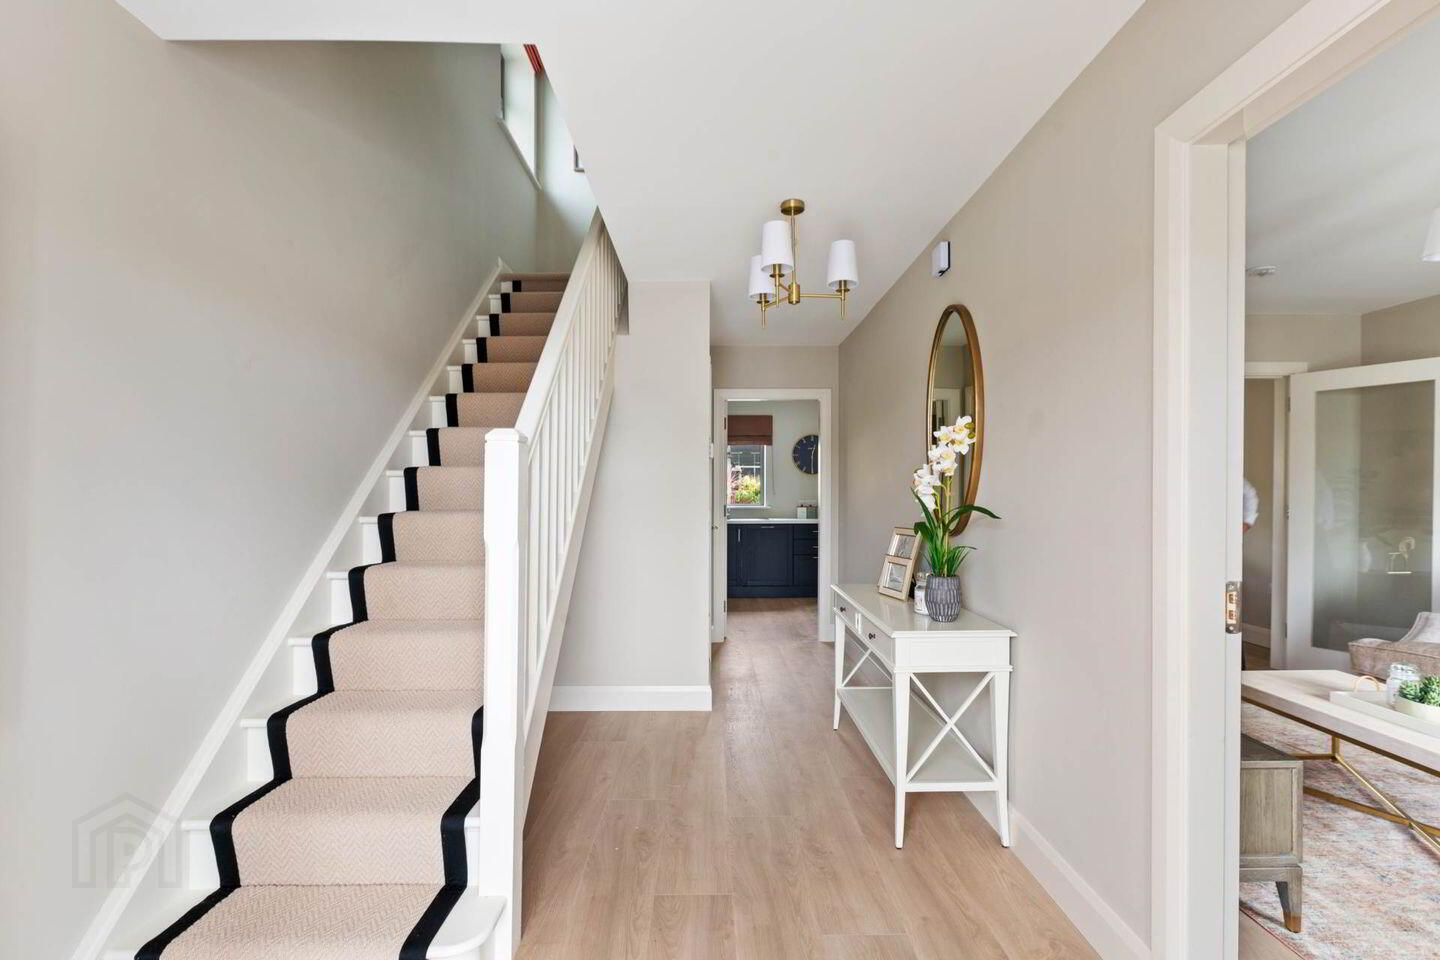
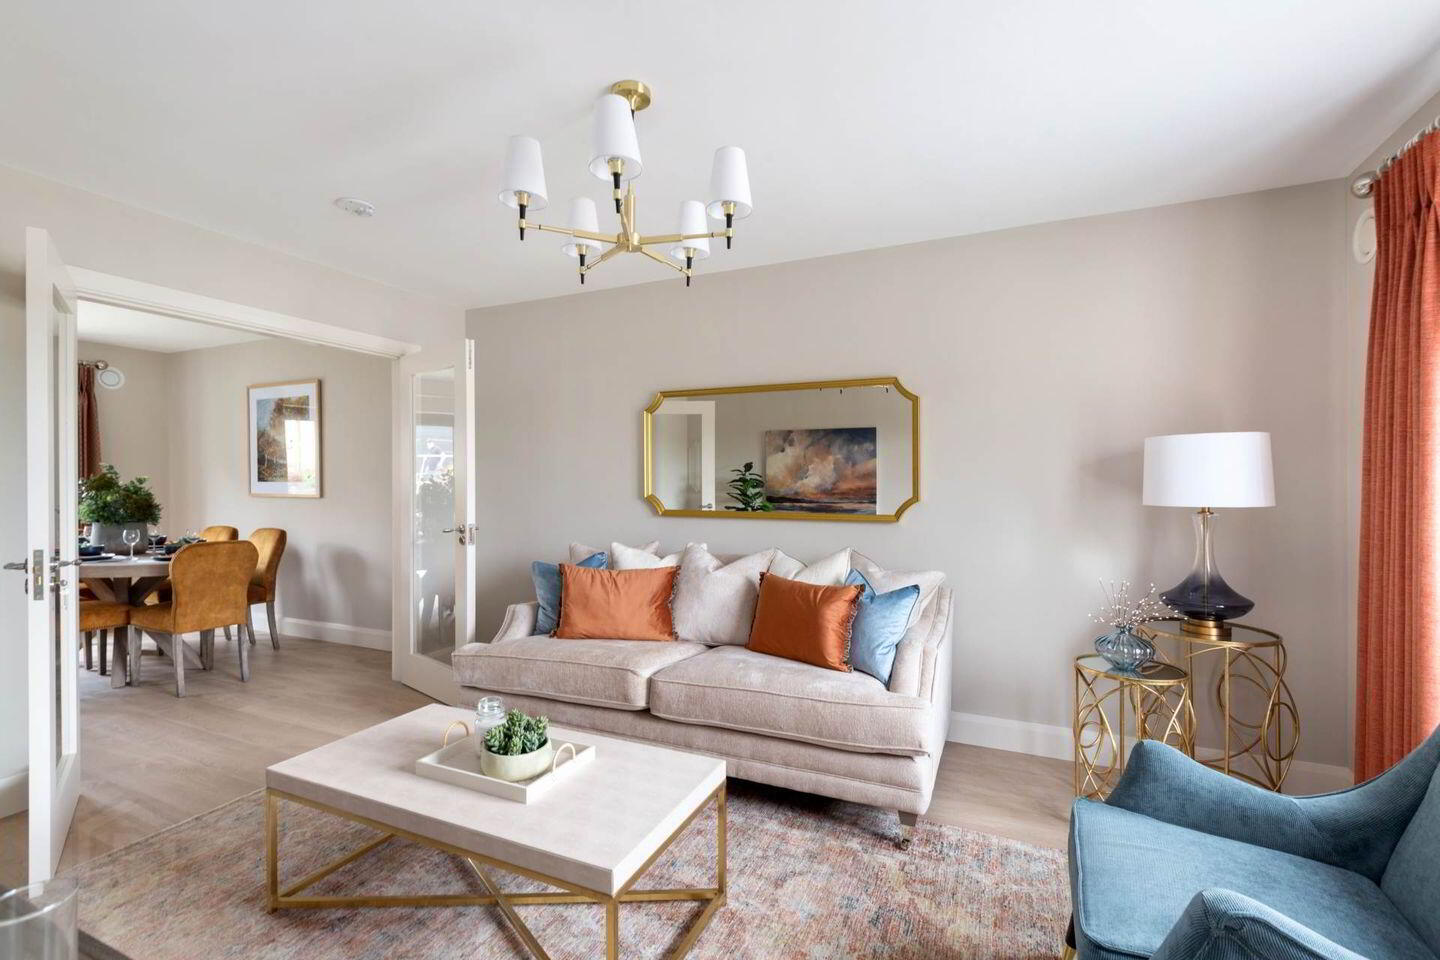
around a generous green area, offering spacious accommodation and superb energy efficiency to ensure low running costs. The homes will be finished to a very high specification and will offer plenty of options for the lucky purchaser. Each house type will offer an efficient use of space to ensure a bright and comfortable
living environment.
With all the benefits of a peaceful village setting in Coolgreany offering all amenities at
hand along with the beautiful countryside of the Sunny South East. Dun na Greine
enjoys an excellent location being just minutes from the M11 motorway with Arklow
and Gorey towns close by and Dublin a 40 minute drive.
House Types
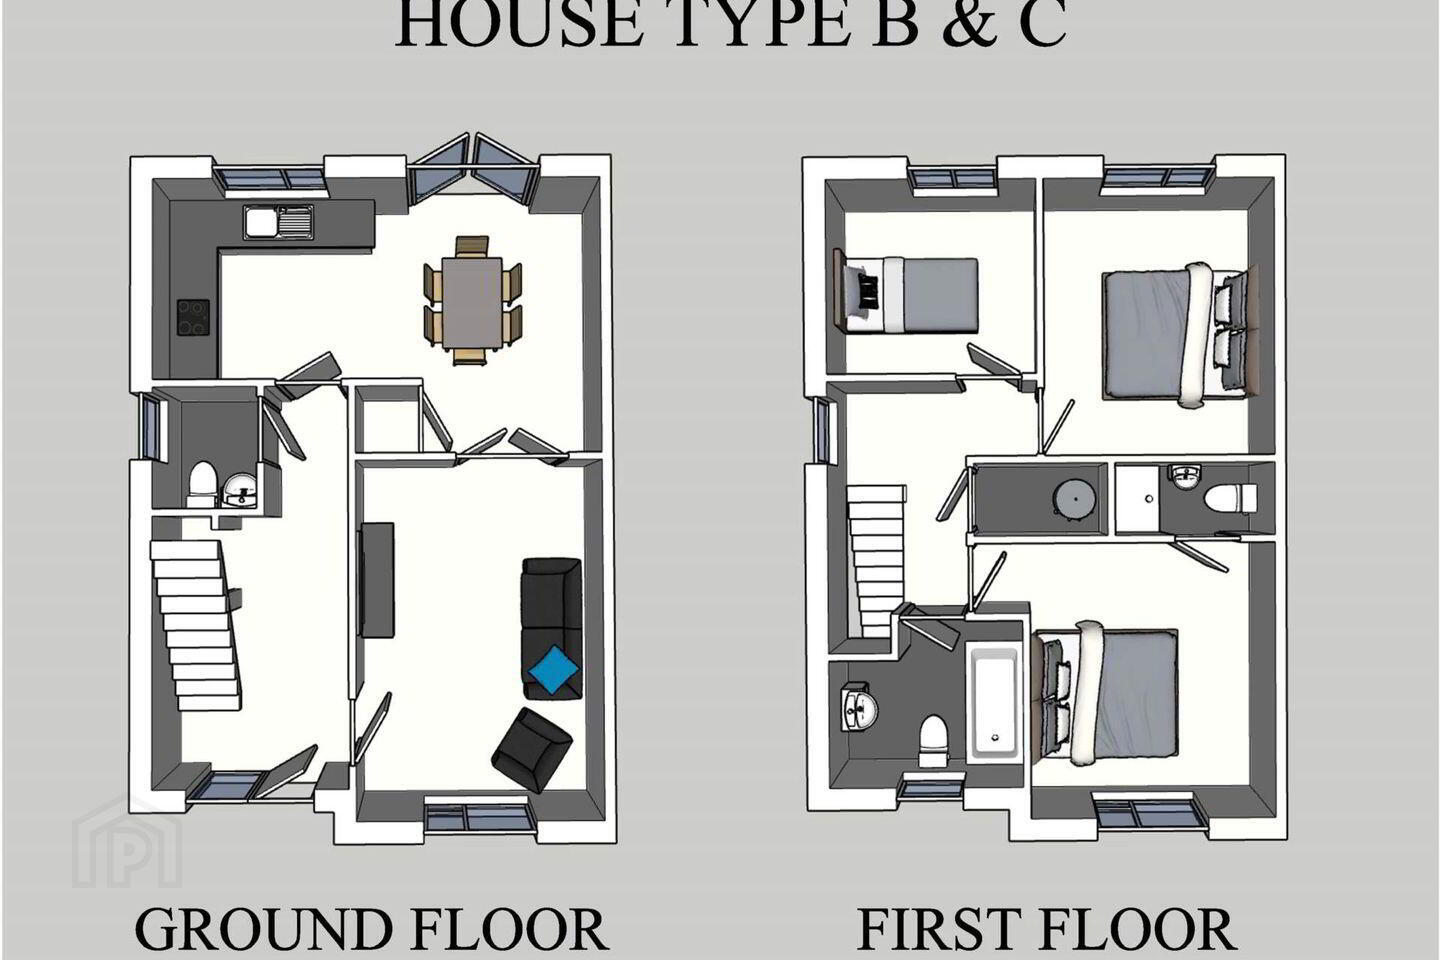
Three bedroomed Semi Detached - 1076 sq ft ( 100 sq mts )
Three Bedroomed mid terrace 1076 sq ft (100 sq mts)
Three bedroomed End terrace 1076 sq ft ( 100 sq mts )
Four bedroomed Semi detached 1517 sq ft ( 141 sq mts ) Sold Out
Special Features - Interior
•A-Rated Three & Four Bed homes
* 10 year Homebond guarantee
• Bespoke Fitted kitchen or allowance
• Four bed - Fitted units in utility, plumbed for washing machine and dryer.
• Mechanical extraction in kitchens, bathroom, utility, and en-suite
• Air to water heating system
• Shower in en-suite and shower over bath in main bathroom
• Painted internally
• Sockets in white range
• All sanitary ware included
• High end tiling or allowance
• Shaker doors throughout
• All timber work painted white
• Fitted wardrobe in main bedroom
• uPVC triple glazed Windows & doors fitted by K & K windows
• French door from Kitchen to rear garden
• Wired for electric vehicle
• Full electrical spec available
• Painted externally
• Grass seeded
• Block wall dividing boundaries
Directions
Y25P031
Notice
Please note we have not tested any apparatus, fixtures, fittings, or services. Interested parties must undertake their own investigation into the working order of these items. All measurements are approximate and photographs provided for guidance only.
Travel Time From This Property

Important PlacesAdd your own important places to see how far they are from this property.
Agent Accreditations
Not Provided

Marketed by South East Estates
PSR Licence: 004618
+353 53 900 7239


