For sale
Added 10 hours ago
'Dun Aonaigh', Dungeel, Killorglin, V93CHW8
4 Bed Detached House
Asking Price €550,000
Property Overview
Status
For Sale
Style
Detached House
Bedrooms
4
Bathrooms
3
Property Features
Size
202.5 sq m (2,180 sq ft)
Tenure
Not Provided
Energy Rating
Heating
Oil
Property Financials
Stamp Duty
€5,500*²

Marketed by Sherry FitzGerald Coghlan
PSR Licence: 003568
+353 64 663 1892

Propertynews Currency Partner - helping you transfer money for property purchases in Ireland & Northern Ireland. Speak to an expert
Additional Information
- Countryside views
- One acre site with Freehold title KY40851F
- Oil fired central heating
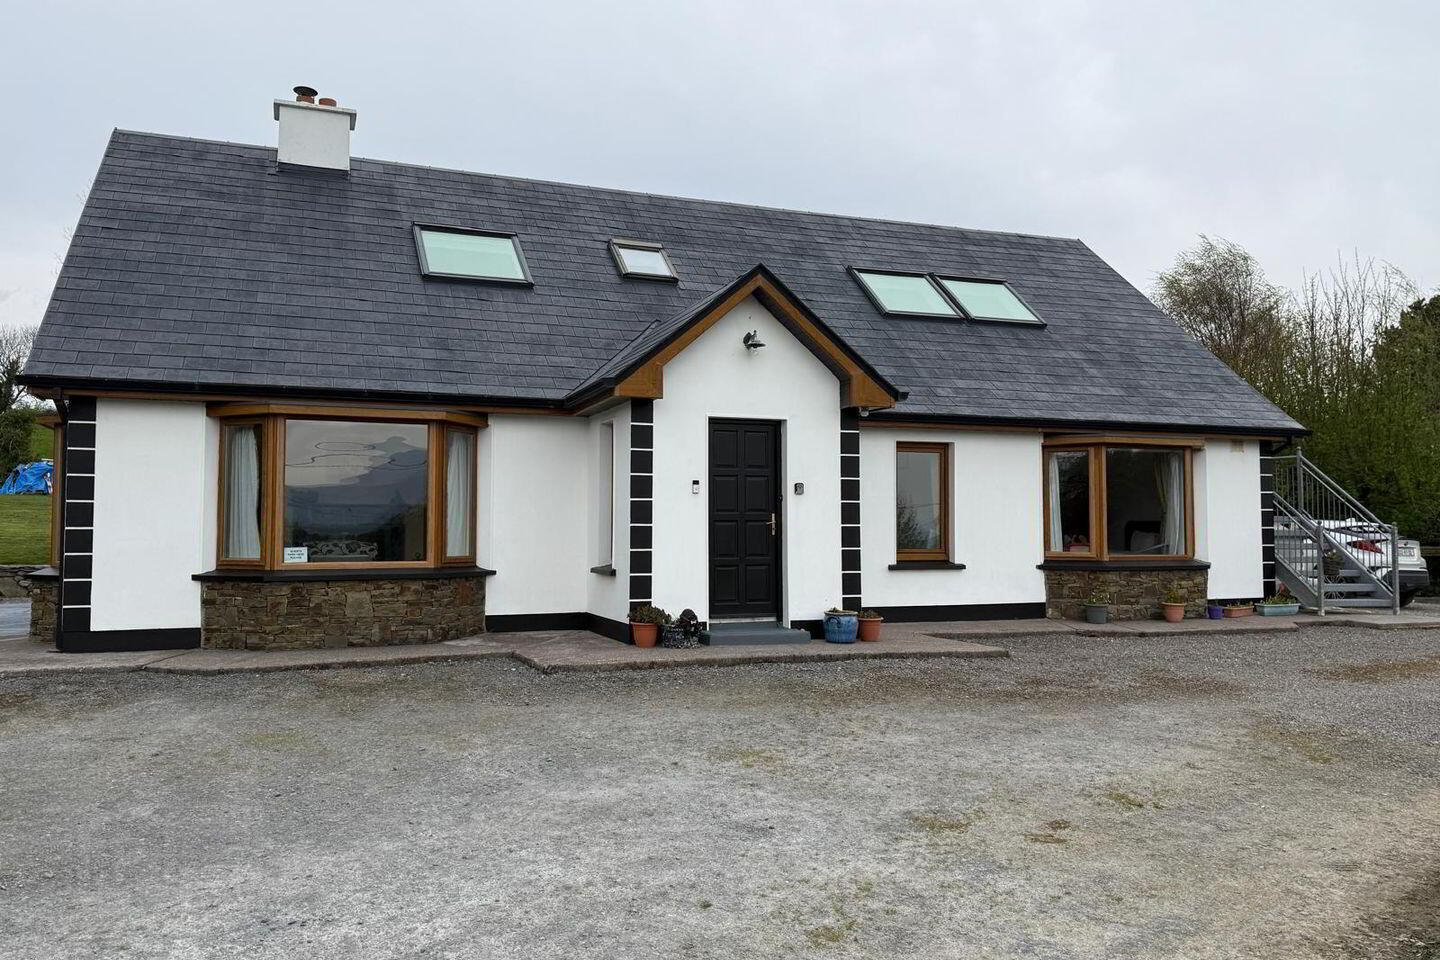
Dún Aonaigh is an exceptional four-bedroom dormer bungalow, commanding breathtaking panoramic views of the MacGillycuddy's Reeks. Nestled in a picturesque setting just off the N72 Ring of Kerry Road, this property offers the perfect balance of tranquillity and accessibility.
Designed with flexibility in mind, the first floor provides excellent potential as a self-contained granny flat or a lucrative rental opportunity.
The ground floor features a welcoming porch and entrance hall leading to a bright and spacious living room, along with an open-plan kitchen/dining area ideal for modern family living and entertaining. There are three well-proportioned bedrooms, including a master bedroom with en-suite, as well as a stylish main bathroom.
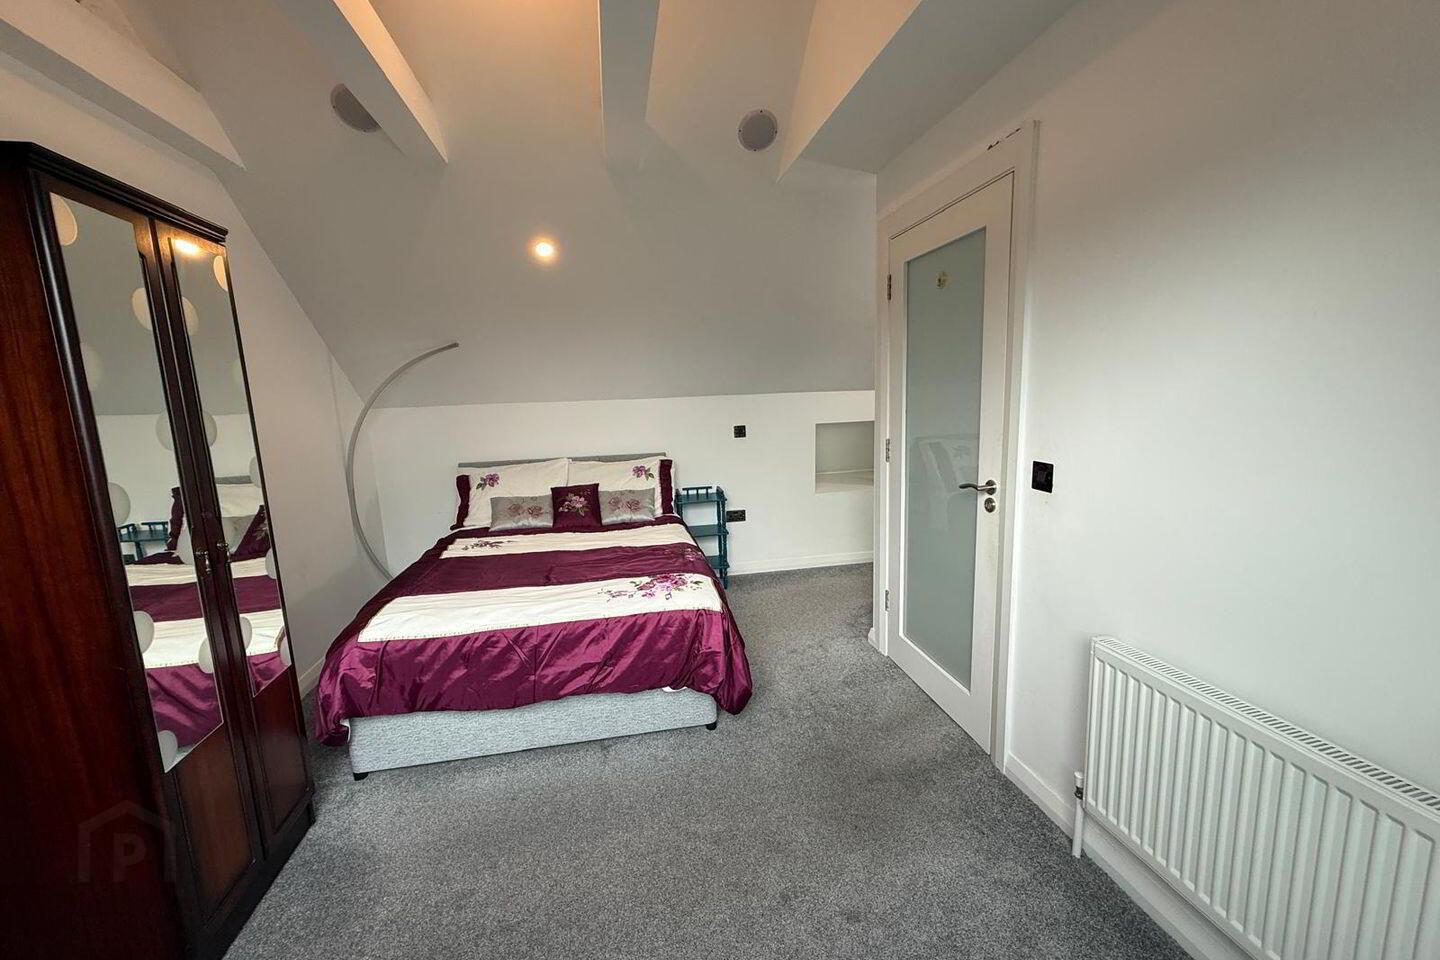
Upstairs, the property is cleverly laid out as a private apartment, complete with its own living/kitchen/dining space, a generous double bedroom with en-suite, and additional storage.
With its stunning views, versatile layout, and prime location along one of Ireland’s most scenic routes, Dún Aonaigh presents a rare opportunity to acquire a home of both charm and income potential.
GROUND FLOOR
Porch Tiled floor
Entrance Hall 4.8 x 2.7. Stira stairs to attic, store/hotpress/linen closet
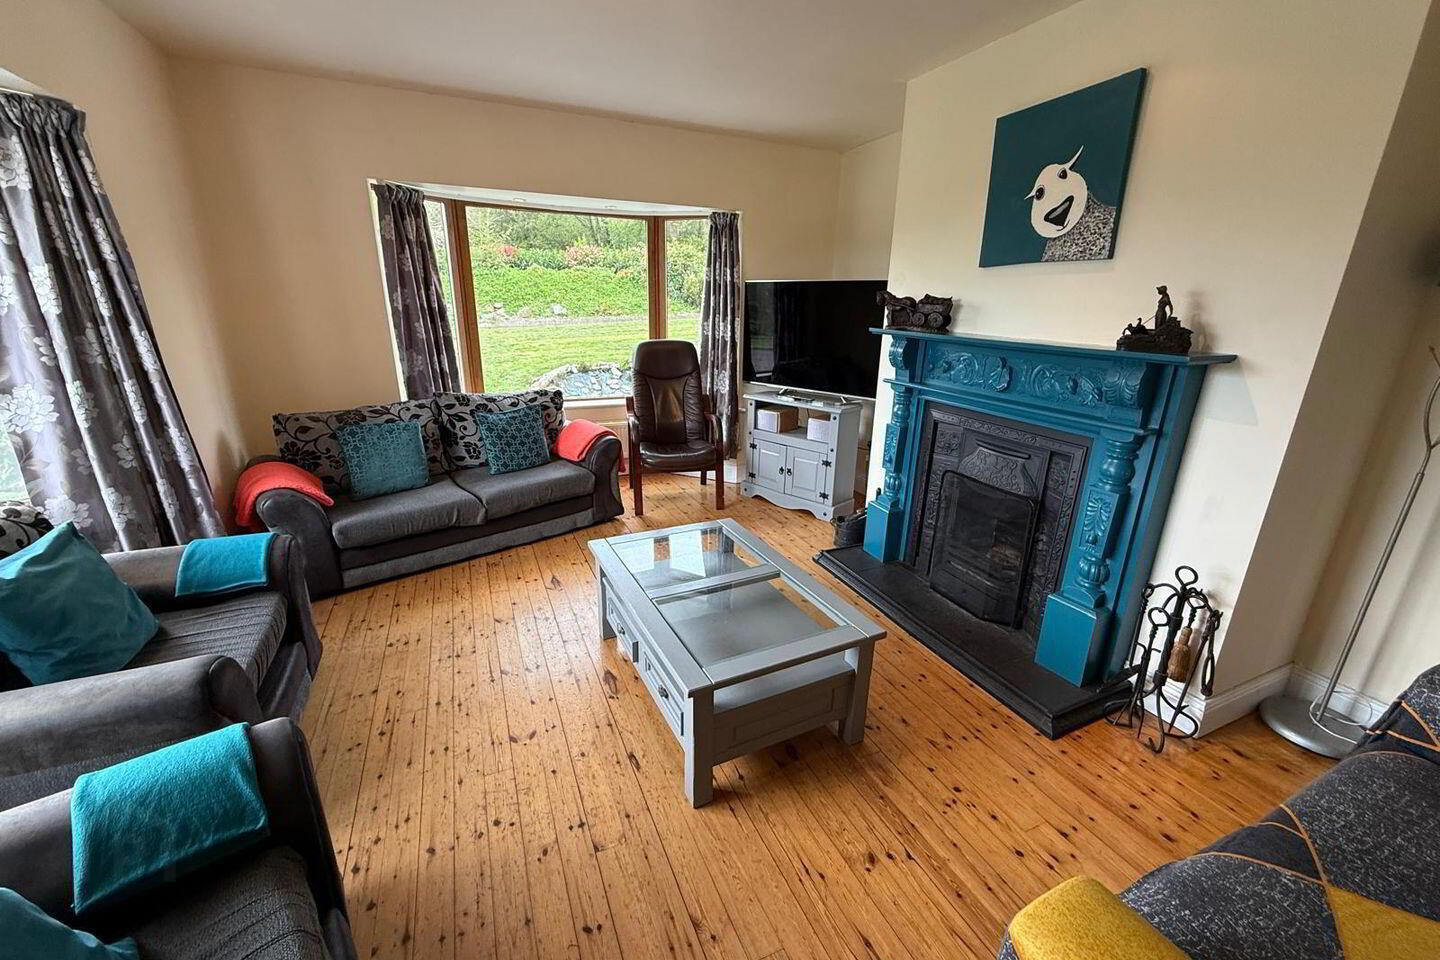
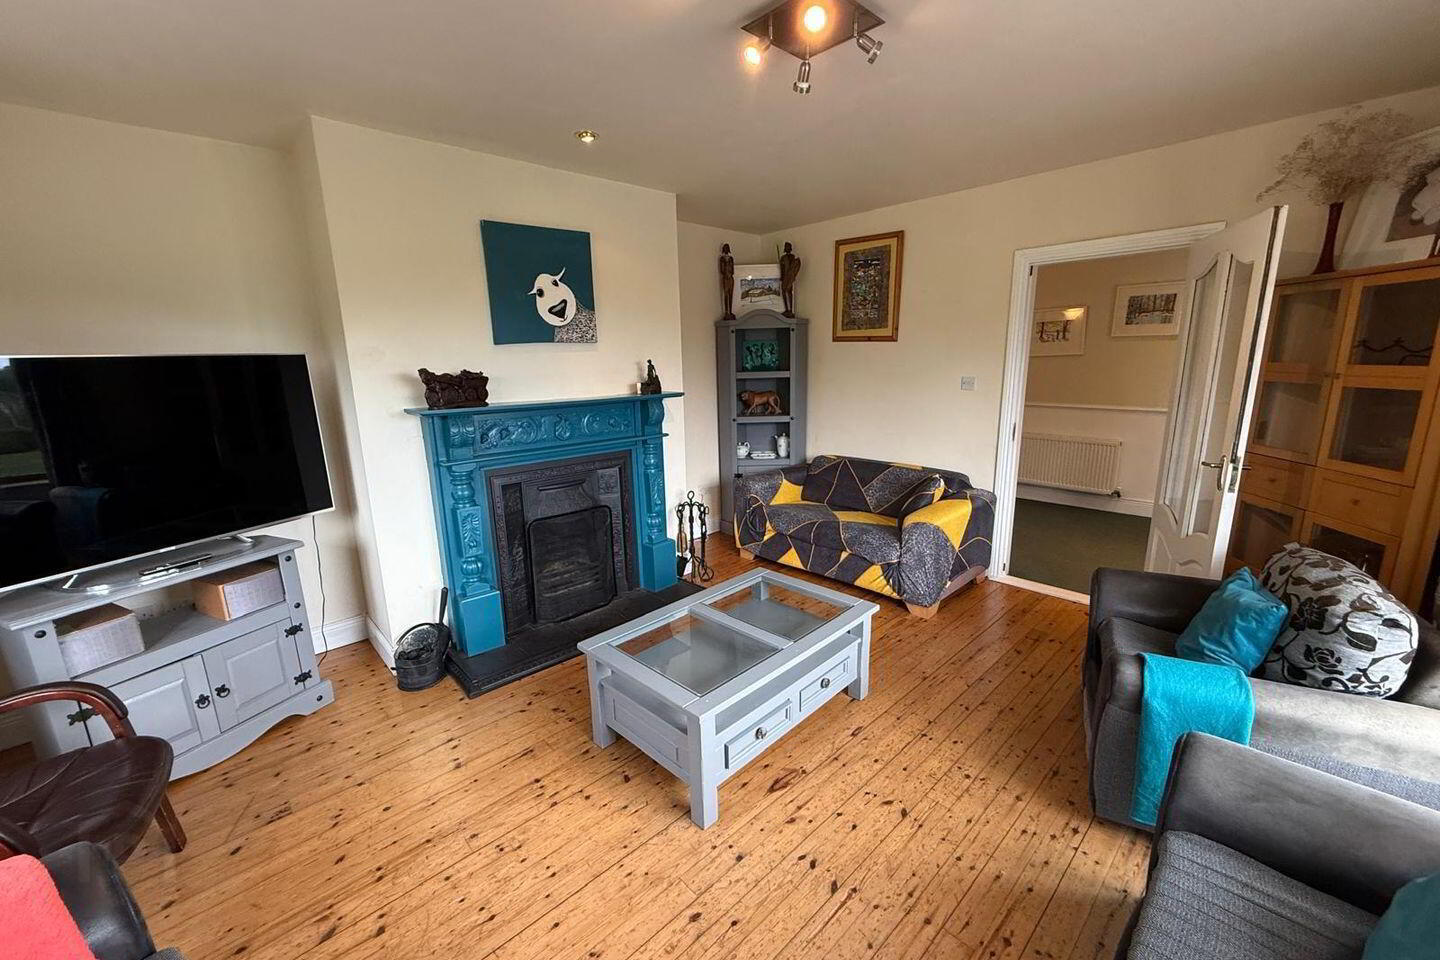
Living Room 4.66 x 4. Open fireplace, timber flooring, double aspect bay windows to front and side garden. Views of the McGillycuddy Reeks.
Kitchen Dining Room 9.8 x 4.7. Built in pine kitchen units, stove, patio door to patio and garden
Utility Room 2 x 2.7
Sitting
Bedroom One 3.6 x 2.9. Timber floor, bay window, built in wardrobe
Bathroom 3.3 x 1.9. Bath, shower, wc, wash hand basin, tiled floor
Bedroom Two 4.3 x 3. Timber floor, built in wardrobe
Bedroom Three 4.3 x 3.5
En suite 1.47 x 1.7. Shower, wc, wash hand basin, tiled floor
APARTMENT - FIRST FLOOR Separate Private Access via fire safety stairs
Kitchen Dining Living Room 7.1 x 4.28. Feature ceiling
Toilet 1.4 x 1.28
Store 1.58 x 1.74
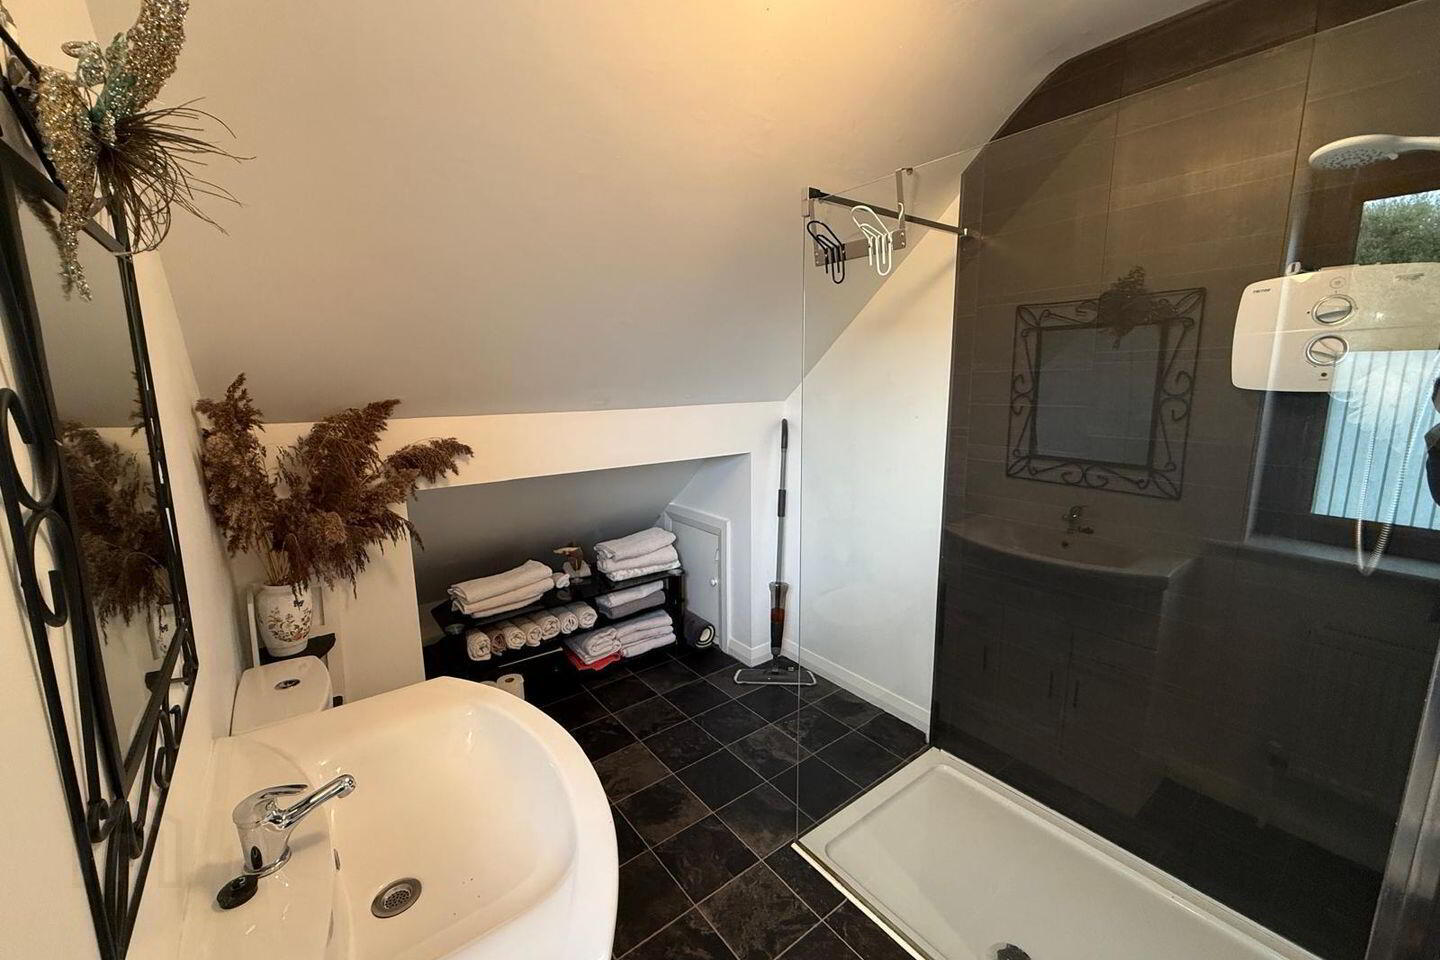
Bedroom with en suite 5.1 x 4.3. Mountain views, Electric Shower, wc, wash hand basin
Wardrobe area 2 x 1.33
AREA 202.5 sq. m./2,180 sq.ft.
BER Details
BER Rating: C3
BER No.: 119382281
Energy Performance Indicator: 201.8 kWh/m²/yr
Travel Time From This Property

Important PlacesAdd your own important places to see how far they are from this property.
Agent Accreditations
Not Provided

Marketed by Sherry FitzGerald Coghlan
PSR Licence: 003568
+353 64 663 1892




