For sale
Added 8 hours ago
Dugort East, Achill, F28YR71
4 Bed Detached House
Asking Price €395,000
Property Overview
Status
For Sale
Style
Detached House
Bedrooms
4
Bathrooms
3
Property Features
Size
234.6 sq m (2,525 sq ft)
Tenure
Not Provided
Property Financials
Stamp Duty
€3,950*²

Marketed by Sherry Fitzgerald Crowley
PSR Licence: 002699
+353 98 29009

Propertynews Currency Partner - helping you transfer money for property purchases in Ireland & Northern Ireland. Speak to an expert
Additional Information
- 4 Bedrooms
- Entrance Hall
- Living Room
- Sun Room
- Study
- Utility Room
- Bathroom
- Garage
- Kitchen/Dining Room
- Jack & Jill Shower Room
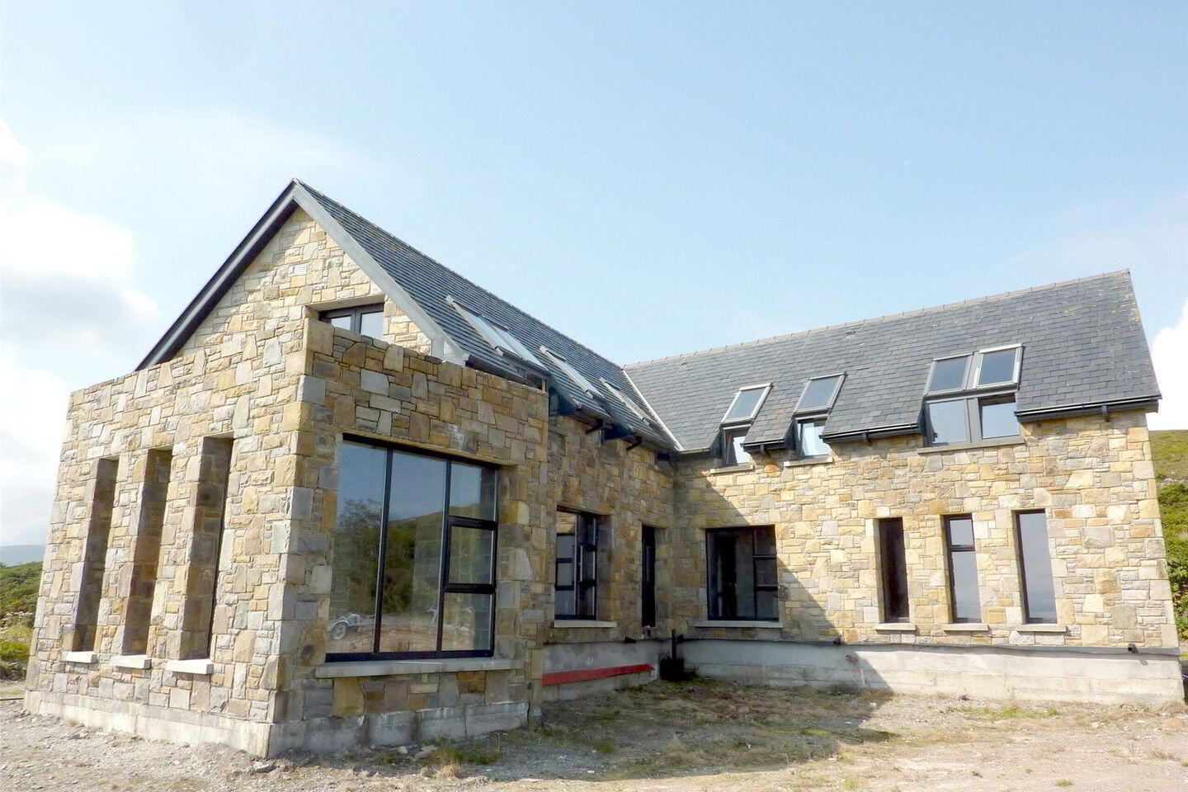
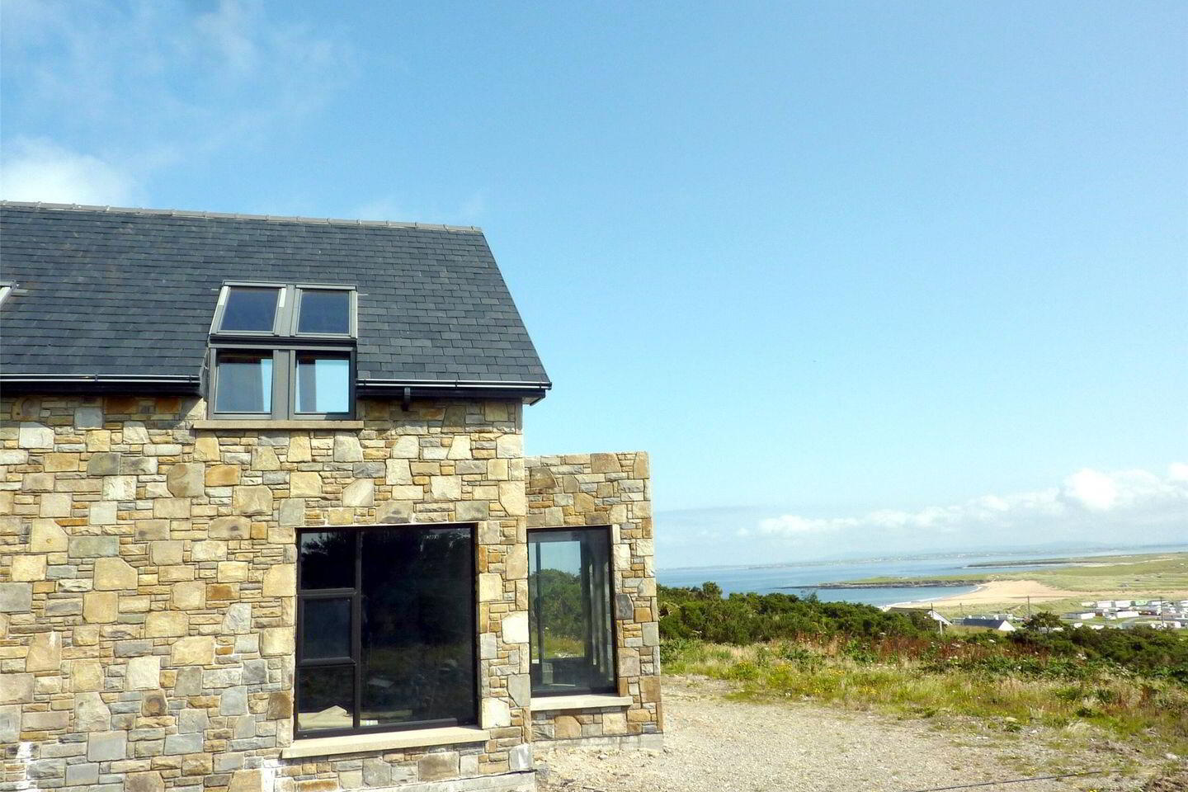
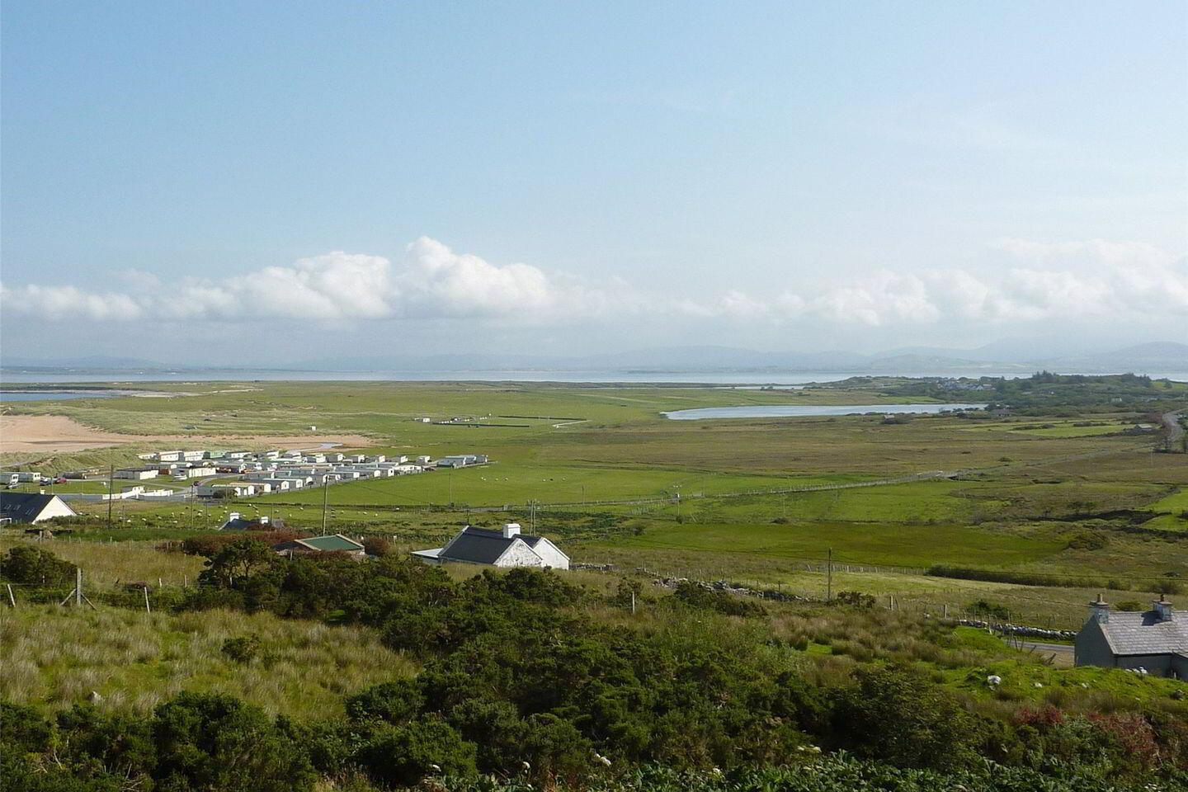
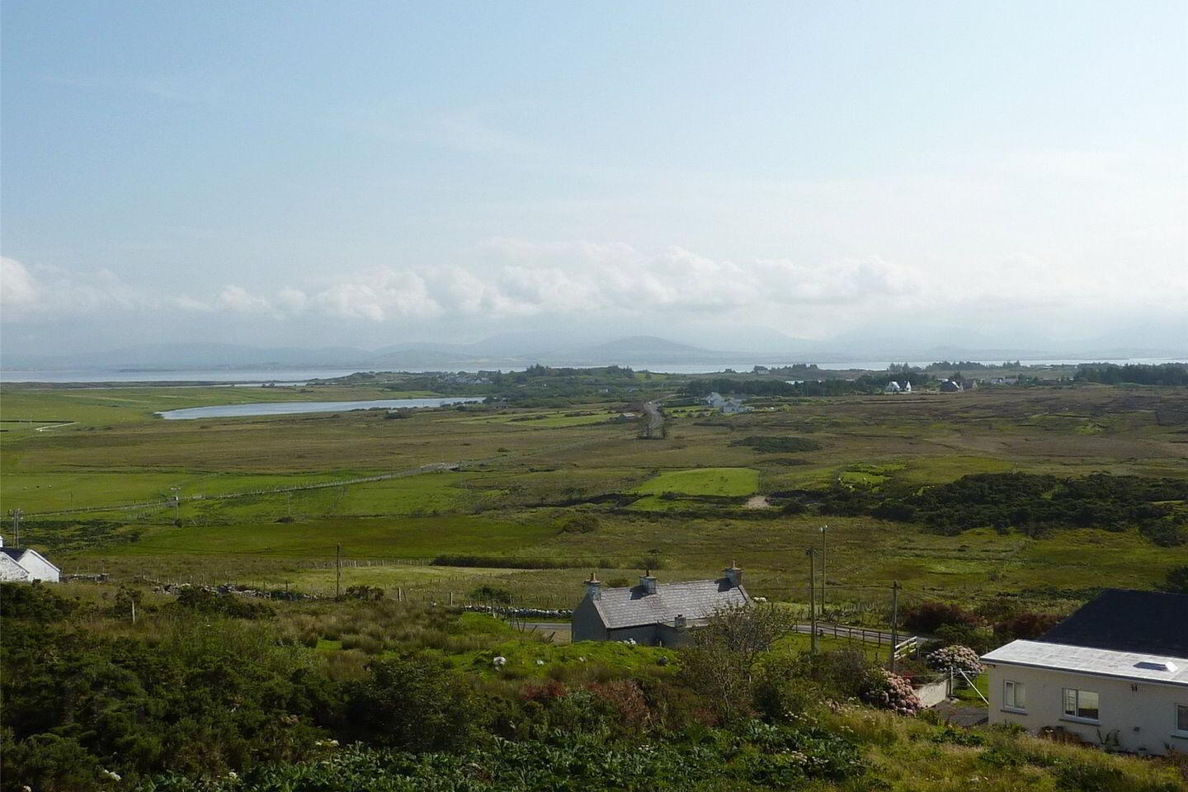
Sherry FitzGerald Crowley are delighted to bring to the market this substantial four-bedroom detached property, set on an elevated site of 0.44ha/1.06acres, overlooking Golden Strand beach in the heart of Dugort, Achill.
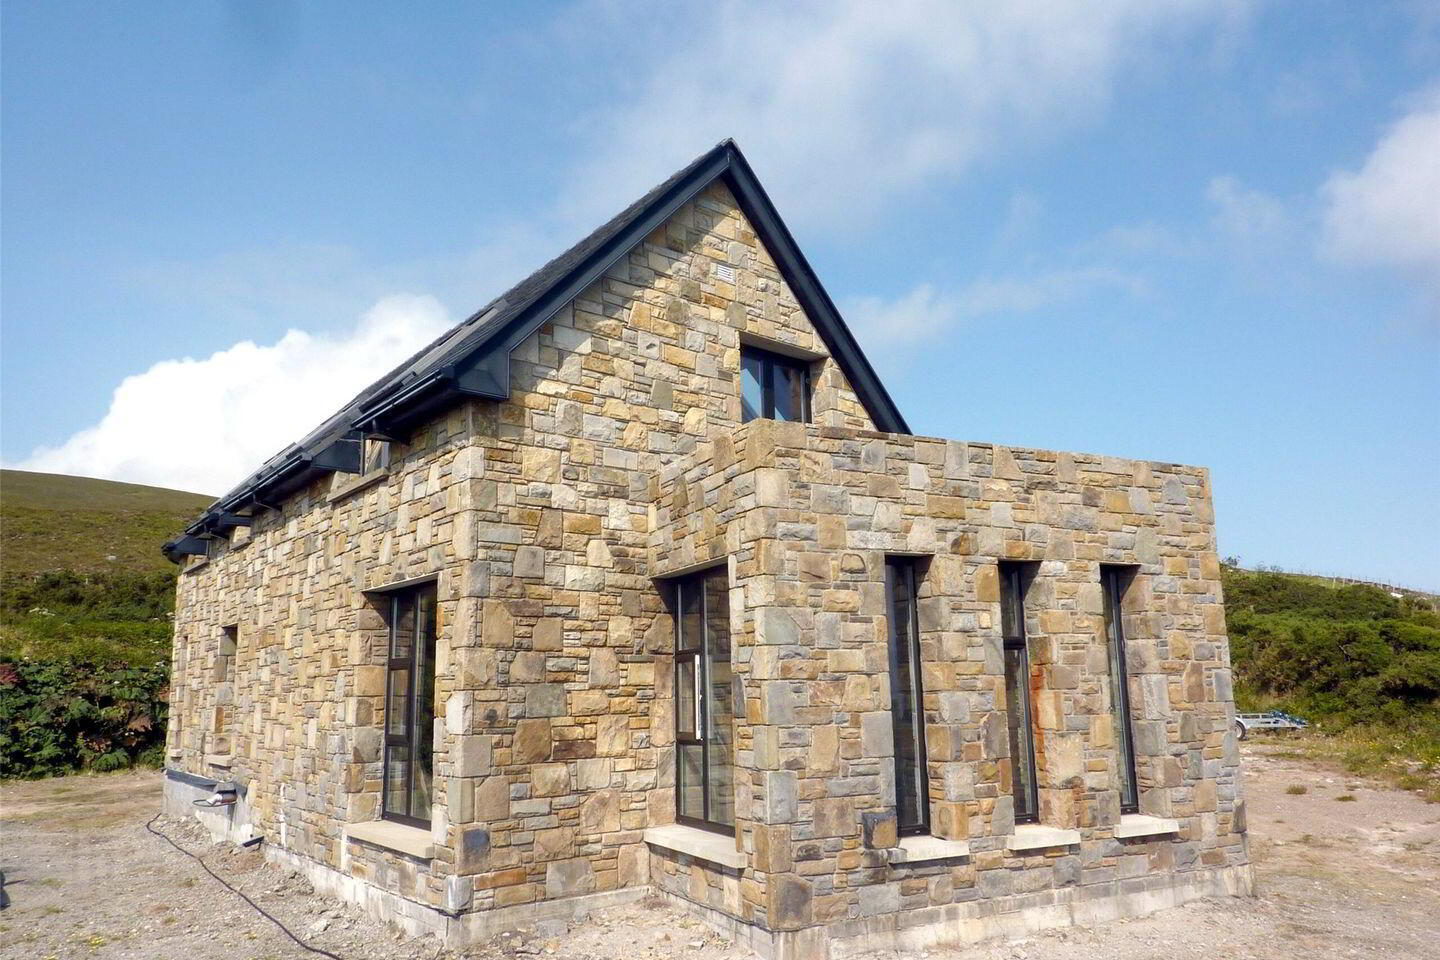
With a total of 49 windows, the property offers substantial natural light throughout. There are spectacular views of Inishbiggle, Belmullet, Blacksod, Bangor Erris and Doohooma from all angles. Golden Strand Beach is only a 5-minute stroll away.
The property requires internal and external completion, including electrics, plumbing and groundwork (fill is on site to complete groundworks). Local mains water and sewage and electricity are available to the site.
With a floor area of approximately 234.6sqm/2,525sqft, accommodation consists of an entrance hall, living room, kitchen/dining room, sun room, office/study, outdoor terrace, utility room, four bedrooms (master en-suite), bathroom, Jack & Jill shower room and WC. There is a large garage attached to the property.
Dugort is the perfect location to get away from it all. The nearby Mastersons has a restaurant and bar. Two kilometres along the coast is Dugort’s other beach, Silver Strand and The Strand Hotel and Restaurant. Achill Island offers a wide range of outdoor activities to suit all ages.
The property would make a fabulous holiday home or family home.
Eircode F28 YR71
Entrance Hall 5.5m x 2.8m. Staircase, under stair storage, cloakroom
Living Room 6.5m x 5.1m
Sun Room 4.6m x 2.4m
Bedroom One 3.8m x 3.5m
Hallway 5.0m x 1.35
Study 3.8m x 2.4m
Utility Room 2.7m x 1.6m
Bathroom 2.7m x 1.6m
Garage 5.2m x 5m
First Floor Landing 6.8m x 1.9m
Kitchen/Dining Room 5.1m x 5.1m. Doors to outside terrace
Bedroom Two 4.8m x 3.4m
Bedroom Three 3.85m x 3.2m
Jack & Jill Shower Room 3.2m x 1.75m
Bedroom Four 4.6m x 3.0m
WC 1m x 1m
Travel Time From This Property

Important PlacesAdd your own important places to see how far they are from this property.
Agent Accreditations
Not Provided

Marketed by Sherry Fitzgerald Crowley
PSR Licence: 002699
+353 98 29009




