
For sale
Added 14 hours ago
Dublin Road, Swinford, F12NY71
5 Bed Detached House
Asking Price €225,000
Property Overview
Status
For Sale
Style
Detached House
Bedrooms
5
Bathrooms
2
Property Features
Size
161 sq m (1,733 sq ft)
Tenure
Not Provided
Energy Rating
Property Financials
Stamp Duty
€2,250*²

Marketed by Sherry Fitzgerald Hanley
PSR Licence: 002260
+353 94 937 1479

Propertynews Currency Partner - helping you transfer money for property purchases in Ireland & Northern Ireland. Speak to an expert
Additional Information
- Large mature site
- Town-Centre location
- Great Potential
- Off-street parking
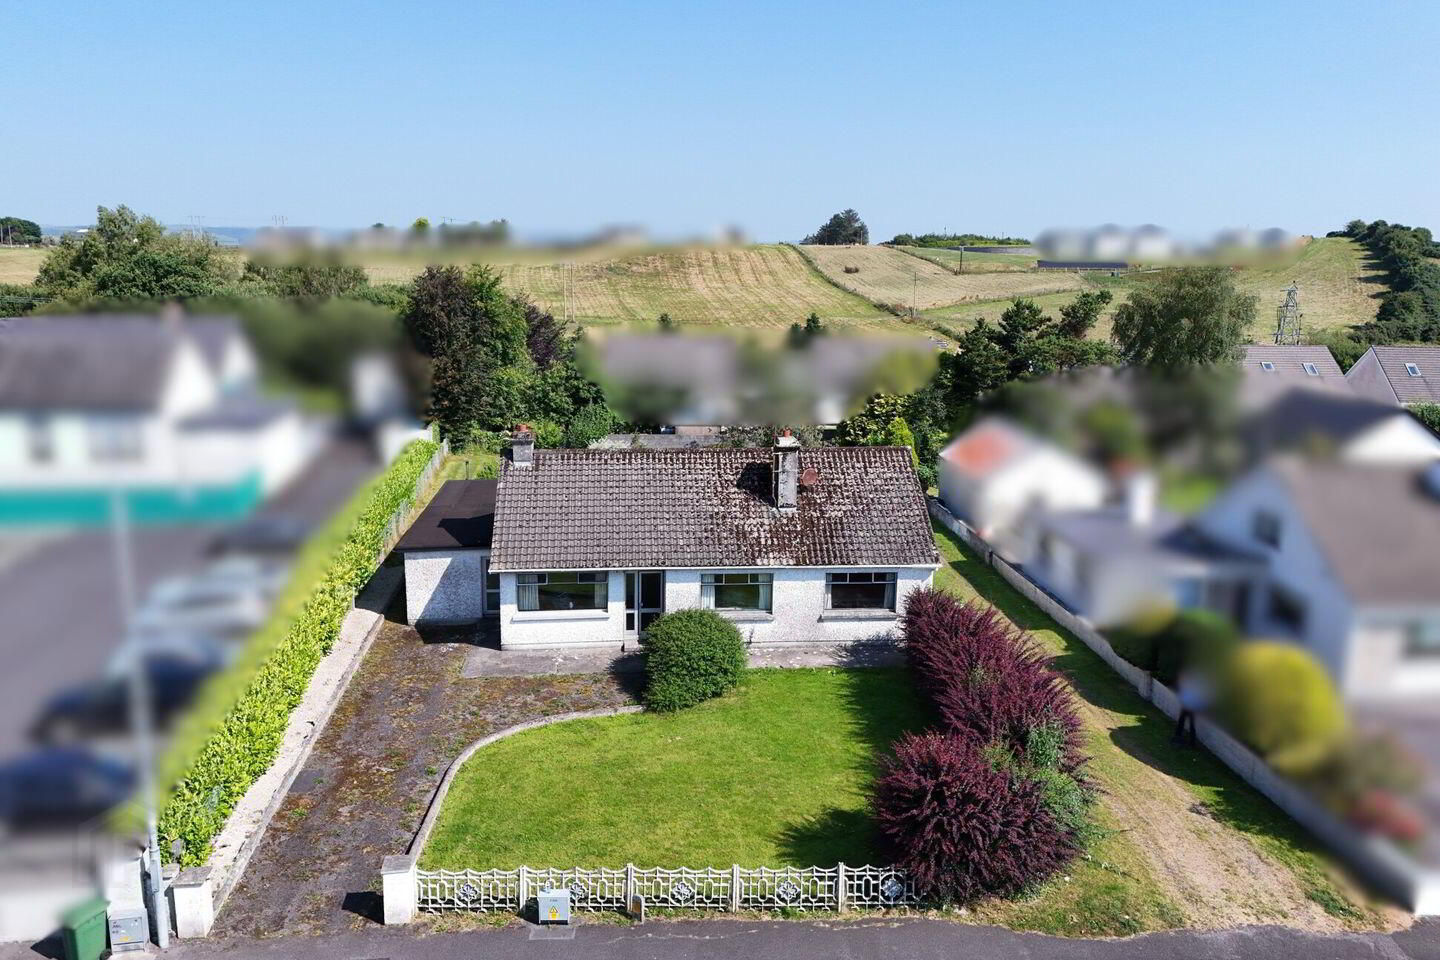
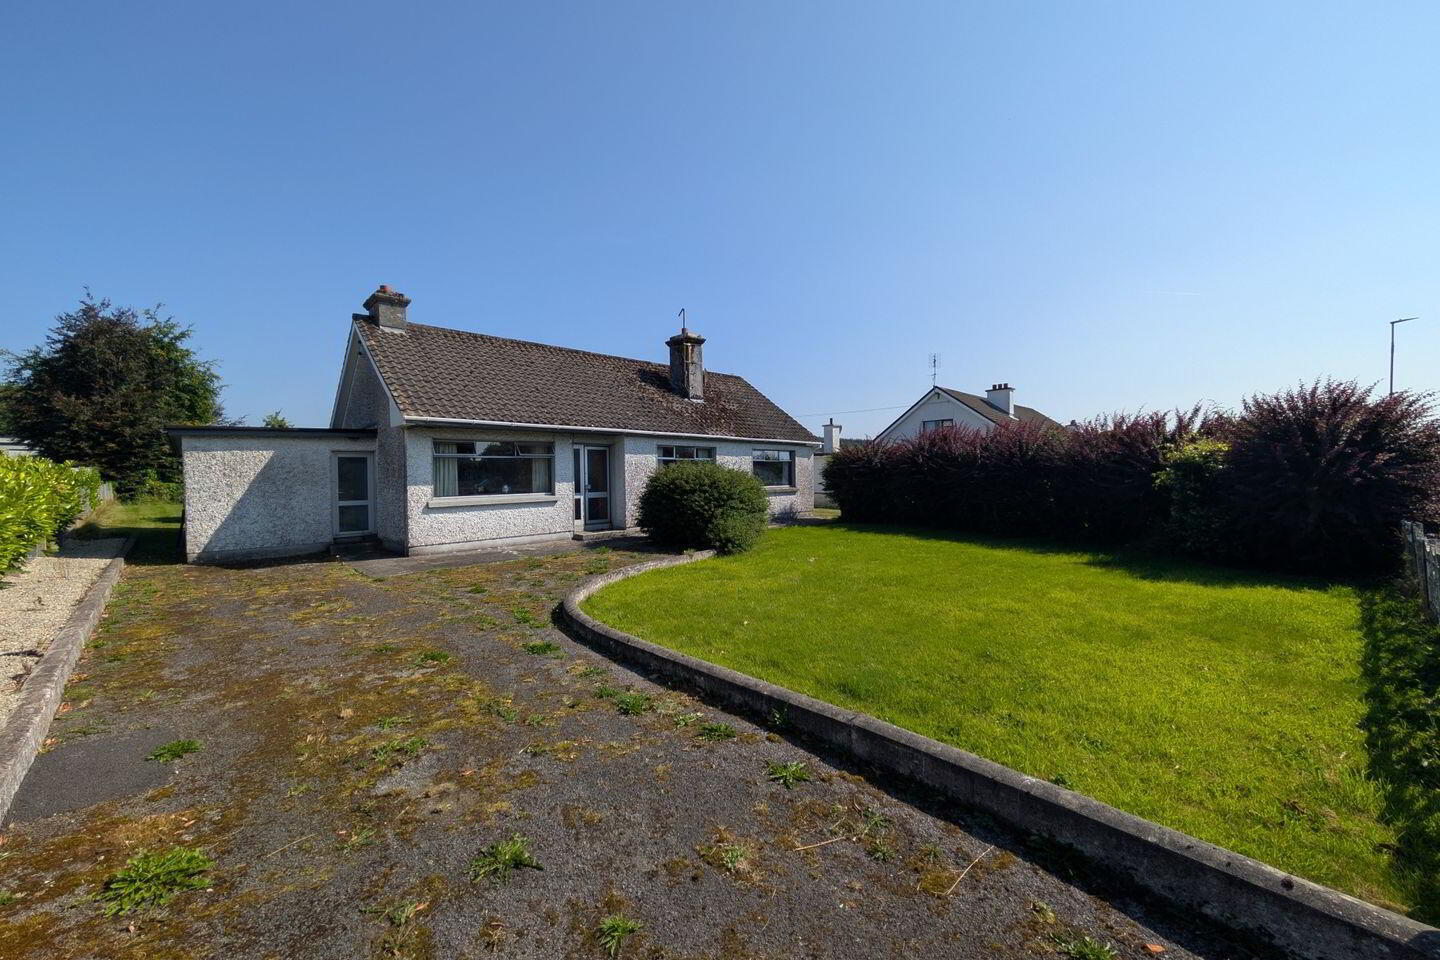
This spacious five-bedroom bungalow is ideally situated within a short walking distance of Swinford town center and all of the amenities it has to offer.
Set on a generous site, this property presents an excellent opportunity to acquire a substantial town-center home with fantastic potential. While the house would benefit from modernisation, it offers the ideal foundation for creating a wonderful family home tailored to your own style and needs.
Externally, the property benefits from off-street parking to the front and side, along with gardens to both the front and rear. Additional features include oil-fired central heating and double-glazed windows throughout.
Having been vacant for a number of years, the property may qualify for the Vacant Property Grant of up to €50,000.
With its spacious accommodation, generous site and convenient location, this property offers an exciting opportunity for those looking to create their ideal home in the heart of Swinford.
To see current offers or place your own offer on this property, please visit SherryFitz.ie and register for your mySherryFitz account.
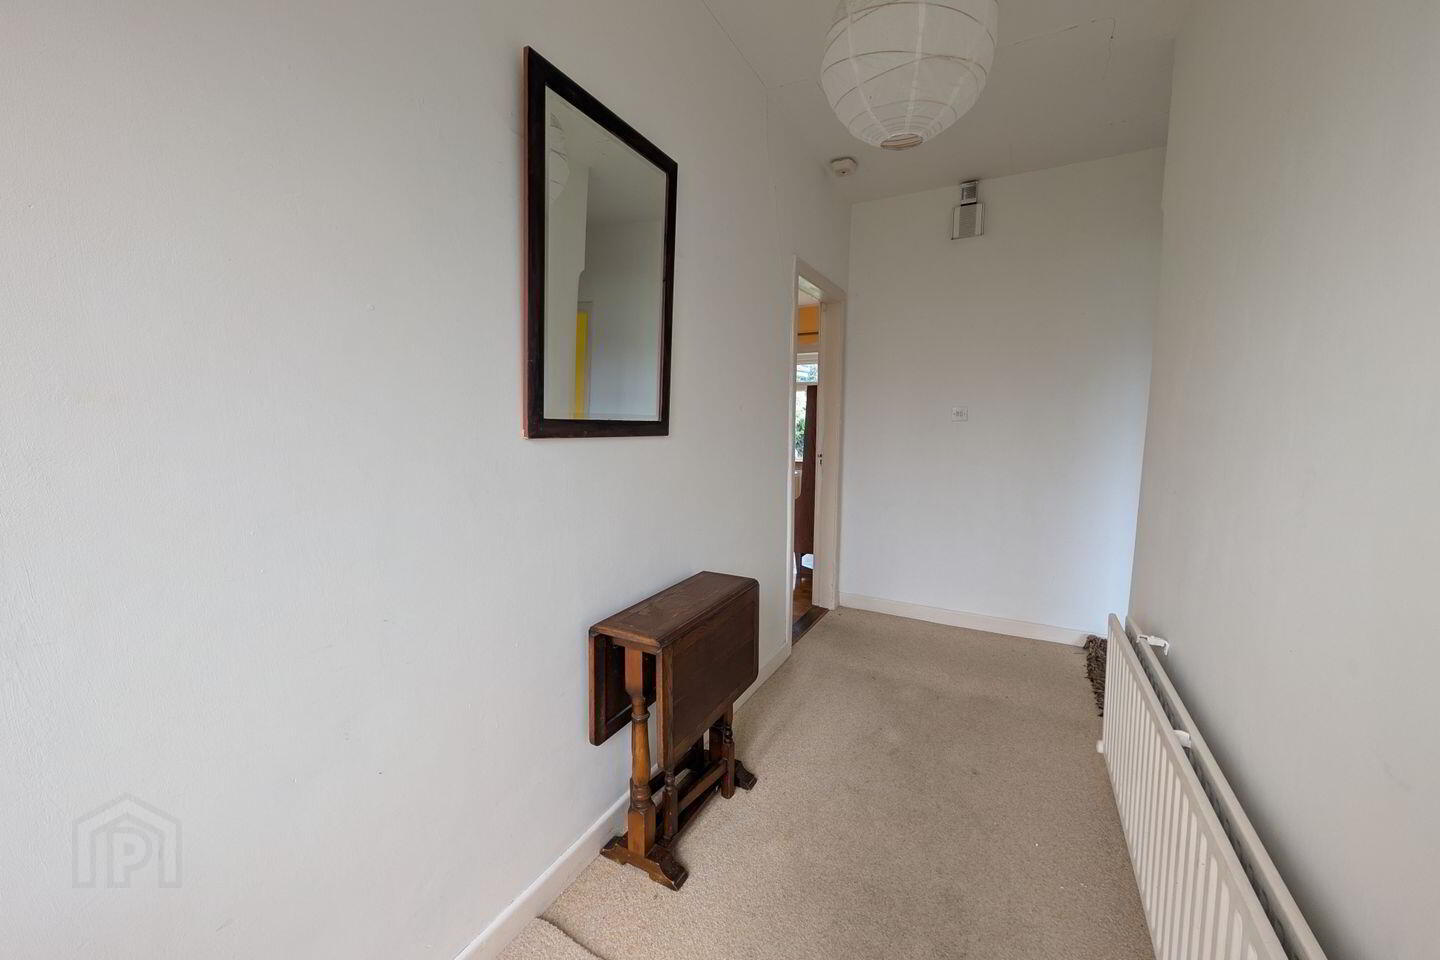
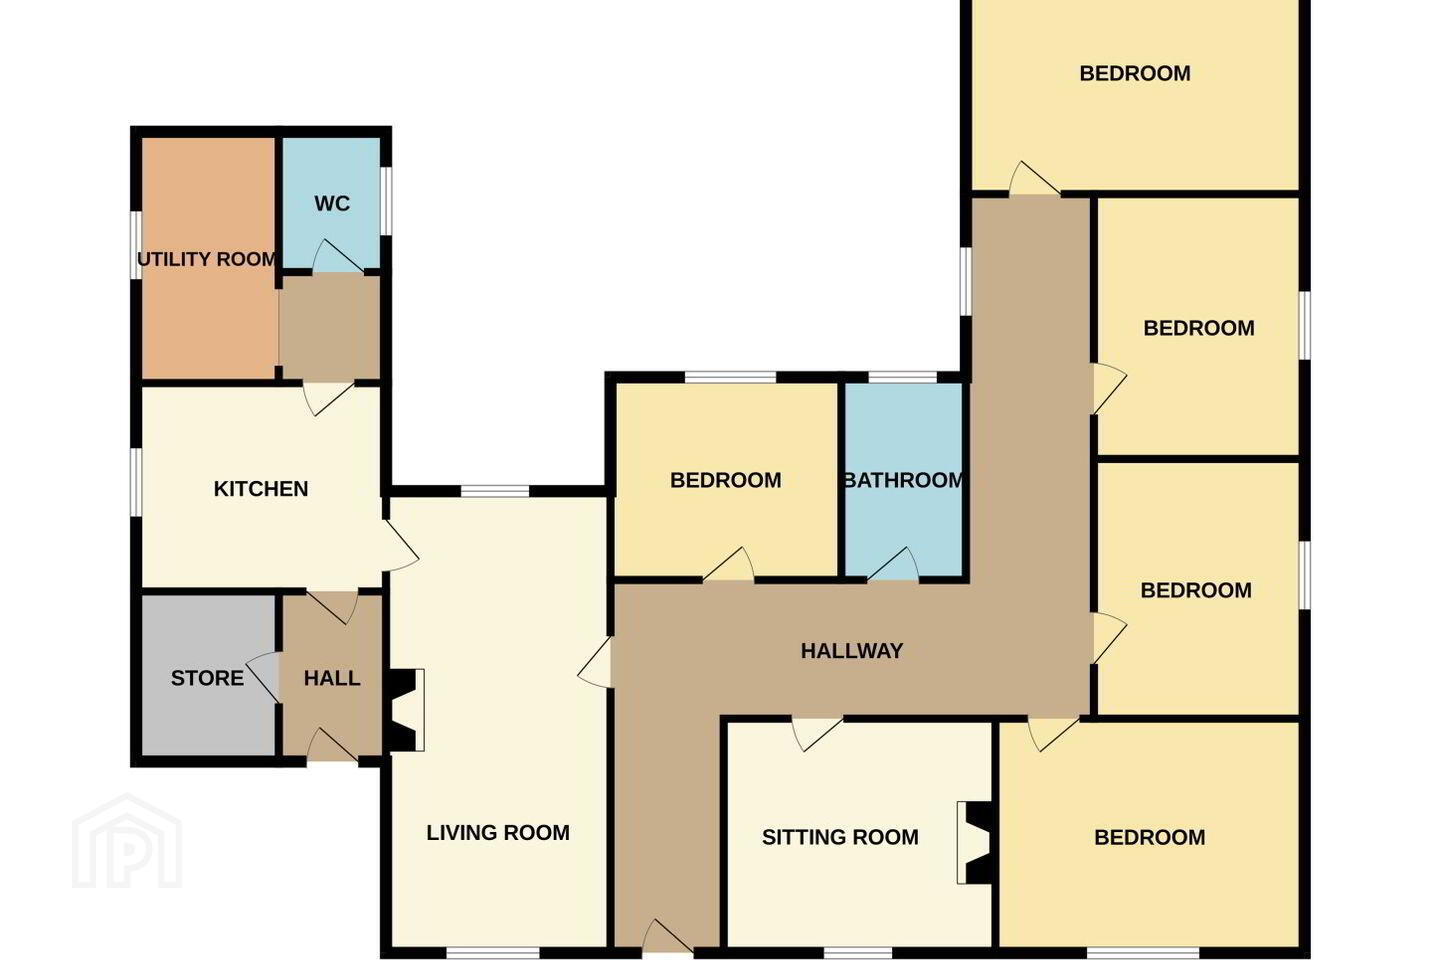
Entrance Hall 4.1m x 1.5m. With carpet floor.
Living Room 6.8m x 3.4m. With timber floor, in-set stove and double aspect windows to the front and rear, allowing for lots of natural light.
Kitchen 2.9m x 3.1m. With lino floor and fitted kitchen.
Utility Room 3.7m x 2.1m. With lino floor.
WC 2.7m x 1m. With lino floor, WC and wash hand basin.
Storage 2.1m x 3m
Sitting Room 4m x 3.4m. With timber floor, coving to the ceiling and open fireplace with redbrick surround.
Bedroom 1 4m x 3.4m. Double room to the front of the house with a solid timber floor.
Bedroom 2 3.4m x2.6m. Double room to the rear of the house with timber floor.
Bathroom 1.8m x 2.6m. With lino floor, WC, wash hand basin and shower.
Bedroom 3 3.8m x 3.1m. Double room to the side of the house with carpet floor and built-in wardrobes.
Bedroom 4 3.9m x 3.1m. Double room to the side of the house with carpet floor.
Bedroom 5 4.2m x 3.6m. Double room to the rear of the house with carpet floor.
BER Details
BER Rating: G
BER No.: 119562262
Energy Performance Indicator: 102.19 kWh/m²/yr
Travel Time From This Property

Important PlacesAdd your own important places to see how far they are from this property.
Agent Accreditations

Marketed by Sherry Fitzgerald Hanley
PSR Licence: 002260
+353 94 937 1479




