Drung Vicarage, Coravahan, Ballyhaise, H12HK58
5 Bed Detached House
Asking Price €425,000
Property Overview
Status
For Sale
Style
Detached House
Bedrooms
5
Bathrooms
5
Property Features
Size
231 sq m (2,486 sq ft)
Tenure
Not Provided
Heating
Oil
Property Financials
Stamp Duty
€4,250*²

Marketed by Sherry FitzGerald Declan Woods
PSR Licence: 003576
+353 49 438 0038

Propertynews Currency Partner - helping you transfer money for property purchases in Ireland & Northern Ireland. Speak to an expert
Additional Information
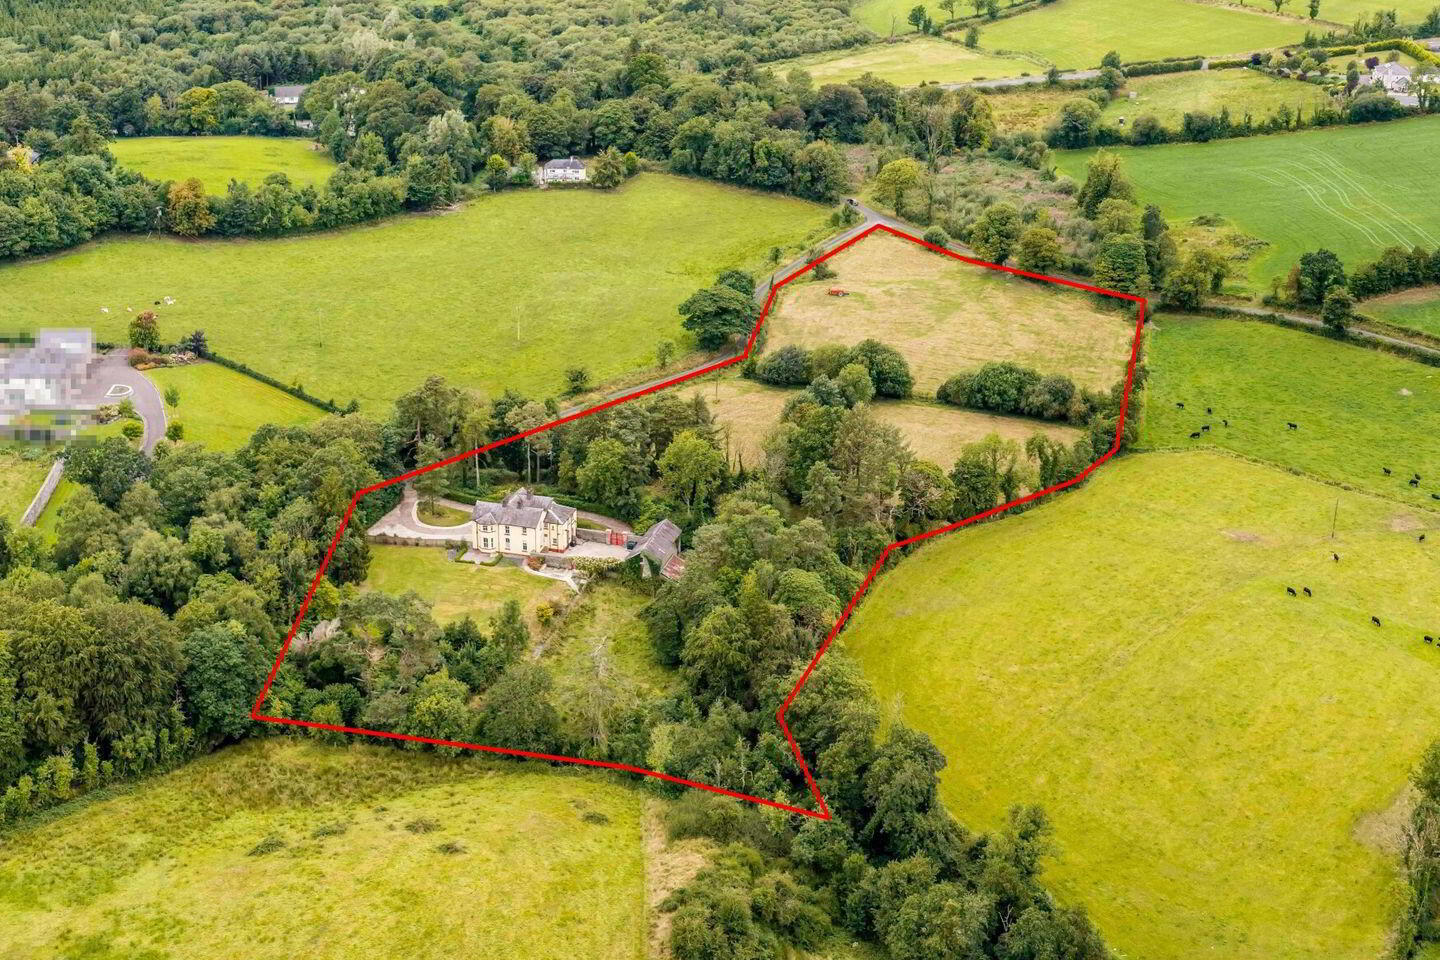
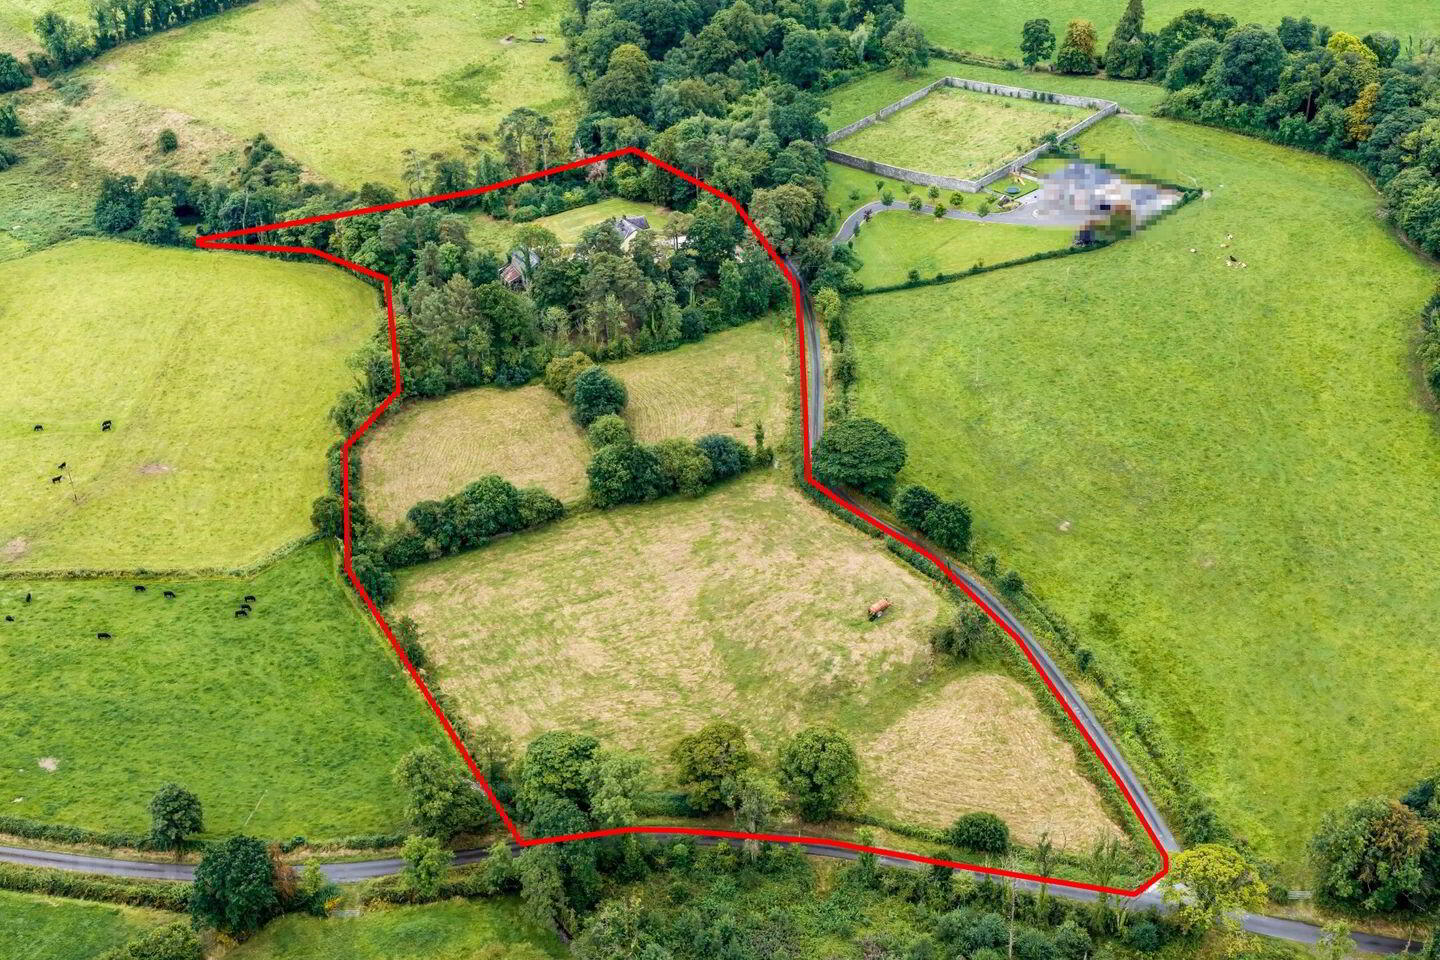
- Mid-19th Century former rectory on 6.5 acres approx.
- Detached stable / coach house 118 sq. m. approx.
- Alarmed.
- Oil fired central heating.
- Private water.
- Private sewerage.
- Cavan 10km.
- Cootehill 14km.
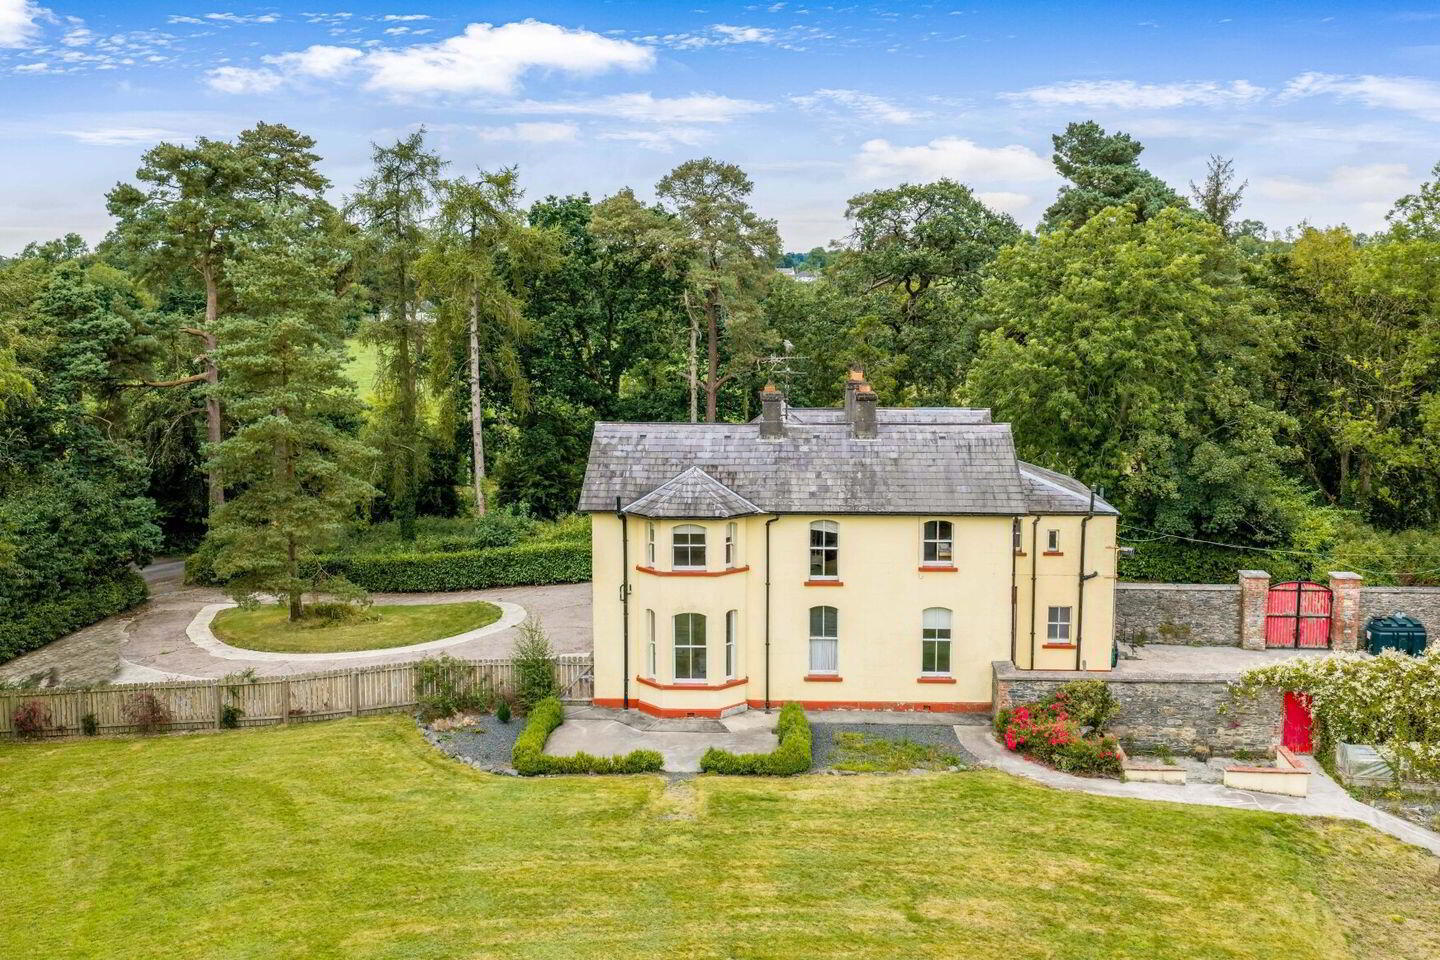
A distinguished former rectory of considerable character, this handsome mid-Victorian residence enjoys a rich architectural and ecclesiastical heritage. Built c.1870 by Charles Leslie, Bishop of Kilmore, for Drung Parish, the property occupies an attractive and private setting adjacent to the historic walled garden of Corravahan House, which formerly served as the parish rectory.
This former glebe house is a fine expression of Victorian country architecture, its substantial proportions skilfully tempered by elegant gabled projections and a charming bay window overlooking the gardens. These considered architectural features soften the overall massing, lending the house a rare sense of intimacy and warmth for a residence of such stature. The property is also believed to incorporate, or draw inspiration from, the distinctive doorcase of the earlier 1728 Drung Vicarage.
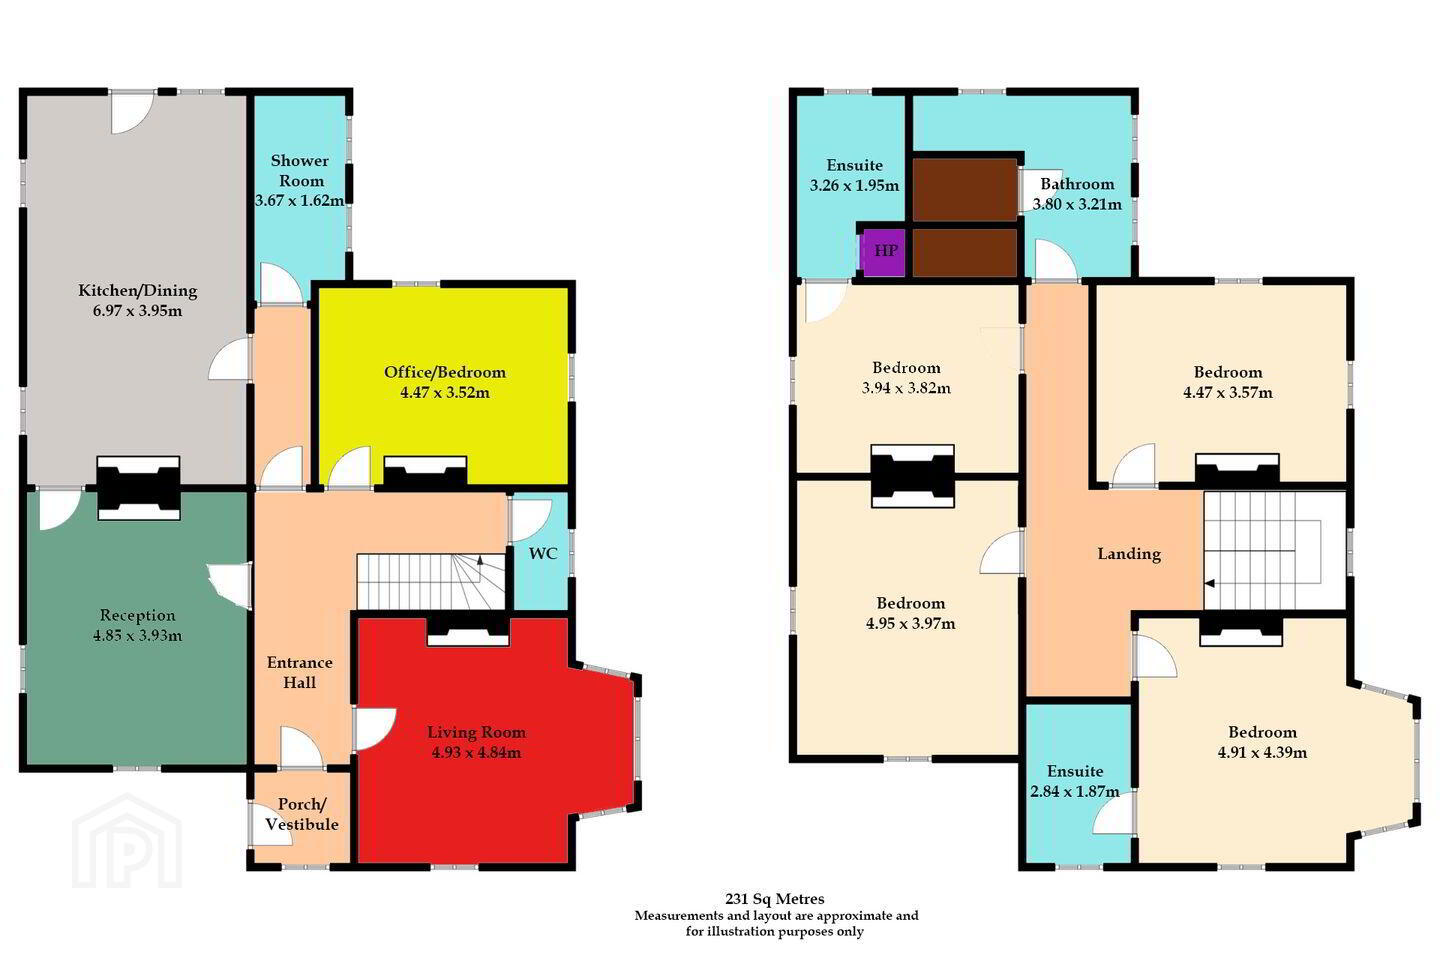
Extending to 231 sq. m., approx. the 4/5 bedroom house offers generous proportions, distinctive period character and a wonderfully comfortable sense of scale.
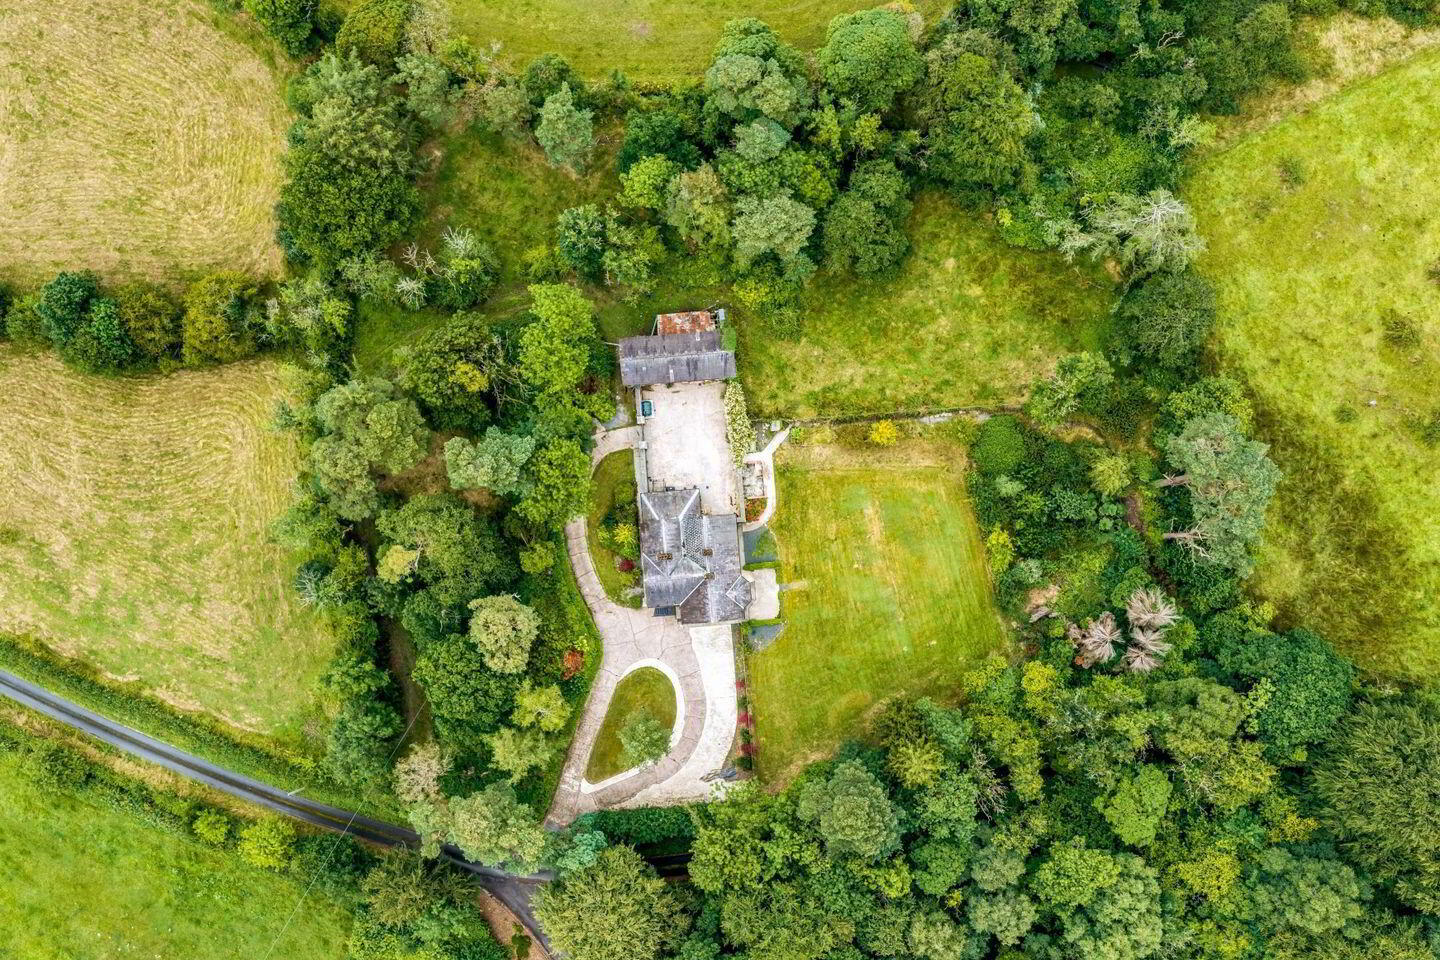
To the rear, a charming courtyard is enclosed by vine-clad stone and brick walls, with a lofted stable block within the yard providing valuable ancillary space. Retaining the character and functionality of the property’s former life as a country rectory, these handsome outbuildings offer considerable scope for contemporary use.
Set within 2.5 acres approx. of established private gardens, the residence enjoys a wonderful sense of space and solitude. Mature specimen trees punctuate the grounds, while the extensive lawns provide an elegant setting and create an attractive vista from the house.
Beyond the gardens, three sizeable fields to the north extend to 4 acres approx. further enhancing the property’s appeal. Offering a rare combination of amenity and versatility, this additional land is well suited to a range of country pursuits or outdoor recreation.
A tranquil escape situated 10km from Cavan and 14km from Cootehill town, the property enjoys privacy and seclusion yet is effortlessly accessible within minutes’ drive from local amenities.
Drung Rectory offers an exceptional country home, rich in history and character, for the discerning purchaser seeking to shape the next chapter of its story. Viewing is highly recommended by appointment only with the sole selling agent.
The property is included on the Record of Protected Structures under the Cavan County Development Plan 2022–2028. (RPS No. CV0224, NIAH REG No. 40402104).
Entrance Porch 1.7m x 1.64m. Ceramic tiled floor.
Entrance Hall Carpeted, coving.
Living Room 4.93m x 4.84m. Carpeted, bay window, coving, Marble fireplace with gas insert.
Guest w.c. 2.14m x 0.96m. Ceramic tiled floor, w.c., wash hand basin.
Reception Room 4.85m x 3.93m. Coving, carpeted, fireplace with gas insert.
Kitchen Dining Room 6.97m x 3.95m. Ceramic tiled floor, brick fireplace with solid fuel stove, fitted kitchen, door to rear.
Guest w.c. / Shower 3.67m x 1.62m. Vinyl flooring, part tiled, shower, w.c., wash hand basin.
Office / Bedroom 4.47m x 3.52m. Carpeted, fireplace with gas insert.
First Floor
Bedroom 1 4.47m x 3.57m. Carpeted, fireplace.
Bathroom 3.80m x 3.21m. Part tiled, bath, w.c., wash hand basin.
Bedroom 2 3.94m x 3.82m. Carpeted, cast iron fireplace.
En-Suite 3.26m x 1.95m. Part tiled, shower, w.c., wash hand basin.
Bedroom 3 4.95m x 3.97m. Carpeted, built in wardrobes, cast iron fireplace.
Bedroom 4 4.91m x 4.39m. Carpeted, built in wardrobes.
En-Suite 2.84m x 1.87m. Part tiled, shower, w.c., wash hand basin.
Travel Time From This Property

Important PlacesAdd your own important places to see how far they are from this property.
Agent Accreditations
Not Provided

Marketed by Sherry FitzGerald Declan Woods
PSR Licence: 003576
+353 49 438 0038




