LAST FEW REMAINING

LAST FEW REMAINING
LAST FEW REMAINING
LAST FEW REMAINING
LAST FEW REMAINING
LAST FEW REMAINING
LAST FEW REMAINING
LAST FEW REMAINING
LAST FEW REMAINING
LAST FEW REMAINING
LAST FEW REMAINING
LAST FEW REMAINING
LAST FEW REMAINING
LAST FEW REMAINING
LAST FEW REMAINING
LAST FEW REMAINING
LAST FEW REMAINING
LAST FEW REMAINING
Drummond, Araglin Drive, Knocknamoe Road, Omagh
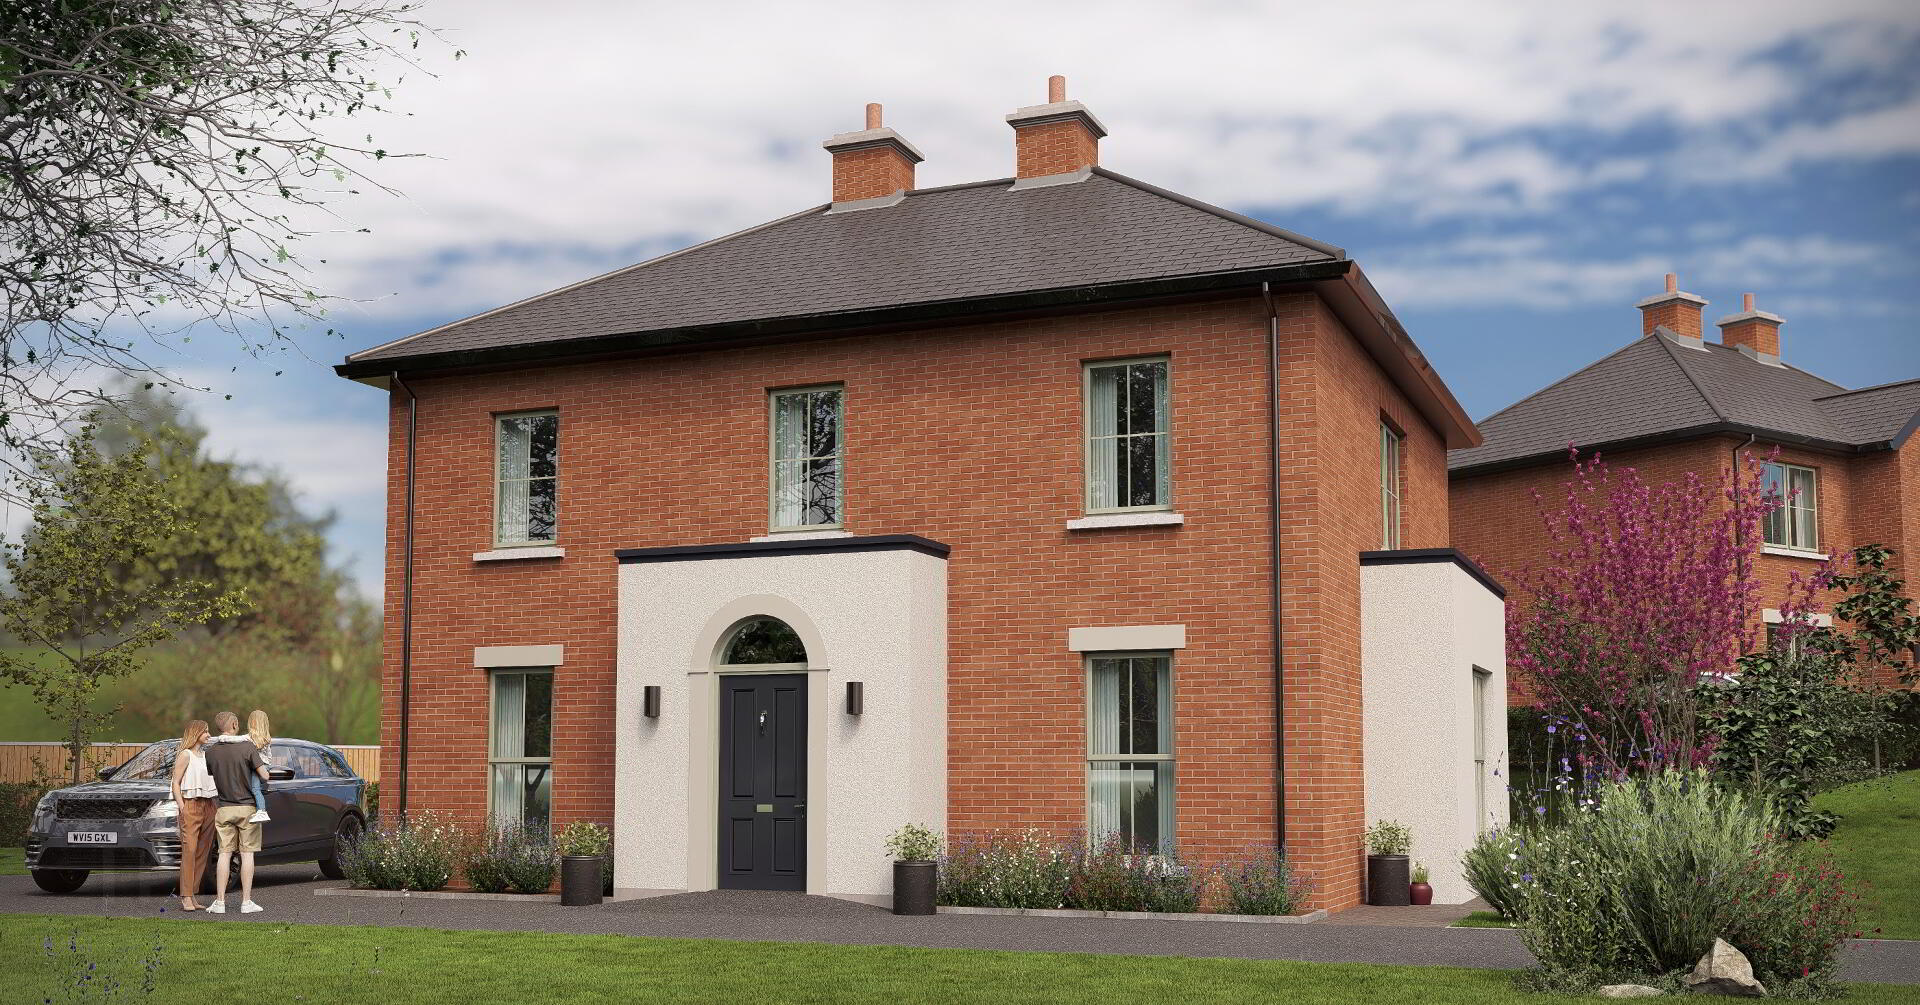
4 Bed Detached House (2 homes)
This property forms part of the Araglin Drive development
Sale agreed
Property Overview
Status
Sale Agreed
Style
Detached House
Bedrooms
4
Bathrooms
2
Receptions
2
Property Features
Size

170.9 sq m (1,840 sq ft)
Tenure
Not Provided
Heating
Gas
Property Financials
Price
Prices From £375,000 to £380,000
| Drummond, Site 1 Knocknamoe Road | Sale agreed | 1,840 sq ft | |
| Drummond, Site 10 Knocknamoe Road | Sale agreed | 1,840 sq ft |
Drummond, Site 1 Knocknamoe Road
Sale agreed
1,840 sq ft
Drummond, Site 10 Knocknamoe Road
Sale agreed
1,840 sq ft

Contact O'Kane Bros
+44 28 8224 7575

Propertynews Currency Partner - helping you transfer money for property purchases in Ireland & Northern Ireland. Speak to an expert
Additional Information
Specifiation:
Kitchen/ Utility:
Bespoke Kitchen with customer choice of door style colour, handles and workstops.
Appliances including Fridge Freezer, Oven, Electric Hob, and Integrated Dishwasher.
Chrome Spotlights as standard.
Bathrooms:
High Quality white sanitary ware throughout as per floor plans.
Flooring:
Client choice of ceramic floor tiles for hall, kitchens, bathrooms, and dining areas
Internal Features:
Client choice of paint throughout from approved list.
Stove or electric fire to live area
Comprehensive range of electric sockets
Energy efficient Gas combi boiler
Solar Panels (Not shown of CGI Images)
Class A EPC Certified Home
External Features:
Bitmac Driveway
Soiled and seeded lawn as per site layout
High level of Landscaping
Timber fencing to rear boundaries
General:
Each home can be finished to buyers specification
10 Structural Warranty
Note:
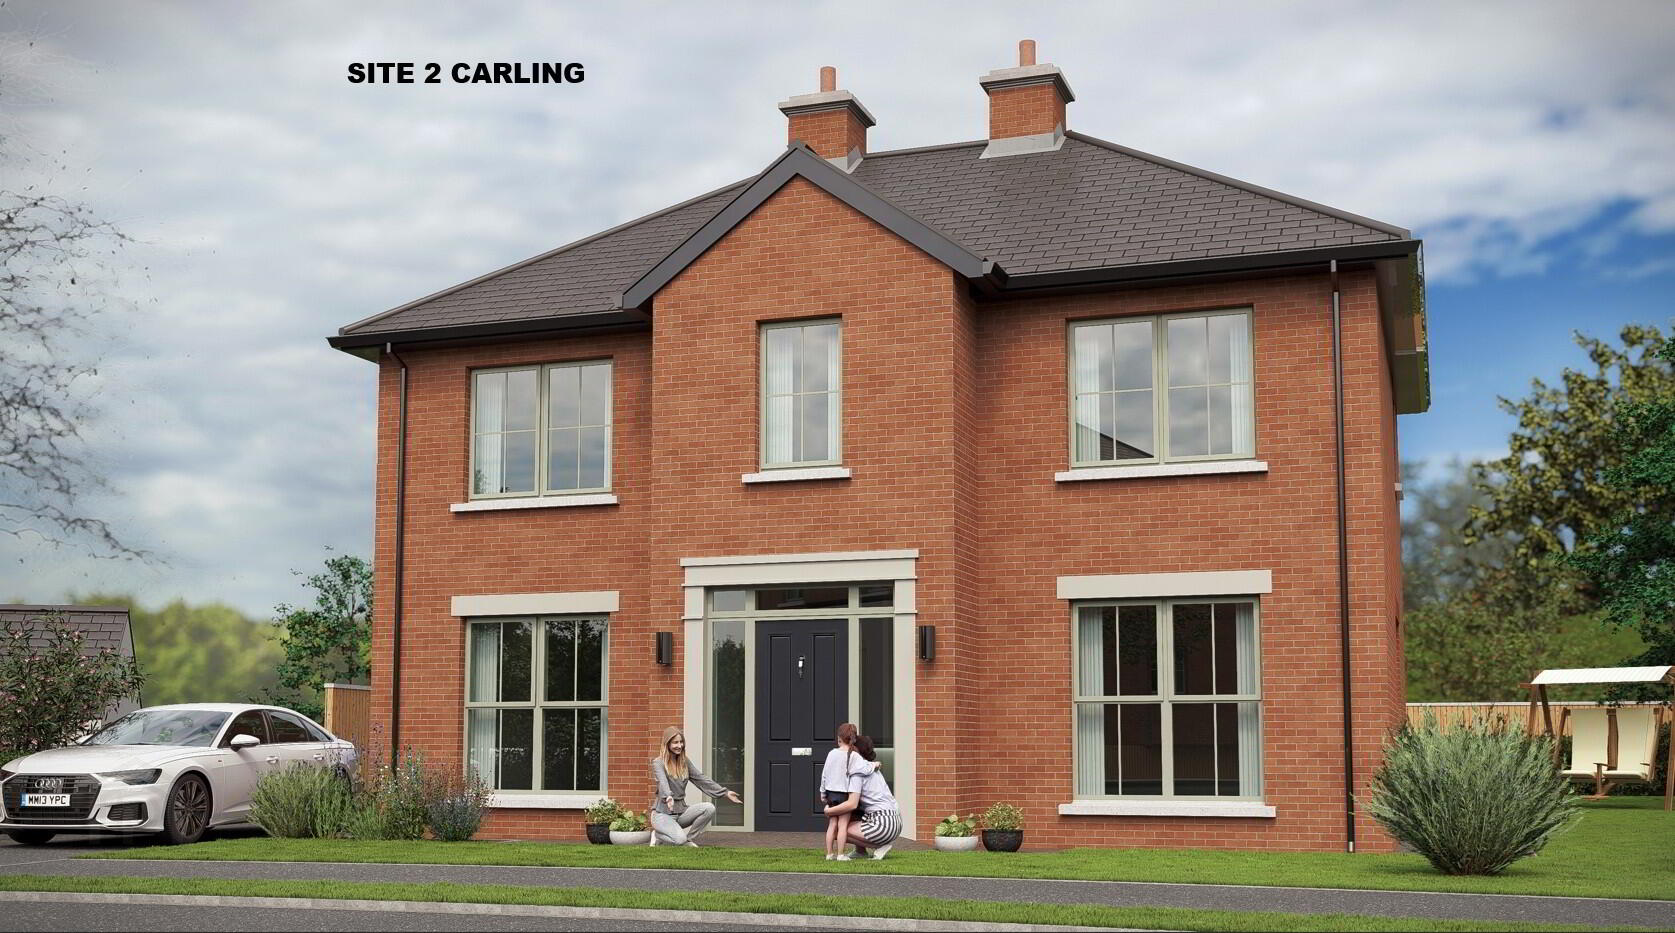

IMAGES ARE FOR ILLUSTRATIVE PURPOSES ONLY AND ARE TAKEN FROM SIMILAR HOUSE TYPES PREVIOUSLY COMPLETED BY COLEMAN CONSTRUCTION.
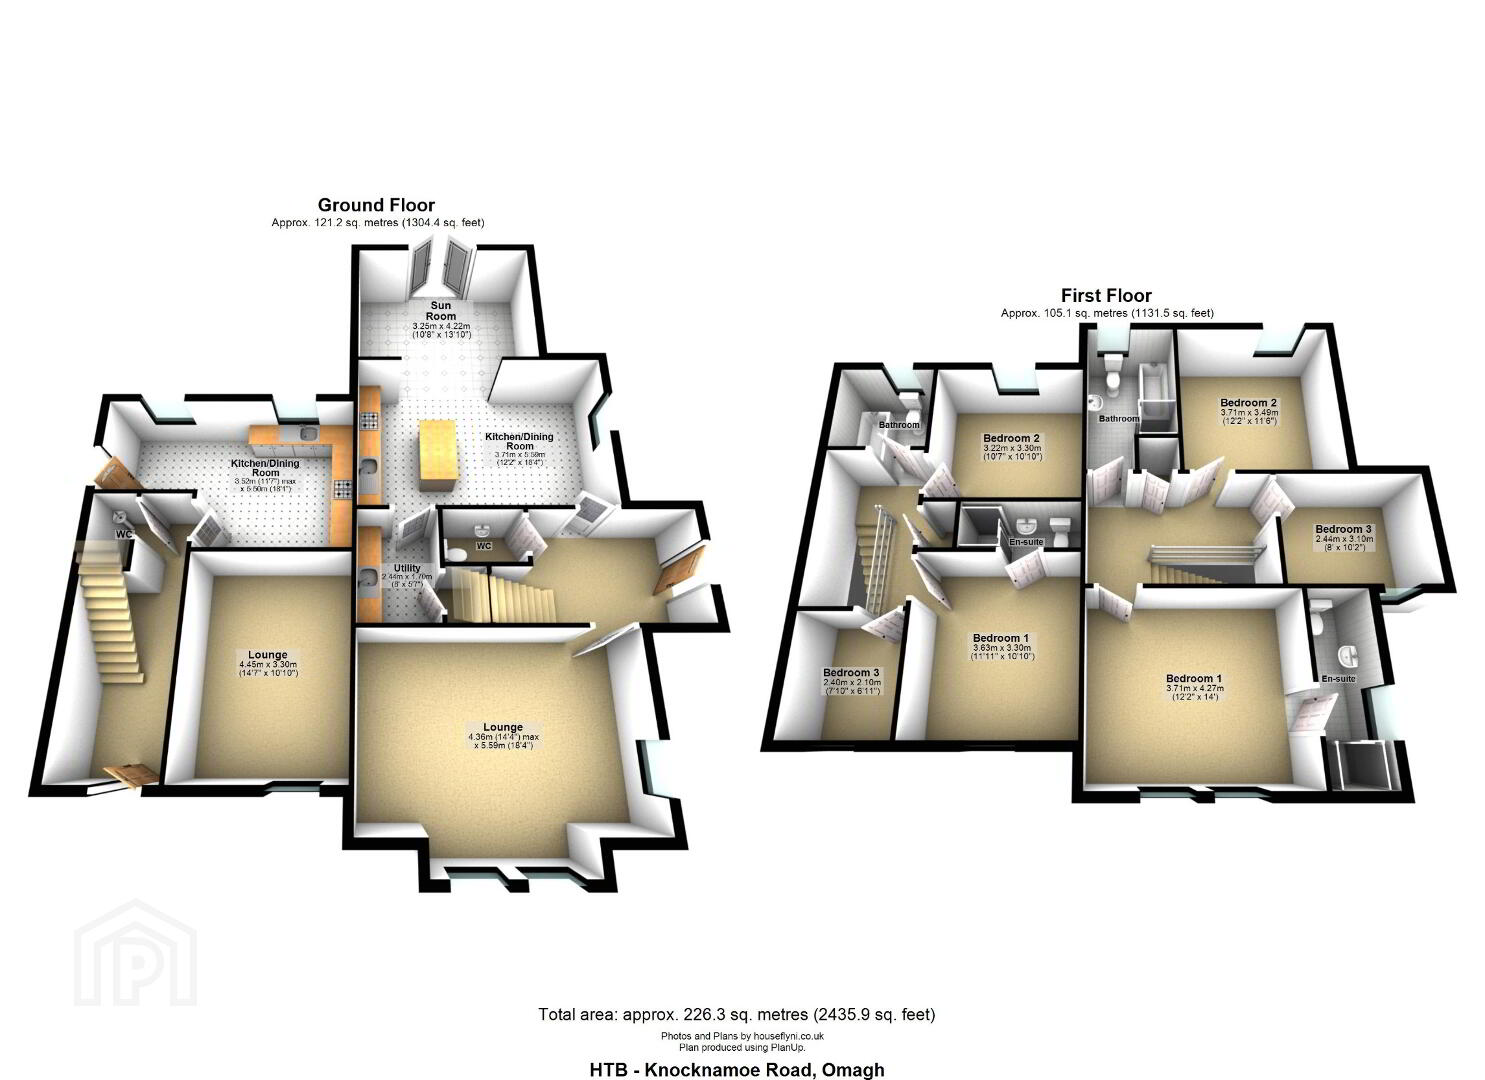
SOME IMAGES CAN SHOW UPGRADED ITEMS AND MAY INCLUDE VARYING LAYOUTS. PLEASE REFER TO INDIVIDUAL FLOOR PLANS FOR LAYOUT DETAILS.
Travel Time From This Property

Important PlacesAdd your own important places to see how far they are from this property.
Contact O'Kane Bros
+44 28 8224 7575