For sale
Added 3 days ago
Drumminaguncan, Glenisland, Castlebar, F23EY48
3 Bed Detached House
Asking Price €250,000
Property Overview
Status
For Sale
Style
Detached House
Bedrooms
3
Bathrooms
2
Property Features
Size
95 sq m (1,022.6 sq ft)
Tenure
Not Provided
Energy Rating
Property Financials
Stamp Duty
€2,500*²

Marketed by Frank Cloherty
PSR Licence: 001404
+353 87 138 4822

Propertynews Currency Partner - helping you transfer money for property purchases in Ireland & Northern Ireland. Speak to an expert
Additional Information
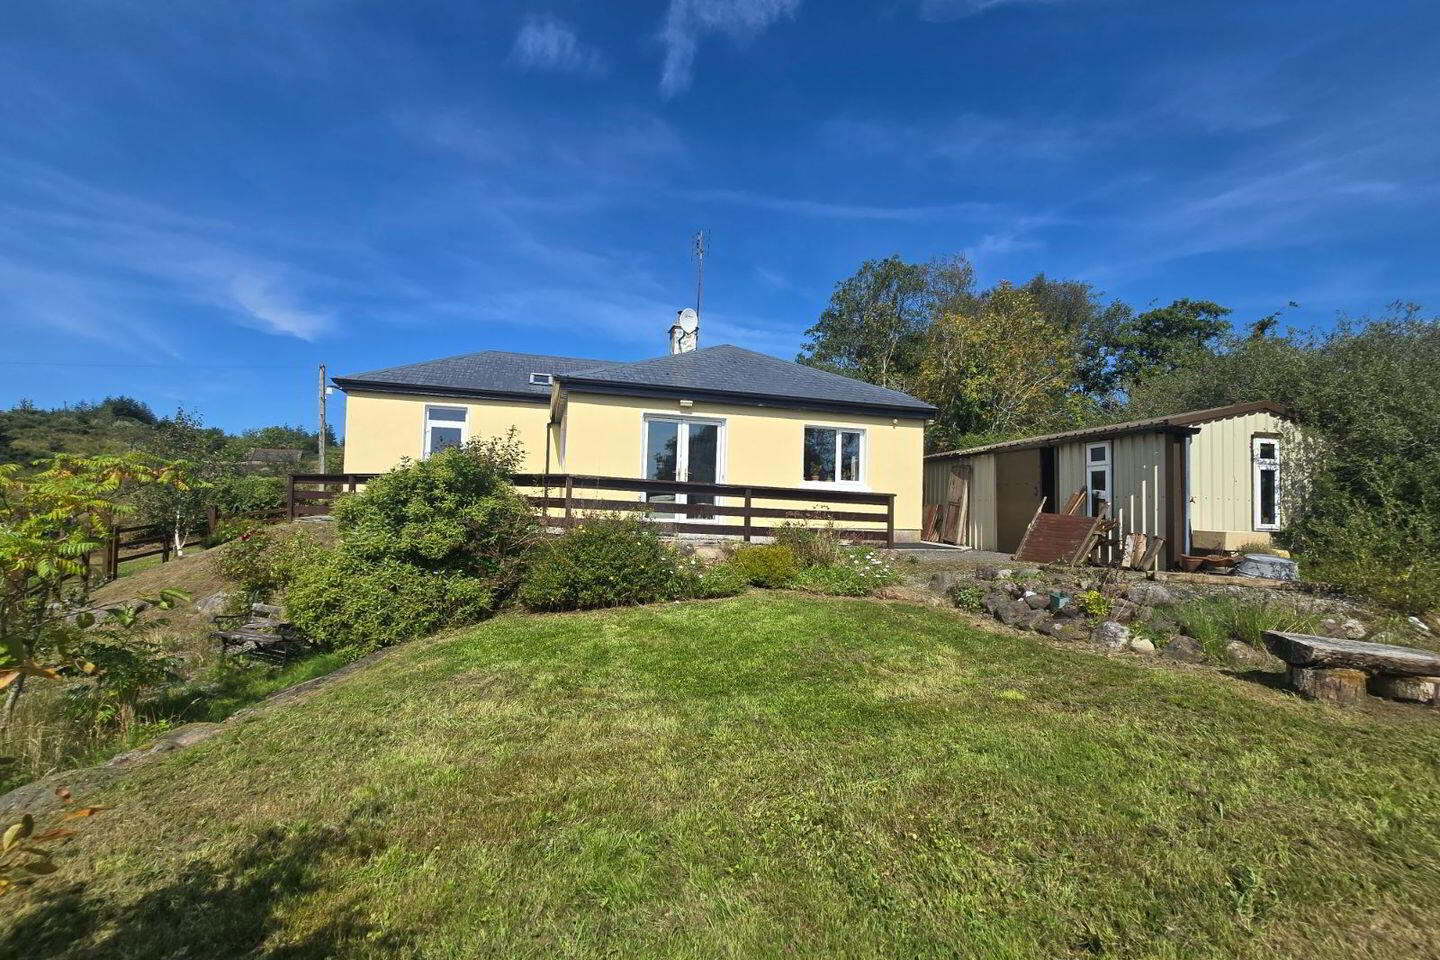
- 3 Bedroom & 2 Bathroom Cottage Residence
- Light Filled Open Plan Living Area
- Wardrobes in Bedrooms
- 2.8 m / 3 m ceiling height throughout
- Large Steel Shed / Workshop
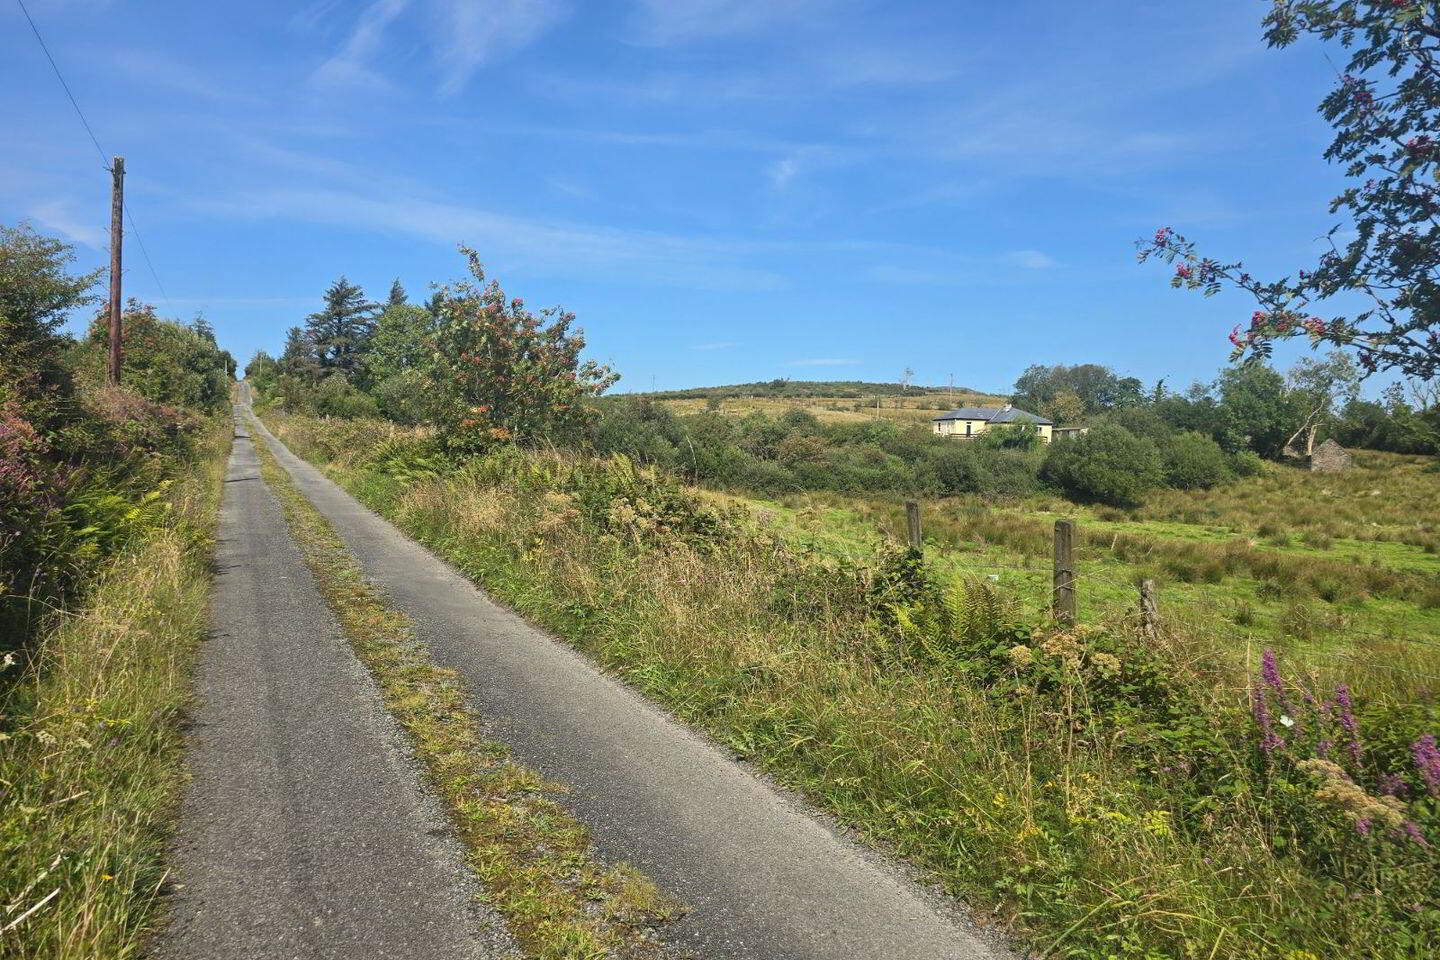
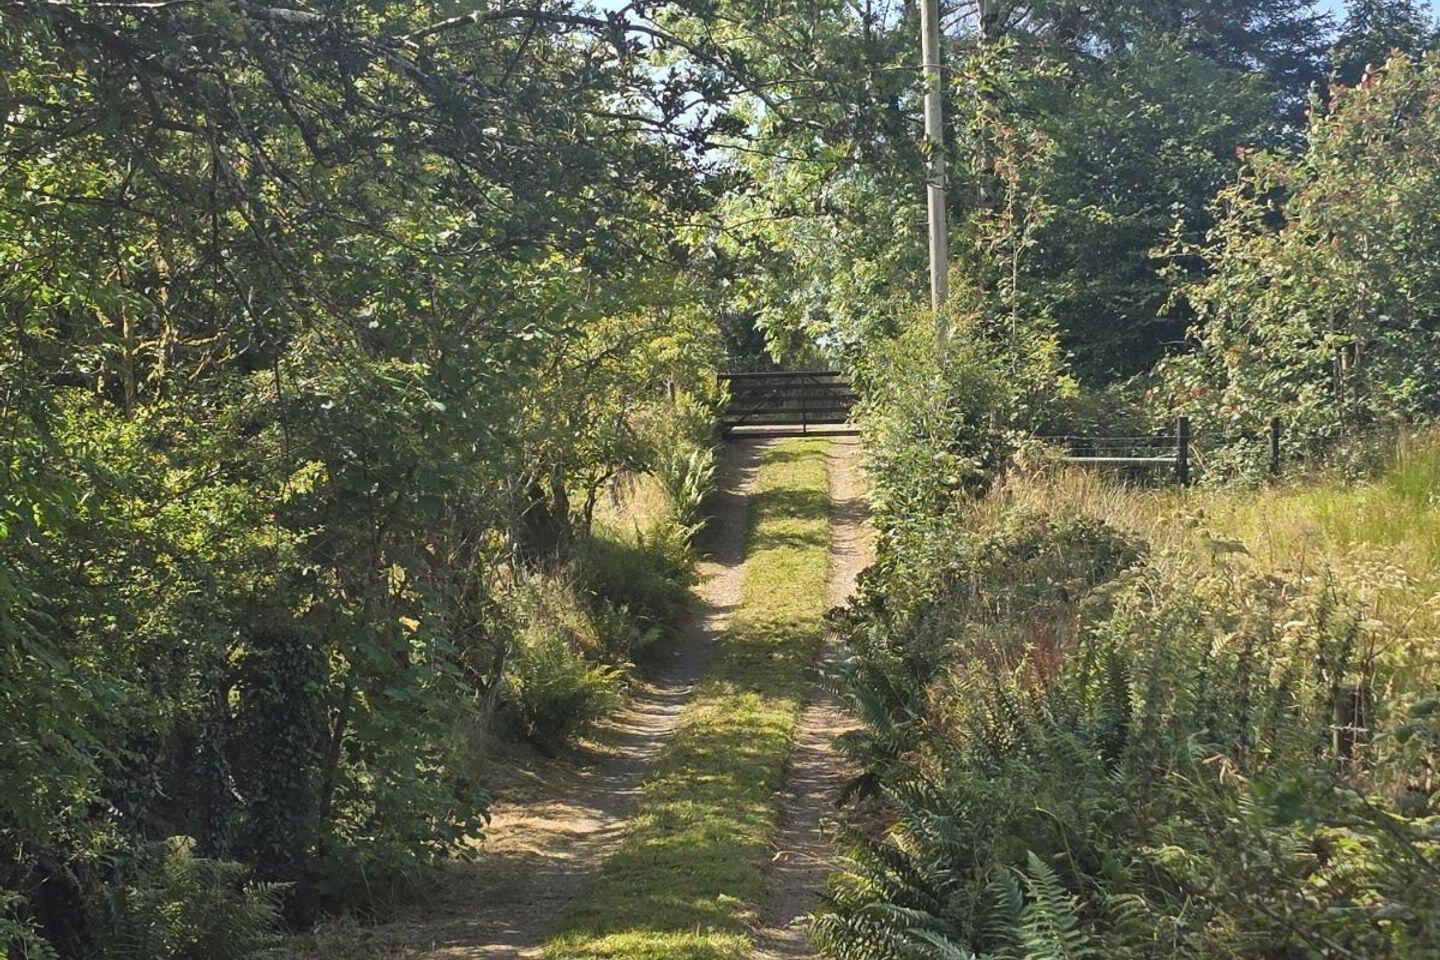
- Idyllic setting
- Located Within 7 Km of Castlebar
- Available with Vacant Possession.
- Parking at Front for 2 Cars
This residence which was originally constructed circa 1929 is contemporary in layout and design and presents an opportunity to acquire an excellent standard of accommodation situated in a desirable and scenic location. There are many attractive features.
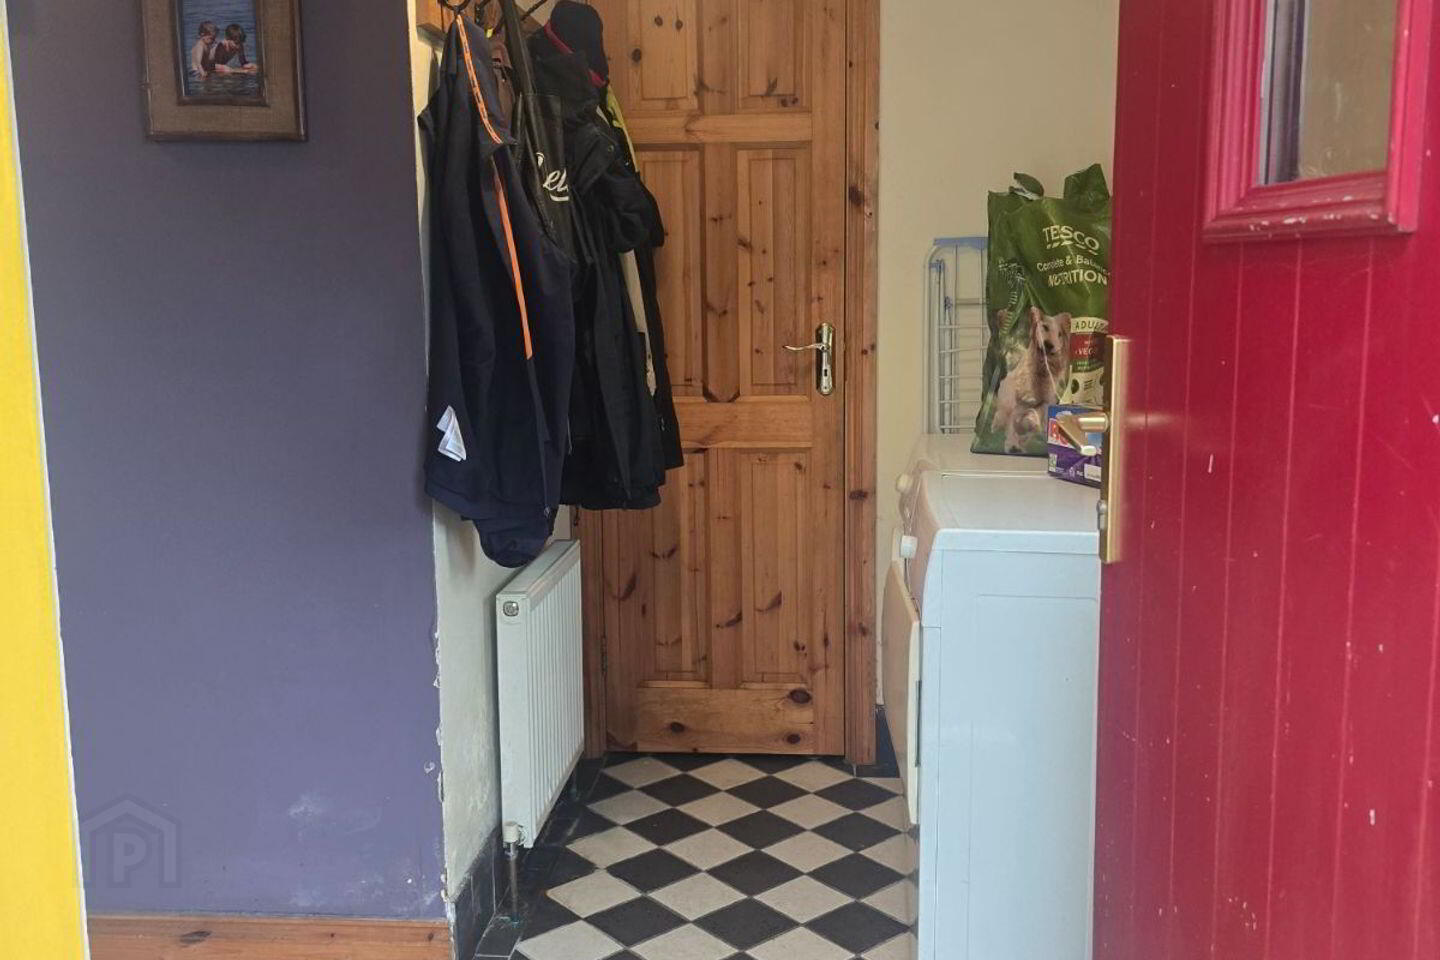
ENTRANCE HALL: 2.45m x 1.45m + 1.00m x 2.40m
Ceramic tile over concrete floor. Painted plastered walls and ceiling. Wall hung central heating radiator.
HOT PRESS: 0.55m x 1.45m
Timber over concrete floor. Painted plastered walls and ceiling.
HALL TO BEDROOM 1 &
BATHROOM: Suspended timber floor. Painted plastered walls and ceiling.
BEDROOM 1: 3.35m x 2.35m
Suspended timber floor. Painted plastered walls and ceiling. Wall hung central heating radiator.
BATHROOM: 2.80m x 1.95m
Ceramic tile over concrete floor. Walls extensively tiled in ceramic & part painted. Ceramic tile to ceiling in bath surround. Painted ceiling. Wall hung towel radiator. Stand-in bath shower. Ceramic wash hand basin with timber surround, under-sink cabinets and timber over-sink vanity unit. Pan.
KITCHEN / DINING ROOM: 8.40m x 3.00m
Suspended timber floor. Painted plastered walls and ceiling. Wall hung central heating radiator. Galley-style kitchen. Storage units under & over worktop. Ceramic tile splashback. Plentiful storage. Ceramic hob, oven and dishwasher. Exit door to garden from dining area.
SITTING ROOM: 6.85m x 4.15m (- 2.45m x 1.60m)
Suspended timber floor. Painted plastered walls and ceiling. Wall hung central heating radiator. Solid fuel burning stove, enabled for central heating. Double patio doors to garden. Open plan to kitchen/dining room.
HALLWAY
TO BEDROOMS 2 & 3: 3.40m x 0.85m
Suspended timber floor. Painted plastered walls and ceiling.
BEDROOM 2: 4.15m x 1.95m
Suspended timber floor. Painted plastered walls and ceiling. Wall hung central heating radiator. Extensive built-in wardrobe storage.
MASTER BEDROOM: 3.00m x 3.30m
Suspended timber floor. Painted plastered walls and ceiling. Wall hung central heating radiator.
ENSUITE: 2.25m x 1.45m
Ceramic tile over suspended timber floor. Wall hung central heating radiator Walls extensively tiled in ceramic and part painted. Shower cubicle housing electric shower. Wash hand basin and pedestal. Pan.
This property is in excellent decorative order. Outside at front is an area adequate for the parking of two cars. A steel workshop accessible by door from front and side is situated at the side of the residence.
The overall accommodation area measures approximately 95 square metres (1022 sq ft). The overall site area measures approximately 0.15 Hectares (1,500 square metres).
SERVICES
Water provided by a group water scheme, drainage to a septic tank, mains electricity, dual central heating.
BER Details
BER Rating: E
BER No.: 119672418
Energy Performance Indicator: Not provided
Travel Time From This Property

Important PlacesAdd your own important places to see how far they are from this property.
Agent Accreditations
Not Provided

Marketed by Frank Cloherty
PSR Licence: 001404
+353 87 138 4822




