
Drumlin House, 17 Turmennan Road, Crossgar, BT30 9BT
5 Bed Detached House
Asking Price £795,000
Property Overview
Status
For Sale
Style
Detached House
Bedrooms
5
Bathrooms
5
Receptions
3
Property Features
Tenure
Freehold
Energy Rating
Heating
Oil
Broadband Speed Checker
*³
In partnership with
Property Financials
Stamp Duty
Rates
£4,117.62 pa*¹
Typical Mortgage


Marketed by Tim Martin & Co (Comber Office)
+44 28 9187 8956

Propertynews Currency Partner - helping you transfer money for property purchases in Ireland & Northern Ireland. Speak to an expert
Additional Information
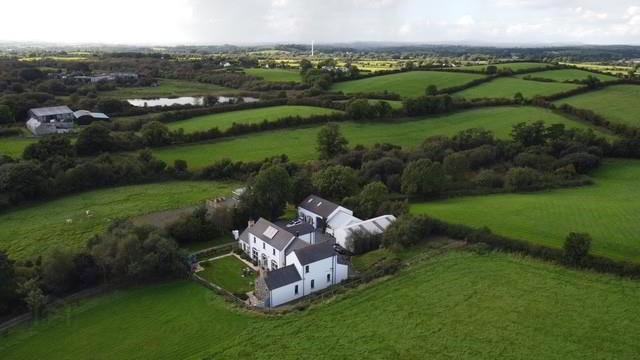
- Exceptional Detached Family Residence with Range of Outbuildings and Former Sand School Set Within its Own Grounds Extending to Approximately 8.599 Acres
- Five Bedrooms (One on the Ground Floor) - Three with Ensuite Facilities
- Impressive Drawing Room and Family Room Both with Wood Burning Stoves
- Beautifully Appointed Open Plan Kitchen, Living and Dining Area
- Spacious Utility Room / Pantry and Downstairs WC
- Family Bathroom Plus Separate Shower Room
- Oil Fired Central Heating and PVC Double Glazing
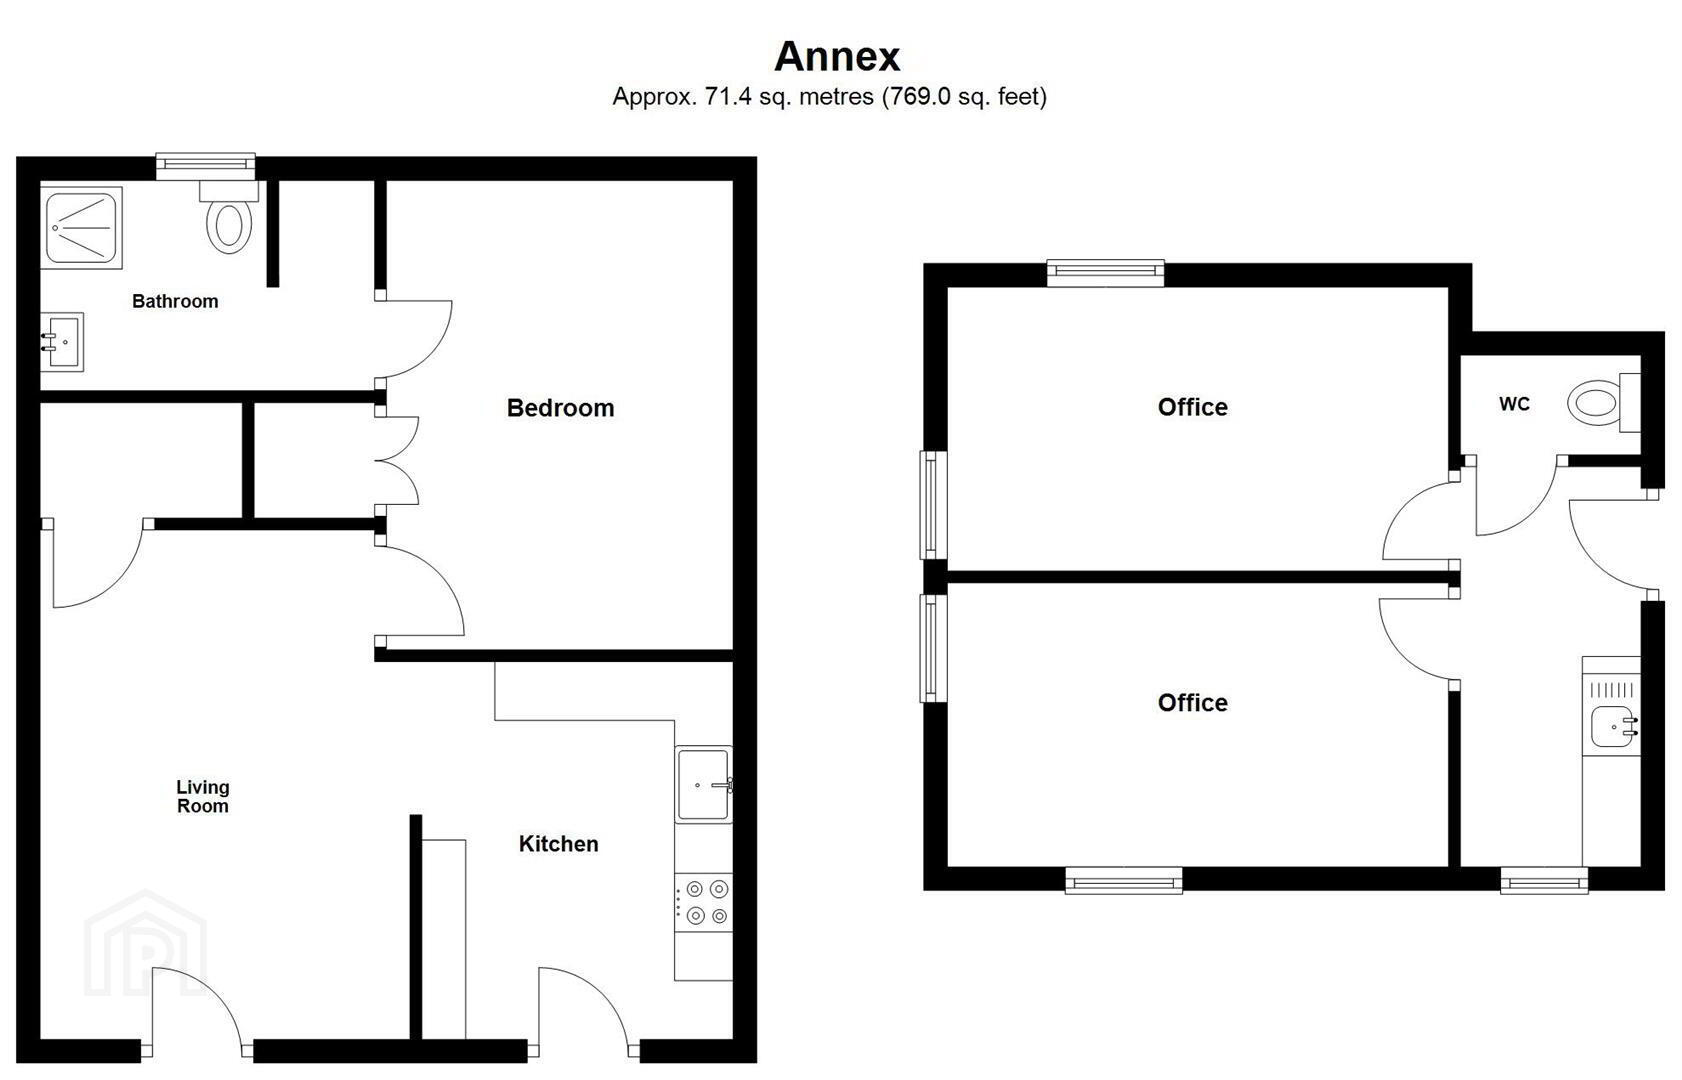
- Separate Ground Floor Apartment with First Floor Offices (Via Separate Access)
- Within Close Proximity to Crossgar, Downpatrick and an Excellent Range of Primary and Secondary Schools
- Perfect for those With Equestrian Interests or the Growing and Established Families Looking a Tranquil Location
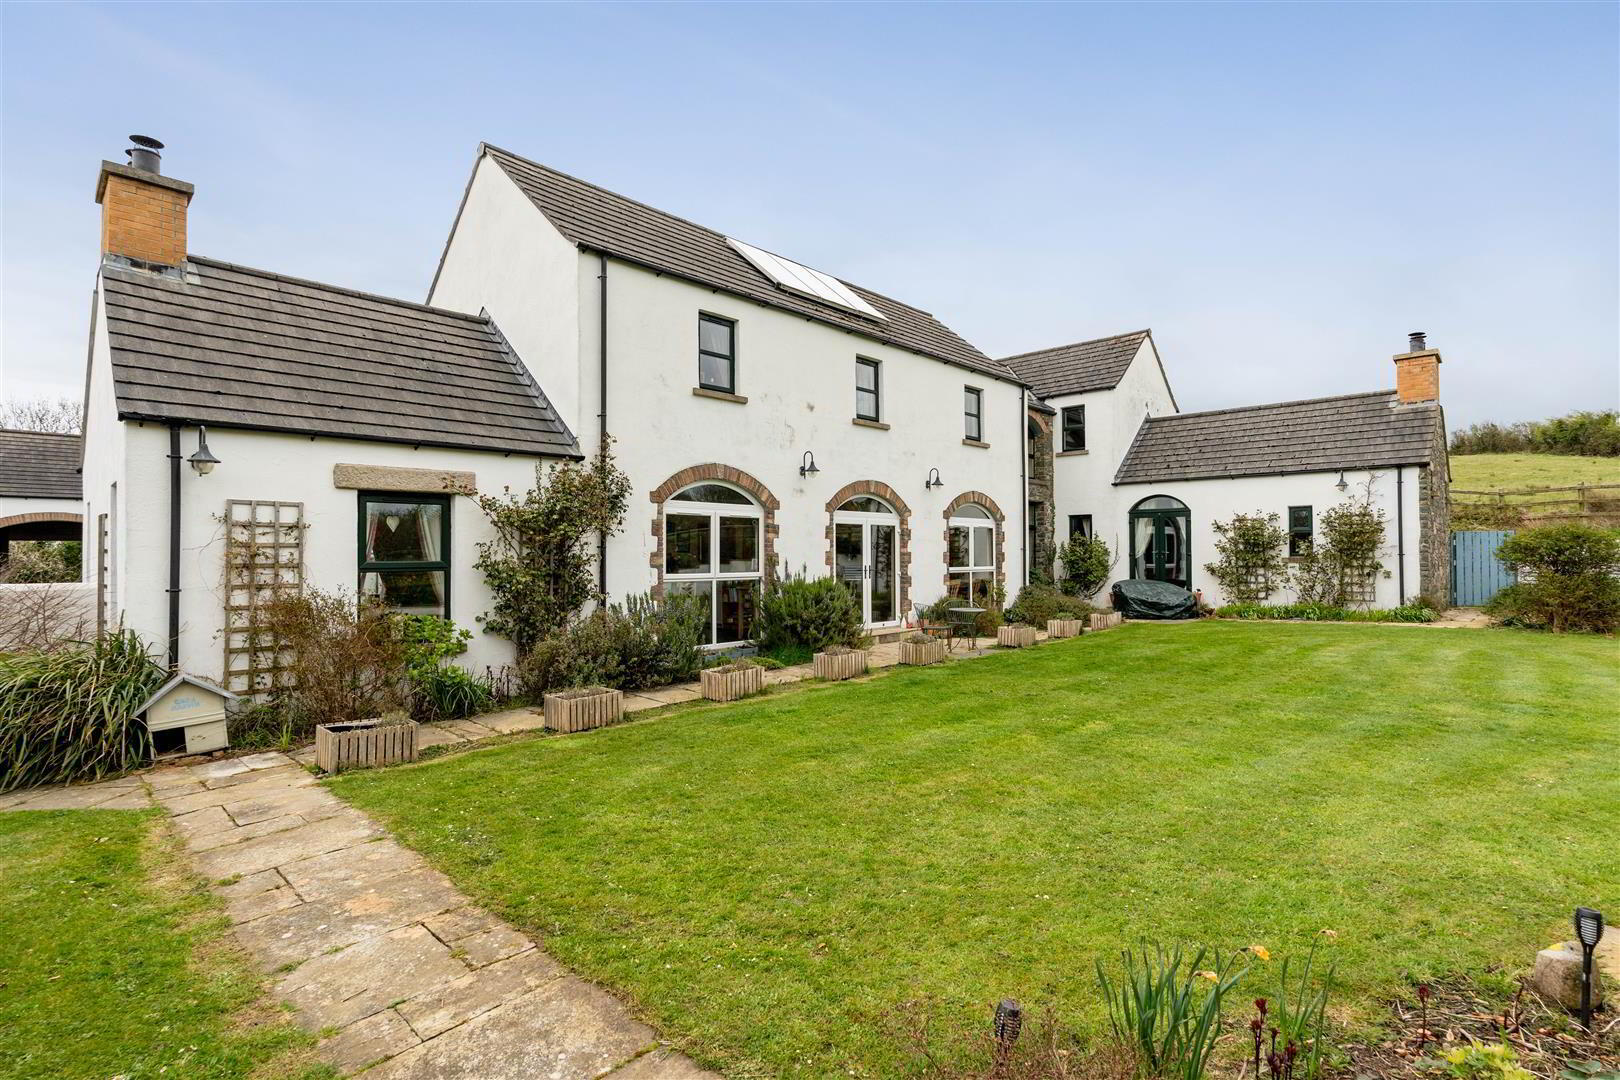
The family home boasts a wealth of accommodation throughout with the ground floor comprising of a beautifully appointed open plan kitchen, living and dining area overlooking the manicured gardens, a large utility room / pantry, separate WC, a family room, and an impressive drawing room with wood burning stove. A guest bedroom with a sitting area and ensuite shower room completes the ground floor.
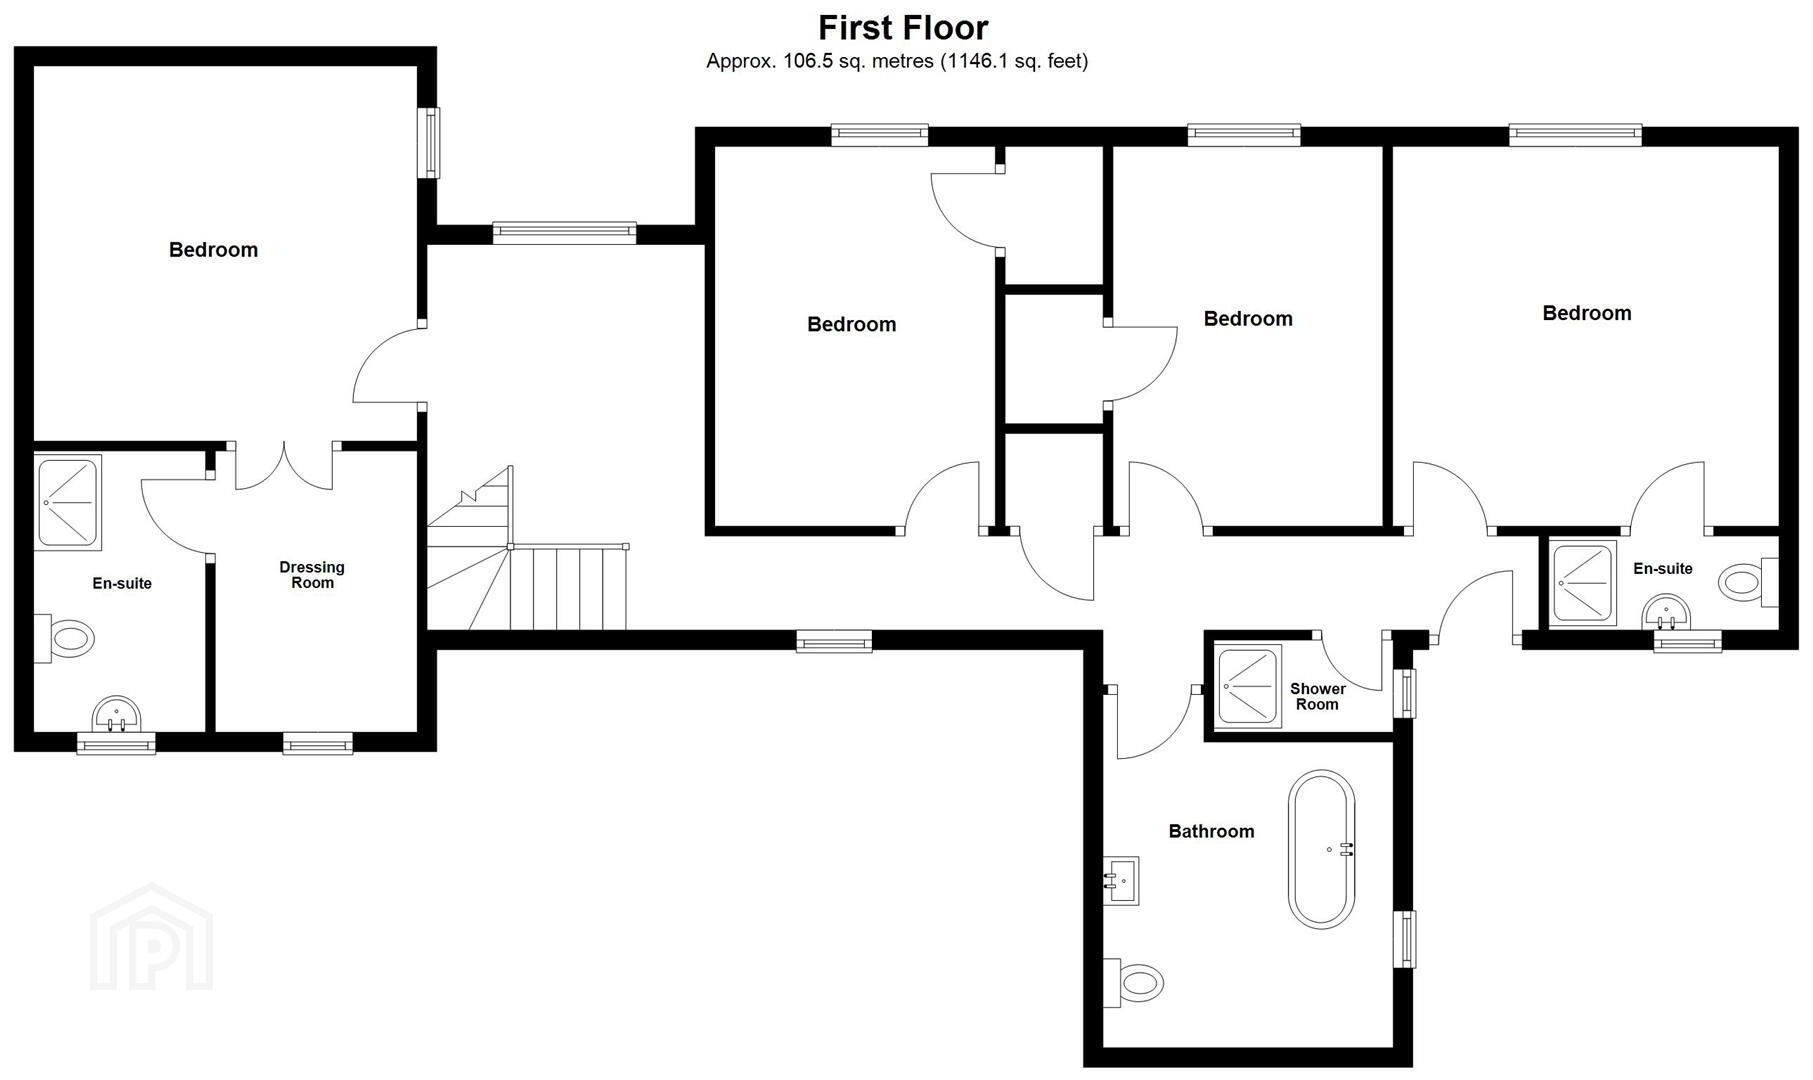
The first floor with minstrel galleried landing leads to the principal bedroom with walk in wardrobe and ensuite shower room. There are three further bedrooms, including one with ensuite facilities, as well as a family bathroom and an additional separate shower room.
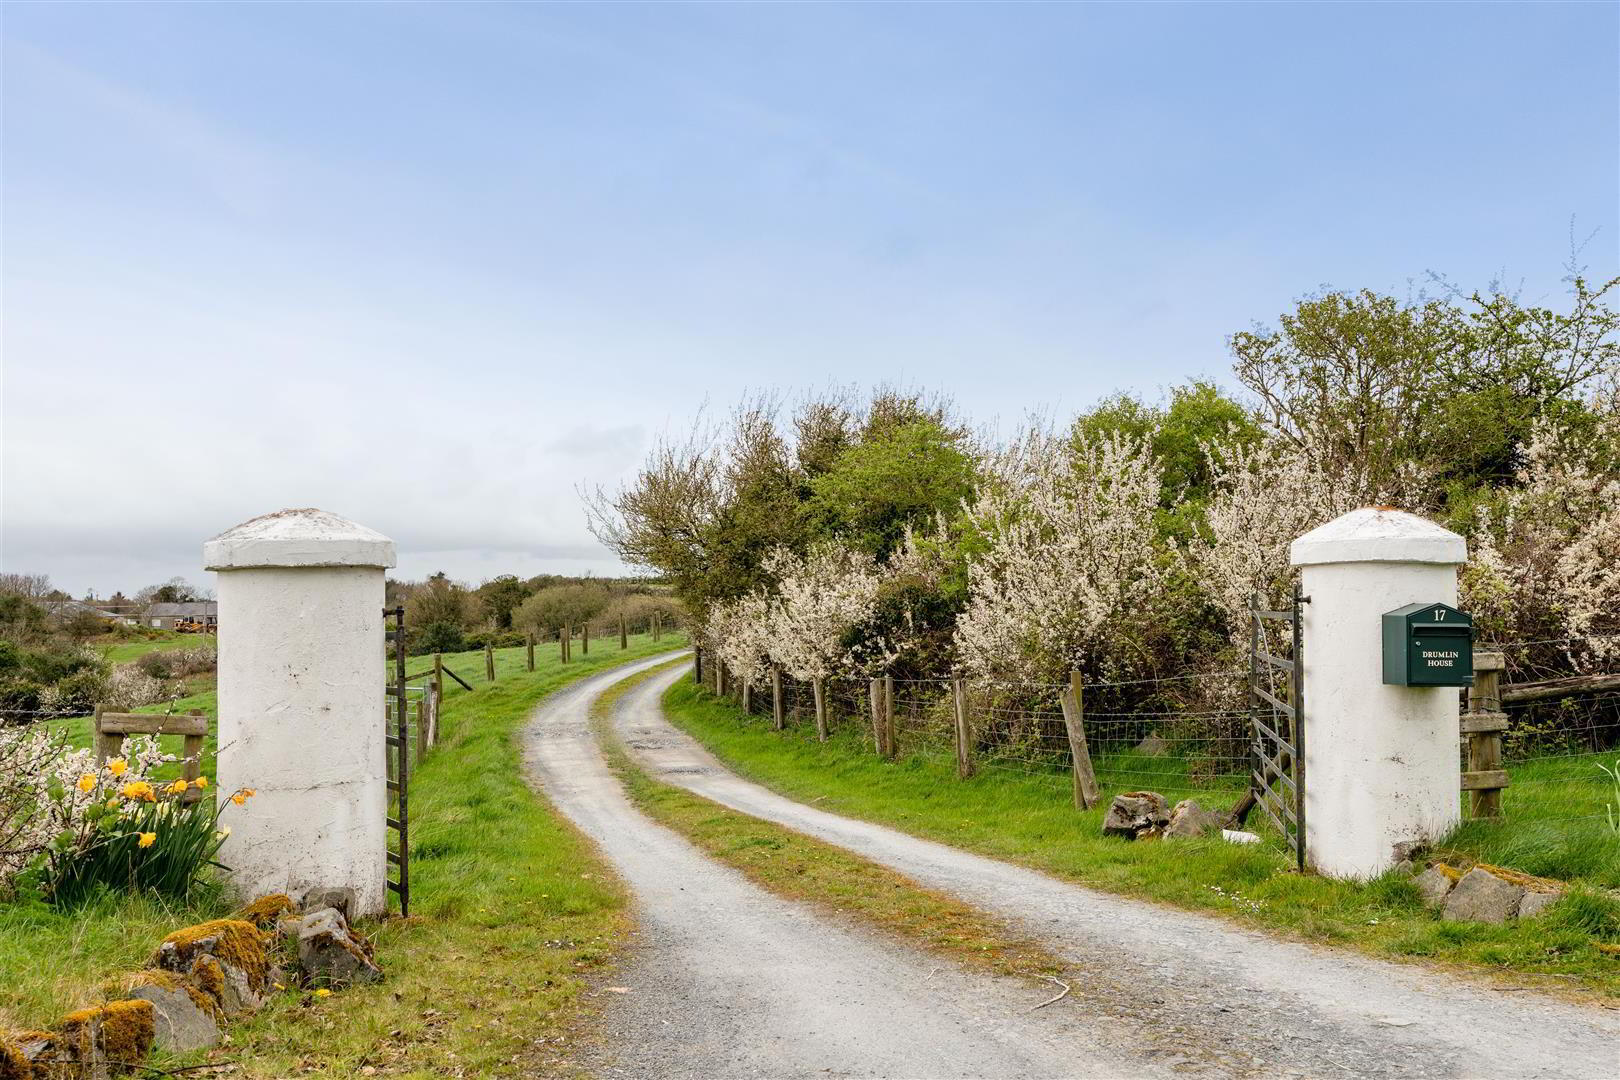
Outside, a sweeping driveway leads to a partially enclosed gravelled courtyard. Here, you will find a self-contained ground floor apartment and separate first floor office accommodation with independent access, ideal for multi-generational living or for those wishing to work from home. A range of outbuildings includes stores, stabling, a tack room, and a garage, making the property particularly suitable for equestrian or smallholding use.
The gardens are beautifully landscaped, mainly laid to lawn with a paved patio area, all enjoying far reaching views across the surrounding countryside. The adjoining land is currently laid to grass and is well suited for cutting and or grazing.
Crossgar and Downpatrick are both only a short drive away boasting an excellent range of local amenities and primary and secondary schools. For the commuter, the edge of Belfast is approximately 30 minutes drive away, whilst an excellent bus network serves many of the top grammar schools in the Greater Belfast area.
- Entrance Hall
- Oak entrance door with glazed side lights; slate tiled floor.
- WC 1.88m x 1.85m (6'2 x 6'1 )
- White suite comprising, low flush wc; wall mounted wash hand basin with mono mixer tap and vanity unit under; slate tiled floor; towel radiator; extractor fan; hotpress with Santon Premier Plus hot water tank and pressurised system.
- Open plan Kitchen / Living / Dining Area 10.95m x 4.90m (35'11 x 16'1 )
- Maximum Measurements
Excellent range of painted finish high and low level cupboards and drawers with matching glazed display cupboards and island unit incorporating a twin glazed sink unit with swan neck mixer taps; Range Master cooker with 5 ring gas hob and hot plate; concealed extractor unit over; integrated dishwasher; single drainer stainless steel sink unit with swan neck mixer tap; space for fridge/freezer; wood laminate worktops with matching breakfast bar; recessed spot lighting; slate tiled floor; recessed glass fronted wood burning stove; glazed uPVC double doors to gardens; built in cabinetry. - Utility Room / Pantry 6.86m x 3.20m (22'6 x 10'6 )
- Glazed twin sink unit with mixer taps; range of built-in cupboards and shelving; space and plumbing for washing machine and tumble dryer; tiled shower cubicle for pets with Triton electric shower and wall mounted telephone shower attachment; wood laminate worktop; tiled floor; Velux windows; glazed uPVC door to rear.
- Family Room 4.98m x 4.17m (16'4 x 13'8)
- Inglenook style fireplace with cast iron wood burning stove on a slate hearth; granite mantle over; slate tiled floor; vaulted ceiling; tv aerial connection point; wiring for wall lights.
- Side hallway
- Slate tiled floor; glazed uPVC entrance door with matching side panel; under stairs storage cupboard; glazed double doors through to:-
- Drawing Room 9.98m x 3.94m (32'9 x 12'11)
- Inglenook style fireplace with cast iron wood burning stove on a slate hearth; stone surround; oak mantle over; part-vaulted ceiling with exposed ceiling beam; wood strip floor; wiring for wall lights; glazed uPVC door to gardens; Built in shelving.
- Guest Bedroom 3.94m x 2.87m (12'11 x 9'5 )
- Open through to:-
- Sitting area / Dressing Room 2.18m x 1.91m (7'2 x 6'3)
- En Suite Shower Room 2.16m x 1.91m (7'1 x 6'3 )
- Maximum Measurements
White suite comprising, separate tiled shower cubicle with Aqualisa electric shower unit and wall mounted telephone shower attachment; sliding shower door; pedestal wash hand basin; low flush wc; wood laminate floor; extractor fan. - First Floor / Minstrel Galleried Landing
- Airing cupboard; uPVC door to external steps.
- Principal Bedroom 3.94m x 3.81m (12'11 x 12'6 )
- Vaulted ceiling with exposed ceiling beams; wiring for wall lights; telephone connection point.
- Walk in Wardrobe 2.87m x 2.08m (9'5 x 6'10 )
- Built in wardrobes and shelving.
- En Suite Shower Room 2.87m x 1.75m (9'5 x 5'9 )
- White suite comprising separate tiled shower cubicle with Aquatherm thermostatically controlled shower unit and wall mounted telephone shower attachment; sliding shower door; low flush wc; wall mounted wash hand basin with mono mixer tap and vanity unit under; slate tiled floor; built - in shelving; extractor fan.
- Bedroom 2 3.86m x 2.87m (12'8 x 9'5 )
- Built-in wardrobe; tv aerial connection point.
- Bedroom 3 3.86m x 2.77m (12'8 x 9'1 )
- Built-in wardrobe.
- Bedroom 4 3.96m x 3.86m (13'0 x 12'8 )
- En Suite Shower Room 2.36m x 0.97m (7'9 x 3'2 )
- White suite comprising, separate tiled shower cubicle with Aquatherm thermostatically controlled shower unit and wall mounted telephone shower attachment; sliding shower door; pedestal wash hand basin; low flush wc; slate tiled floor; extractor fan.
- Shower Room 1.83m 1.17m (6'0 3'10 )
- Separate tiled shower cubicle with thermostatically controlled shower unit and wall mounted shower head; sliding shower door; part tongue and grooved wall panelling; slate tiled floor; extractor fan.
- Bathroom 3.15m x 2.97m (10'4 x 9'9 )
- White suite comprising, freestanding roll top slipper bath on ball and claw feet with raised pillar mixer taps and telephone shower attachment; high flush wc; pedestal wash hand basin; slate tiled floor; wiring for wall lights; part tongue and groove wall panelling.
- Outside
- Gravelled and tarmac laneway leading from the Turmennan Road to the side and rear of the property and to a partially enclosed gravelled yard, leading to:-
- Ground Floor Apartment
- Entrance
- Glazed uPVC entrance door with matching side lights.
- Open Plan Kitchen / Living / Dining Area 5.89m x 4.32m (19'4 x 14'2 )
- Maximum Measurements
Range of painted finish high and low level cupboards and drawers with matching glazed display cupboards; incorporating glazed single drainer sink unit with swan neck mixer taps; integrated electric under oven; 4 ring ceramic hob; extractor unit over; space for fridge; space and plumbing for dishwasher; wooden worktops with matching breakfast bar; part tiled splashback; recessed spot lighting; wood laminate floor; glazed uPVC door with matching side lights to the front; telephone connection point. - Cloakroom / Store 2.03m x 0.97m (6'8 x 3'2 )
- Wood laminate floor.
- Bedroom 1 3.99m x 2.92m (13'1 x 9'7 )
- Wood laminate floor; built-in wardrobe.
- Wet Room 2.87m x 1.78m (9'5 x 5'10 )
- Walk-in tiled shower area with thermostatically controlled shower unit and wall mounted telephone shower attachment; drench shower head over; glass shower screen; wall mounted wash hand basin with mono mixer tap; vanity unit under; close coupled wc; tiled floor and walls; space and plumbing for washing machine; recessed spot lighting; electric shaver point; towel radiator; extractor fan.
- Drive Through Car Port 7.39m x 3.99m (24'3 x 13'1 )
- Maximum Measurements
Concrete floor; power points; stairs to first floor offices. - Wood Store 34.49m x 3.10m (113'2 x 10'2 )
- Grant oil fired boiler; fluorescent lighting.
- Store 4.19m x 3.99m (13'9 x 13'1 )
- Tack Room 4.01m x 2.01m (13'2 x 6'7 )
- Fluorescent lighting; power points; open through to:-
- Stable Block 9.55m x 5.38m (31'4 x 17'8 )
- Split into three stables; open through to:-
- Garage
- Roller shutter door; fluorescent lighting; Upvc door.
- First Floor Offices
- Entrance
- WC 1.52m x 0.84m (5'0 x 2'9 )
- White suite comprising close coupled WC; tiled floor; extractor fan.
- Kitchen 3.35m x 1.50m (11'0 x 4'11 )
- Single drainer stainless steel sink unit with swan neck mixer taps; wood laminate worktop; range of drawers; space for fridge / freezer; built in storage cupboard with Warmflow hot water tank; Velux window.
- Office 1 4.24m x 2.41m (13'11 x 7'11 )
- Velux window; under eaves storage.
- Office 2 4.24m x 2.41m (13'11 x 7'11)
- Velux window; under eaves storage.
- Gardens
- Enclosed gardens laid out in lawn planted with mature trees and hedging and a wonderful selection of ornamental and flowering shrubs with paved patio areas; small orchard to the rear with apple trees; outside lights and water tap.
- Agricultural Lands
- The lands are split into convenient sized fields and are currently laid down to grass and thought suitable for cutting and / or grazing. The lands appear to be well fenced. Mains water is laid on to drinking throughs.
- Former Sandschool 31.98m x 14.99m approx (104'11" x 49'2" approx)
- Water and electric supply; vegetable beds; Rhino greenhouse with light and power points.
- Tenure
- Freehold
- Capital / Rateable Value
- £390,000. Rates Payable = £4118.00 Per Annum (Approx)
- AML
- As part of our obligations under the Money Laundering, Terrorist Financing and Transfer of Funds (Information on the Payer) Regulations 2017, all Estate Agents are required to verify the identity of purchasers involved in a property transaction.
To comply with these obligations, all purchasers will be required to complete Customer Due Diligence (AML) identity checks. These checks are carried out on our behalf by our trusted third-party provider, Thirdfort.
A charge will apply of £20 + VAT per purchaser.
Travel Time From This Property

Important PlacesAdd your own important places to see how far they are from this property.
Agent Accreditations




Marketed by Tim Martin & Co (Comber Office)
+44 28 9187 8956




