

Click here to view the video
Click here to view the video
Click here to view the video
Drumathumper, Frosses, F94C8C7
5 Bed Detached House
Price €385,000
Property Overview
Status
For Sale
Style
Detached House
Bedrooms
5
Bathrooms
5
Receptions
3
Property Features
Size
215 sq m (2,314.2 sq ft)
Tenure
Freehold
Energy Rating
Property Financials
Stamp Duty
€3,850*²

Marketed by Edel Quinn Properties
PSR Licence: 003969
+353 74 972 5720

Propertynews Currency Partner - helping you transfer money for property purchases in Ireland & Northern Ireland. Speak to an expert
Additional Information
- 5 Bedrooms
- C1 Energy rating
- Mature Gardens
Upstairs, all three bedrooms are ensuite, all of which are large, bright and beautifully balanced. the kind of rooms that feel luxurious the second you walk in. Downstairs offers multiple spacious living areas perfect for family life or entertaining, with views spilling out over the gardens.
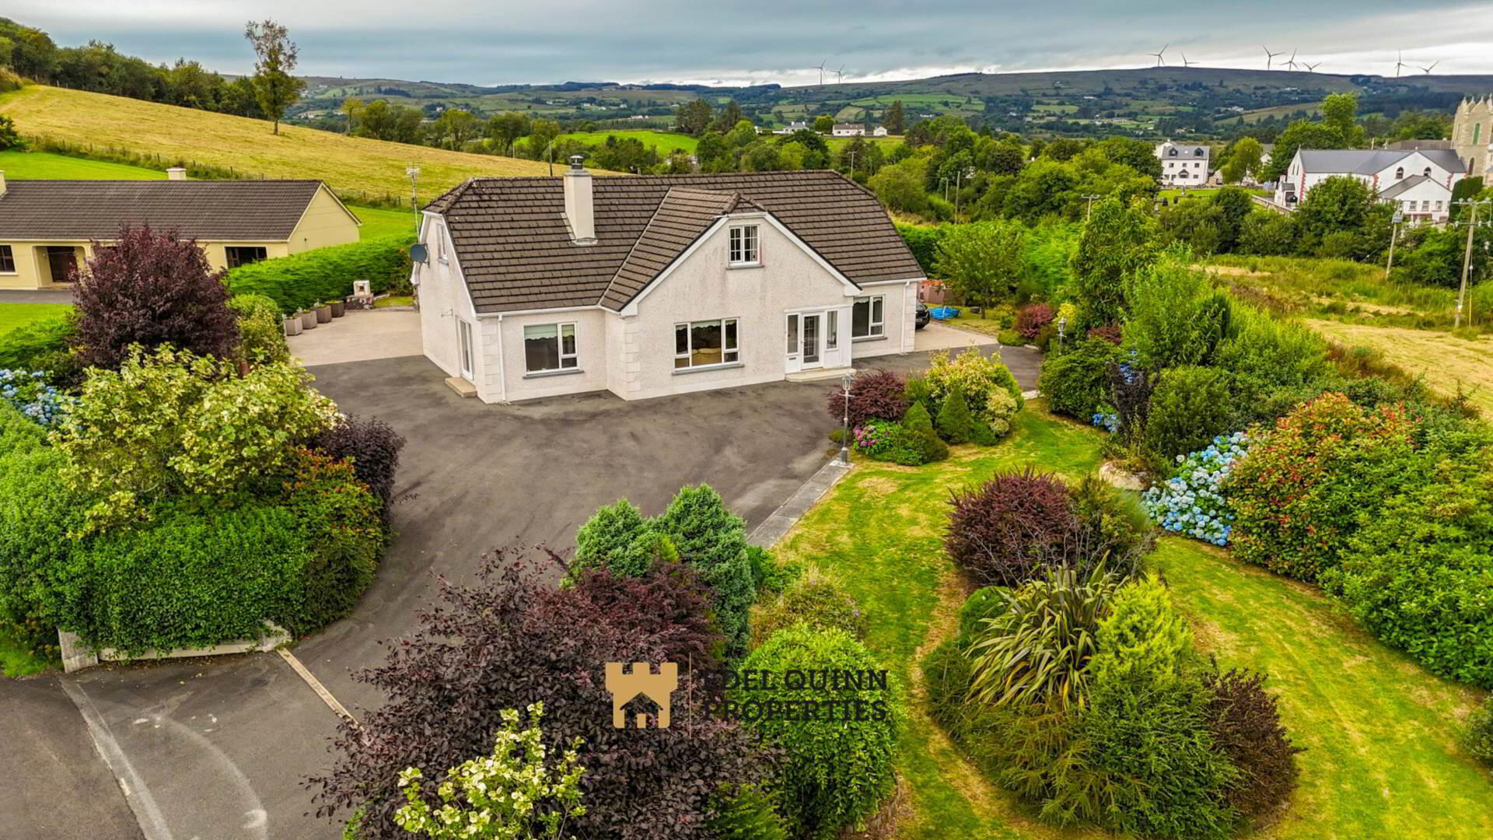
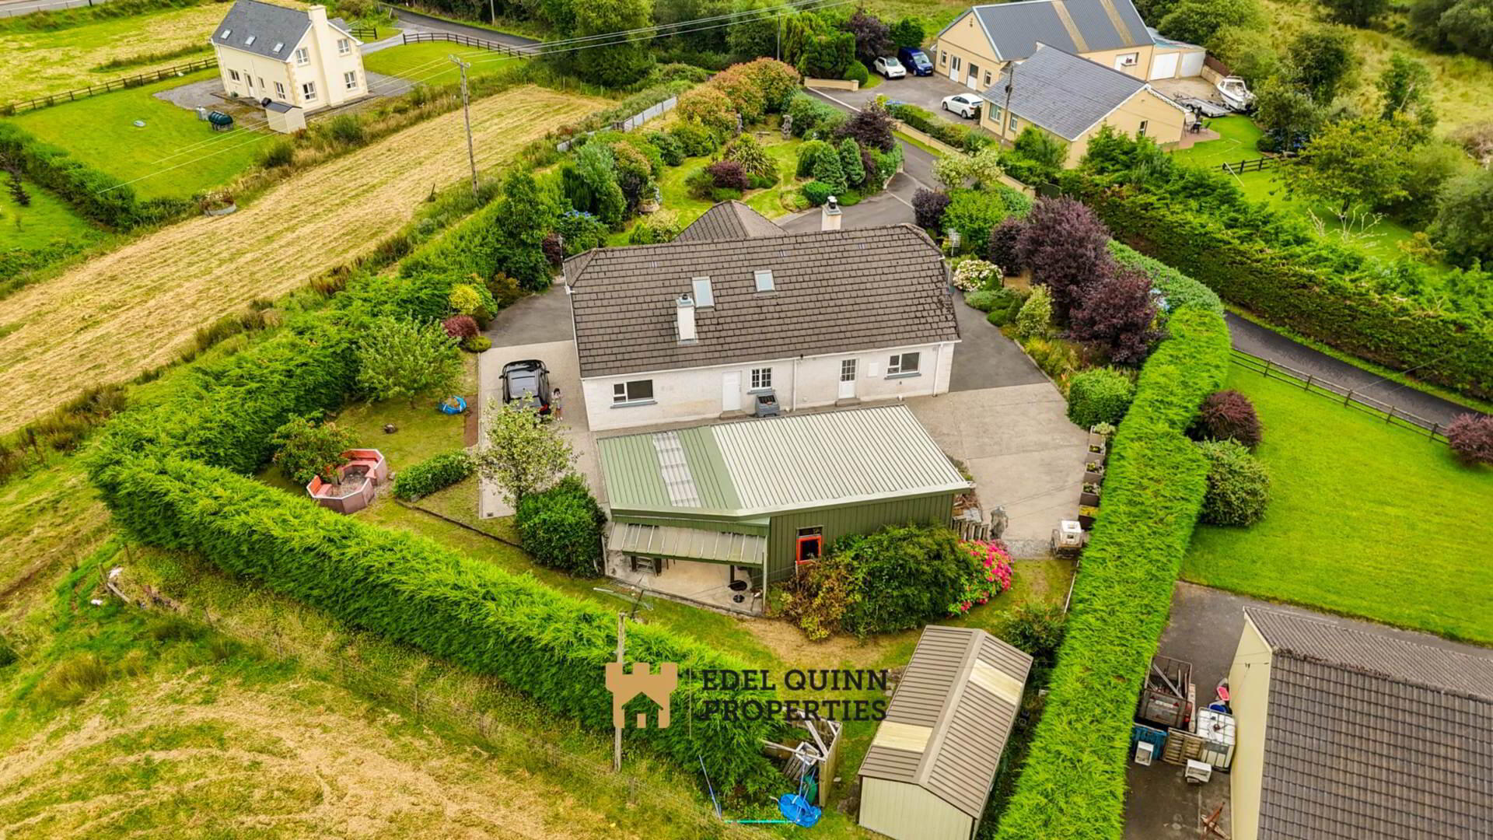
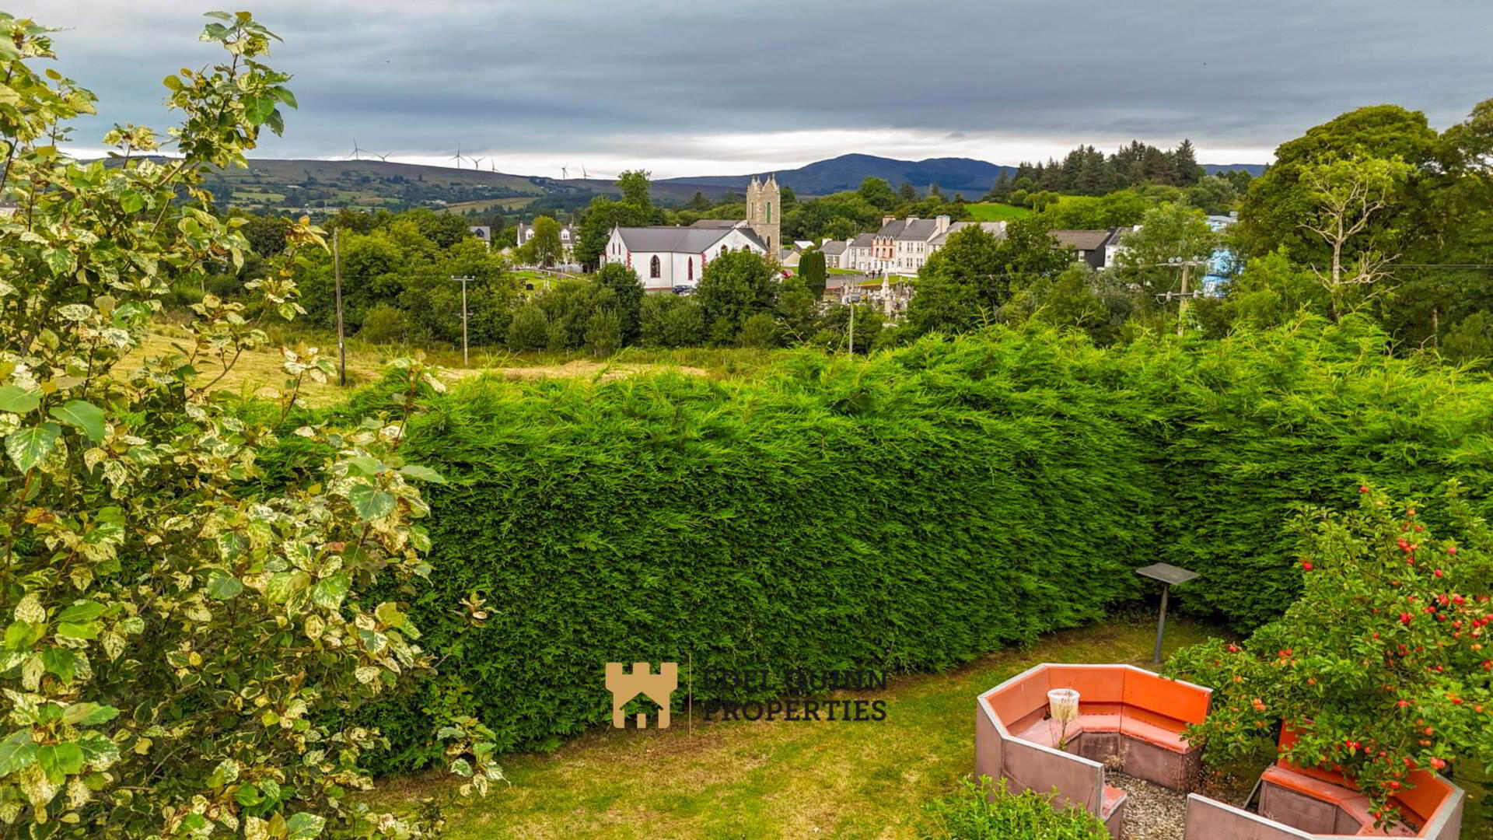
And the gardens a gardener`s paradise. Mature planting, winding pathways, fruit trees, colour, privacy, and endless space to wander, grow, relax and enjoy. It`s the dream outdoor haven. Peaceful, established and bursting with charm in need of a few modern upgrades.
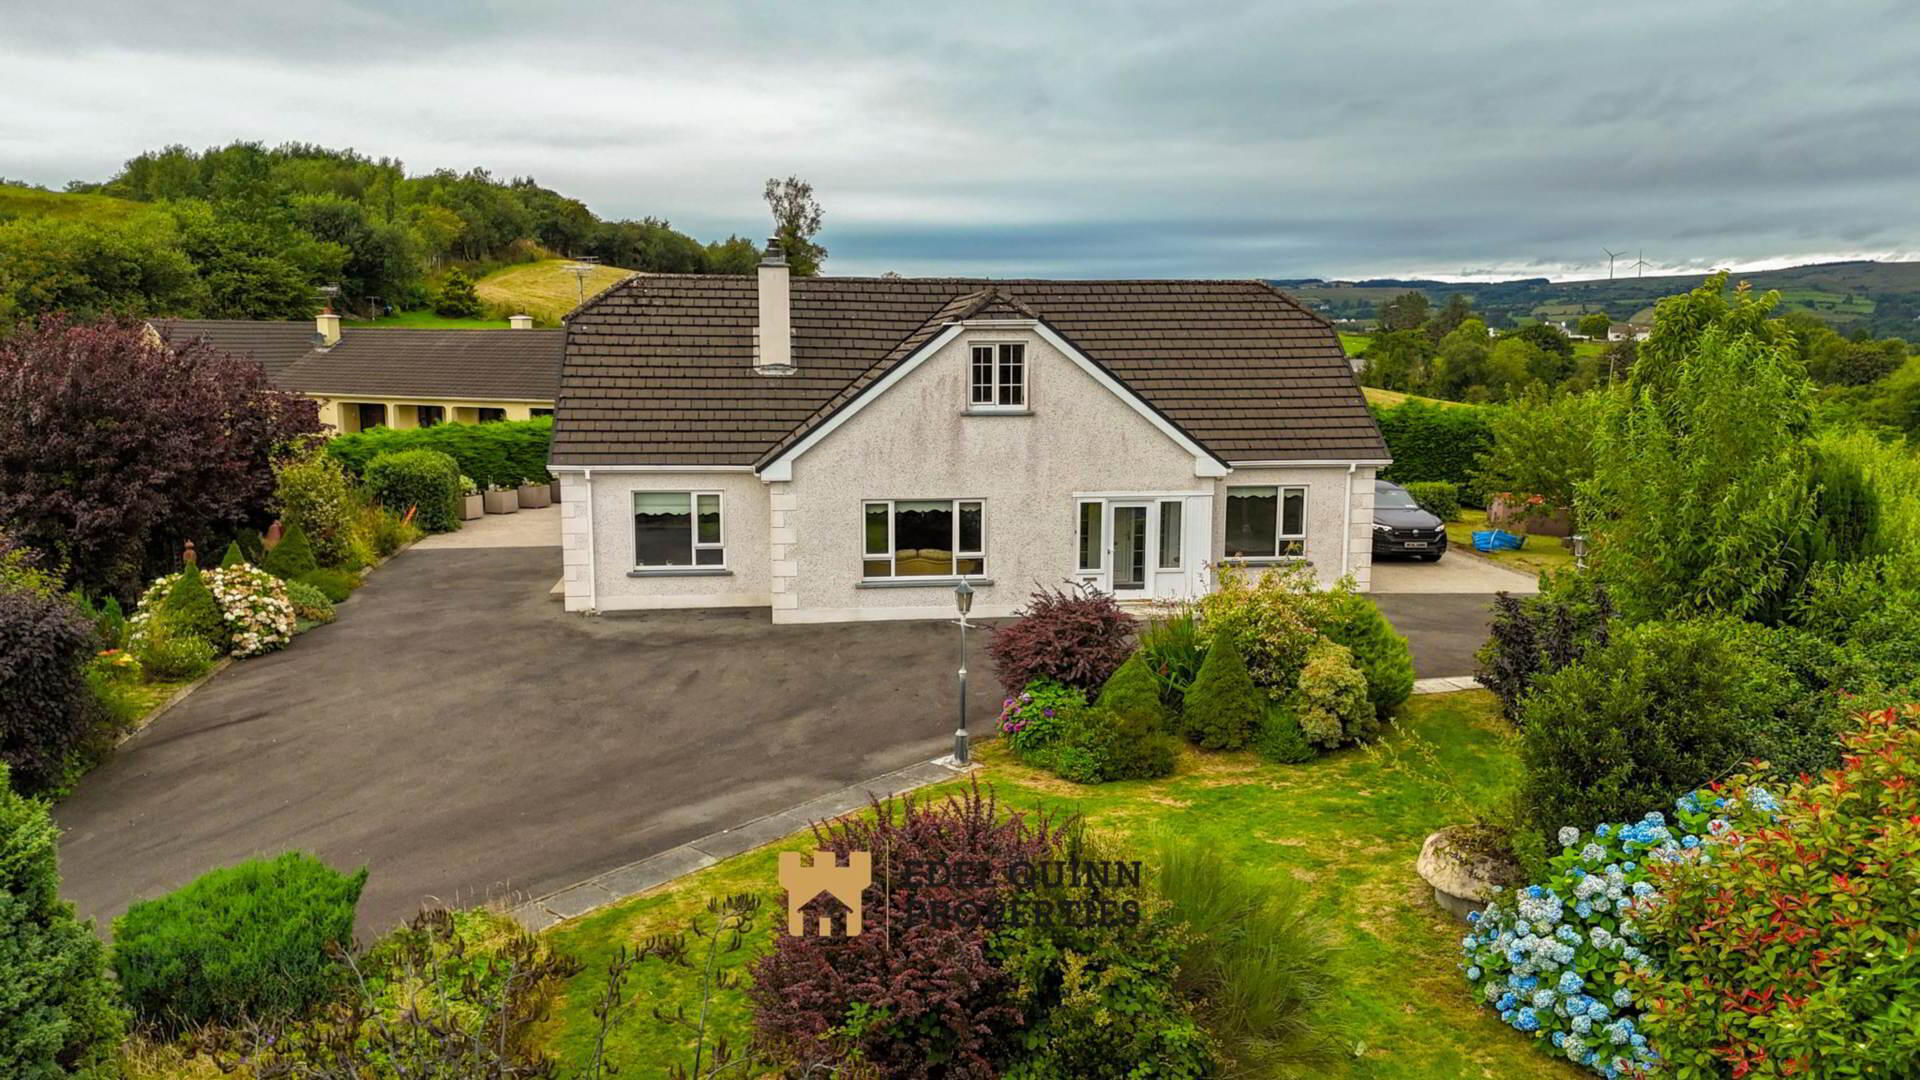
This is a rare opportunity to own a substantial home with character, presence and truly exceptional grounds in one of Frosses` most soughtafter pockets.
Porch - 2.5m (8'2") x 1.7m (5'7")
Walls painted, Tile flooring, Hardwood door
Entrance Hall - 5.3m (17'5") x 2.5m (8'2")
Walls painted, Carpet flooring, Coving, 1no, Radiator
Sitting room - 5.1m (16'9") x 4.9m (16'1")
Walls painted, Carpeted flooring, 1no. Bay Window, 1no. Radiator, Coving, Insert Solid Fuel Stove
Kitchen - 7.6m (24'11") x 3.8m (12'6")
Walls painted, 1/2 Floors tiled, 2no. Window, 1no. Radiator, Sliding Doors, High & Low level units tiled between, Wash hand basin, Electric Hob & Oven, Stanley hob with back boiler.
Utility - 2.4m (7'10") x 1.5m (4'11")
Walls painted, Floors tiled, High level units
WC - 2.4m (7'10") x 0.8m (2'7")
Walls painted, Floors tiled, Wash hand basin, WC, Shelved
Bathroom - 2.5m (8'2") x 2.4m (7'10")
Walls painted, Floors tiled, 1no. Window, 1no. Radiator, Wash hand basin, WC, Bath & Shower
Bedroom 1 - 3.9m (12'10") x 3.7m (12'2")
Walls painted, Floors cushioned, 1no. Window, 1no. Radiator, Built in Storage
Bedroom 2 - 3.8m (12'6") x 3.7m (12'2")
Walls painted, 1no. Window, 1no. Radiator, Built in Storage
First Floor Landing - 7.7m (25'3") x 2.1m (6'11")
Walls painted, Floors Carpeted, 2no. Velux Window
Bedroom 3 - 3.8m (12'6") x 3.7m (12'2")
Walls painted, Laminate Floors, 1no. Window with shutters, 1no. Radiator
Ensuite - 1.8m (5'11") x 1.2m (3'11")
Walls painted, Floors tiled, 1no. Radiator, Wash hand basin, WC, Corner Shower
Bedroom 4 - 5m (16'5") x 3.7m (12'2")
Walls painted, Laminate Floors, 1no. Window with shutters, 1no. Radiator
Ensuite - 1.2m (3'11") x 1m (3'3")
Walls painted, Floors tiled, 1no. Radiator, Wash hand basin, WC, Corner Shower
Bedroom 5 - 3.8m (12'6") x 3.4m (11'2")
Walls painted, Laminate Floors, 1no. Window with shutters, 1no. Radiator
Ensuite - 2.2m (7'3") x 1.1m (3'7")
Walls painted, Floors tiled, 1no. Radiator, Wash hand basin, WC, Corner Shower
Garage - 6.7m (22'0") x 3.5m (11'6")
- 2.4m (7'10") x 2.3m (7'7")
- 2.6m (8'6") x 2.6m (8'6")
Notice
Please note we have not tested any apparatus, fixtures, fittings, or services. Interested parties must undertake their own investigation into the working order of these items. All measurements are approximate and photographs provided for guidance only.
BER Details
BER Rating: C1
BER No.: 104921747
Energy Performance Indicator: Not provided
Disclaimer
Edel Quinn Properties outlines property details as a guide only. The property details do not form part of a contract, they are guide lines only. Potential buyers must satisfy themselves and verify any information regarding the properties including measurements, structural condition, boundaries and any other information related to the property to avoid any misunderstanding. Prospective buyers are recommended to employ their own surveyors architects and legal team guidance and advice before purchase. PSRA Licence 003969
Travel Time From This Property

Important PlacesAdd your own important places to see how far they are from this property.
Agent Accreditations

Marketed by Edel Quinn Properties
PSR Licence: 003969
+353 74 972 5720




