
For sale
Added 1 day ago
Drinishader, Trafrask West, Adrigole, P75PR22
4 Bed Detached House and Land
Guide Price €475,000
Property Overview
Status
For Sale
Style
Detached House and Land
Bedrooms
4
Bathrooms
2
Receptions
1
Property Features
Size
153 sq m (1,646.9 sq ft)
Tenure
Freehold
Energy Rating
Heating
Oil
Property Financials
Stamp Duty
€4,750*²

Marketed by Irish Rural Homes
PSR Licence: 002675
+353 85 139 9250

Propertynews Currency Partner - helping you transfer money for property purchases in Ireland & Northern Ireland. Speak to an expert
Additional Information
Viewing strictly by appointment only. No unauthorised access permitted. Please use the contact details provided in this listing to arrange a viewing.
DRINISHADER, TRAFRASK WEST, ADRIGOLE, COUNTY CORK
Eircode: P75 PR22
Guide Price: €475,000
Detached home with sea views, an A3 energy rating and approximately 4.08 acres
Set against a mountain backdrop in the coastal countryside of the Beara Peninsula, Drinishader combines a welcoming detached home with grounds extending to approximately 1.65 hectares (4.08 acres). Sea views, mature trees, enclosed paddocks and a timber woodland walkway give the property a character closely connected to its surroundings.
The house offers four bedrooms, two bathrooms, comfortable living accommodation and an A3 Building Energy Rating. Outside, the grounds are currently used as an animal sanctuary, with a collection of shelters, outbuildings and fenced enclosures.
The entrance hall makes an immediate impression, with its high ceiling, distinctive timber staircase and curved gallery landing. Timber finishes and a textured feature wall bring warmth to this central space.
The living room is bright and inviting, with windows on two sides and space for a generous seating arrangement. Its outlook towards the grounds maintains a connection with the outdoor setting.
The kitchen and dining room centres on an island with breakfast seating. Kitchen cabinets, warm-toned work surfaces, tiled splashbacks and pendant lighting create a practical, welcoming room, with space for a dining table and glazed doors opening outside. A separate utility room provides additional storage, a sink and laundry space.
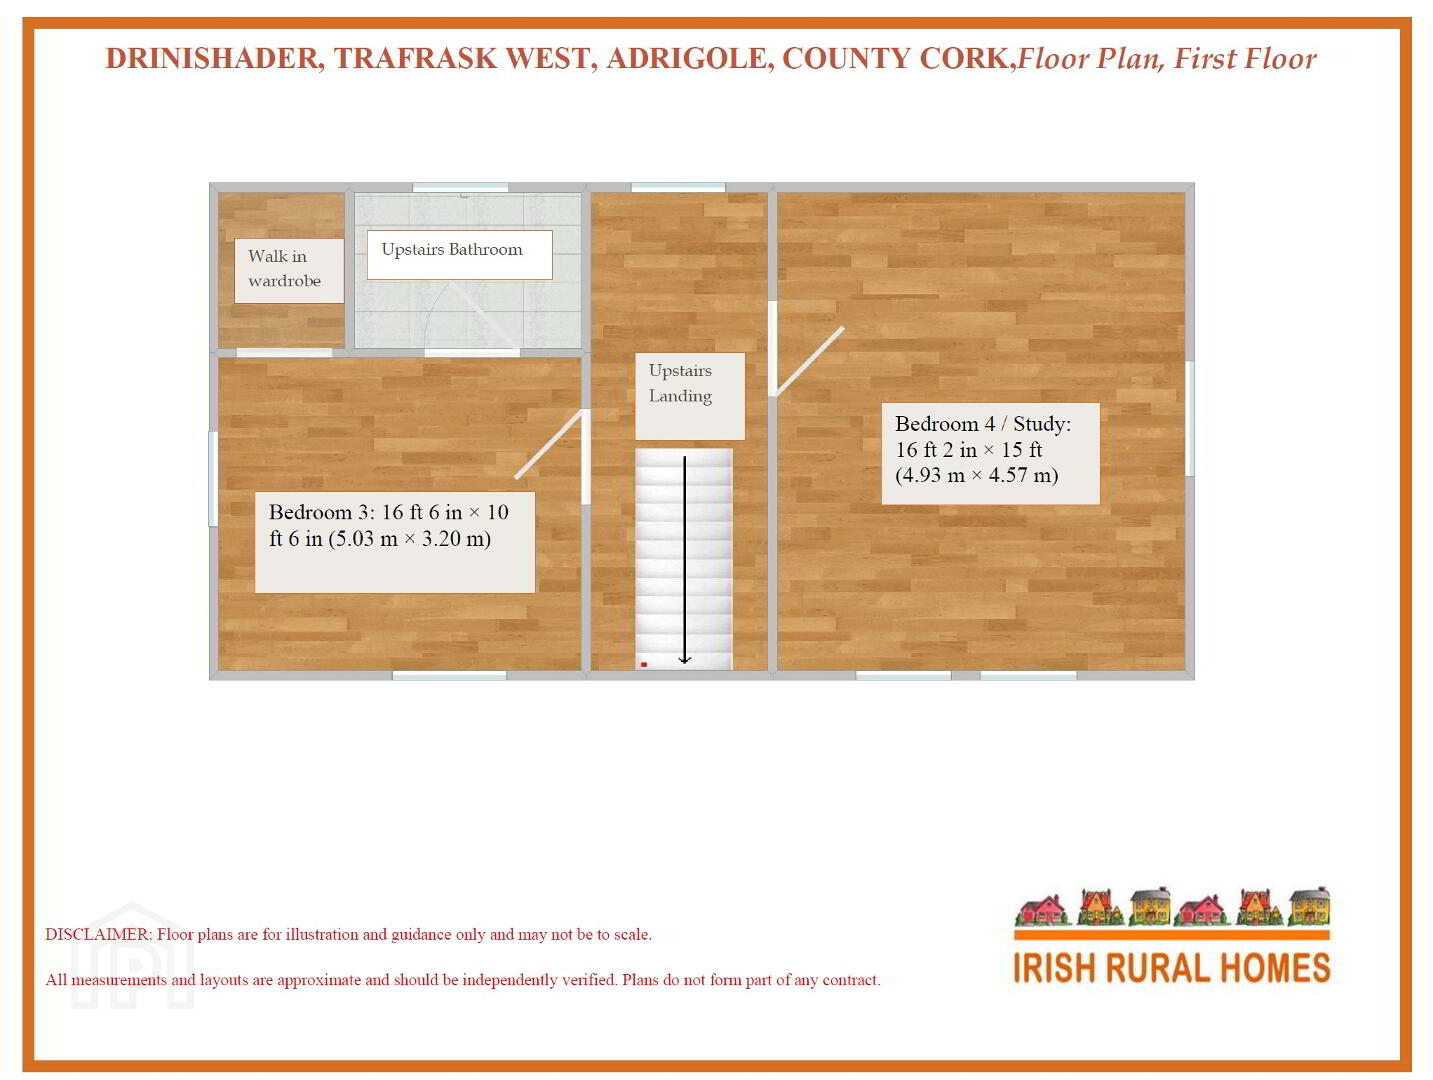
The bedrooms each have their own outlook and character. Upstairs, sloping ceilings and roof windows bring natural light into the accommodation, with views towards the surrounding countryside and water from selected windows. The room identified as Bedroom 4 / Study offers flexibility for use as a bedroom, home office or hobby room. Bathroom accommodation comprises a bathroom with a freestanding bath and a separate shower room.
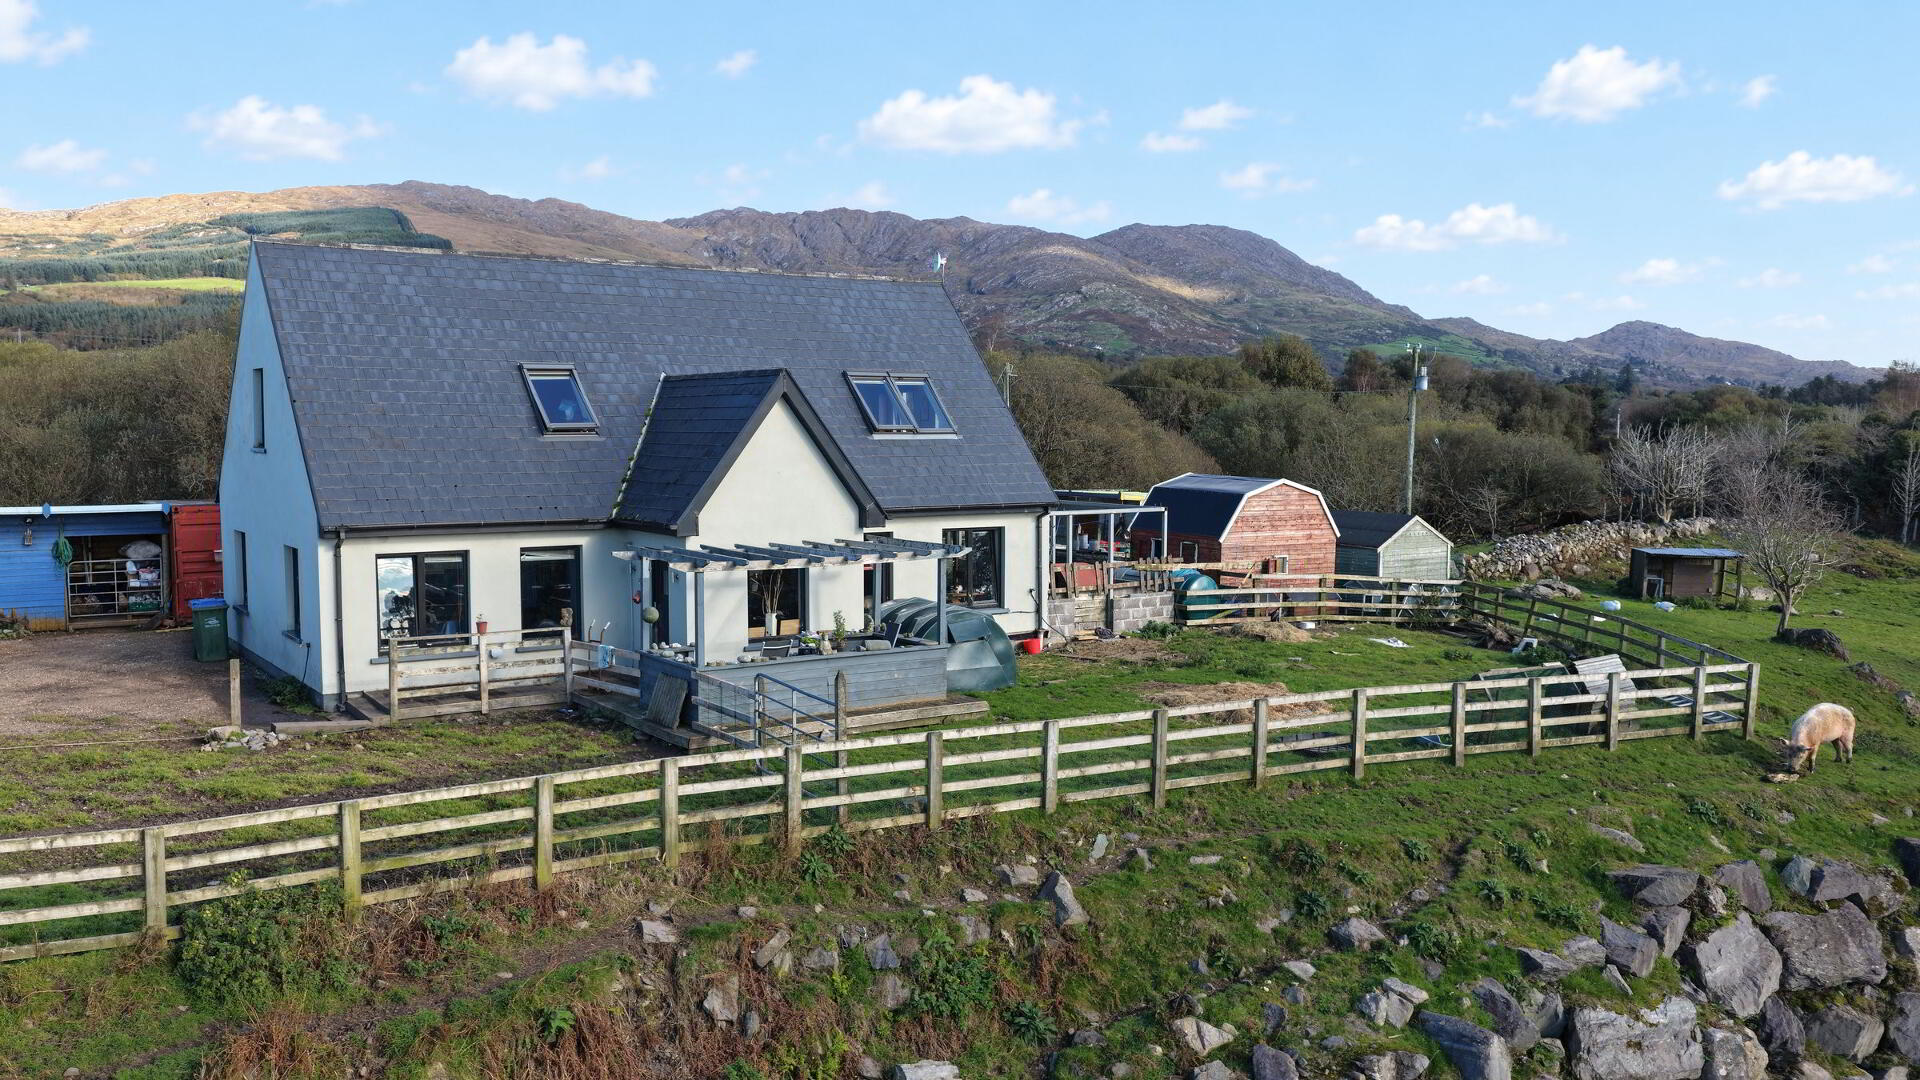
The grounds are a substantial part of the property’s appeal. Grassy enclosures sit alongside mature trees, natural rock outcrops and stone walls, while a timber boardwalk winds through the wooded area. Around the house, the decked terrace and pergola provide an outdoor seating space overlooking the grounds.
The existing paddocks and animal shelters reflect the property’s present sanctuary use. Beyond these areas, the mix of open ground and woodland provides space to enjoy gardening, outdoor interests and the natural setting.
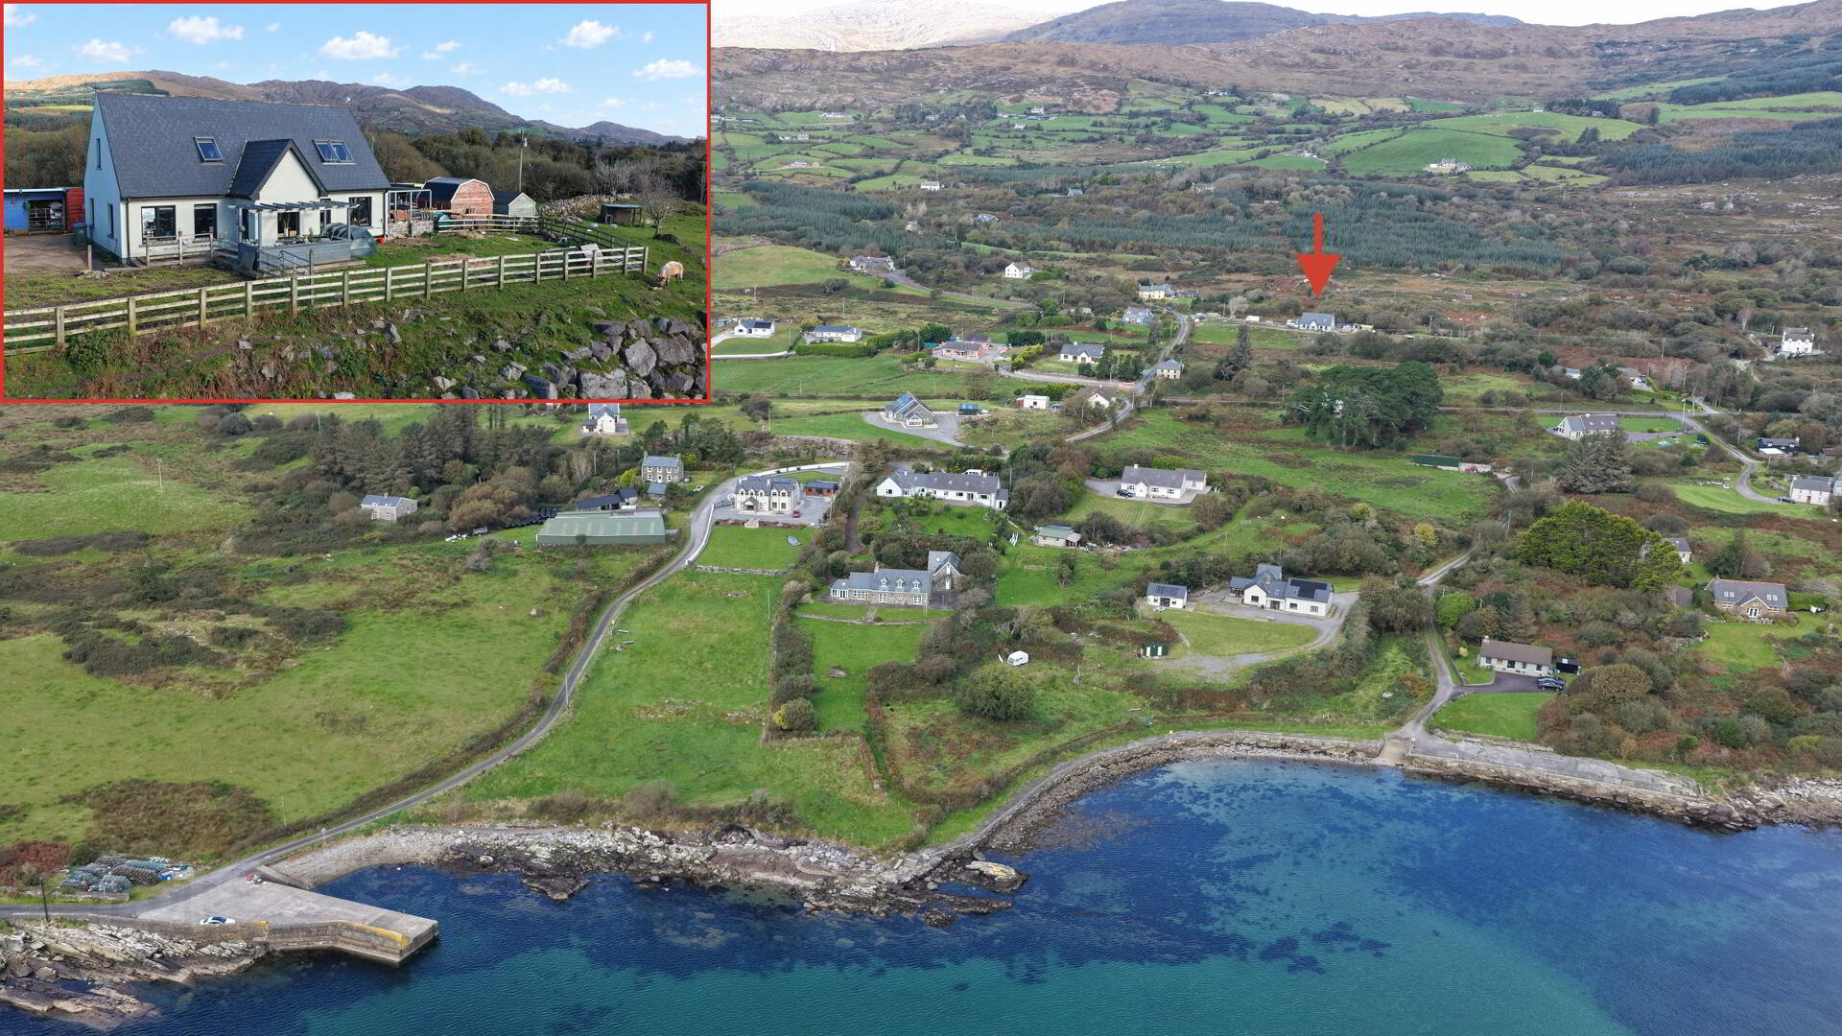
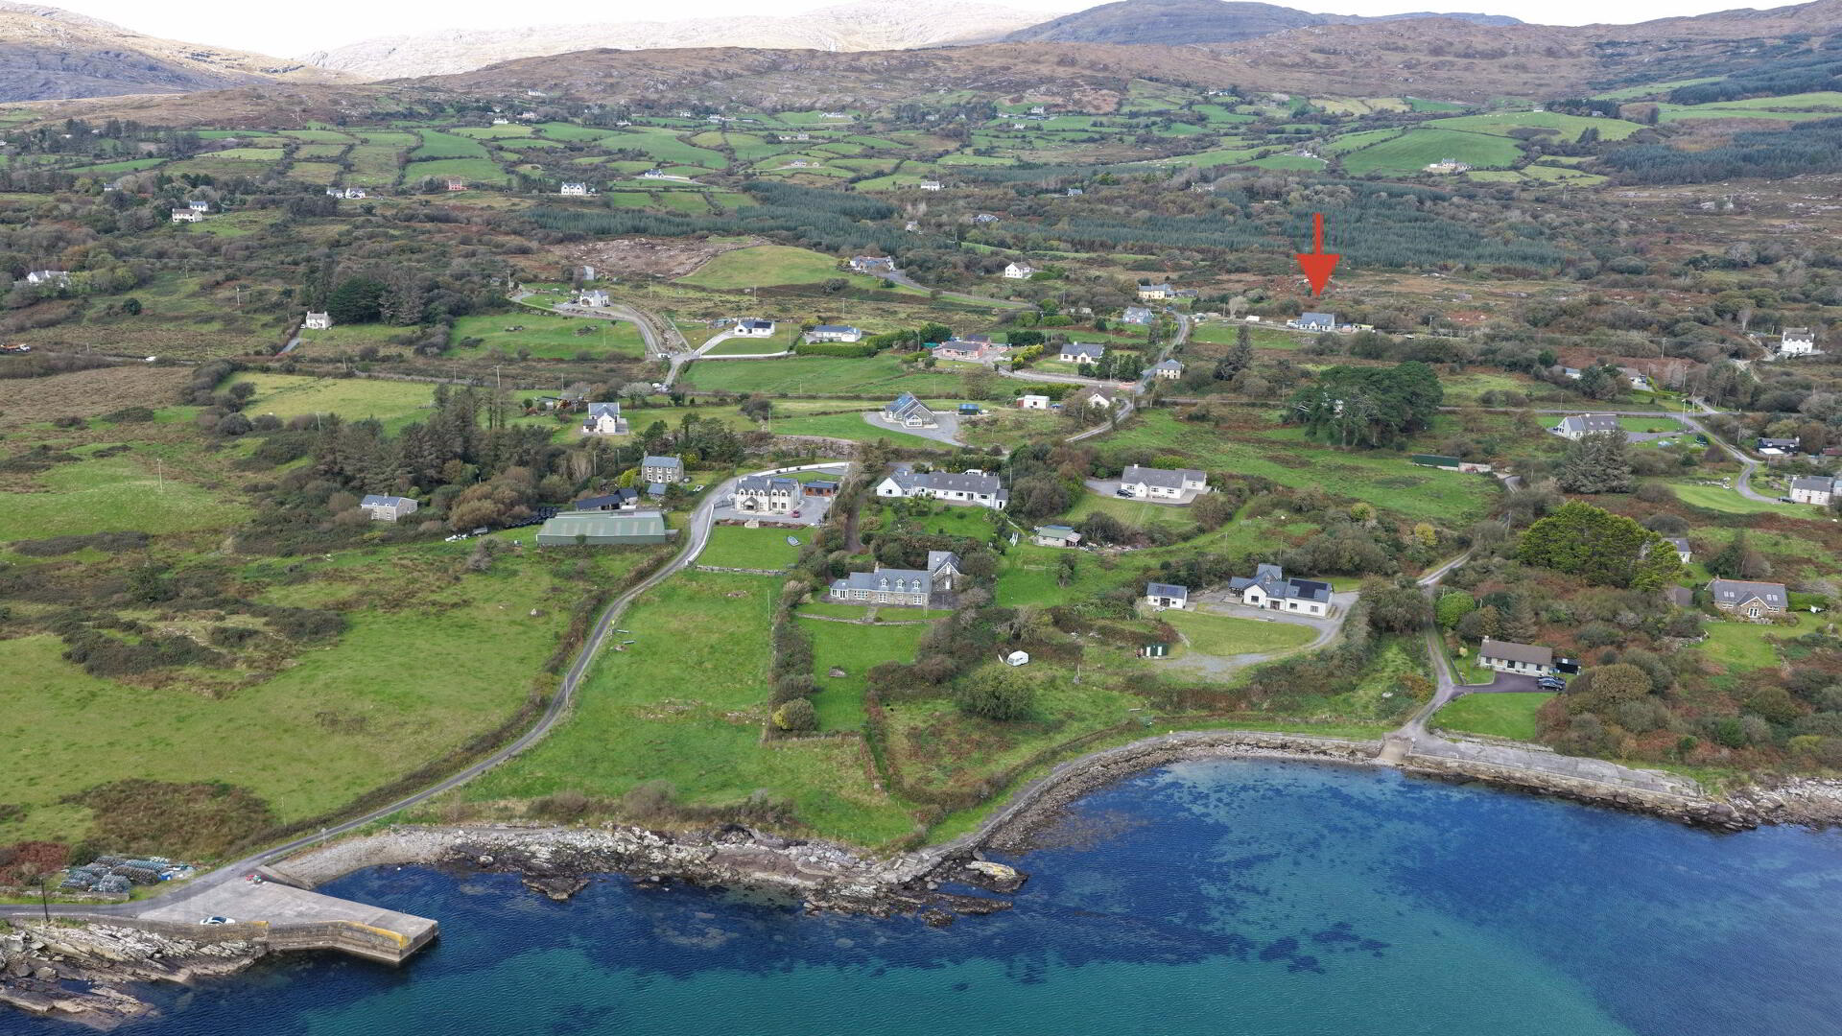
Located at Trafrask West in the Adrigole area, the property sits within a coastal landscape of rocky shoreline, sheltered water and mountain scenery. The pier and shoreline shown in the accompanying photographs illustrate the character of the surrounding area.
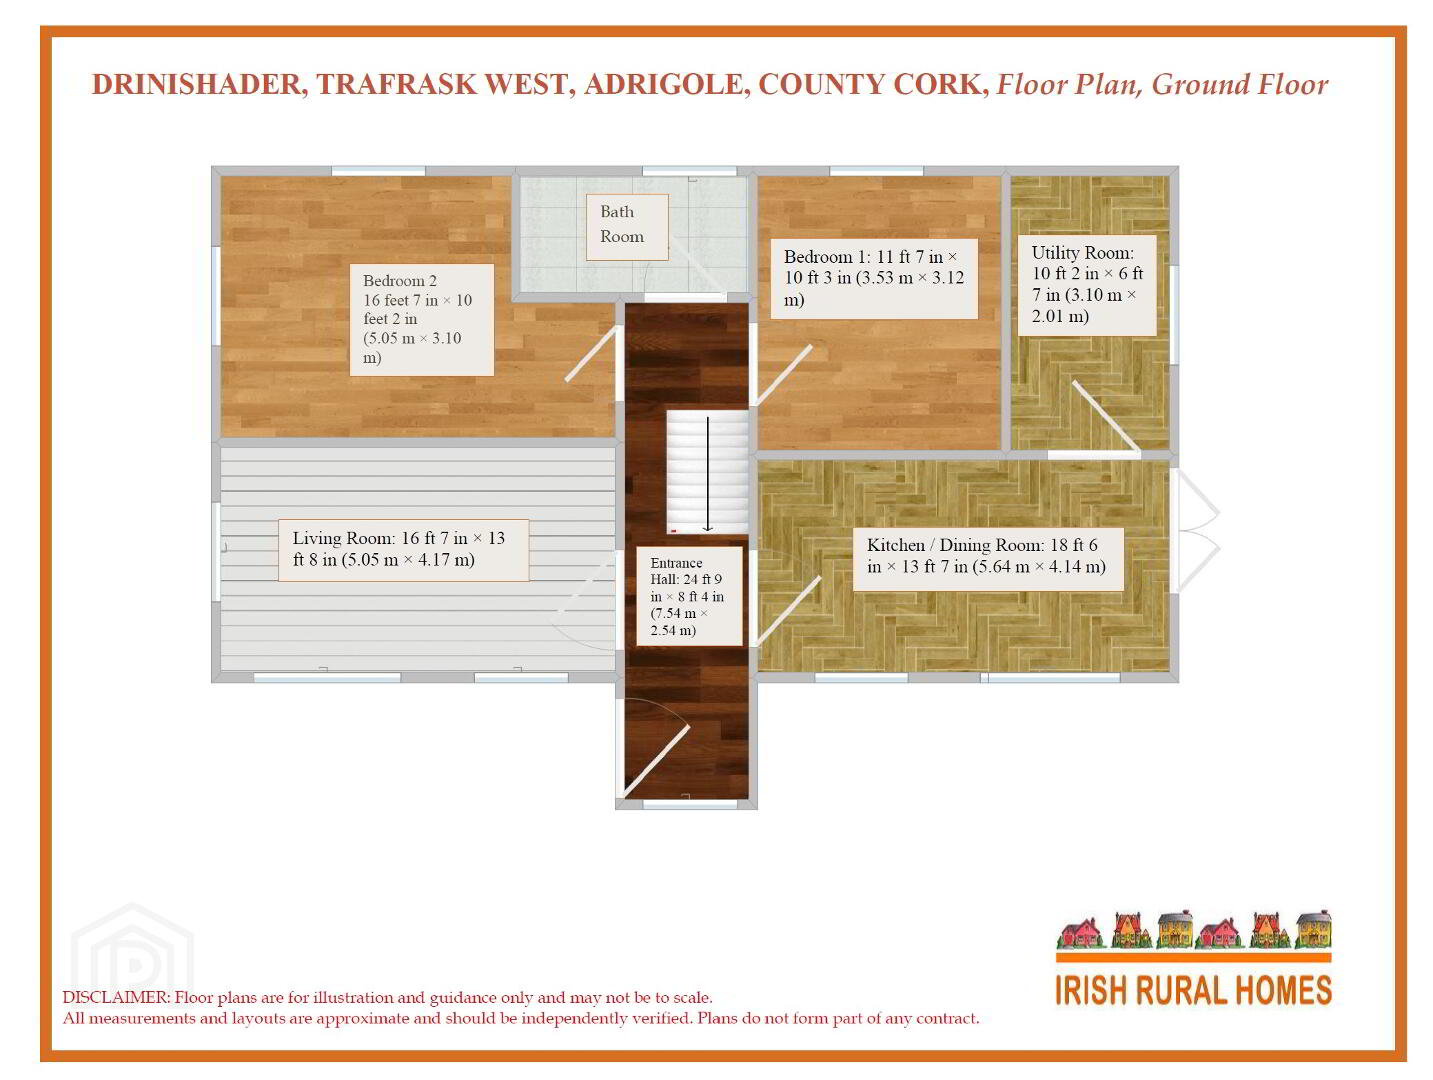
ACCOMMODATION & ROOM DIMENSIONS
Entrance Hall
24 feet 9 inches × 8 feet 4 inches
(7.54 metres × 2.54 metres)
Kitchen / Dining Room
18 feet 6 inches × 13 feet 7 inches
(5.64 metres × 4.14 metres)
Utility Room
10 feet 2 inches × 6 feet 7 inches
(3.10 metres × 2.01 metres)
Living Room
16 feet 7 inches × 13 feet 8 inches
(5.05 metres × 4.17 metres)
Bedroom 1
11 feet 7 inches × 10 feet 3 inches
(3.53 metres × 3.12 metres)
Bedroom 2
16 feet 7 inches × 10 feet 2 inches
(5.05 metres × 3.10 metres)
Bedroom 3
16 feet 6 inches × 10 feet 6 inches
(5.03 metres × 3.20 metres)
Bedroom 4 / Study
16 feet 2 inches × 15 feet
(4.93 metres × 4.57 metres)
All room measurements are approximate, taken from the previous listing and provided for guidance only. Metric dimensions are approximate conversions.
TOTAL FLOOR AREA
Approximately 153 square metres,
For further information or to arrange a viewing, please contact Sean Gifford at Irish Rural Homes.
PROPERTY INFORMATION
Property Type: Detached country home
Address: Drinishader, Trafrask West, Adrigole, County Cork
Eircode: P75 PR22
Site Area: Approximately 1.65 hectares (4.08 acres), based on the two supplied maps
Bedrooms: Four, including the room identified as Bedroom 4 / Study
Bathrooms: Two — a bathroom and a separate shower room
Tenure: Freehold
BER: A3
BER No.: 104591409
Energy Performance Indicator: 56.58 kWh/m²/yr
Heating: Oil-fired central heating
Services: Mains water, electricity and septic tank drainage
The approximate land area is calculated from the two supplied maps
SELLING AGENT & CONTACT DETAILS
This property is offered for sale jointly by Irish Rural Homes and Hodnett Forde Property Services.
Selling Agent: Irish Rural Homes
Contact: Sean Gifford
Telephone: 087 101 0897 or 028 25935
Email: [email protected] or [email protected]
PSRA Licence No.: 002675-010907
This property has joint agency with
Hodnett Forde Property Services,
Negotiator: Liam Hodnett MIPAV
Phone: 087 246 4152 or 023 883 3367
Email: [email protected] or [email protected]
GENERAL DISCLAIMER / IMPORTANT NOTICE
These particulars are issued by Irish Rural Homes for guidance purposes only and do not form part of any contract. While every effort has been made to ensure accuracy, all descriptions, measurements, floor plans, boundaries, photographs, services, planning information and other details are approximate and should not be relied upon as statements of fact.
Interested parties should satisfy themselves fully as to the condition, title, boundaries, planning status, services, fixtures, fittings and all other matters relating to the property prior to entering into any contract. The property, lands and any outbuildings are offered as seen, and no warranty is given by the vendor or selling agents in relation to their condition, suitability, use or future development potential.
References to the animal sanctuary describe the property’s current use. Arrangements concerning the animals and sanctuary operation remain to be confirmed. Maps and aerial boundary markings are indicative only and do not establish legal boundaries. Photographs may include surrounding scenery and items that are not included in the sale.
Viewing strictly by appointment only. No unauthorised access permitted. Please use the contact details provided in this listing to arrange a viewing.
Travel Time From This Property

Important PlacesAdd your own important places to see how far they are from this property.
Agent Accreditations

Marketed by Irish Rural Homes
PSR Licence: 002675
+353 85 139 9250


