Doyle St, Waterford
2 Bed Terrace House
Price €180,000
Property Overview
Status
For Sale
Style
Terrace House
Bedrooms
2
Property Features
Tenure
Not Provided
Property Financials
Stamp Duty
€1,800*²

Marketed by Barry Murphy Auctioneers
PSR Licence: 001104
+353 51 858 444

Propertynews Currency Partner - helping you transfer money for property purchases in Ireland & Northern Ireland. Speak to an expert
Additional Information
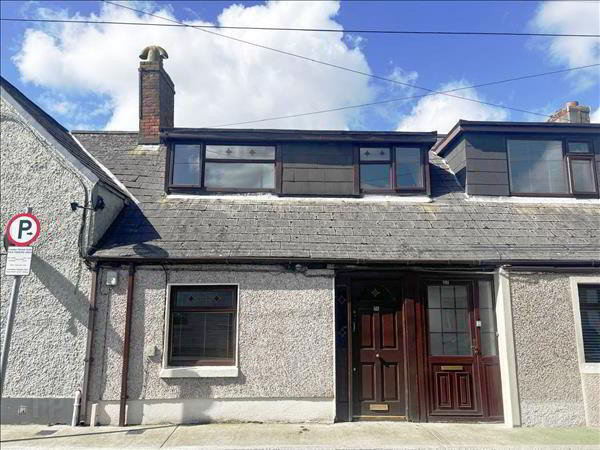
26 Doyle Street is a delightful two bedroom terraced townhouse, superbly located just off Barrack Street, within an easy ten minute walk of Waterford City Centre.<br/> This established and well serviced area offers an excellent selection of amenities within immediate reach, including schools (cont.)
26 Doyle Street is a delightful two bedroom terraced townhouse, superbly located just off Barrack Street, within an easy ten minute walk of Waterford City Centre.This established and well serviced area offers an excellent selection of amenities within immediate reach, including schools, a butcher, convenience store, bakeries and a range of takeaway outlets. The Hyper Centre Shopping Centre is also within walking distance, while frequent bus services nearby provide convenient access across the city.
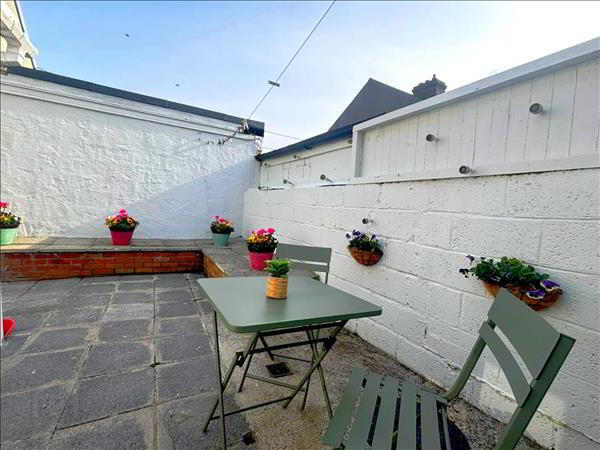
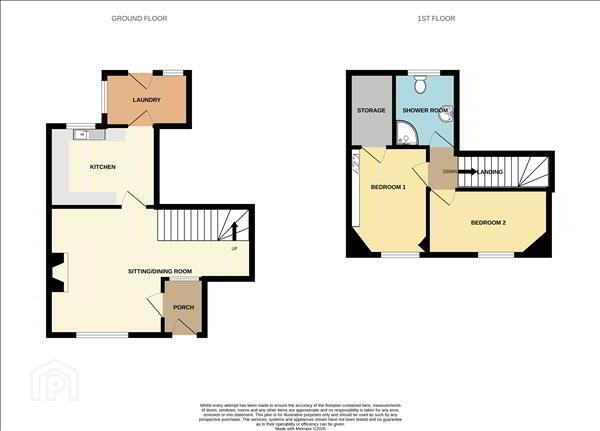
Internally, the accommodation comprises an entrance porch leading to a comfortable sitting/dining room, alongside a kitchen and separate laundry room at ground floor level. Upstairs, there are two bedrooms and a shower room. To the rear, a low maintenance paved garden creates a private outdoor space, perfect for relaxing or entertaining. Further benefits include double glazed windows throughout and gas fired central heating.
Offering an ideal combination of convenience and practicality, this property is well suited to first time buyers, those looking to downsize, or investors seeking a centrally located home.
Viewings can be arranged through Sole Agents Barry Murphy Auctioneers on 051 858444.
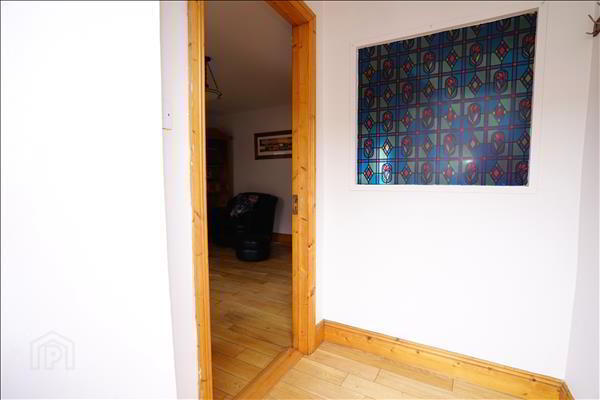
Entrance porch: 1.74m x 1.3m. Wood floor.
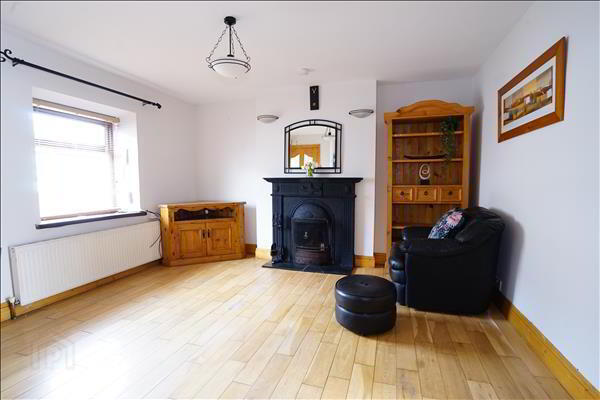
Sitting Room: 3.97m x 6.29m. Wood floor, blinds, fireplace with open fire.
Kitchen: 2.5m x 3.34m. Tiled floor, fitted kitchen with integrated oven & hob.
Laundry room: 1.65m x 2.62m. Tiled floor, plumbed for washing machine & dryer.
First Floor
Bedroom 1: 3.34m x 2.45m. Laminate floor, blinds, fitted wardrobe. Storage press: 2.3 x 1.4.
Bedroom 2: 2.02m x 3.75m. Laminate floor, blinds.
Shower room: 2.32m x 1.85m. Fully tiled, WC, wash hand basin, shower.
Travel Time From This Property

Important PlacesAdd your own important places to see how far they are from this property.
Agent Accreditations

Marketed by Barry Murphy Auctioneers
PSR Licence: 001104
+353 51 858 444




