
Click here to view the video
Click here to view the video
Click here to view the video
For sale
Added 7 hours ago
Donoughboy, Kilkee, V15AY67
2 Bed Detached House
Asking Price €299,000
Property Overview
Status
For Sale
Style
Detached House
Bedrooms
2
Bathrooms
2
Property Features
Size
106.7 sq m (1,148 sq ft)
Tenure
Not Provided
Energy Rating
Heating
Oil
Property Financials
Stamp Duty
€2,990*²

Marketed by DNG O'Sullivan Hurley Property & Financial Services
PSR Licence: 002295
+353 65 684 0200

Propertynews Currency Partner - helping you transfer money for property purchases in Ireland & Northern Ireland. Speak to an expert
Additional Information
- Eircode V15AY67
- Total Floor Space 106.68 Sq. Mt.
- Built 1890
- Mains Water, Septic Tank
- Oil Fired Central Heating
- Kilkee Seaside Resort 3 Km
- Site Potential
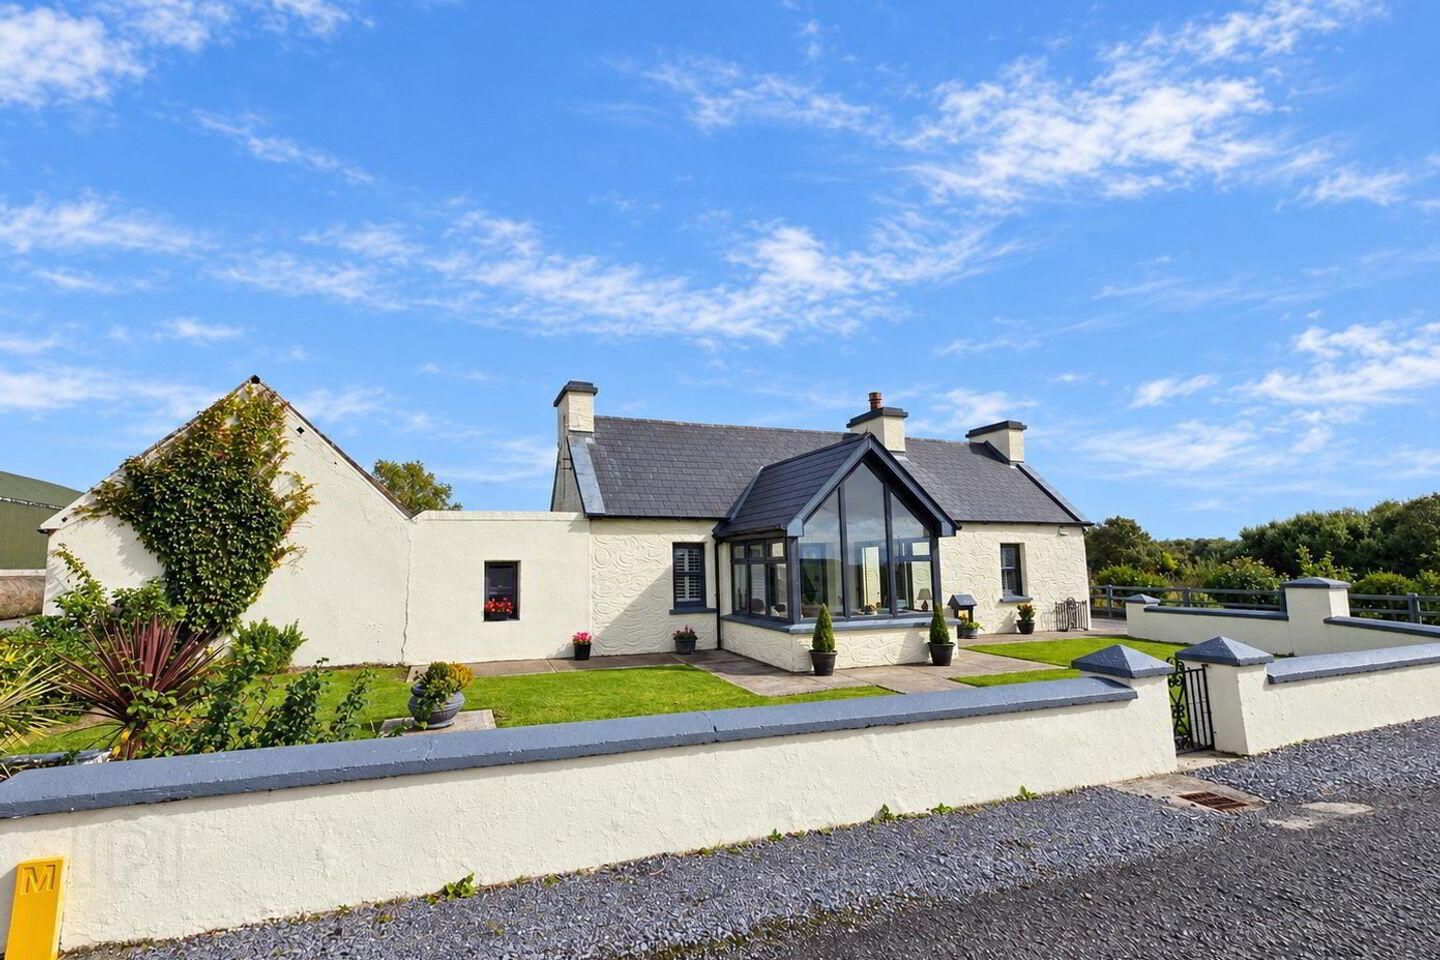
Located in the townland of Donoughboy, approximately 3km from the popular seaside resort of Kilkee in West Clare, this charming two-bedroom traditional stone-built cottage offers a blend of original character and modern comfort. Renovated, extended and modernised a number of years ago, the property extends to approximately 106.7 sq. mt. and retains many traditional features including sash-style windows, rough plaster finishes, high ceilings and exposed timber beams to mention a few.
The property also benefits from ample outdoor space, including a large pea gravel yard to the rear with a range of outbuildings and an adjoining paddock suitable for a variety of uses, which may also offer future development or site potential, subject to the necessary planning permission.
The property enjoys a peaceful countryside setting on a secondary road just off the Kilkee Cliff Walk route. Kilkee is renowned for its horseshoe-shaped beach and scenic cliff walks, with a full range of everyday amenities and services available in the town. The coastal villages of Carrigaholt and Doonbeg, together with the wider Loop Head Peninsula, are also within easy reach.
Combining traditional cottage character with ample space in a countryside setting by the coast, viewing of this property is highly recommended and strictly by prior appointment with sole selling agents. PSL002295
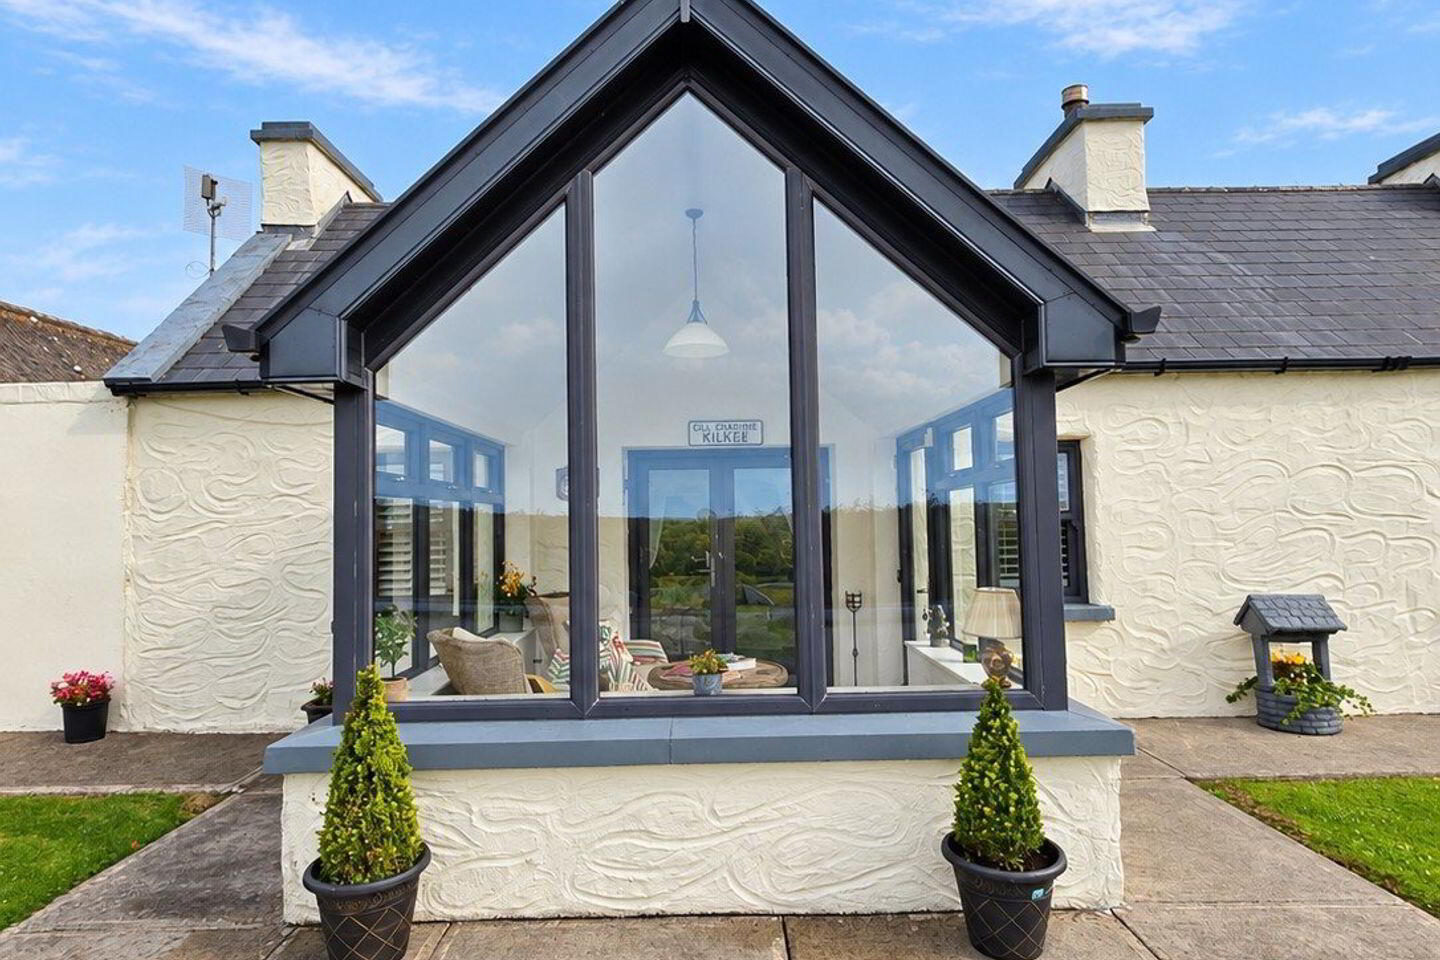
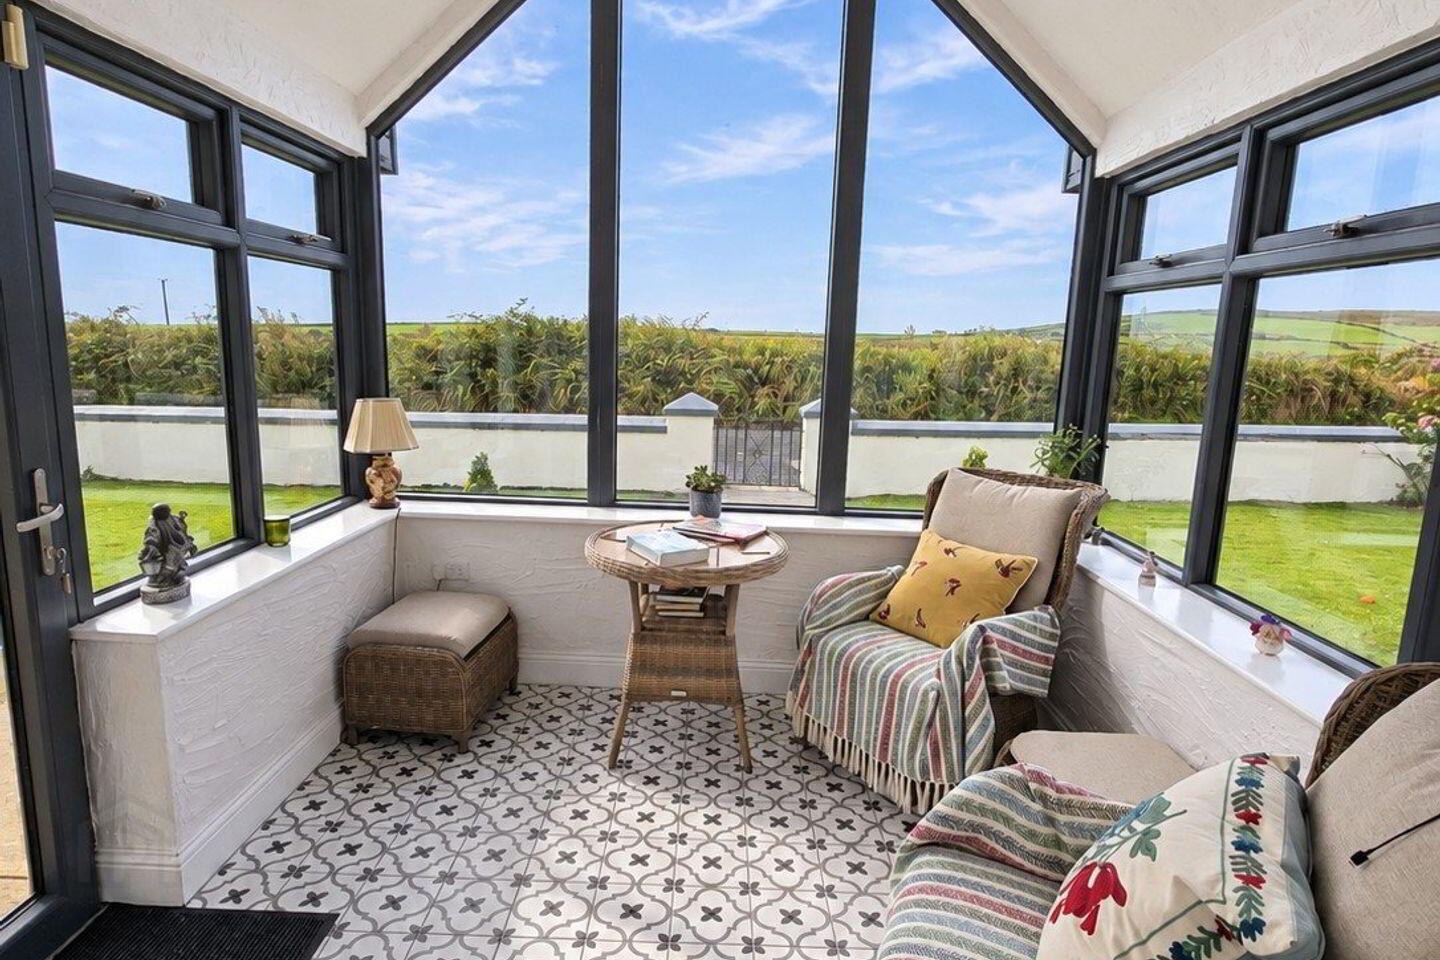
Front Porch 3m x 2.75m. Tile flooring, wrap around windows on three sides, rough plaster finish and double glass doors leading into main reception.
Main Reception 4.4m x 4.35m. Solid timber flooring, front aspect window with timber shutters, high ceiling with exposed timber beams, raised solid fuel stove on raised liscannor flag, rough plaster finish to the walls, tv point, integrated exposed shelving, door to bedroom one, two and kitchen dining.
Bedroom One En-Suite 4m x 3.7m. Solid timber flooring, dual aspect windows to front and side with timber shutters, rough plaster finish to the walls, door to hotpress, access to attic storage and door to en-suite.
En-Suite 3.6m x 2.45m. Tile flooring, rear aspect window, rough plaster finish to the walls, low level wc, wash hand basin with overhead wall mounted mirrored cabinet, corner fitted shower unit with pump shower and sliding glass panel doors and stand alone bath unit.
Bedroom Two En-Suite 4.1m x 2.8m. Solid timber flooring, dual aspect windows to the front and rear, high ceiling with timber beams, rough plaster finish to the walls and door to en-suite.
En-Suite 2.45m x 2.1m. Tile flooring, front aspect window, rough plaster finish to the walls, low level wc, wash hand basin with overhead electric shaver point and light, corner fitted shower unit with electric shower, sliding glass panel doors and tile splash back.
Kitchen Dining Room 7.2m x 3.4m. Tile flooring, two rear aspect windows and rear door access, recess ceiling lighting, decorative radiator cover, built-in wall and base units with ample work surfaces, tile splash back, integrated sink unit, extractor hood and fan, space and plumbing for electrical appliances including oven, fridge freezer, washing machine and dishwasher.
Outbuildings Divided into 4 units, stone built, approximately 20m x 4.05m.
Storage shed, block built - 4.45m x 2.75m
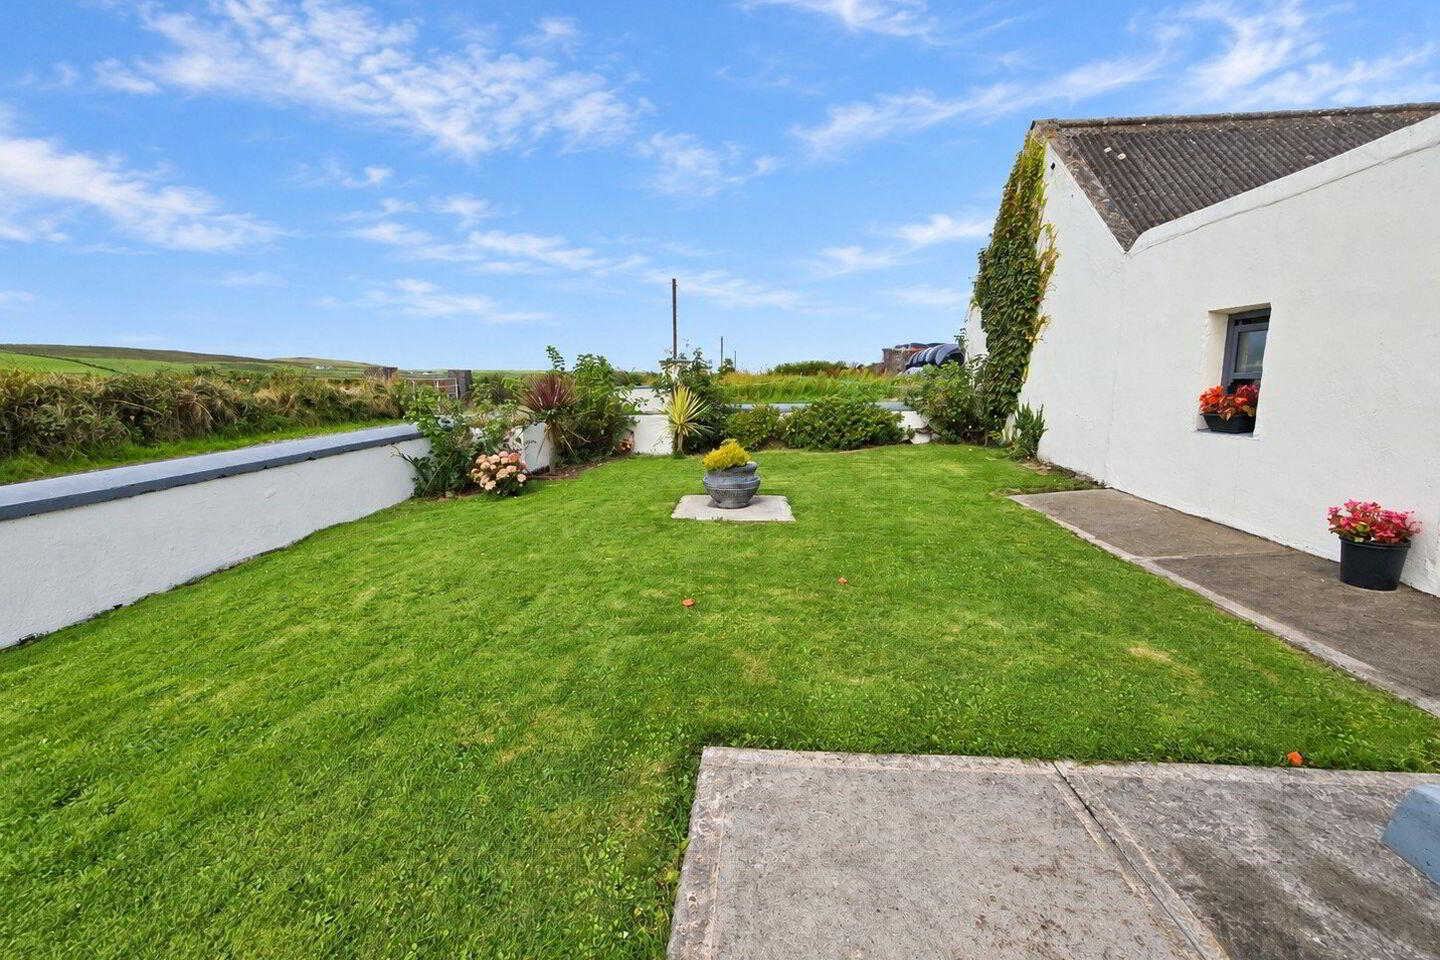
Outside Front - Stone wall with plaster finish with pedestrian access to the front and vehicle access to the side, manicured lawns with mature plants and shrubs.
Side - Paddock housing septic tank with own gated access.
Rear - Pea gravel low maintenence yard, post and rail fencing to the side with block wall to the rear and an array of traditional outbuildings.
BER Details
BER Rating: F
BER No.: 119794642
Energy Performance Indicator: Not provided
Travel Time From This Property

Important PlacesAdd your own important places to see how far they are from this property.
Agent Accreditations
Not Provided

Marketed by DNG O'Sullivan Hurley Property & Financial Services
PSR Licence: 002295
+353 65 684 0200




