Donegal Street, Ballybofey, F93RT18
4 Bed Townhouse
POA
Property Overview
Status
For Sale
Style
Townhouse
Bedrooms
4
Bathrooms
2
Property Features
Tenure
Not Provided

Marketed by Henry Kee & Son Auctioneers
PSR Licence: 001334
+353 74 913 1050
Additional Information
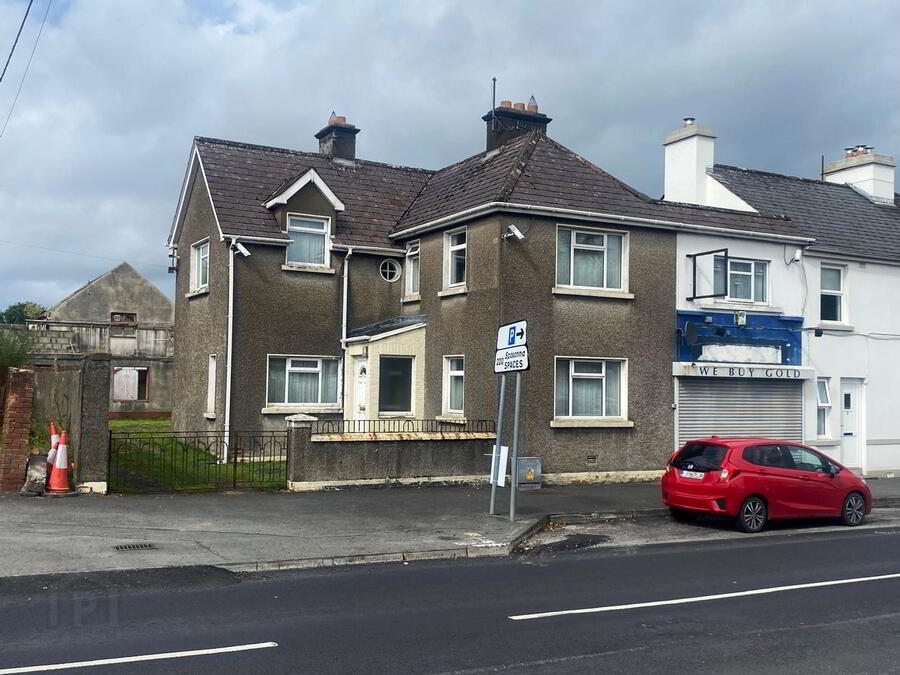
A substantial portfolio of vacant buildings occupying a prime town location on a plot extending to approximately 1,100 sq. metres.
The property occupies a prominent position directly opposite Lidl and overlooks a major road junction, offering excellent visibility and significant redevelopment potential.
The site comprises a large, wall-enclosed plot incorporating:
• 2 no. terraced houses, one of which includes a ground-floor retail unit;
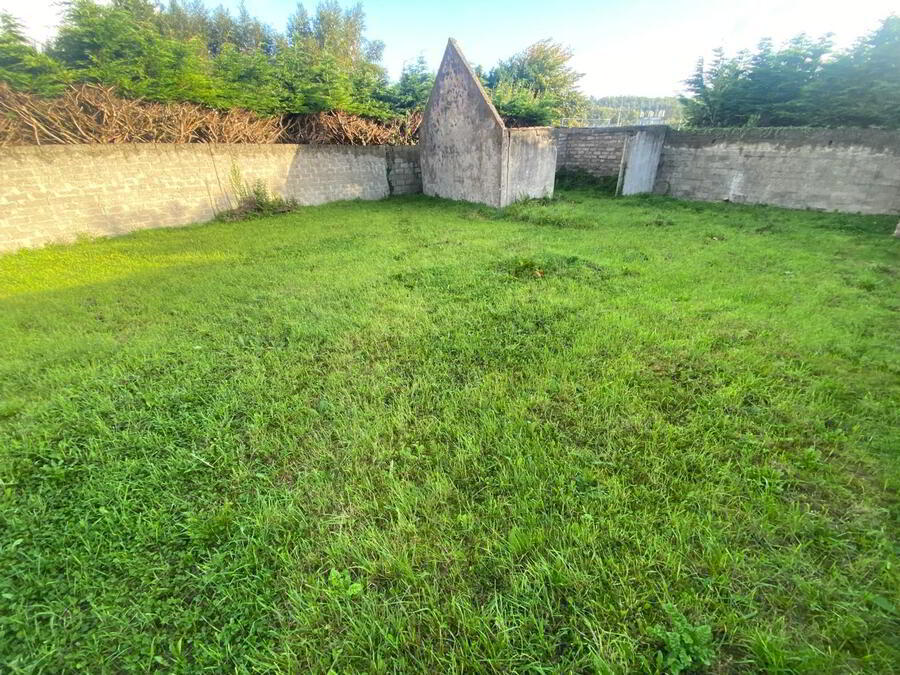
• A substantial rear lawn/yard area;
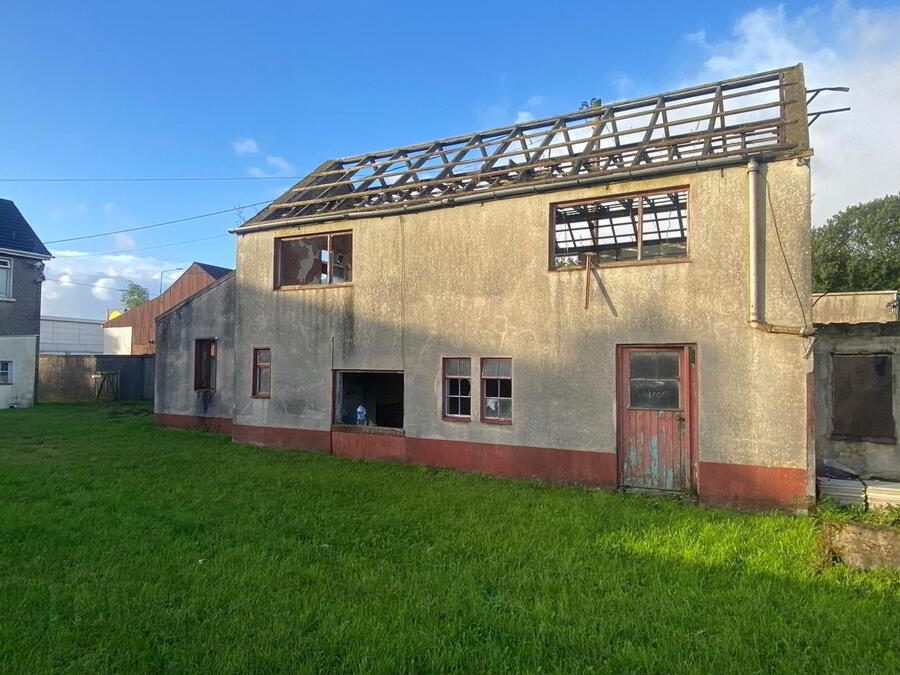
• 3 no. additional individual buildings to the rear, previously laid out as a number of apartments/residential units;
• The entire property is contained within 3 individual folios.
Having been vacant for a number of years, the combination of the existing buildings, substantial site area and three separate folios presents a rare opportunity for redevelopment, refurbishment or residential conversion, subject to the necessary planning and statutory approvals.
The property may also offer potential to benefit from financial incentives associated with the expanded March 2026 Commercial-to-Residential framework, subject to eligibility and confirmation by the relevant authorities.
This is a unique town-centre investment and development opportunity with considerable potential.
Enquiries are welcome. Viewing strictly by appointment.
Offers in writing will be accepted up until 5.30pm 7th Oct 2026 (unless prev. sold).
The property occupies a prominent position directly opposite Lidl and overlooks a major road junction, offering excellent visibility and significant redevelopment potential.
The site comprises a large, wall-enclosed plot incorporating:
• 2 no. terraced houses, one of which includes a ground-floor retail unit;
• A substantial rear lawn/yard area;
• 3 no. additional individual buildings to the rear, previously laid out as a number of apartments/residential units;
• The entire property is contained within 3 individual folios.
Having been vacant for a number of years, the combination of the existing buildings, substantial site area and three separate folios presents a rare opportunity for redevelopment, refurbishment or residential conversion, subject to the necessary planning and statutory approvals.
The property may also offer potential to benefit from financial incentives associated with the expanded March 2026 Commercial-to-Residential framework, subject to eligibility and confirmation by the relevant authorities.
This is a unique town-centre investment and development opportunity with considerable potential.
Enquiries are welcome. Viewing strictly by appointment.
Offers in writing will be accepted up until 5.30pm 7th Oct 2026 (unless prev. sold).
Accommodation
2 Sitting Rooms, 2 Kitchens, 3 Bedrooms, Shot unit/4th Bedroom, 2 BathroomsGround Floor
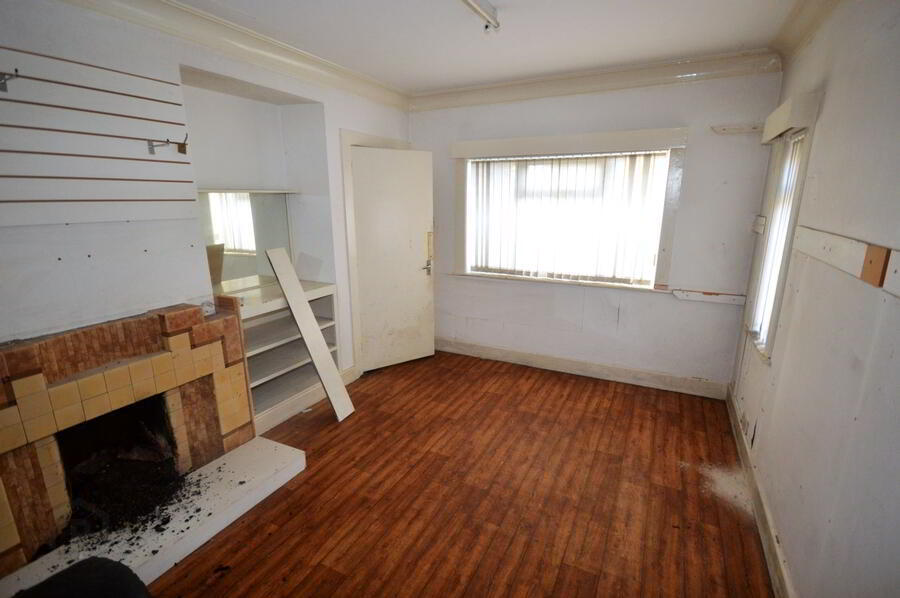
- Sitting Room 1
- Open fire,
Dual aspect windows.
Size: 4.0m x 3.2m - Sitting Room 2
- Open fire,
Dual aspect windows.
Size: 4.5m x 3.5m - Kitchen/Dining Room
- Window overlooking rear garden.
Size: 5.4m x 2.4m - Commercial Unit - Retail Space
- PVC front door,
Large front display window.
Size: 7.5m x 3.8m - Commercial Unit - Kitchenette
Size: 2.4m x 2.2m- Commercial Unit - WC
- WHB & WC,
Access of kitchenette,
Rear window.
Size: 2.4m x 0.9m
First Floor
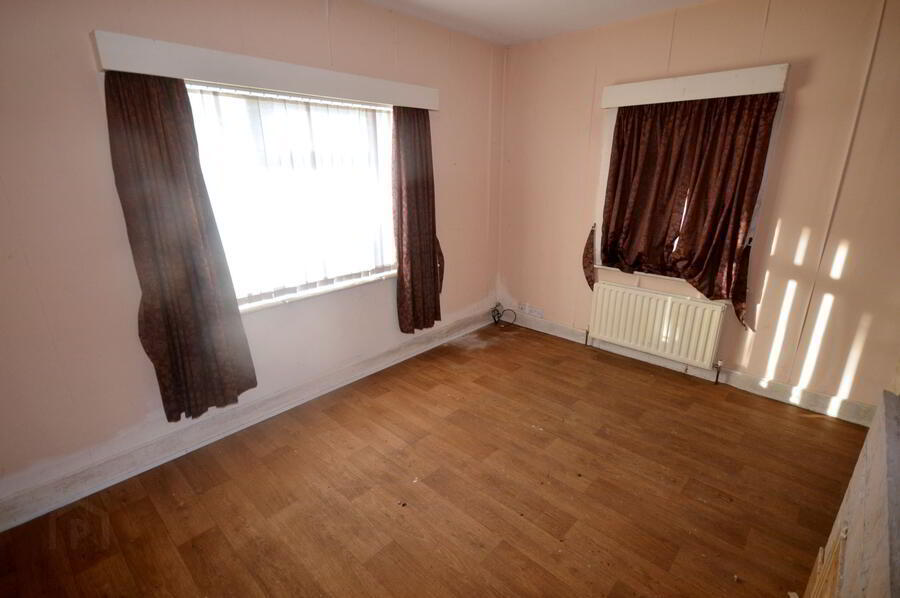
- Bedroom 1
- Open fire,
Dual aspect windows.
Size: 4.0m x 3.2m - Bedroom 2
- Triple aspect windows.
Size: 4.5m x 3.5m - Bedroom 3
- Front facing window.
Size: 3.8m x 3.0m - Bathroom
- WHB, WC & Bath.
Size: 3.2m x 2.4m - Storage room/Bedroom 4 - Above commercial unit
- Currently used as a store room,
Rear facing window.
Size: 4.8m x 4.3m
Travel Time From This Property

Important PlacesAdd your own important places to see how far they are from this property.
Agent Accreditations

Marketed by Henry Kee & Son Auctioneers
PSR Licence: 001334
+353 74 913 1050




