
ON RELEASE
ON RELEASE
ON RELEASE
ON RELEASE
ON RELEASE
ON RELEASE
ON RELEASE
ON RELEASE
ON RELEASE
ON RELEASE
ON RELEASE
ON RELEASE
ON RELEASE
ON RELEASE
ON RELEASE
ON RELEASE
ON RELEASE
ON RELEASE
ON RELEASE
ON RELEASE
ON RELEASE
ON RELEASE
ON RELEASE
ON RELEASE
ON RELEASE
ON RELEASE
ON RELEASE
ON RELEASE
ON RELEASE
ON RELEASE
ON RELEASE
ON RELEASE
ON RELEASE
ON RELEASE
ON RELEASE
ON RELEASE
ON RELEASE
ON RELEASE
ON RELEASE
ON RELEASE
ON RELEASE
ON RELEASE
ON RELEASE
ON RELEASE
ON RELEASE
ON RELEASE
ON RELEASE
ON RELEASE
ON RELEASE
ON RELEASE
ON RELEASE
ON RELEASE
ON RELEASE
ON RELEASE
ON RELEASE
ON RELEASE
ON RELEASE
ON RELEASE
ON RELEASE
ON RELEASE
ON RELEASE
ON RELEASE
ON RELEASE
ON RELEASE
ON RELEASE
ON RELEASE
ON RELEASE
ON RELEASE
ON RELEASE
ON RELEASE
ON RELEASE
ON RELEASE
ON RELEASE
ON RELEASE
ON RELEASE
ON RELEASE
ON RELEASE
ON RELEASE
ON RELEASE
ON RELEASE
ON RELEASE
ON RELEASE
ON RELEASE
ON RELEASE
ON RELEASE
ON RELEASE
ON RELEASE
ON RELEASE
ON RELEASE
ON RELEASE
ON RELEASE
ON RELEASE
ON RELEASE
ON RELEASE
ON RELEASE
ON RELEASE
ON RELEASE
ON RELEASE
ON RELEASE
ON RELEASE
ON RELEASE
ON RELEASE
ON RELEASE
ON RELEASE
ON RELEASE
ON RELEASE
ON RELEASE
ON RELEASE
ON RELEASE
ON RELEASE
ON RELEASE
ON RELEASE
ON RELEASE
ON RELEASE
ON RELEASE
ON RELEASE
ON RELEASE
Detached, West Street Court, Stewartstown
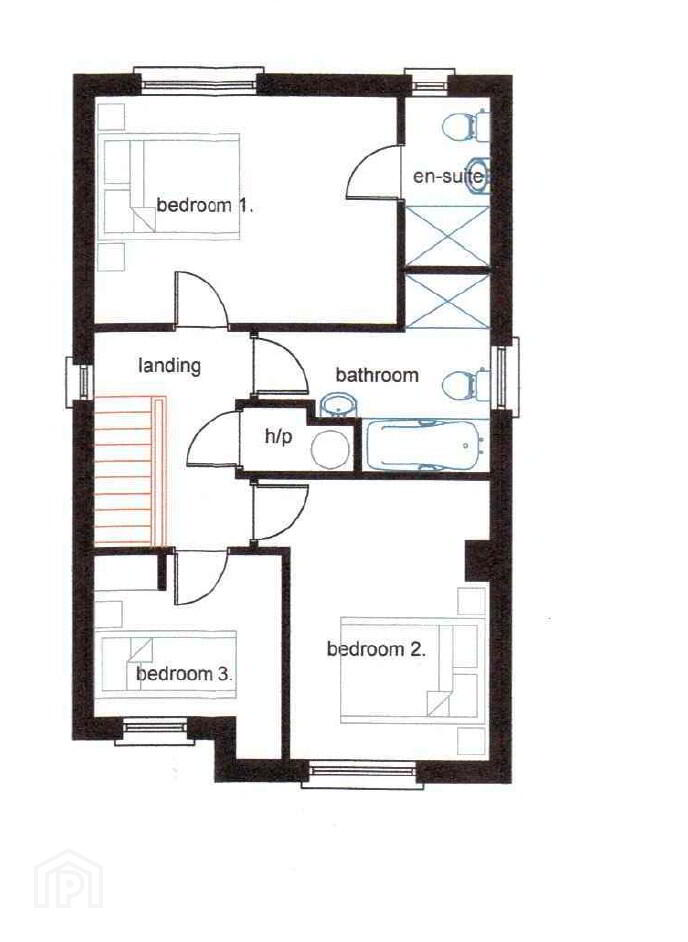
3 Bed Detached House
This property forms part of the West Street Court development
Price £220,000
Property Overview
Status
On Release
Style
Detached House
Bedrooms
3
Bathrooms
2
Receptions
1
Property Features
Size
100.9 sq m (1,086 sq ft)
Tenure
Not Provided
Heating
Air Source Heat Pump
Broadband Speed Checker
Property Financials
Stamp Duty
Rates
Not Provided*¹
Typical Mortgage
| Site 9 West Street Court | £220,000 | 1,086 sq ft |
Site 9 West Street Court
£220,000
1,086 sq ft

Marketed by Baird Real Estate
+44 28 8788 0080

Propertynews Currency Partner - helping you transfer money for property purchases in Ireland & Northern Ireland. Speak to an expert
Additional Information
Stunning New Homes in Stewartstown now on Release!
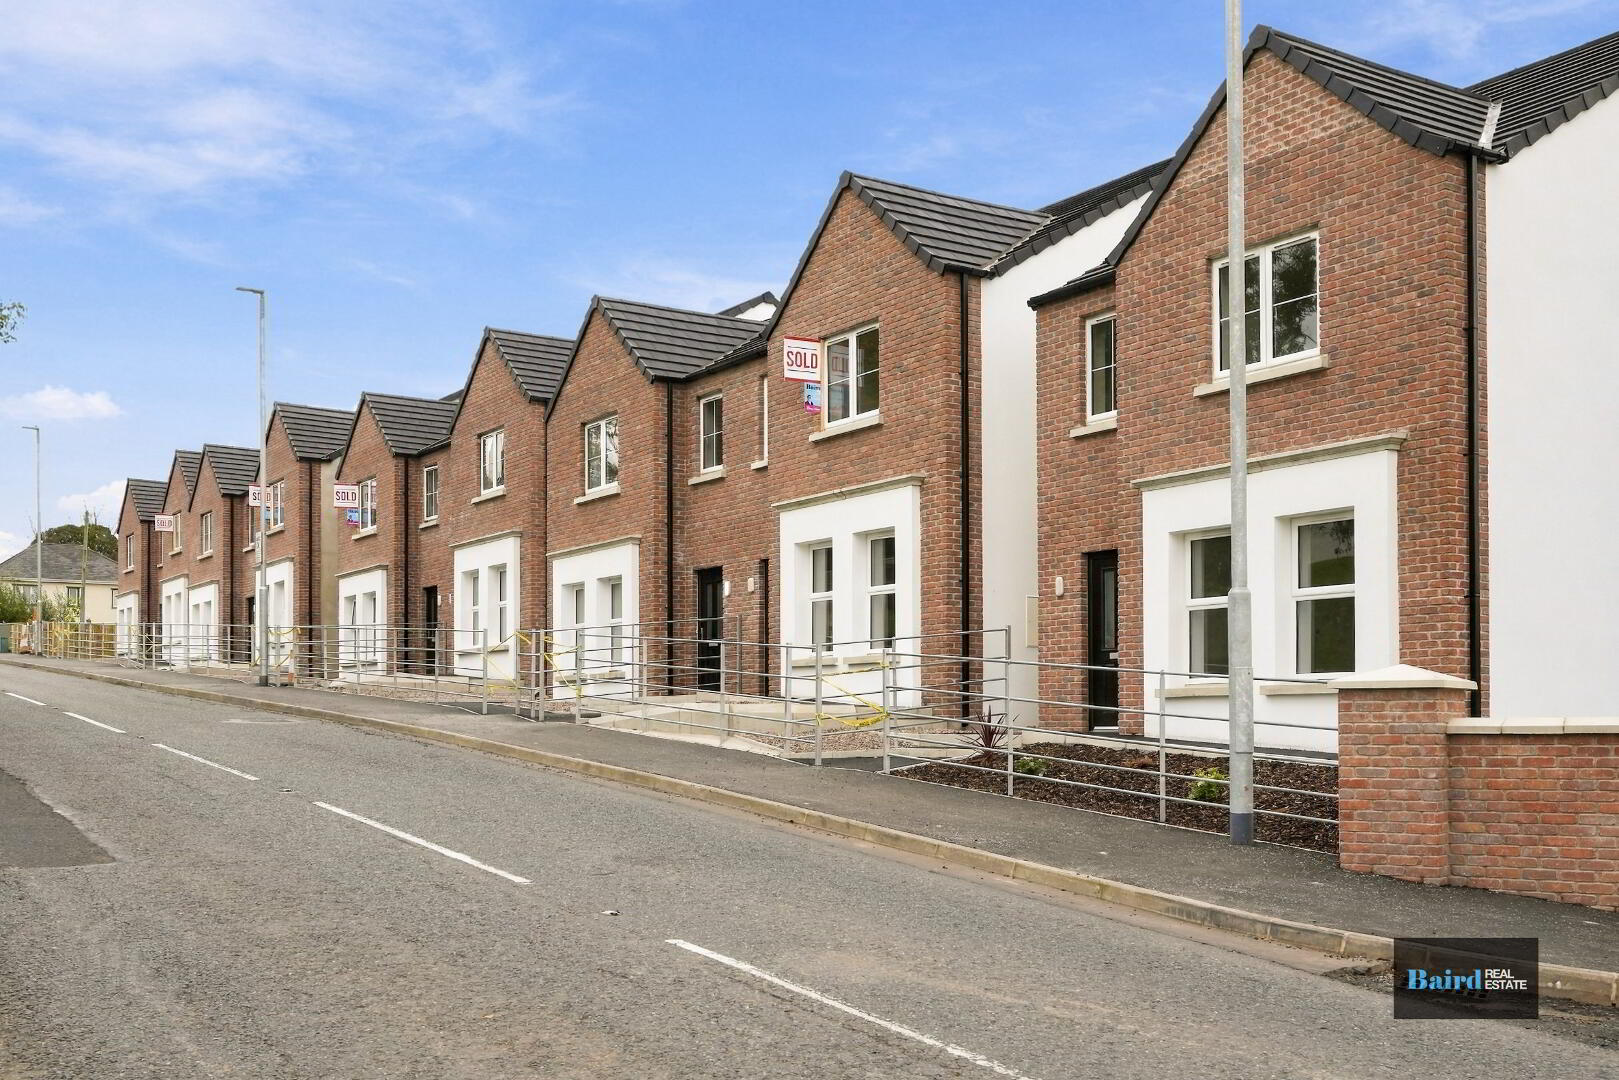
Baird Real Estate are delighted to announce a brand-new development off West Street, Stewartstown, Co. Tyrone.
This exciting scheme will comprise a mix of detached, semi-detached, and townhouse properties, thoughtfully designed to suit a range of buyers and lifestyles. With just 14 new homes available, this is a rare opportunity to secure a modern home in a highly sought-after location.
�� Ideally positioned within Stewartstown, the development offers convenience, community, and quality living — all within easy reach of local amenities and transport links.
✨ Key Highlights:
Choice of detached, semi-detached, and townhouse designs.
Only 14 homes available in this exclusive release
Modern layouts and stylish finishes.
A very energy efficient property with Firebird air source heat pump
Don’t miss out — these homes are expected to generate strong interest.
�� First properties now avalable for booking please contact our office today.
The properties will have a energy rating of a B83 meaning the they are finished to a high spec for energy efficiency. Each house will be fitted with a brand new Firebird air source heat pump with an A+++ energy rating, with underfloor heating on the ground floors. The estimated energy cost per annum of one of the properties is £1018.
Finishes as standard to include the following:
Ground Floor:
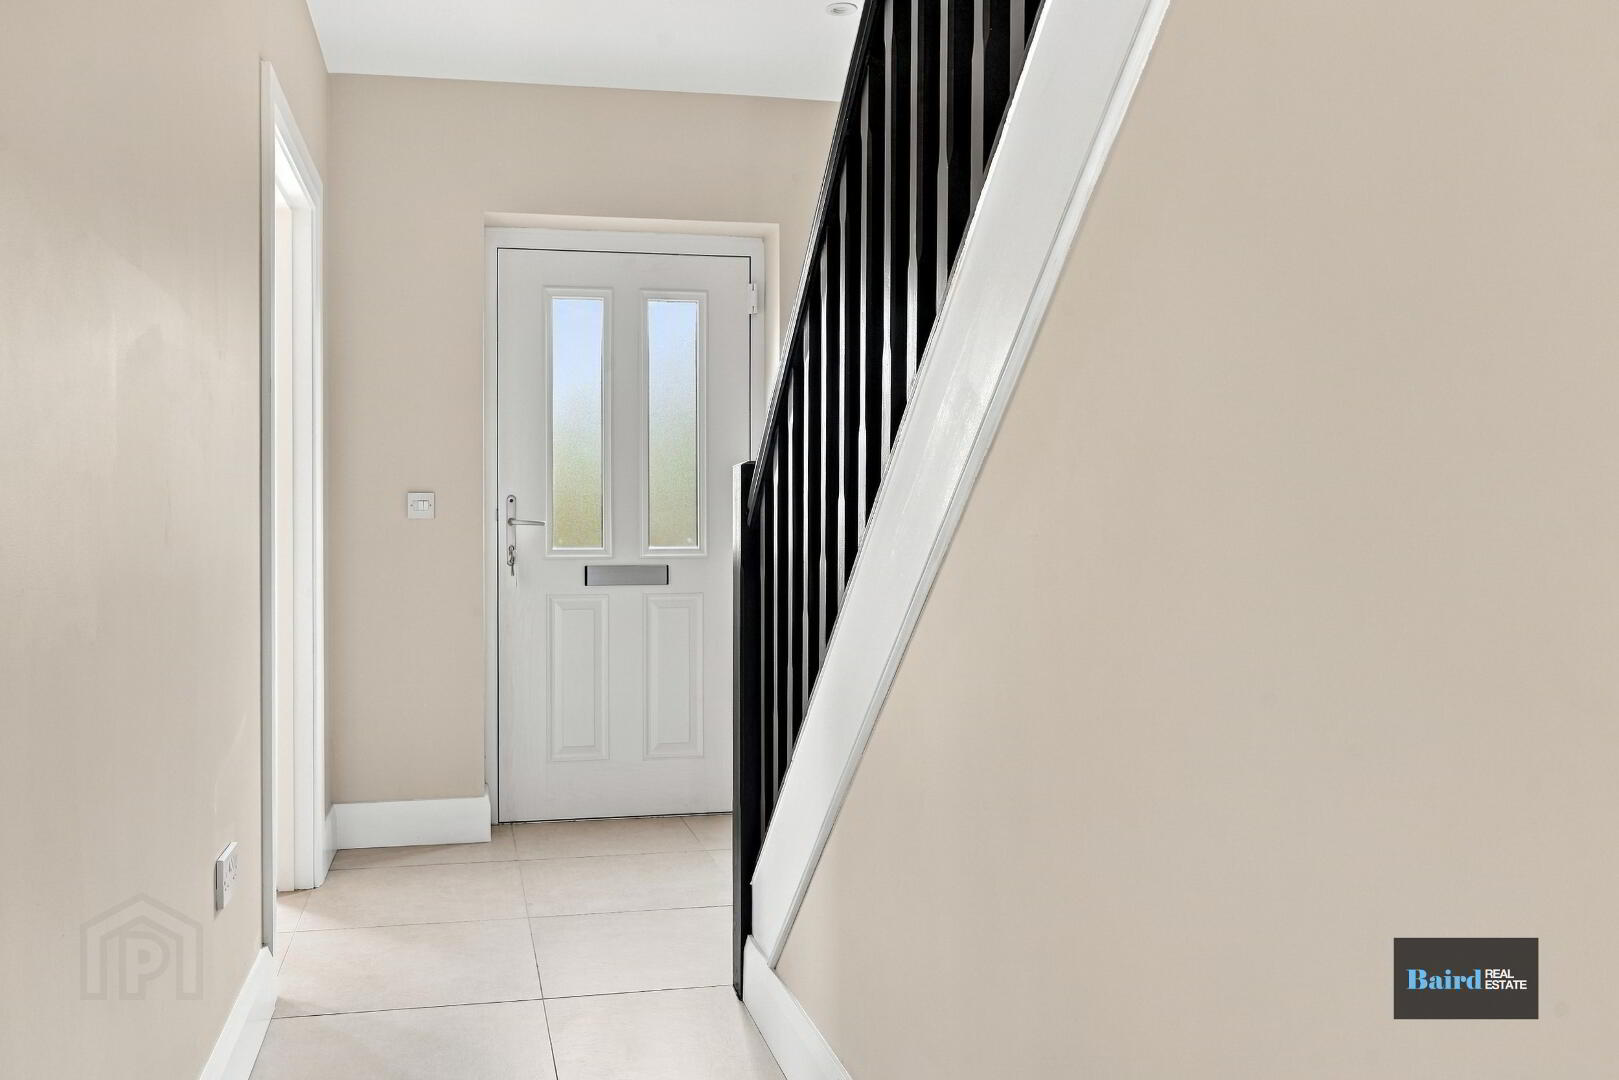
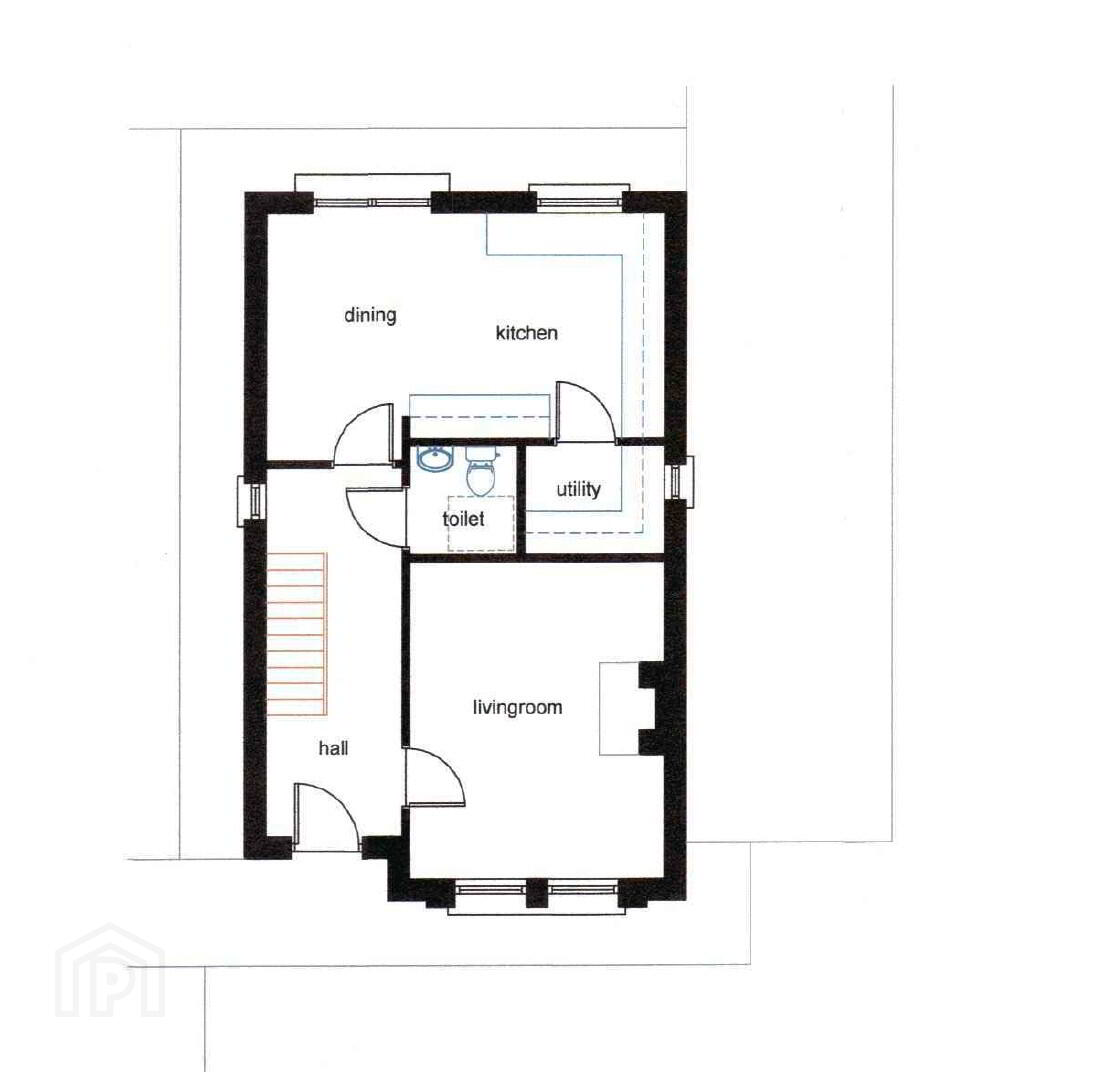
- Kitchen, hallway, WC floors - all porcelain tiled
Living Room:
- Living Room floors – laminate
- Decorative fire to be fitted
Kitchen Units:
- Choice of Kitchen designs, choice of doors, handles and worktops
- Soft closing hinges
- Electric oven, hob,microwave and stainless steel hood
- Integrated fridge freezer
- Integrated dishwasher
- Under lighting to units
- Utility- space for washing machine & Dryer
Stairs and landing:
- Carpeted, choice of carpets.
Bathroom, Ensuite:
- Porcelain floors and partly tiled walls
- Soft close toilet seat
- Clicker waste system in wash hand basin
- Heated towel rail
Bedrooms:
- Choice of carpeted floors
General features:
- Doors painted in off white with chrome door handles
- Bevelled architrave and skirting boards painted in neutral colour
- Walls, ceilings painted in neutral colours
- Extensive electrical specification to include prewire for bt and sky plus high efficiency air source heat pump
External:
- Tarmac driveways
- Back gardens to be grassed
- Timber fencing to rear of boundaries
- Outside water tap
- External lighting to front and back door
- Modern front door
- Upvc double glazed windows
- 10 Year Icw structural warranty
- Management company to be in place on completion of development
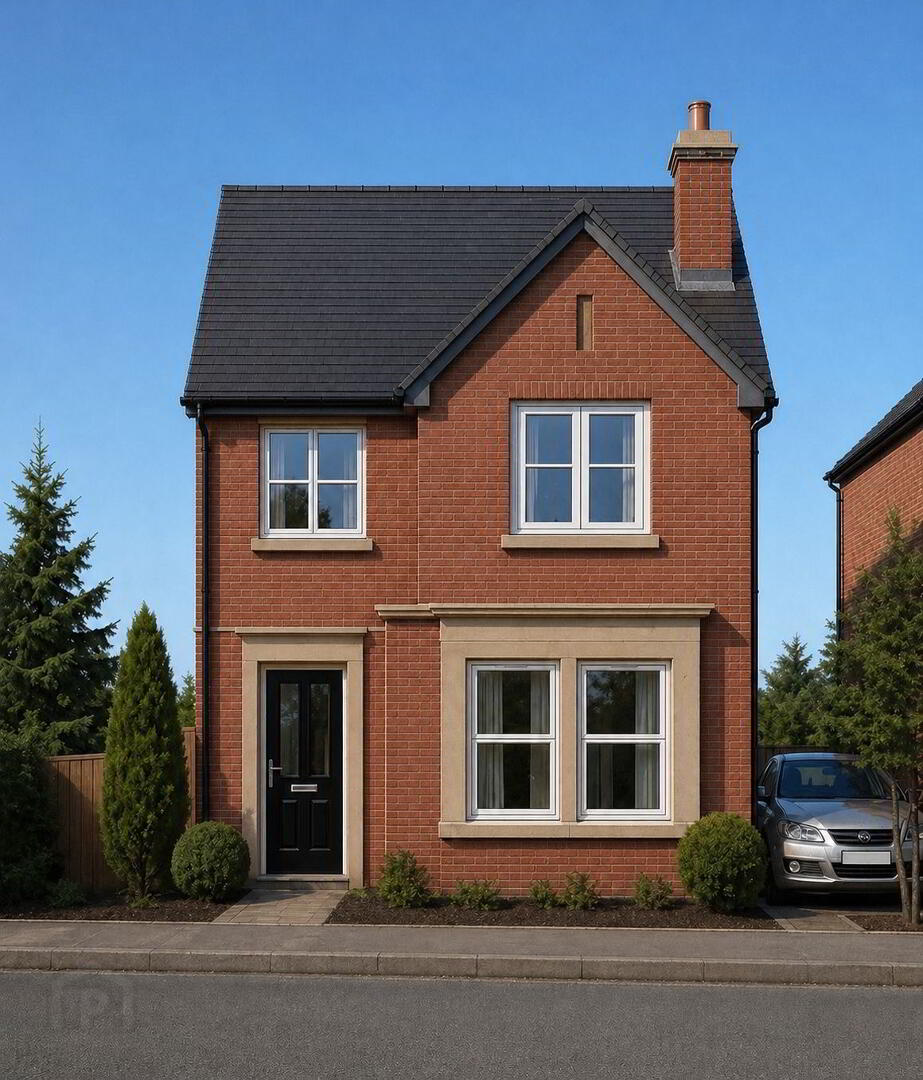
*Please note CGI images are for descriptive purposes only any may not be exact
Travel Time From This Property

Important PlacesAdd your own important places to see how far they are from this property.
Marketed by Baird Real Estate
+44 28 8788 0080




