
Click here to view the video
Click here to view the video
Click here to view the video
Derrymore, Owenmore Bridge, Owenmore Bridge, F28A326
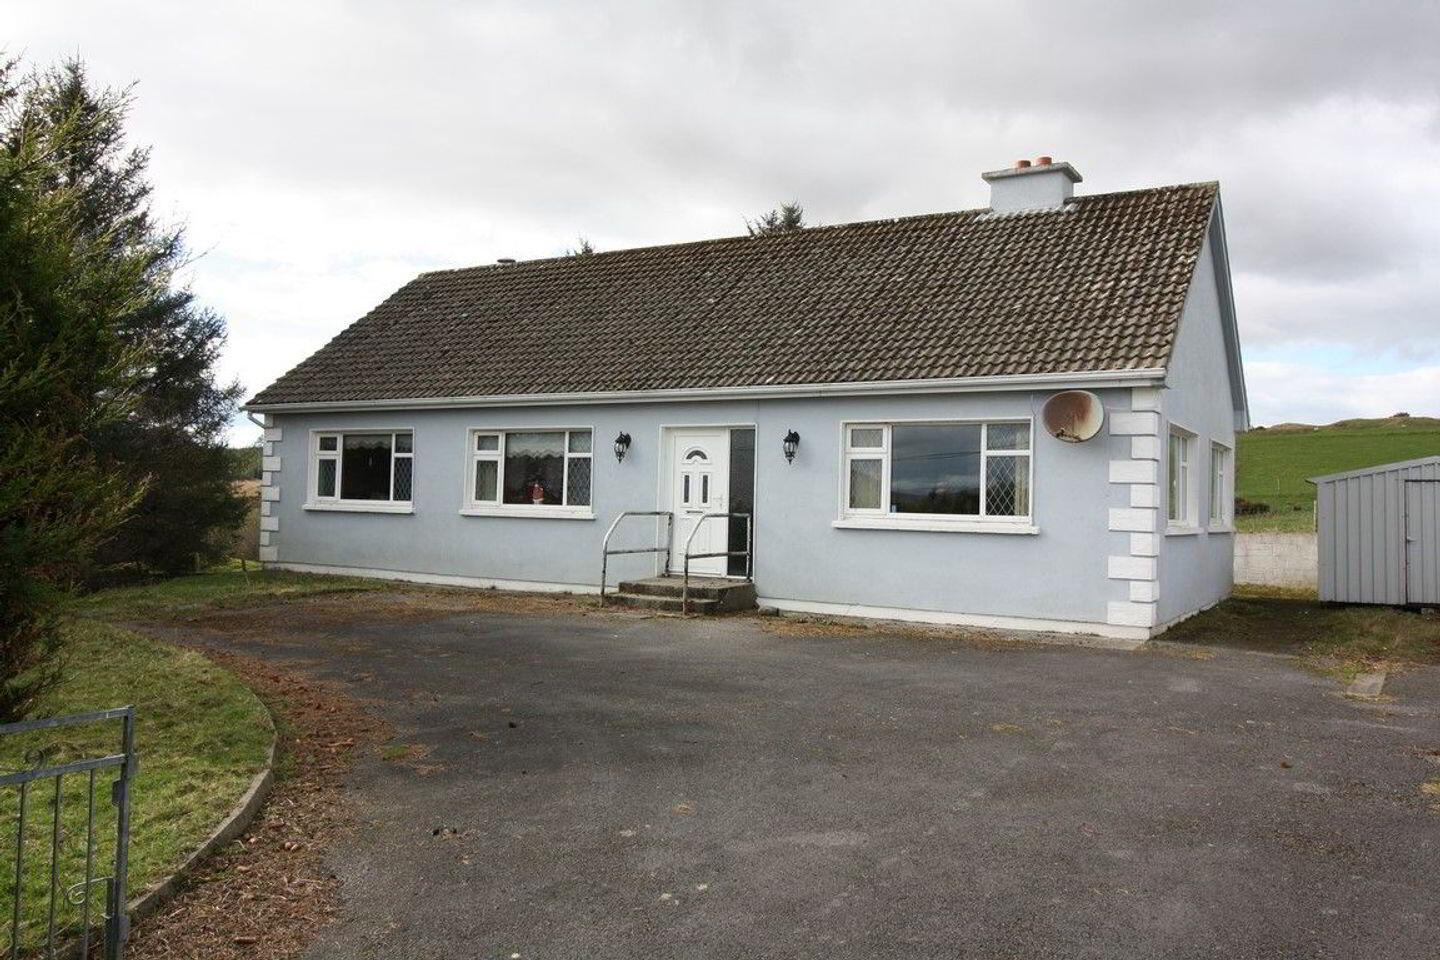
3 Bed Bungalow
Asking Price €220,000
Property Overview
Status
For Sale
Style
Bungalow
Bedrooms
3
Bathrooms
1
Property Features
Size
100 sq m (1,076.4 sq ft)
Tenure
Not Provided
Energy Rating
Heating
Oil
Property Financials
Stamp Duty
€2,200*²

Propertynews Currency Partner - helping you transfer money for property purchases in Ireland & Northern Ireland. Speak to an expert
Additional Information
- PVC windows & doors.
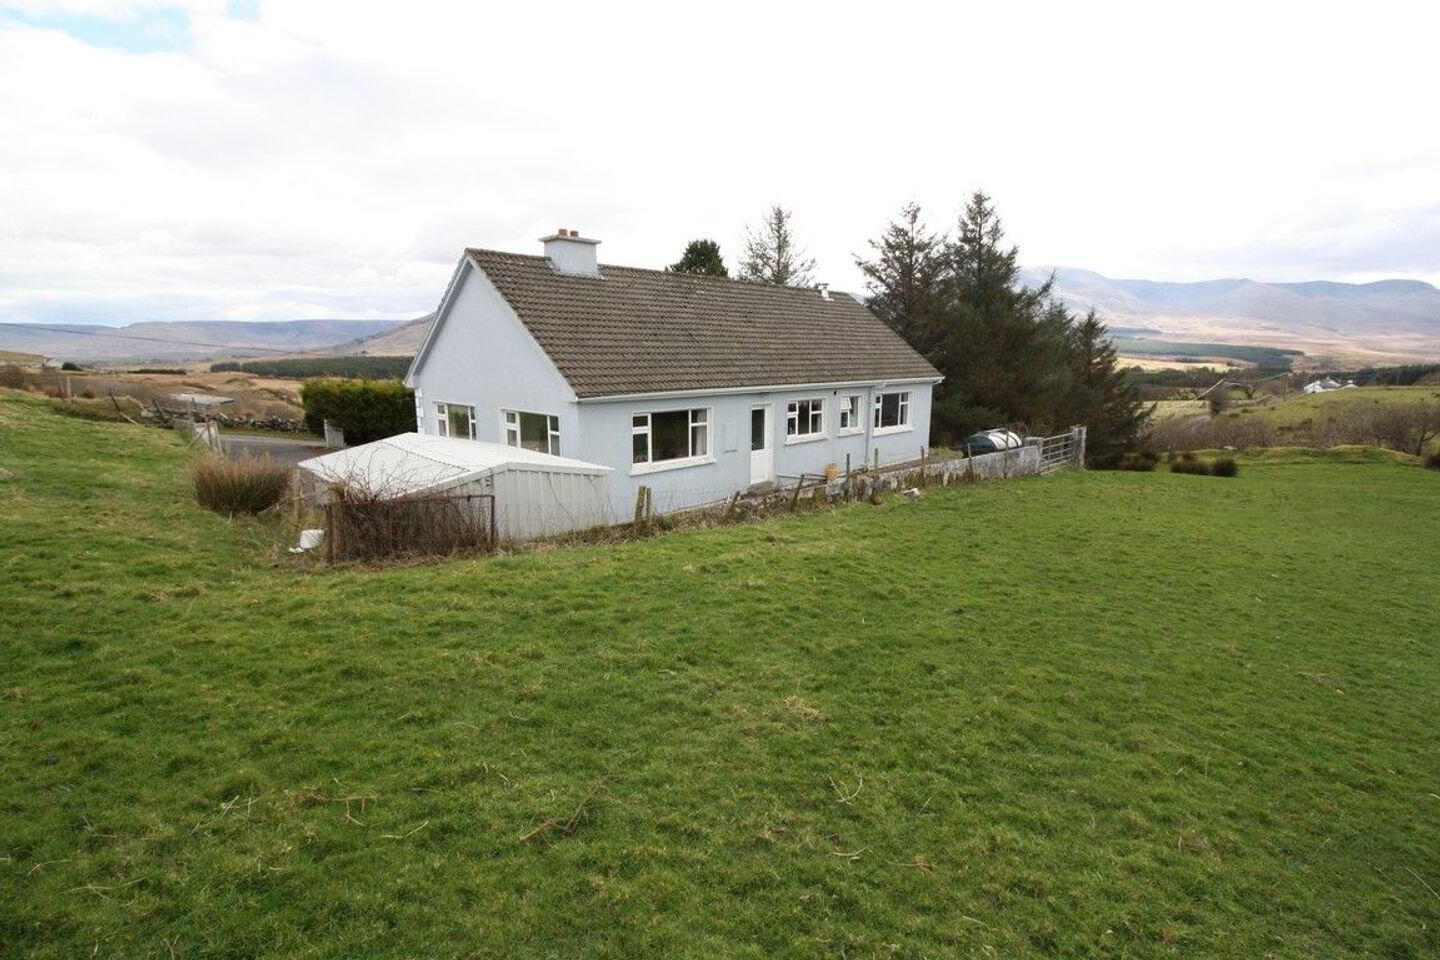
- Excellent views.
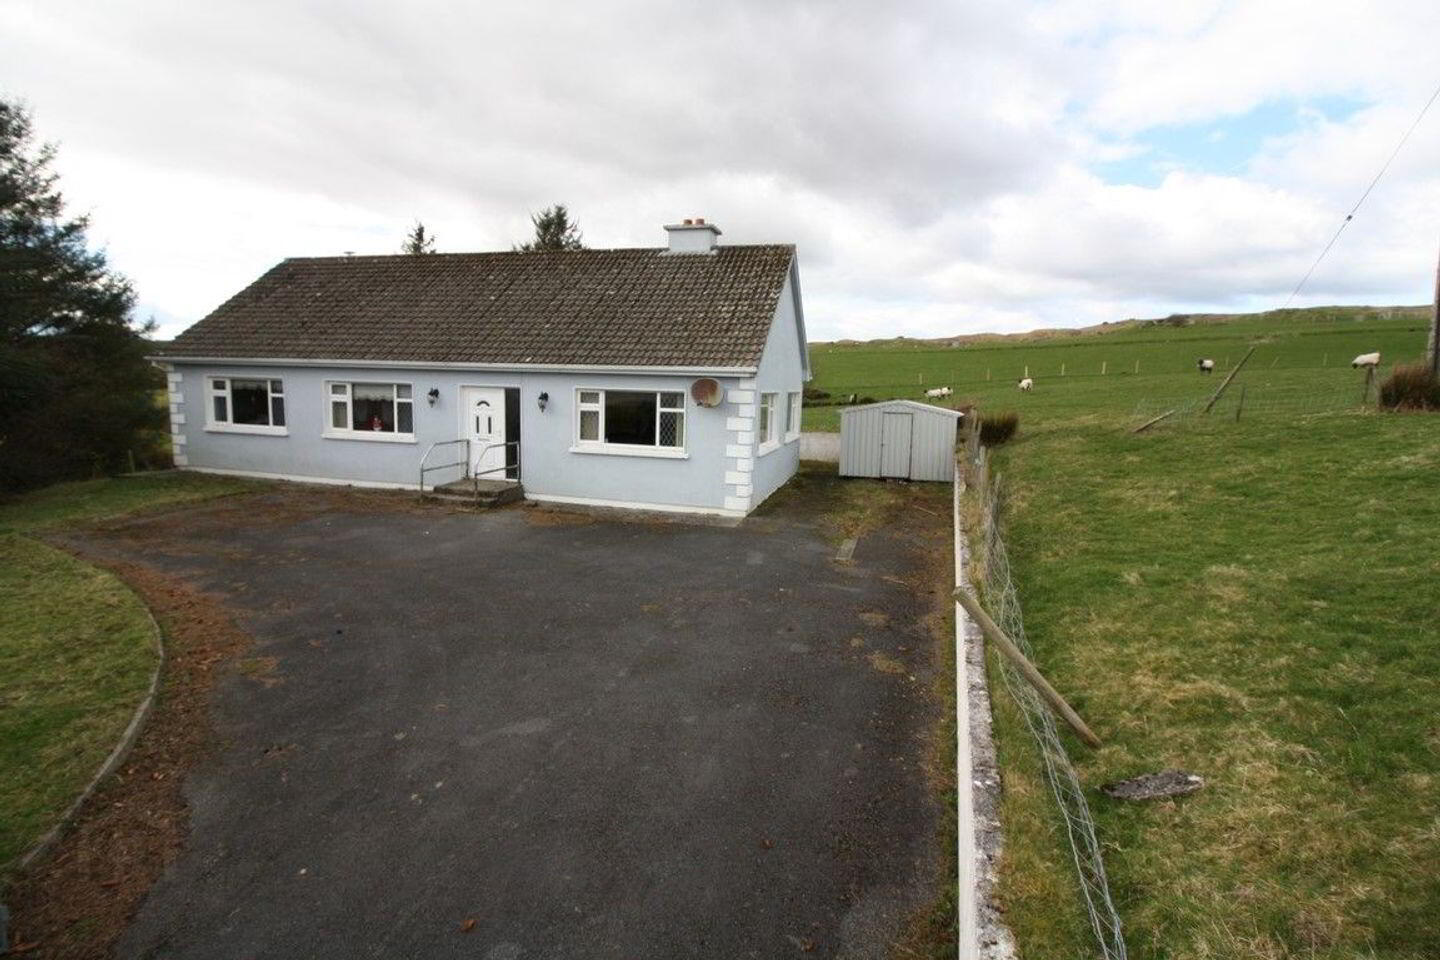
- Large site.
- OFCH.
- Solid fuel stove with boiler.
- Steel garden shed.
- Concrete block boundary walls & entrance pillars.
- Private septic tanks.
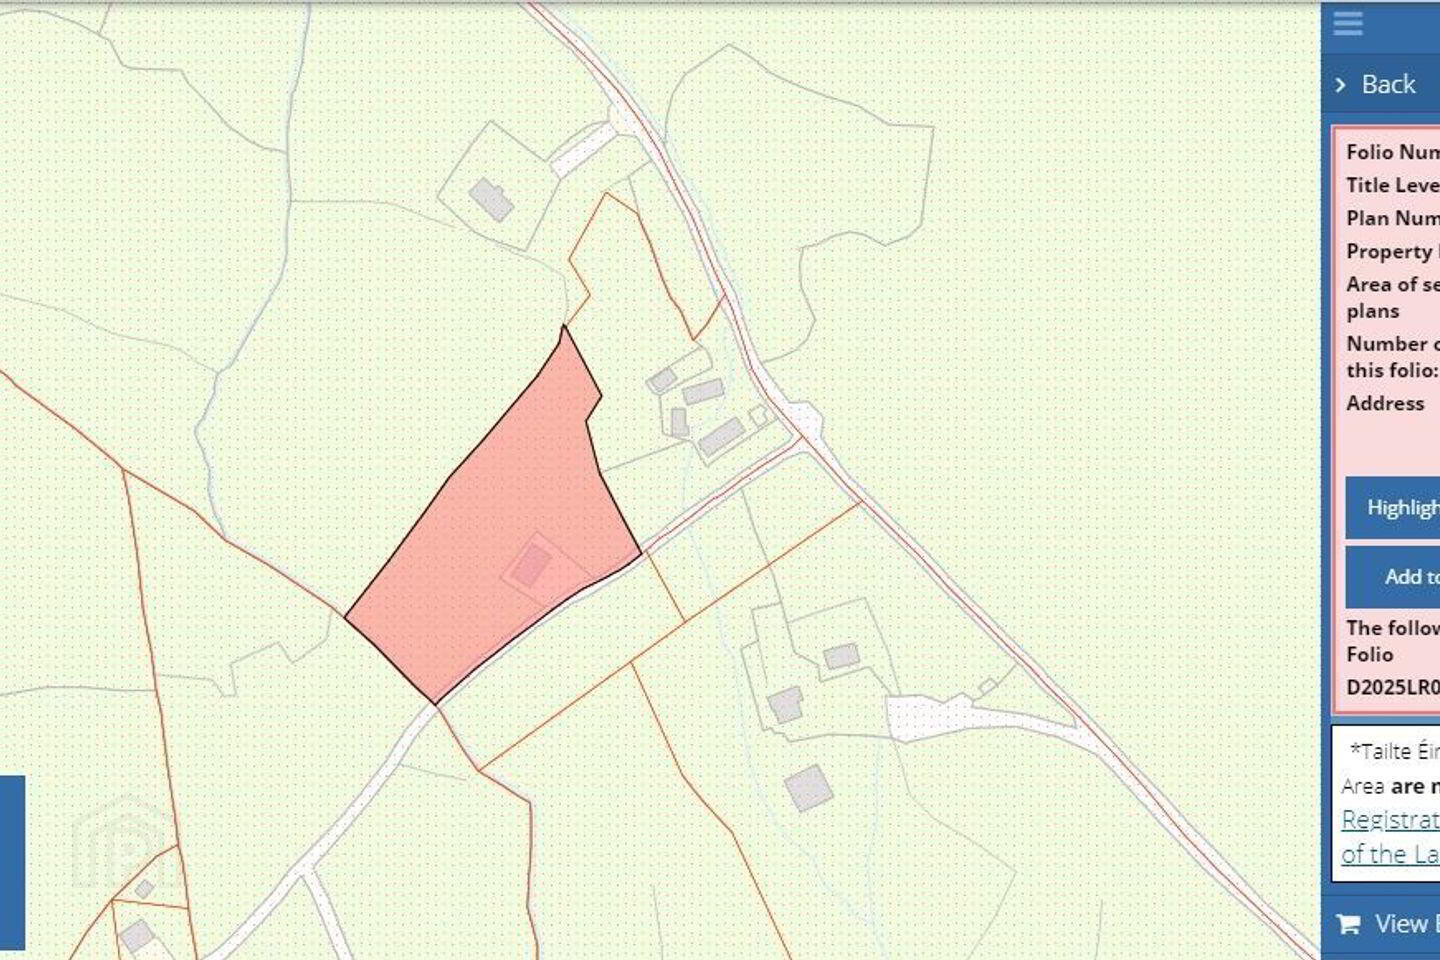
- 0.79 hectares (1.95 acres)
This property is situated in the beautiful Sheffry Hills Valley (Western way) between lakes, forests and rivers. This property is located in a peaceful setting with very little passing traffic. It is convenient to Westport and offers first class fishing, hill walking, cycling
and trekking. Primary school, church, pub and shop are just 10 minute drive. Sandy beaches and Louisburgh town are only 15 minute drive.
The house is on a site of 0.79 hectares (1.95 acres)
The accommodation consists of an entrance hall, sitting room, living room, kitchen, 3 bedrooms & a family bathroom.
Entrance Hall: 3.86m x 1.48m
White PVC front door.
Tiles on floor.
Coat press.
Corridor: 5.27m x 1m
Tiled with storage press.
Indoor OFCH.
Sitting Room: 4.54m x 3.88m
Carpet.
Fireplace available.
Hotpress.
Storage press.
Bright room.
Good views of the Sheefry Mountains.
Living Room: 4.53 x 3.03m
Tiled floor.
Solid fuel stove.
Kitchen: 3.94m x 3.03m
Tiled floor.
Fitted kitchen.
Door to rear garden.
Bedroom 1: 3.22m x 2.73m
Carpet.
Front of house with good views towards Sheefry Mountains.
Built in wardrobe.
Bedroom 2: 3.90m x 2.73m
Carpet.
Front of house with good views towards Sheefry Mountains.
Built in wardrobe.
Bedroom 3: 3.9m x 2.83m
Carpet.
Rear of the property.
Built in wardrobe.
Bathroom: 3m x 1.47m
Tiled floor & wall.
WC & WHB.
Electric shower in enclosure.
BER Details
BER Rating: E1
BER No.: 118114800
Energy Performance Indicator: 309.02 kWh/m²/yr
Travel Time From This Property

Important PlacesAdd your own important places to see how far they are from this property.
Agent Accreditations
Not Provided





