Derryloughan, Doochary, F94AD99
2 Bed Detached House
Price €160,000
Property Overview
Status
For Sale
Style
Detached House
Bedrooms
2
Bathrooms
2
Property Features
Tenure
Not Provided
Property Financials
Stamp Duty
€1,600*²

Marketed by Henry Kee & Son Auctioneers
PSR Licence: 001334
+353 74 913 1050

Propertynews Currency Partner - helping you transfer money for property purchases in Ireland & Northern Ireland. Speak to an expert
Additional Information
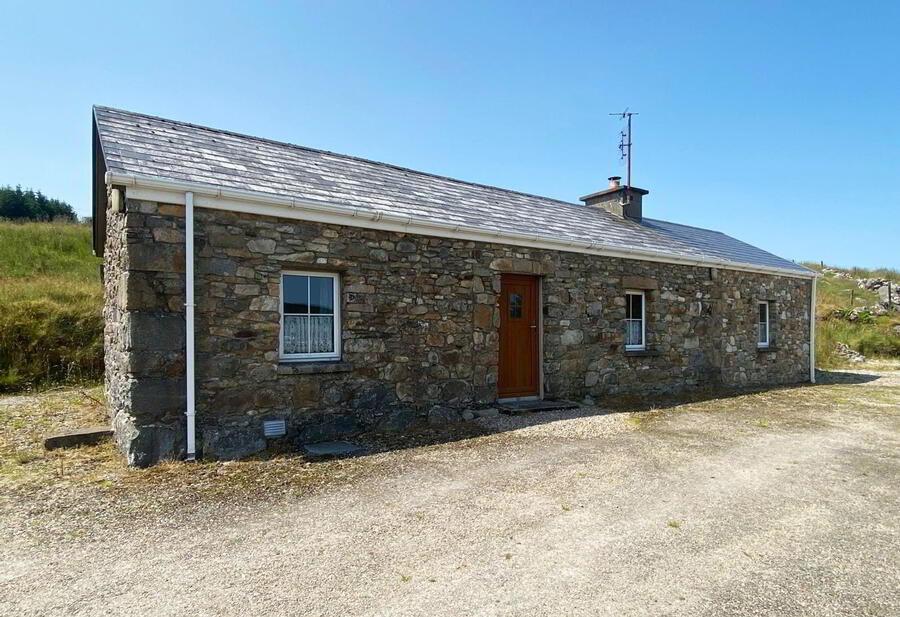
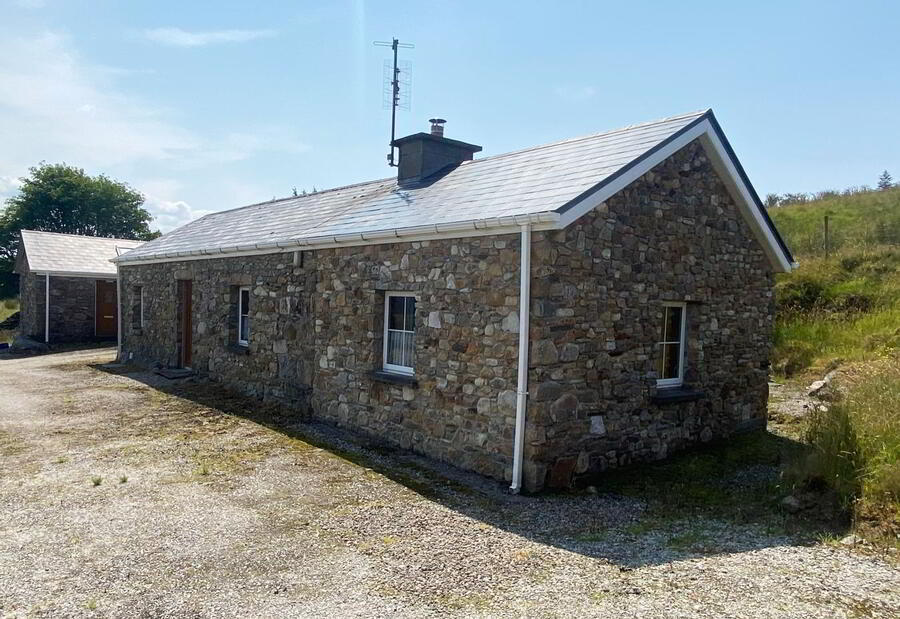
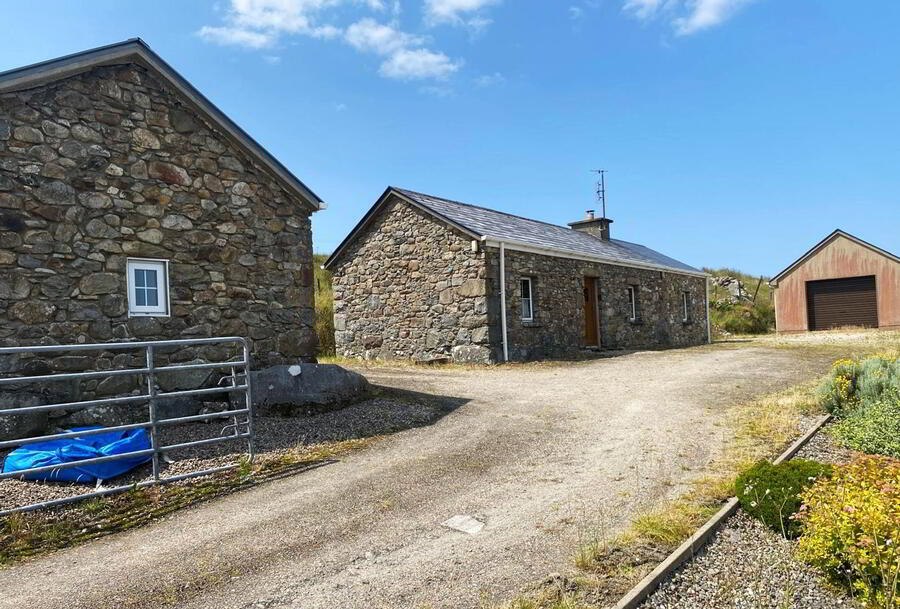
A beautiful stone-built, two-bedroom cottage with a studio apartment plus a large garage on a 1.8 acre plot. Located in a very scenic area between Glenties Town (5km) and Fintown (8km). This fabulous property comes to the market in pristine condition. Internal accommodation comprises of kitchen/living room, two double bedrooms and a shower room. The studio apartment was originally the old cow byre and has now been converted into an en-suite bedroom. Set on an elevated site with commanding rural views. Seldom does a cottage in such original and good walk-in condition come to the market. Early viewing is strongly recommended with all enquiries welcome.
Accommodation
Two bedroom cottage plus studio apartment.Ground Floor
- Kitchen/Living Room
- High and low level pine kitchen units.
Stainless steel sink.
Gas cooker - included.
Low level fridge - included.
Washing machine - included.
Glass fronted solid fuel stove.
Chinese slate flooring.
Dual aspect windows.
Velux window.
Part loft storage area above kitchen area.
Pine ceiling (part vaulted).
Size: 5.4m x 3.8m - Bedroom One
- Dual aspect windows.
Pine ceiling (part vaulted).
Dual aspect windows.
Timber floor.
Size: 4m x 3.8m - Bedroom Two
- Front facing window.
Pine ceiling (part vaulted).
Timber floor.
Size: 3.8m x 3m - Shower Room
- WC, WHB and electric shower.
Floor and walls fully tiled.
Velux window.
Mirror and light over WHB.
Size: 2m x 1.8m Max. Measurement
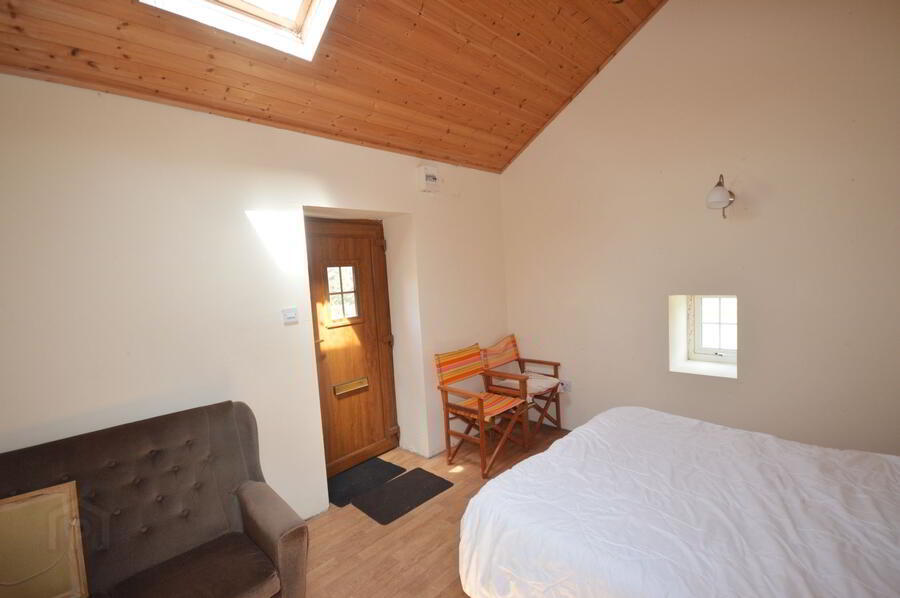
- Studio Apartment
- The old cow byre converted.
One en-suite bedroom.
Pedestrian door.
Gable window.
Velux window in bedroom.
Vaulted pine ceiling.
Linoleum flooring in bedroom. En-Suite:
WC, WHB and electric shower.
Floor and walls fully tiled.
Velux window.
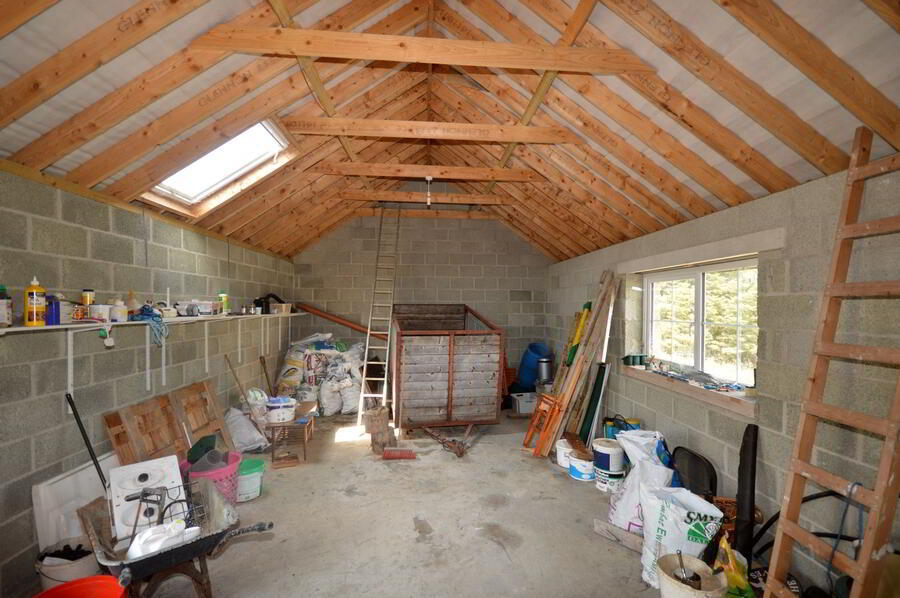
Size: 4.5m x 3.6m - Garage
- Block cavity walls.
Stone-faced on one side.
Concrete floor.
Slate roofed.
Vehicle roller door.
Pedestrian door.
Window.
Velux window.
Size: 8m x 4.7m
Travel Time From This Property

Important PlacesAdd your own important places to see how far they are from this property.
Agent Accreditations

Marketed by Henry Kee & Son Auctioneers
PSR Licence: 001334
+353 74 913 1050




