Derrycontoort East, Newport, Newport, F28PW50
3 Bed Detached House
Asking Price €495,000
Property Overview
Status
For Sale
Style
Detached House
Bedrooms
3
Bathrooms
2
Property Features
Tenure
Not Provided
Energy Rating
Property Financials
Stamp Duty
€4,950*²

Propertynews Currency Partner - helping you transfer money for property purchases in Ireland & Northern Ireland. Speak to an expert
Additional Information
- Biomass boiler. (Wood pellet)
- 14 Photo Voltaic panels covers approximately 70% of electricity costs over 12 months.
- B1 rated.
- Built in 2007 not completed until 2020.
- Double glazed PVC windows.
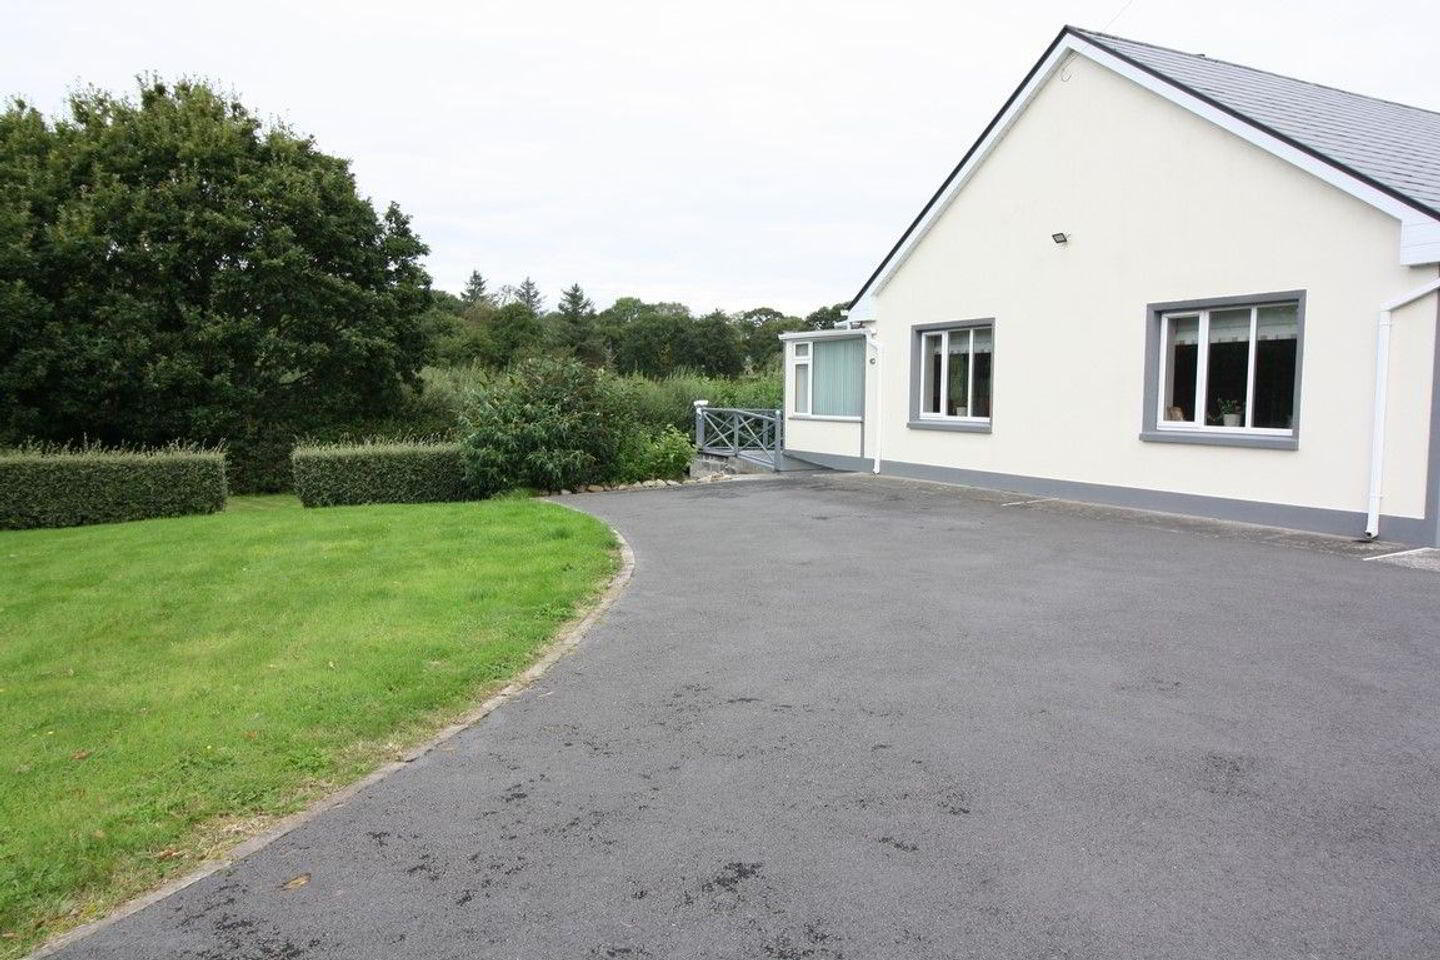
- Landscaped garden.
- Tarmac driveway
- .53 hectare site.
- 2kms to Newport.
- Private septic tank.
Turn-Key 3-Bedroom House with Self-Contained Basement Apartment, Workshop & Garage.
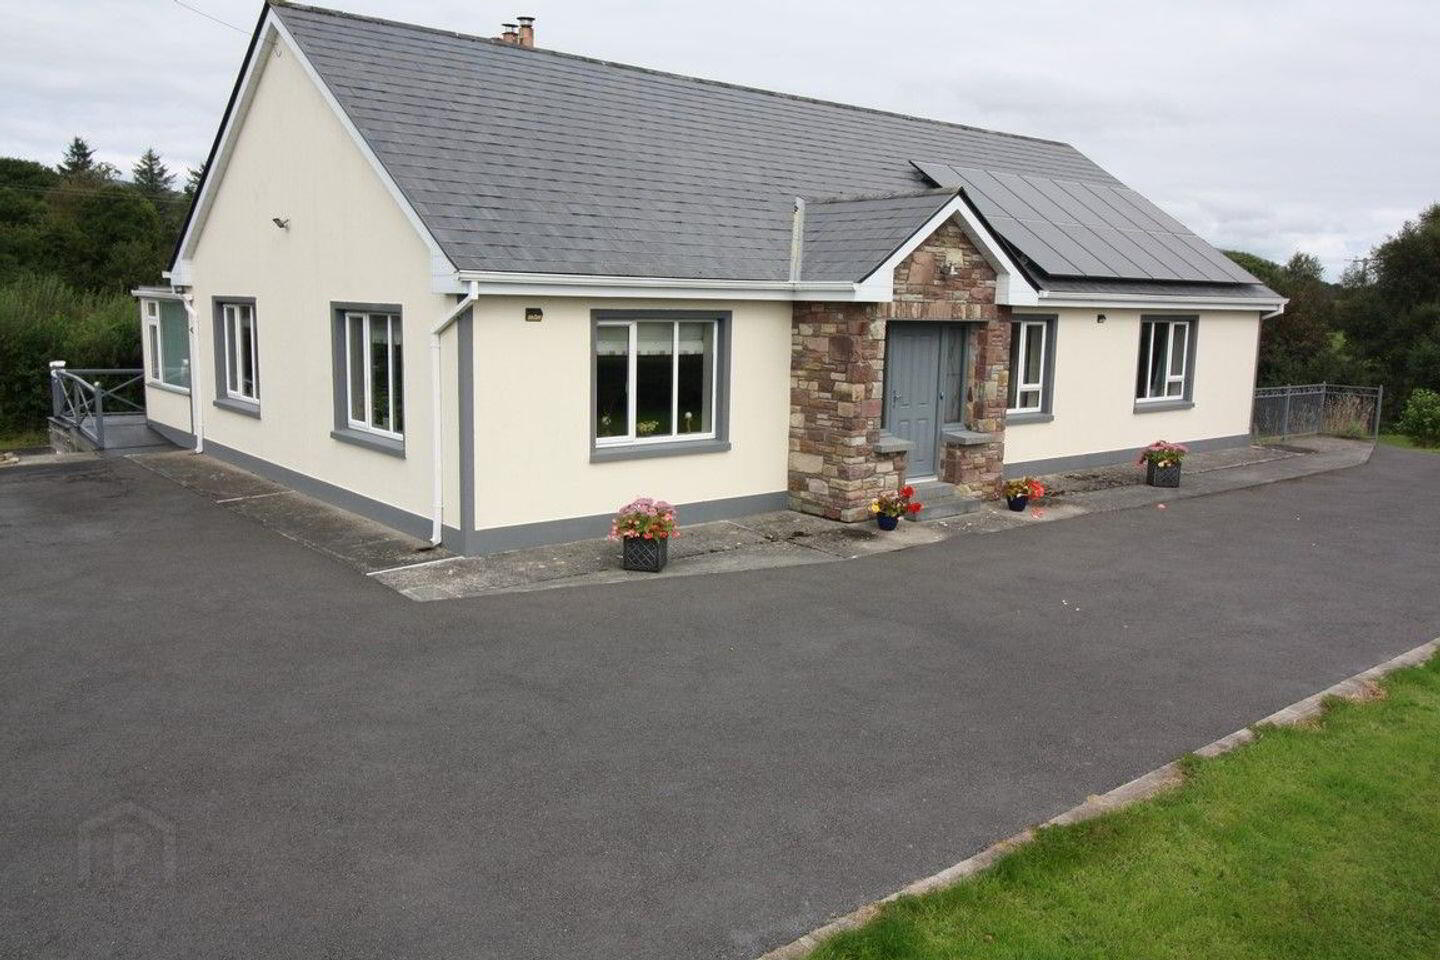
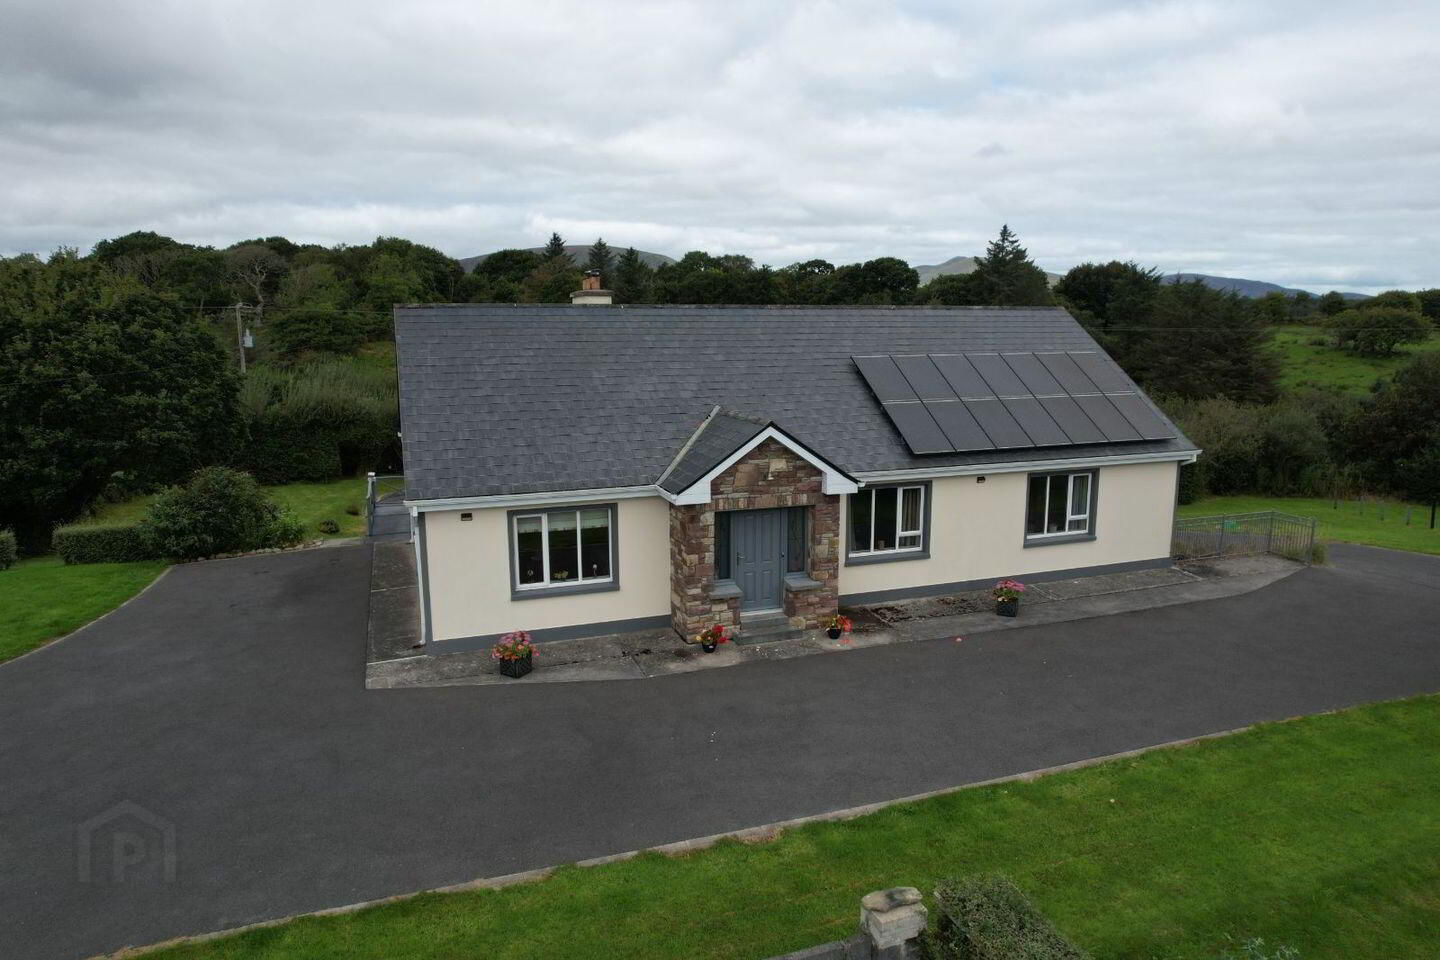
A superb turn-key property set on approximately 0.53 hectares (1.31 acres) of beautifully landscaped grounds, located just 2km from Newport town.
Built in 2007 and fully completed in 2020, this well-presented property offers excellent versatility and additional accommodation, making it ideal as a family home or potential rental opportunity.
The main house comprises three bedrooms, with a one-bedroom self-contained apartment in the basement, providing valuable additional living space.
The property also benefits from a substantial workshop, incorporating a dedicated office and WC, making it particularly attractive to those working from home or requiring workshop/storage facilities.
Externally, the property features a landscaped garden and tarmac driveway, along with a garage providing secure parking and storage.
The home is equipped with a biomass boiler and 14 photovoltaic solar panels, offering energy-efficient heating and renewable electricity generation.
ACCOMMODATION:
Porch: 2.11m x 2.07m
Composite front door.
Carpet.
Double doors to hall.
Entrance hall: 4m x 2.02m
Carpet.
Corridor: 6m x 1.2m
Kitchen/Dining.
L Shaped.
Dining area: 5.03m x 3.15m
Laminate floor.
Kitchen: 3.5m x 2.82m
Fitted kitchen with granite effect worktop.
Vinly floor covering.
Overlooks the rear garden.
Utility: 2.66m x 2.43m
Fitted units.
Built in dishwasher, washing machine & tumble dryer.
Tiled floor.
Sunroom/Conservatory: 4.3m x 2.6m
Sliding door to verandah.
Double doors to sitting room.
Carpet tiles.
Sitting Room: 8.48m x 4.43m
Multi fuel stove.
Double doors to the conservatory.
Carpet.
Master/Bedroom 1: 3.93m x 3.7m
Front of house.
Space for fitted wardrobe. (Not fitted)
Carpet.
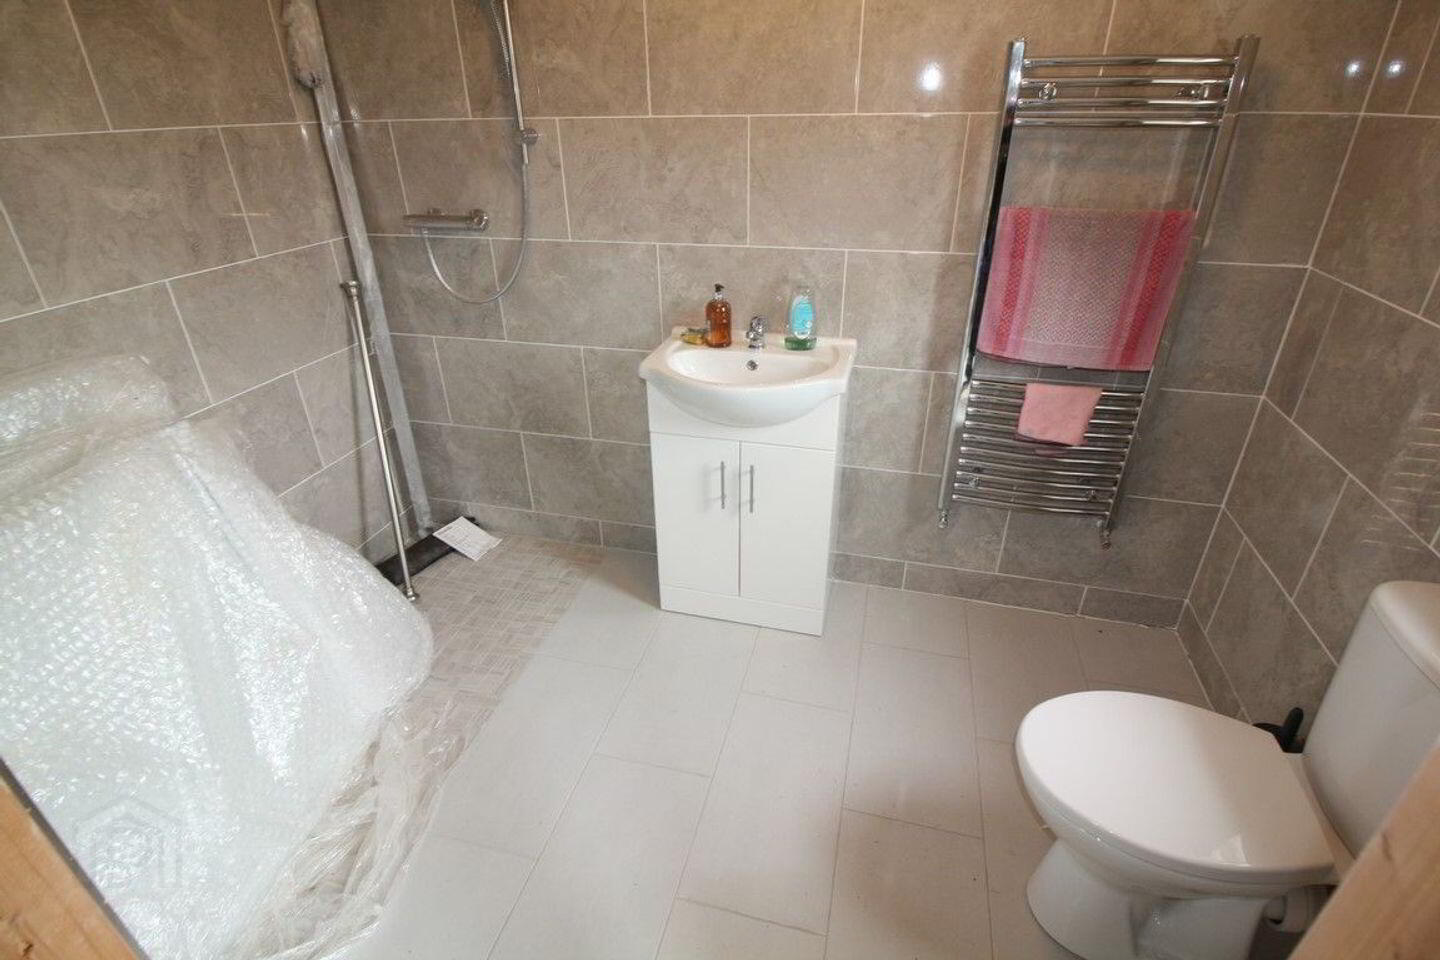
Ensuite: 2.57m x 1m
Tastefully tiled floor & walls.
Large walk in wet room shower.
WC & WHB.
Heated towel rail.
Bedroom 2: 4.46m x 3.44m
Overlooking the rear garden.
Walk in wardrobe.
Carpet.
Bedroom 3: 3.92m x 3.7m
Overlooking the front garden.
Space for fitted wardrobe. (not fitted)
Main bathroom: 3.1m x 2.8m
Tastefully tiled floor & walls.
Large walk in wet room shower.
Bath, WC, bidet & vanity wash basin.
Basement- 1 bedroom apartment.
Living/kitchen: L shaped 4.60m x 3.34m
1.91m x 1.8m
Double doors to rear garden.
Ready for fitting out.
Bedroom: 5.2m x 3.81m
Bathroom: 2.69m x 1.78m
Tiled walls & floor.
Walk in shower/wet room.
WC & vanity WHB.
Heated towel rail.
Area of apartment: 44.70sqm
Attic space ready for conversion with all services laid on.
Workshop: 12.29m x 6.1m
Includes office & WC
Plant for heating system and wood pellet boiler.
Fitted units & sink.
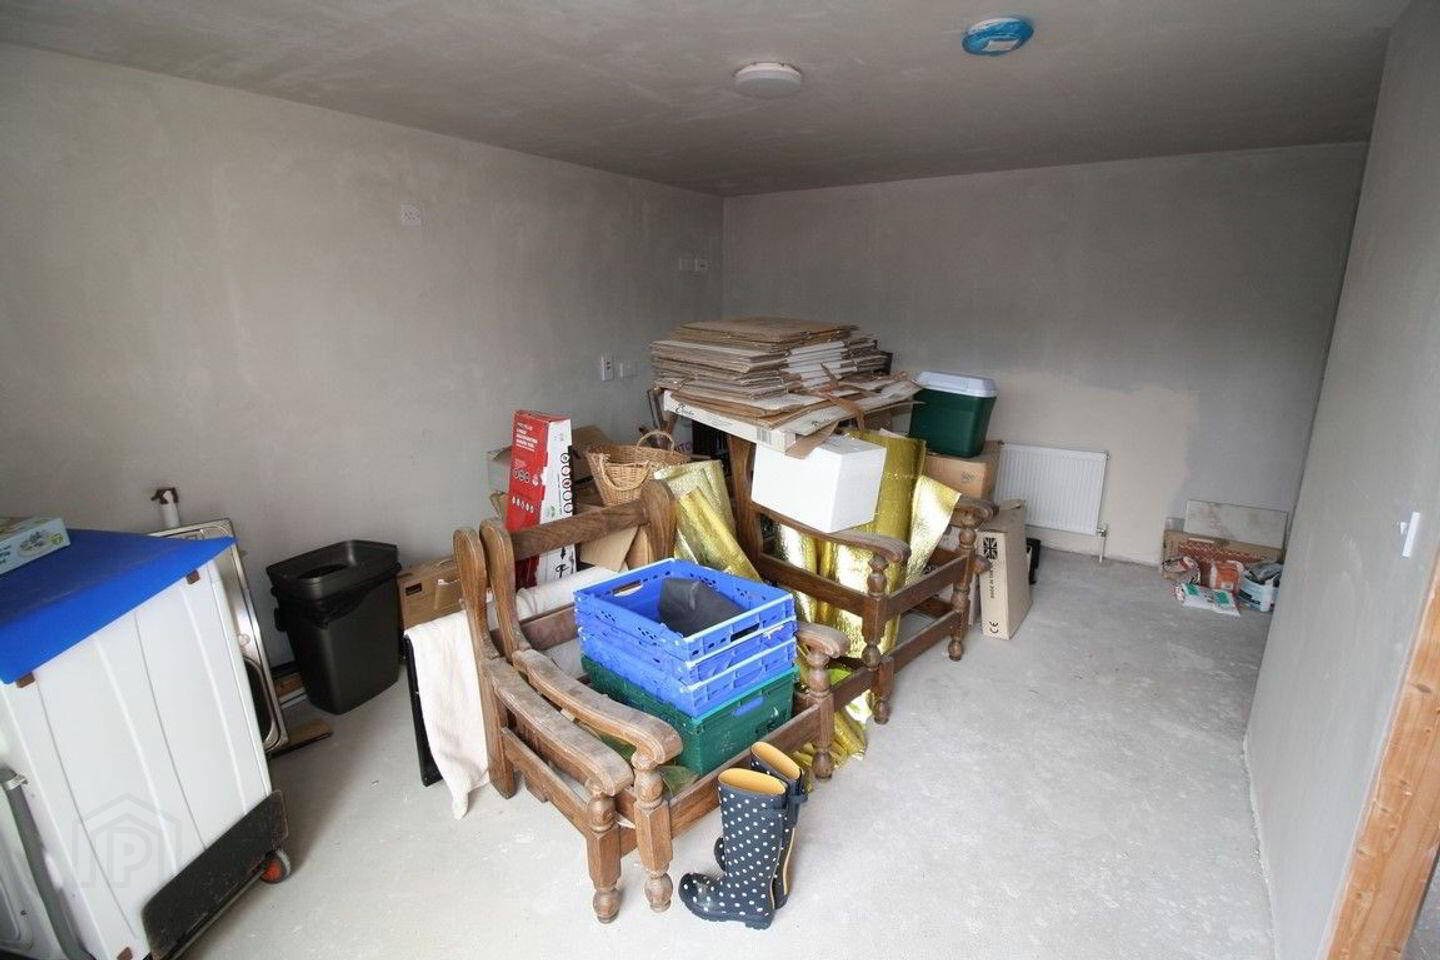
Garage: 8.6m x 4.15m
Block wall.
Concrete floor.
Roller door.
BER Details
BER Rating: B1
BER No.: 114657257
Energy Performance Indicator: Not provided
Travel Time From This Property

Important PlacesAdd your own important places to see how far they are from this property.
Agent Accreditations
Not Provided





