
SALE AGREED
SALE AGREED
SALE AGREED
SALE AGREED
SALE AGREED
SALE AGREED
SALE AGREED
SALE AGREED
SALE AGREED
SALE AGREED
SALE AGREED
SALE AGREED
SALE AGREED
SALE AGREED
SALE AGREED
SALE AGREED
SALE AGREED
SALE AGREED
SALE AGREED
SALE AGREED
SALE AGREED
SALE AGREED
SALE AGREED
SALE AGREED
SALE AGREED
SALE AGREED
SALE AGREED
SALE AGREED
SALE AGREED
SALE AGREED
SALE AGREED
SALE AGREED
SALE AGREED
SALE AGREED
SALE AGREED
SALE AGREED
SALE AGREED
SALE AGREED
SALE AGREED
SALE AGREED

Click here to view the video
SALE AGREED
SALE AGREED
SALE AGREED
SALE AGREED
SALE AGREED
SALE AGREED
SALE AGREED
SALE AGREED
SALE AGREED
SALE AGREED
SALE AGREED
SALE AGREED
SALE AGREED
SALE AGREED
SALE AGREED
SALE AGREED
SALE AGREED
SALE AGREED
SALE AGREED
SALE AGREED
SALE AGREED
SALE AGREED
SALE AGREED
SALE AGREED
SALE AGREED
SALE AGREED
SALE AGREED
SALE AGREED
SALE AGREED
SALE AGREED
SALE AGREED
SALE AGREED
SALE AGREED
SALE AGREED
SALE AGREED
SALE AGREED
SALE AGREED
SALE AGREED
SALE AGREED
SALE AGREED
Click here to view the video
Derry Farm, 3 Ballyrusley Road, Portaferry, BT22 1JR
3 Bed Detached House
Sale agreed
Property Overview
Status
Sale Agreed
Style
Detached House
Bedrooms
3
Bathrooms
2
Receptions
2
Property Features
Tenure
Not Provided
Energy Rating
Broadband Speed Checker
*³
Property Financials
Price
Last listed at Offers Around £425,000
Rates
£1,698.98 pa*¹

Marketed by Fetherstons (North Down Office)
+44 28 9147 9797

Propertynews Currency Partner - helping you transfer money for property purchases in Ireland & Northern Ireland. Speak to an expert
Additional Information
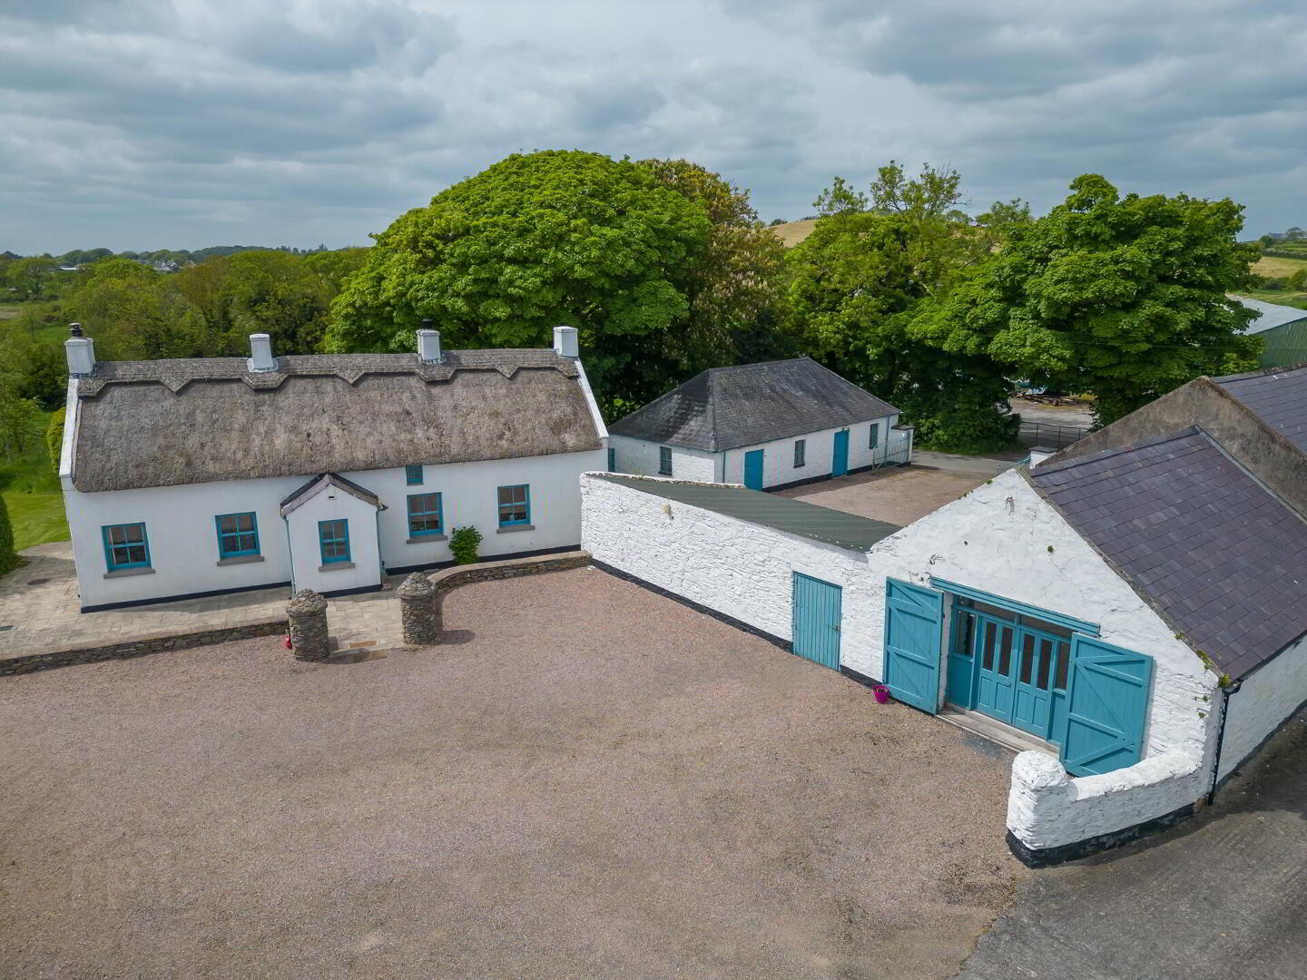
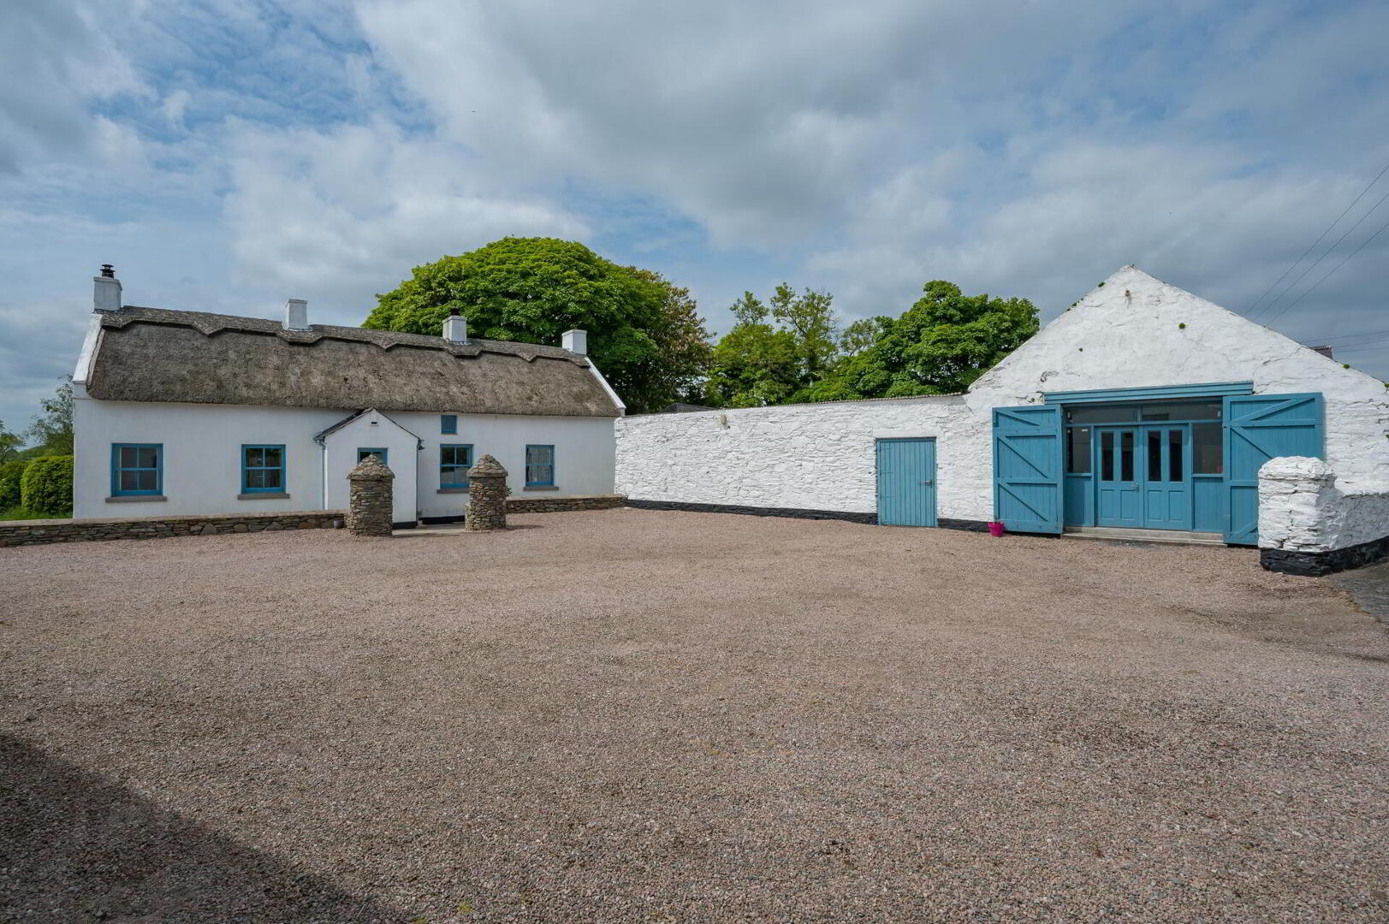
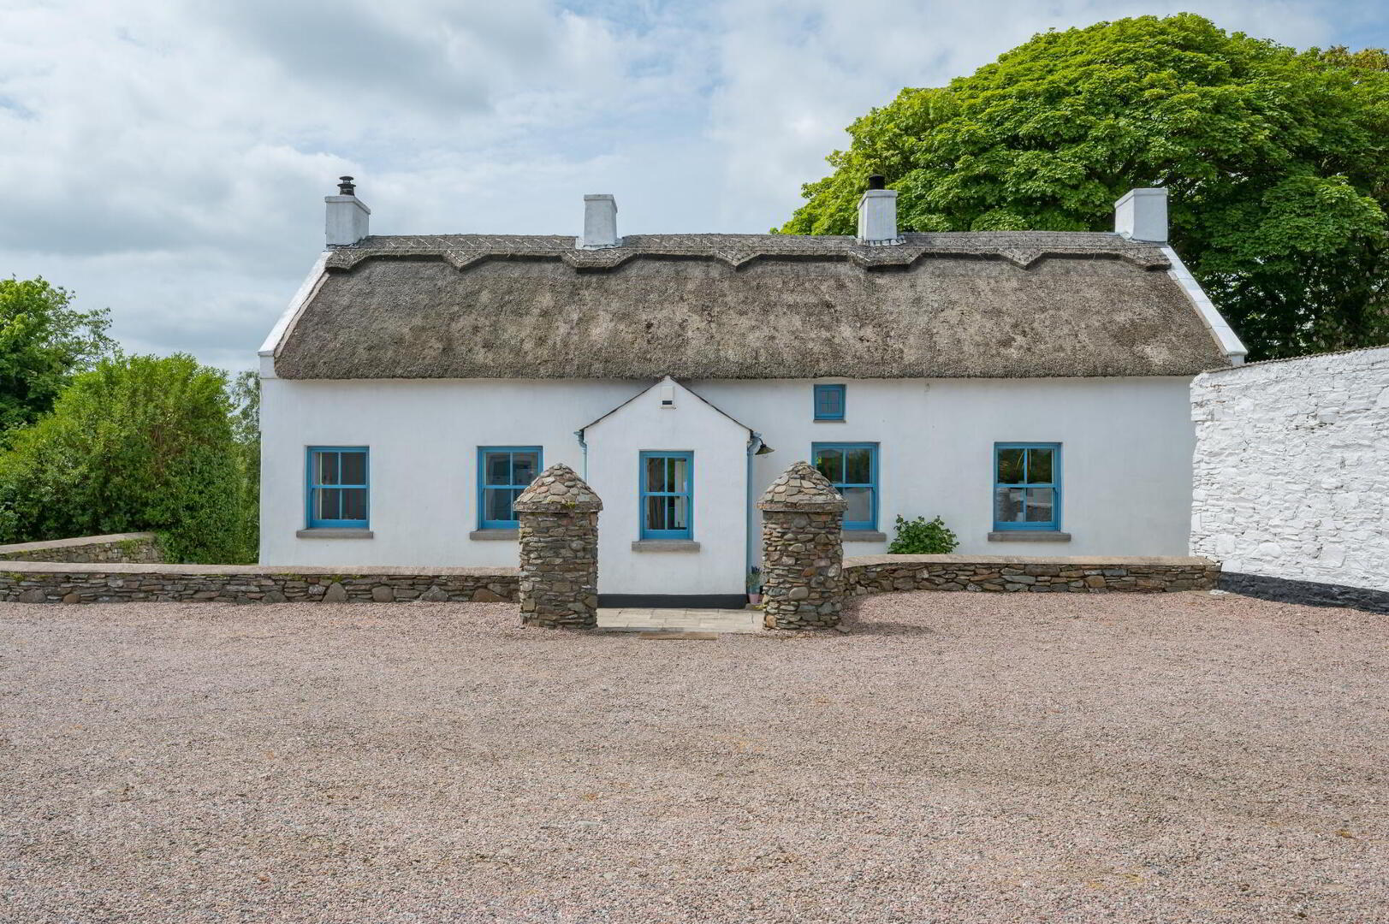
- This is an idyllic thatched country cottage close to the coastal village of Portaferry
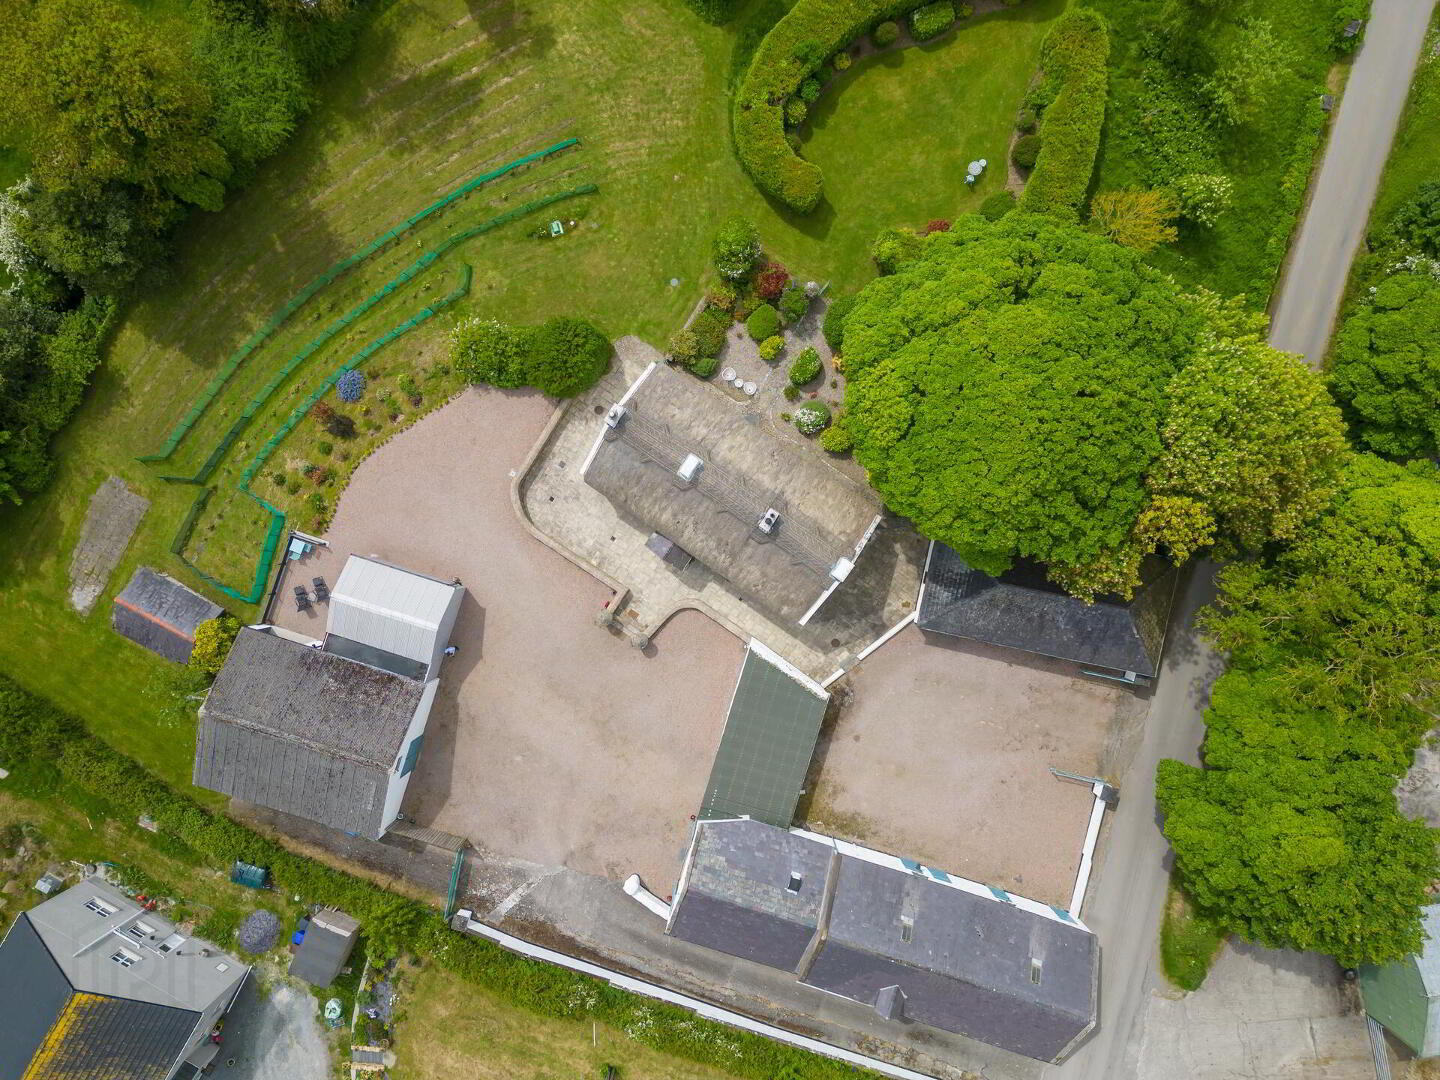
- Set on a two acre site with panoramic countryside views, creating a tranquil and scenic setting
- Three first-floor bedrooms, complemented by a luxury family bathroom with an oversized shower
- The kitchen / dining area features an oil fired range cooker
- Access to a utility room and cloak room
- A spacious formal lounge with an open fireplace
- A comfortable living room featuring a wood-burning stove
- Double-glazed sash windows and underfloor heating throughout
- A modern one-bedroom studio, complete with a hot tub area overlooking the gardens
- Stables, office space, and a barn, for further residential / commercial development
Set on two acres, the property provides panoramic countryside views and features several outbuildings, including a modern one-bedroom studio with a hot tub area overlooking the gardens which could operate as a successful holiday rental. There's also stables, office space, and a barn providing the potential for further residential accommodation or a commercial operation.
Just minutes from Portaferry, a charming coastal village known for its scenic walks, vibrant cultural events, excellent eateries, and easy access to Strangford via ferry.
This rare opportunity is perfect for those seeking a picturesque countryside home with business potential.
Contact the office for more information and to arrange your viewing.
ENTRANCE HALL Solid slate floor.
FORMAL LOUNGE 19' 8" x 13' 8" (5.99m x 4.17m) Feature open fireplace with tiled hearth and solid wood surround; solid wood floor; under floor heating.
LIVING ROOM 13' 9" x 12' 0" (4.19m x 3.66m) Feature wood burning stove; solid wood floor; under floor heating.
KITCHEN / DINING AREA 19' 11" x 14' 9" (6.07m x 4.5m) Bespoke kitchen with an excellent range of high and low level units with drawers and solid work surfaces; 'Belfast' sink; oil fired range cooker; under floor heating.
UTILITY ROOM 7' 9" x 7' 6" (2.36m x 2.29m) Range of low level units; recess for fridge / freezer; tiled floor; under floor heating.
CLOAK ROOM WC and pedestal wash hand basin; tiled floor; under floor heating.
REAR PORCH Slate floor; electric meter cupboard.
SPACIOUS FIRST FLOOR LANDING Solid wood floor; under floor heating.
MASTER BEDROOM 16' 9" x 13' 9" (5.11m x 4.19m) Sliding wardrobe; access to roof space; under floor heating.
BEDROOM 2 13' 10" x 9' 9" (4.22m x 2.97m) Access to roof space; under floor heating.
BEDROOM 3 14' 0" into recess x 9' 10" (4.27m x 3m) Under floor heating.
FAMILY BATHROOM White suite comprising bath with telephone hand shower; oversized shower cubicle with thermostatic shower; low flush WC; vanity sink unit; tiled floor; extractor fan; built-in storage cupboard; built-in hot press; under floor heating.
OUTSIDE Spacious site with mature gardens, a sun terrace, plenty of parking space, stables, a barn, an office and a modern one bedroom studio, which with relevant planning approval, could be utilised as self-catering accommodation.
Travel Time From This Property

Important PlacesAdd your own important places to see how far they are from this property.
Agent Accreditations



Marketed by Fetherstons (North Down Office)
+44 28 9147 9797




