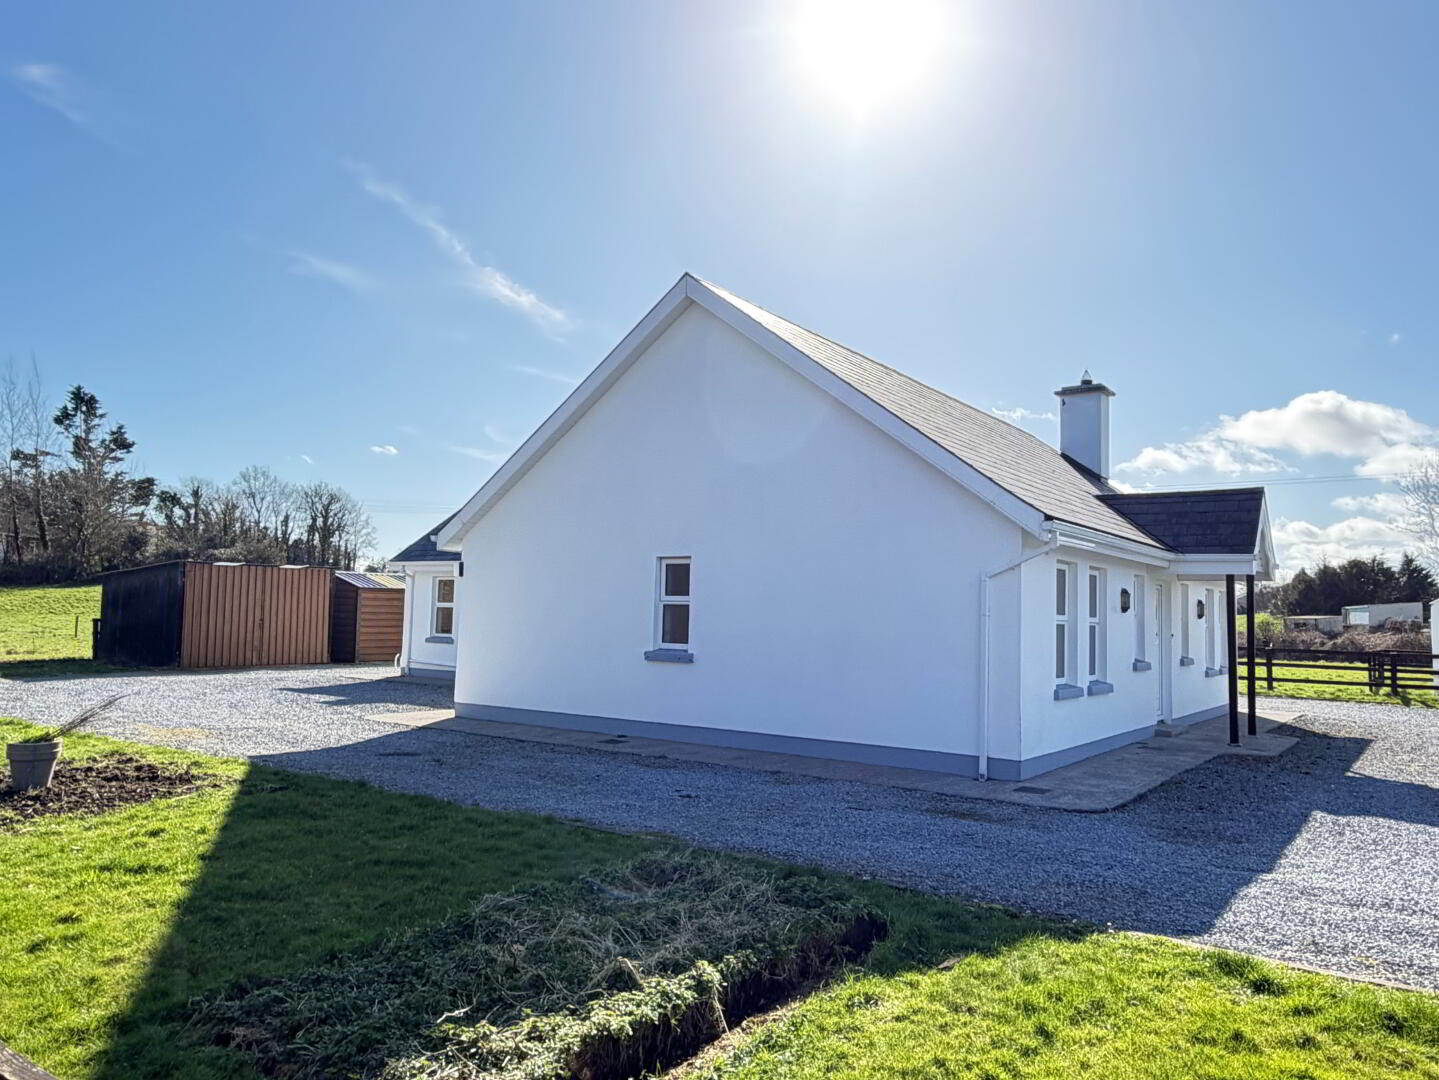
Derry, Barefield, Ennis, V95N4F1
3 Bed Bungalow
Guide Price €385,000
Property Overview
Status
For Sale
Style
Bungalow
Bedrooms
3
Bathrooms
2
Receptions
2
Property Features
Size
128 sq m (1,377.8 sq ft)
Tenure
Freehold
Energy Rating
Heating
Oil
Property Financials
Stamp Duty
€3,850*²

Contact REA Paddy Browne (Ennis)
PSR Licence: 001664
+353 65 684 1755

Propertynews Currency Partner - helping you transfer money for property purchases in Ireland & Northern Ireland. Speak to an expert
Additional Information
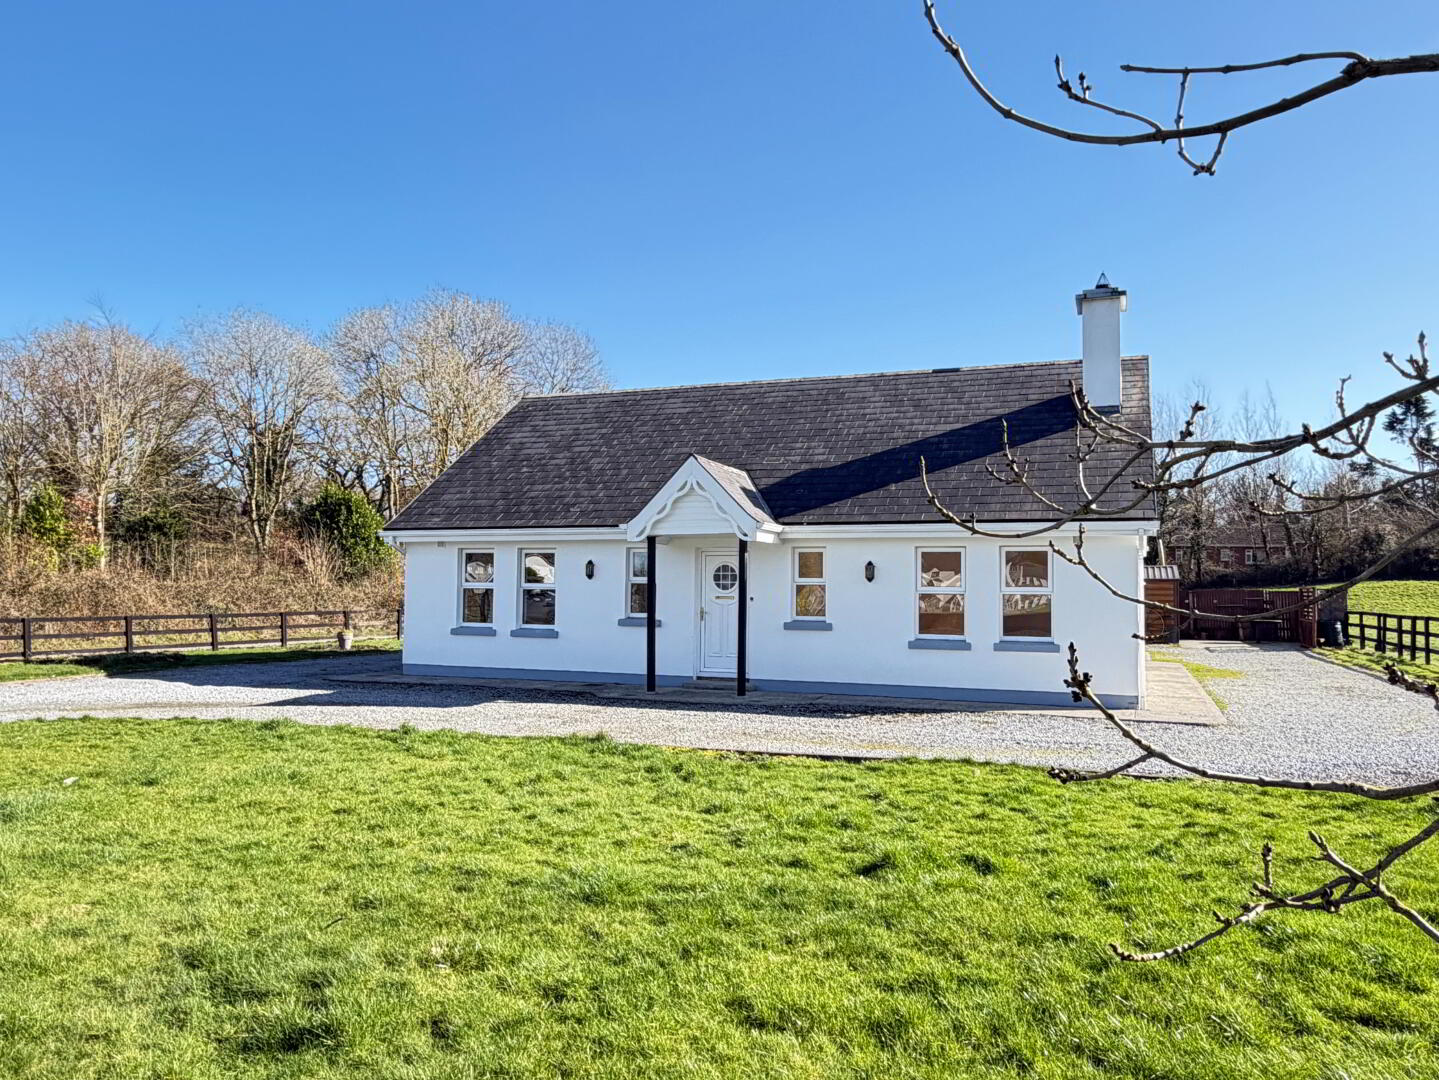
- Location gives the best of both worlds, close to Barefield village and amenities, but in a private area.
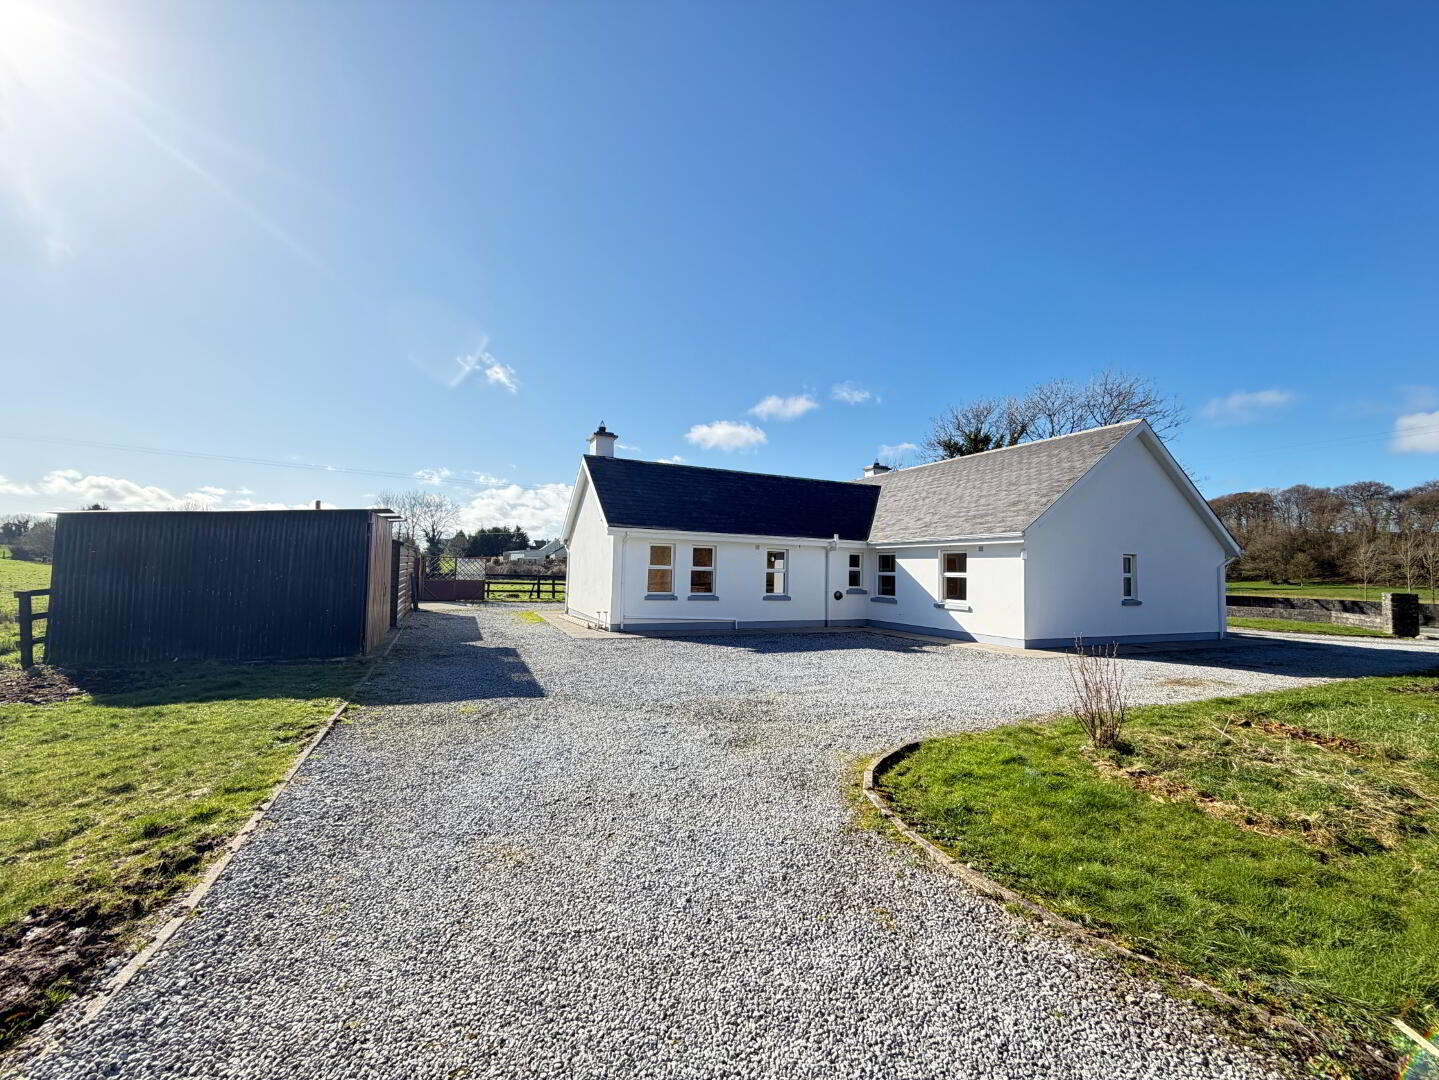
- Secure front driveway with wrought iron gates and private rear garden.
- Oil fired central heating
- Adjoining Residence – One Bed property
- A home with versatility, it’s the new way of living
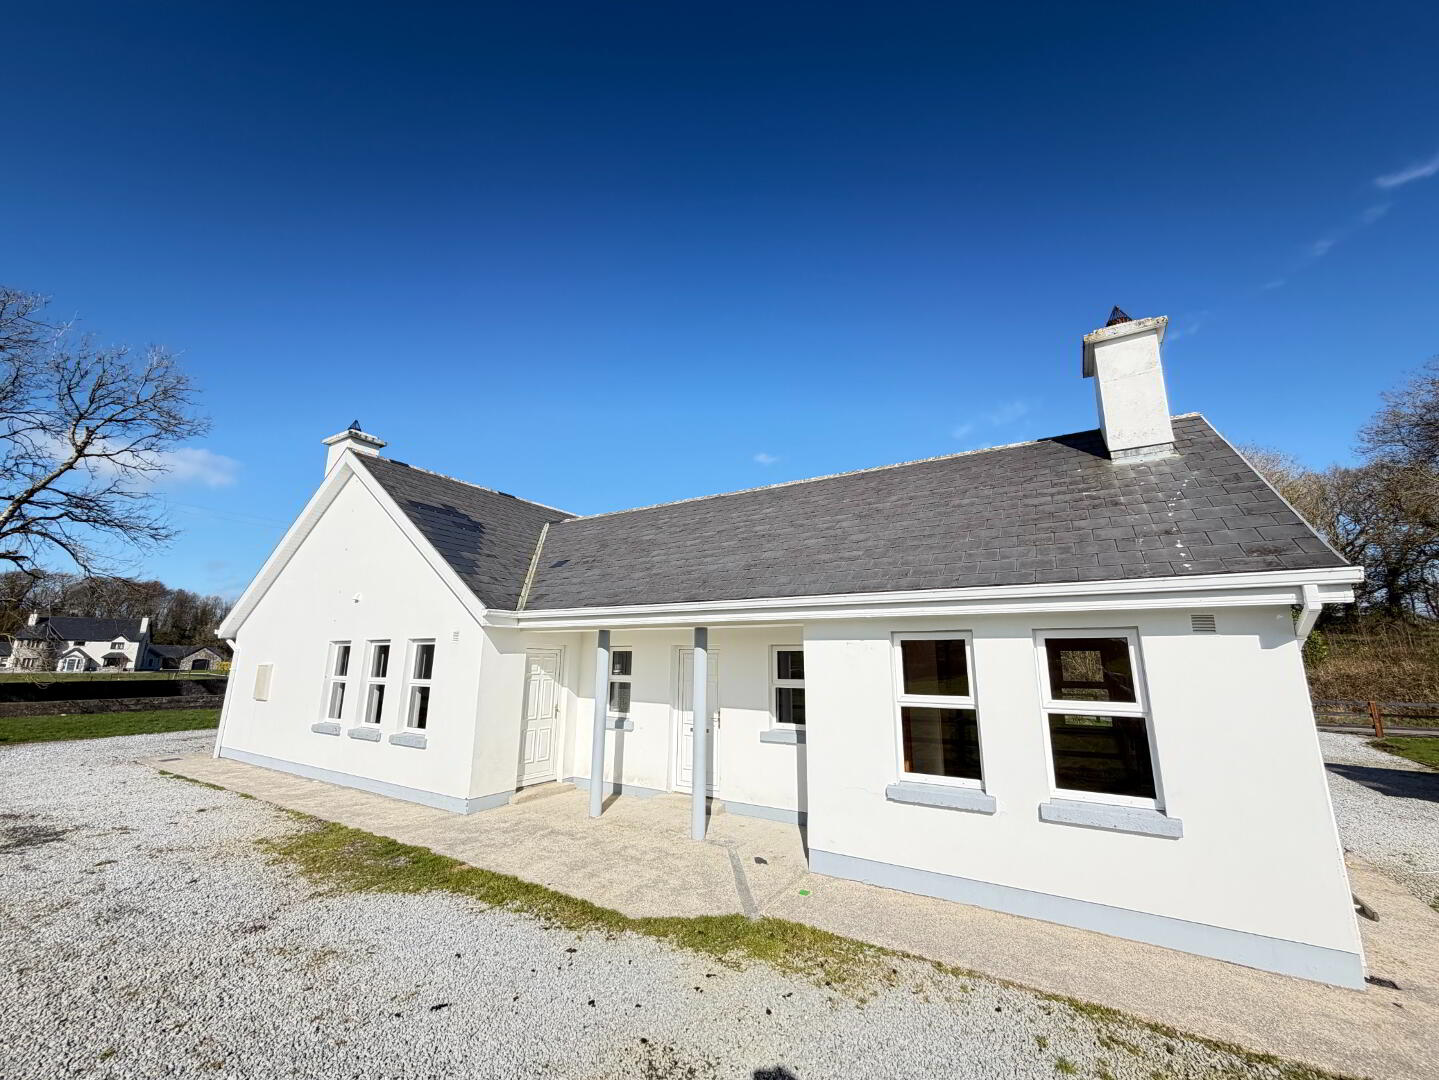
Nestled in the highly sought-after area of Barefield, just minutes from Ennis, REA Paddy Browne are delighted to bring to the market this spacious detached bungalow which offers something genuinely special. Positioned on a private site of 0.20 Ha along a quiet country road, the property combines tranquillity, flexibility and enormous potential. This detached bungalow was originally developed as a 4 bed bungalow but in recent years it has been cleverly divided into two self-contained residential units under the one roof.
A location renowned for its community spirit and convenience, the property enjoys peaceful rural surroundings while being just a short drive from Ennis town centre, schools, shops, and essential amenities. Easy access to the motorway network enhances connectivity to Limerick, Shannon and beyond.
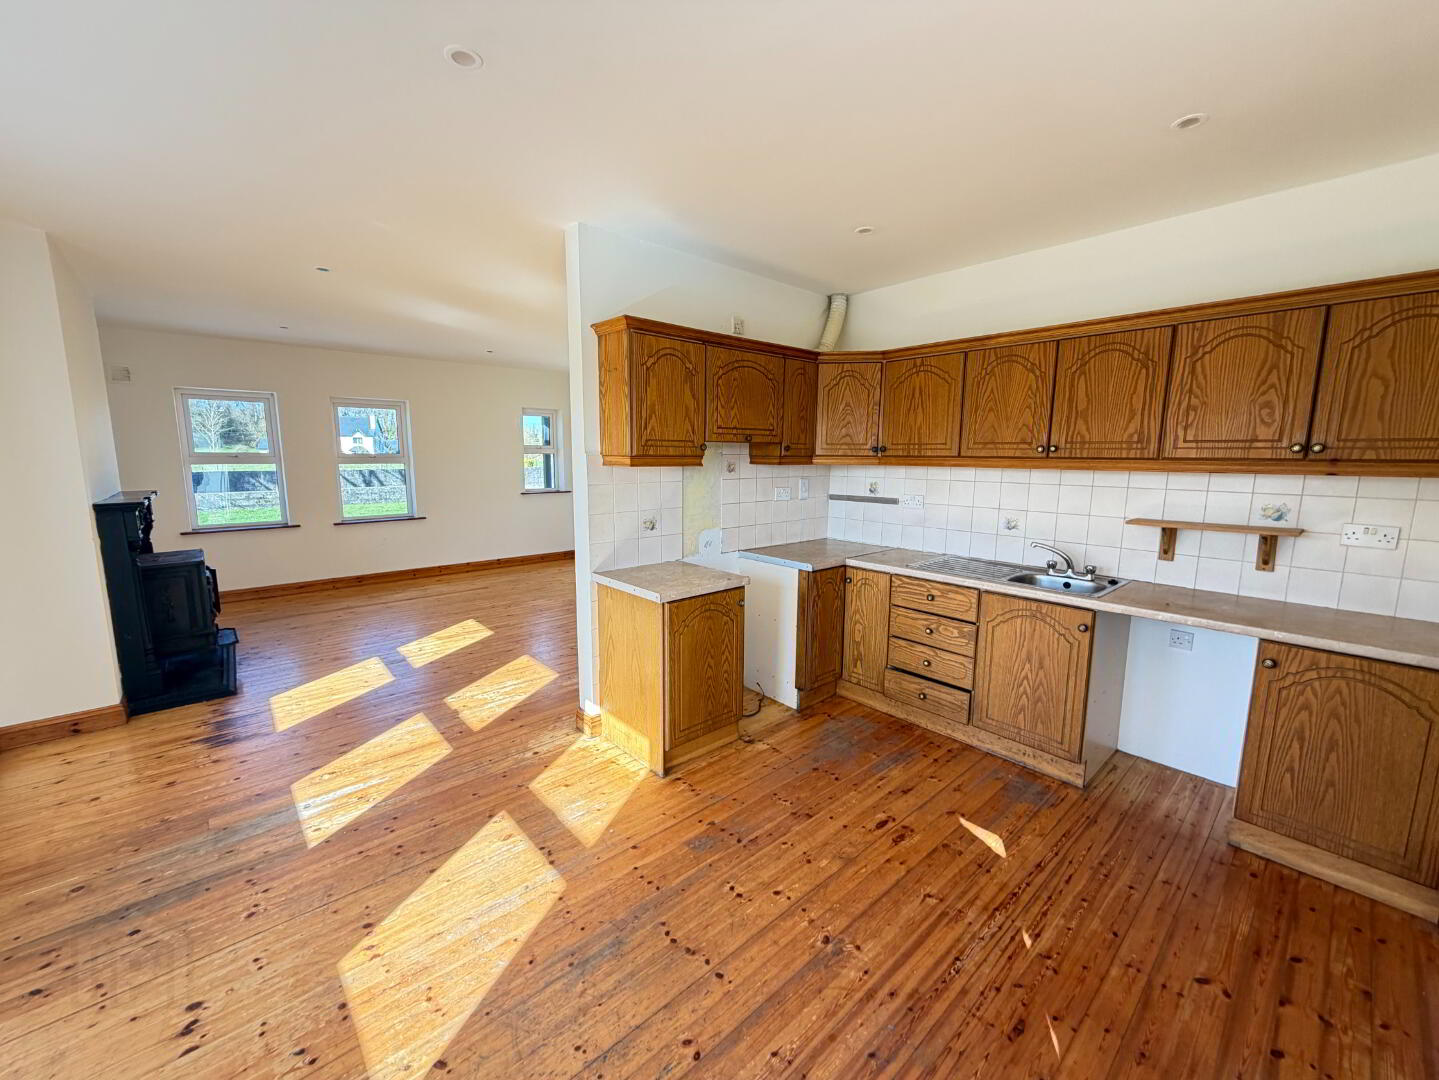
The main section of the property comprises a bright and spacious three-bedroom home. Accommodation includes a welcoming entrance hallway, generous open plan living / kitchen area filled with natural light is cleverly laid out with a back utility room for extra space and storage. Three well-proportioned bedrooms, a main family bathroom. This home offers warmth, privacy and functionality, perfect for modern day-to-day living.
The adjoining bedsit is fully independent and consists of a one-bedroom unit, spacious living / kitchen area, double bedroom and shower room. Whether used for extended family, guests, rental income, or a home office setup, this space provides complete autonomy while remaining connected to the main dwelling.
Alternatively, the property can be re-configured into a large single residence. An opportunity not to be missed. Viewing is highly recommended. Call to our offices at Harbour House Wood Quay, Parnell Street, Ennis or telephone us directly on 065 6841755.
4.80 m x 1.80 m. Entrance Hallway with laminate wood floor.
4.88 m x 4.80 m Sitting room with solid fuel stove.
4.36 m x 2.96 m Open plan Kitchen/Dinning with fitted units, wooden floor.
2.58 m x 1.47 m Utility with tiled floor and oil burner.
3.86 m x 3.18 m Bedroom 1 with fitted wardrobes and wooden floors.
2.57 m x 0.87 m En-suite, power shower and fully tiled.
3.60 m x 2.72 m Bedroom 2 with fitted wardrobes and wooden floors.
3.58m x 3.00 m Bedroom 3 with fitted wardrobes.
2.12 m x 1.56 m Family Bathroom fully tiled with power shower.
Bedsit
2.50 m x 1.55 m Hallway
5.67 m x 3.43 m Open plan kitchen/living area with solid fuel stove
2.48 m x 1.85 m Shower room with electric shower and fully tiled
2.65 m x 2.76 m Bedroom with fitted units and wooden floor
Outside
6.00 m x 3.00 m. Galvanised garage with concrete floor
4.50 m x 3.75 m. Storage unit with double doors and concrete floor
Directions
V95 F4F1
BER Details
BER Rating: D1
BER No.: 119207249
Energy Performance Indicator: 245.88 kWh/m²/yr
Travel Time From This Property

Important PlacesAdd your own important places to see how far they are from this property.
Agent Accreditations


Contact REA Paddy Browne (Ennis)
PSR Licence: 001664
+353 65 684 1755




