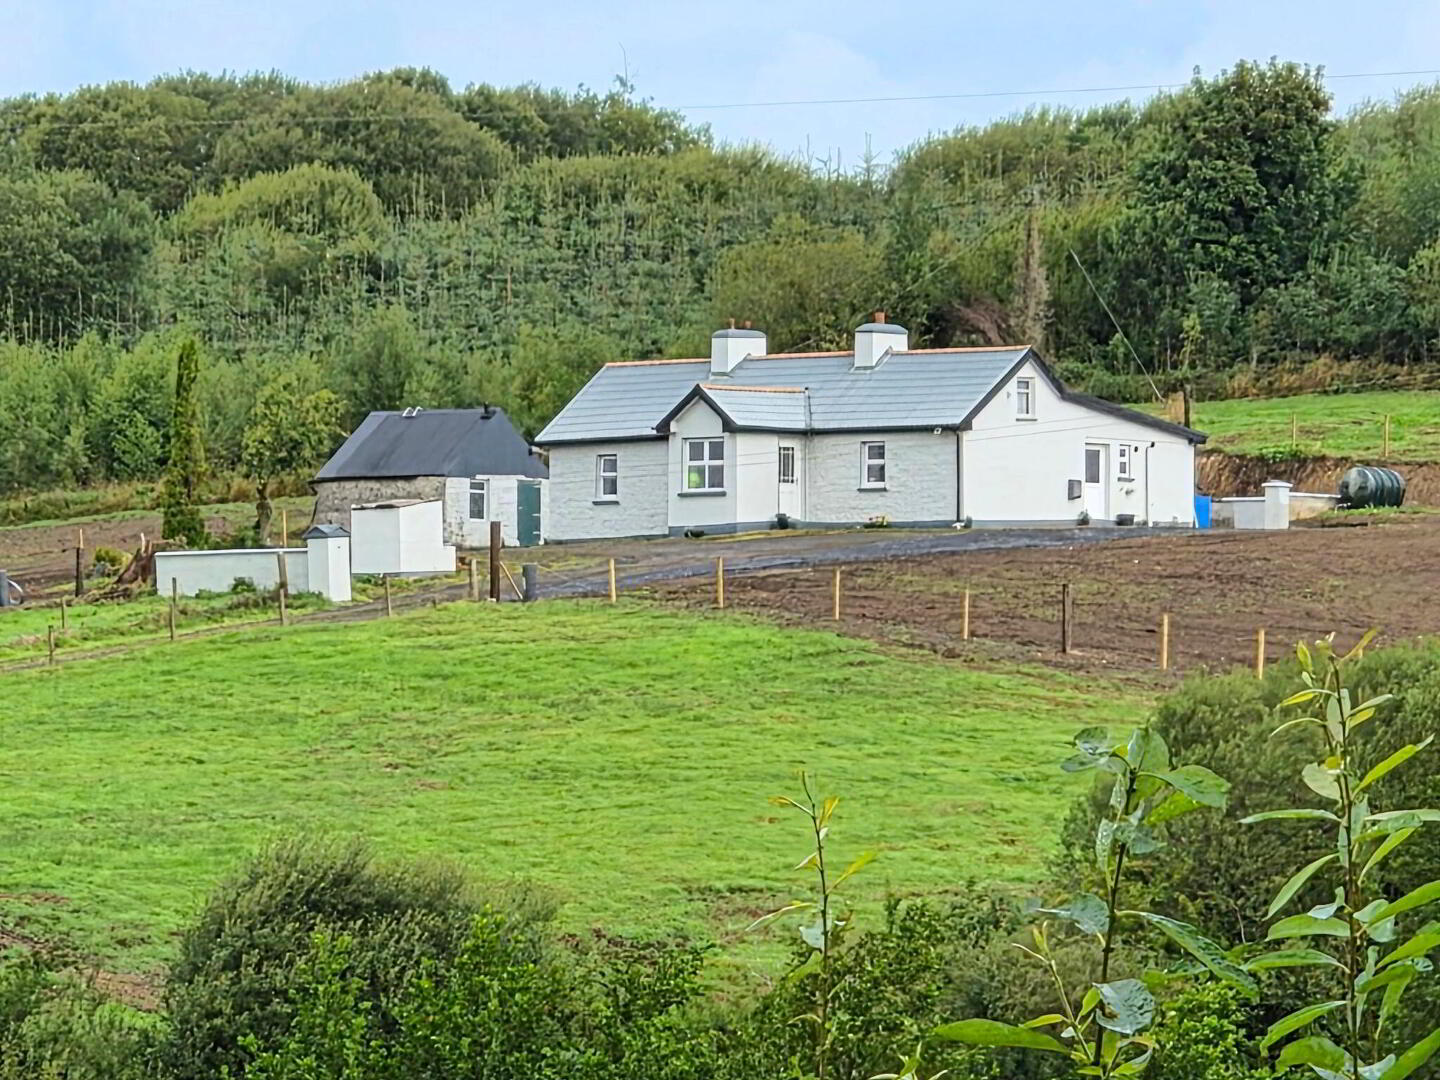


Derrindrehid, Aghavas, H12CF95
2 Bed Cottage
Price €149,900
Property Overview
Status
For Sale
Style
Cottage
Bedrooms
2
Bathrooms
1
Property Features
Size
120 sq m (1,291.7 sq ft)
Tenure
Not Provided
Energy Rating
Property Financials
Stamp Duty
€1,499*²

Marketed by REA Brady (Carrick-on-Shannon)
PSR Licence: 002457
+353 71 962 2444

Propertynews Currency Partner - helping you transfer money for property purchases in Ireland & Northern Ireland. Speak to an expert
Additional Information
- Character and charm throughout
- Ideal permanent home, holiday retreat or investment opportunity
- Excellent potential for further development, subject to planning
- Well renovated two-bedroom cottage
- Large private site
- Excellent countryside location
- Detached outbuilding
- Ample parking
- Outdoor space
- High speed broadband 500mb available at the house
- Close to many lakes and countryside walks
- Within 10 mins driving distance to Ballinamore with schools, childcare facilities, sports facilities, many shops,
Outside, the property benefits from a large site, providing lots of space for garden, outdoor entertaining, parking and a range of possible uses. There is also an outbuilding which further enhances the property and would be ideal for storage space. Surrounded by peaceful countryside and offering a high degree of privacy, this is an ideal property for those seeking a peaceful rural lifestyle without compromising on comfort. High speed broadband 500mb available at the house. Early viewing is highly recommended to fully appreciate the setting, privacy and quality of this charming country property. Phone Celia for more information or to organise a viewing on 071 9622444. OPEN VIEWING SATURDAY 29TH AUGUST 12 TO 1.30PM
Accommodation
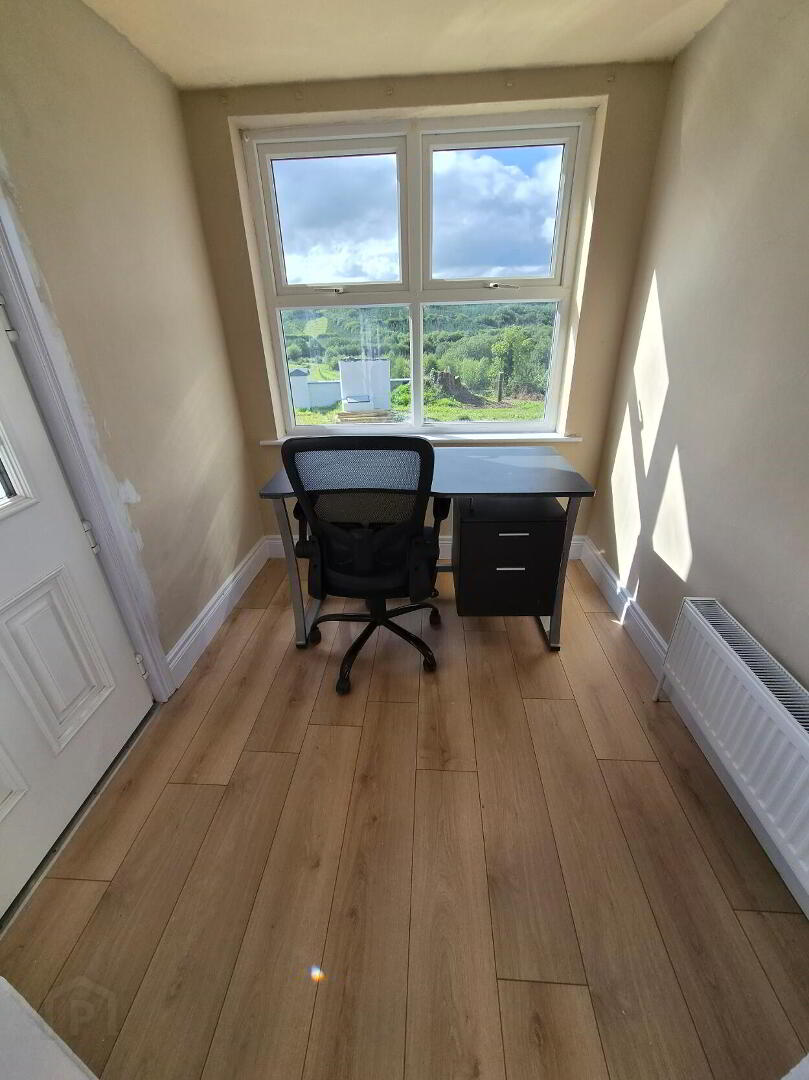
Entrance Porch
2.14m x 1.94m Entrance porch with window to front view, door with glass to living room, glass door, power points
Living Room
4.40m x 3.80m Living room with laminated flooring, window to front view, place left to insert stove, power points, Airing cupboard, immersion, door to rear hallway
Hallway
Rear hallway with tiling, door at either end
Boiler House
1.76m x 0.90m Boiler room with window, grant boiler
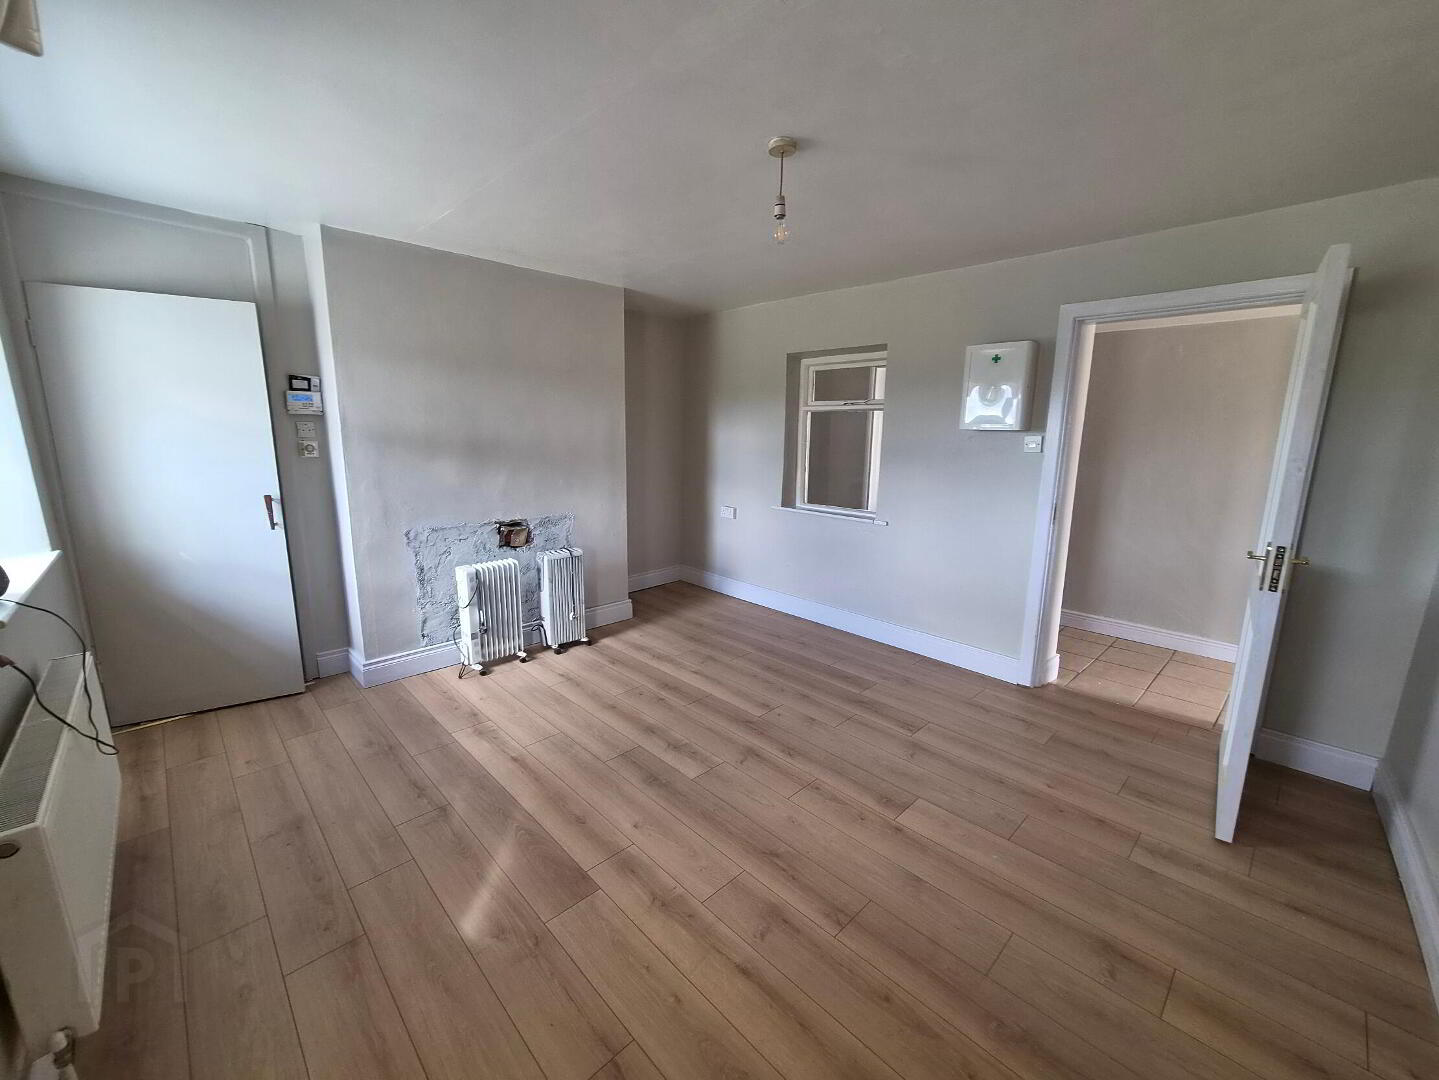
Sitting Room
4.11m x 3.81m Sittingroom with laminated flooring, open fireplace, window to front, radiator and power points, door to hallway.
Bathroom
2.59m x 1.83m Bathroom with tiled floor, electric shower, whb, wc, window to rear, mirror and light, radiator, wooden ceiling.
Dining Area
5.98m x 2.72m Dining area part of kitchen/dining area, patio door to rear of house, timber ceiling, laminated flooring, opening to kithcen, plumbed for washer. kitchen with fitted units, dishwasher, single drainer sink, electric hob and oven, tiled floor, tiled over counter, power points, large window to rear, sliding door back to hallway
Bedroom 1
3.87m x 3.64m Double bedroom to the front of the house, laminated flooring, radiator, window to front, power points.
Bedroom 2
5.36m x 2.66m Double bedroom at the rear with laminated flooring, window to rear, radiator, power points, separate dressing room/storage area.
Outside
Large site Lots of parking OutbuildingDirections
H12 CF95
BER Details
BER Rating: D
BER No.: 108230954
Energy Performance Indicator: Not provided
Travel Time From This Property

Important PlacesAdd your own important places to see how far they are from this property.
Agent Accreditations


Marketed by REA Brady (Carrick-on-Shannon)
PSR Licence: 002457
+353 71 962 2444




