

Click here to view the video
Click here to view the video
Click here to view the video
Darney, Bruckless, F94E5D5
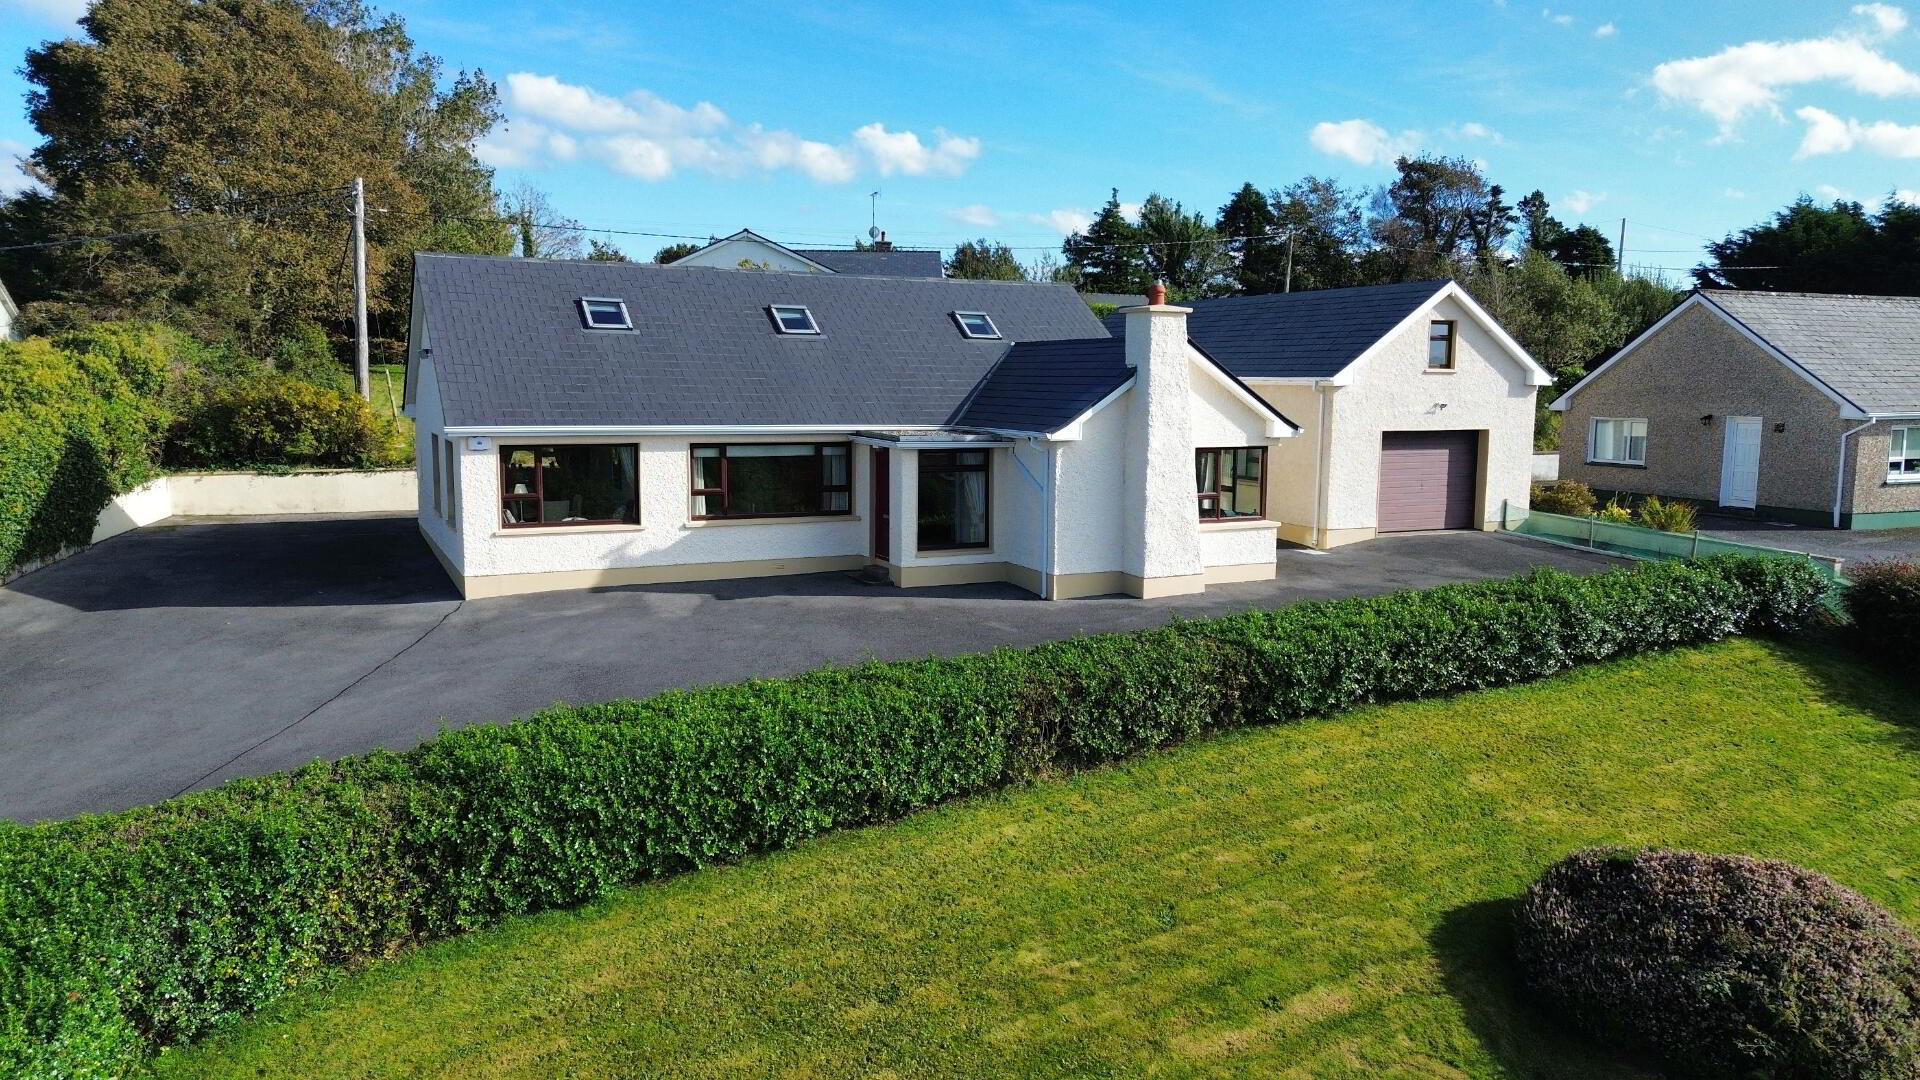
4 Bed Detached House
Guide Price €395,000
Property Overview
Status
For Sale
Style
Detached House
Bedrooms
4
Bathrooms
2
Receptions
2
Property Features
Tenure
Freehold
Energy Rating
Heating
Oil
Property Financials
Stamp Duty
€3,950*²

Contact Anderson Auctioneers
PSR Licence: 001425
+353 74 972 2888

Propertynews Currency Partner - helping you transfer money for property purchases in Ireland & Northern Ireland. Speak to an expert
Additional Information
Darney, Bruckless F94 E5D5
Excellent 4 B/r Residence
With Large Garage & Home Office
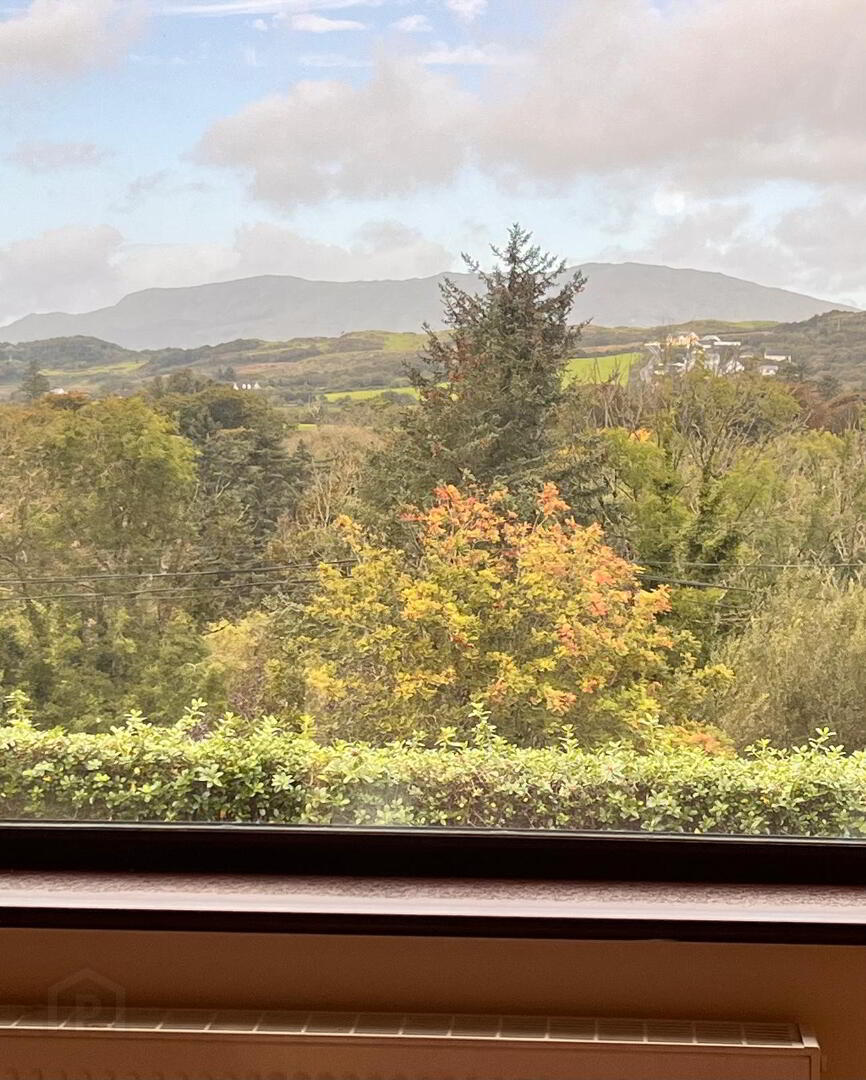
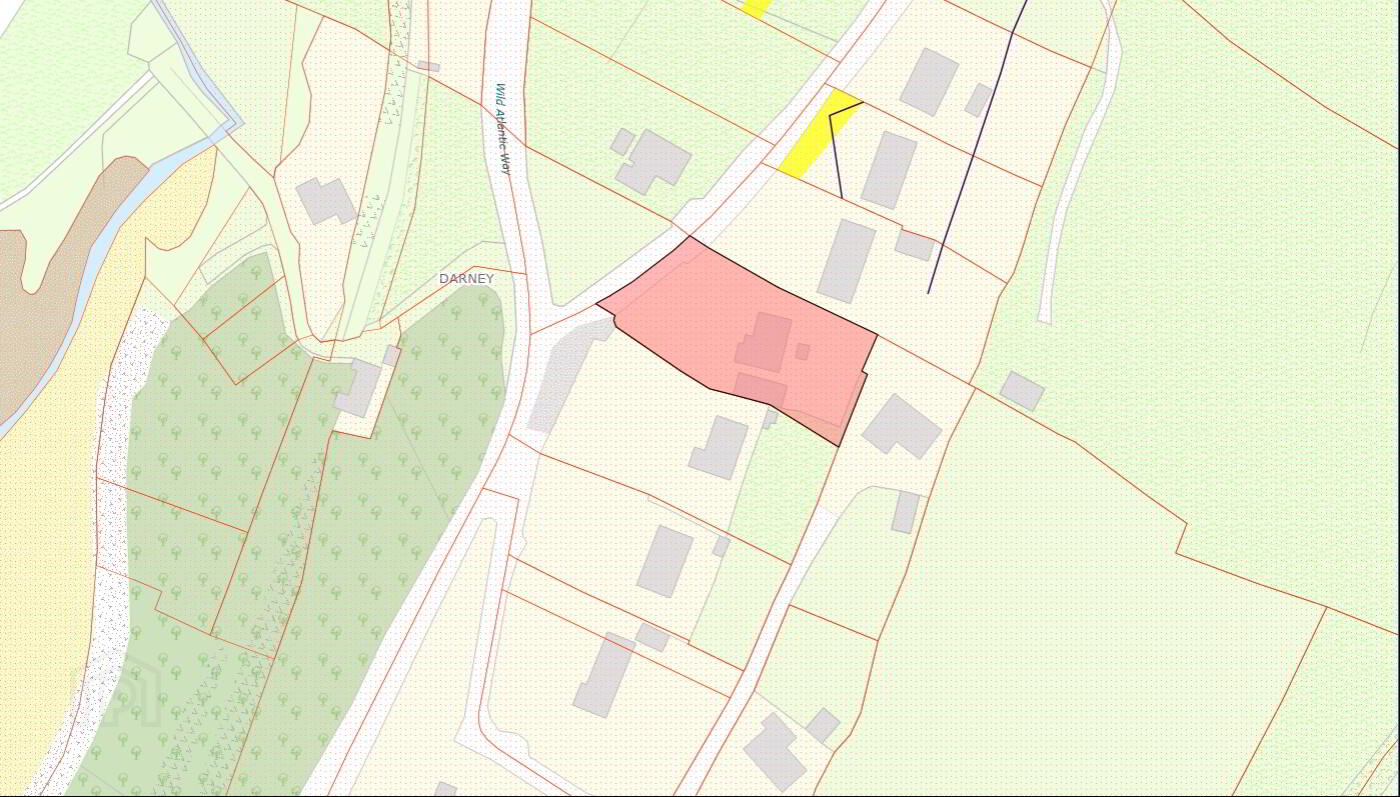
Elevated setting enjoying terrific views of Donegal Bay; situate just off the Donegal / Killybegs N56 Roadway, 1.5 km from Dunkineely Village and 6 km east of Killybegs. St. John’s Point within minutes drive.
Constructed in 1975 and comprising -
Ground Floor. Sitting Room, large Kitchen with separate Dining Area, Study, 2 No. Bedrooms (1 en-suite) & Bathroom;
First Floor. 2 No. Bedrooms
Detached large Garage with office and games room overhead – ideal for Res Dev
Entrance Porch Tiled Floor
Entrance Hall 5.09 m. x 2.94 m.
solid timber flooring
Sitting Room 3.92 m. x 3.82 m.
solid oak flooring; fireplace with enclosed fire; corner window with views of sea
Kitchen / Dining
Kitchen 8.51 m. x 2.86 m.
excellent quality fitted units with integrated fridge freezer and dishwasher; large “Newhome” cooker with 7 ring gas hob; breakfast counter, recess lighting; opening to -
Dining Area 5.35 m. x 2.74 m.
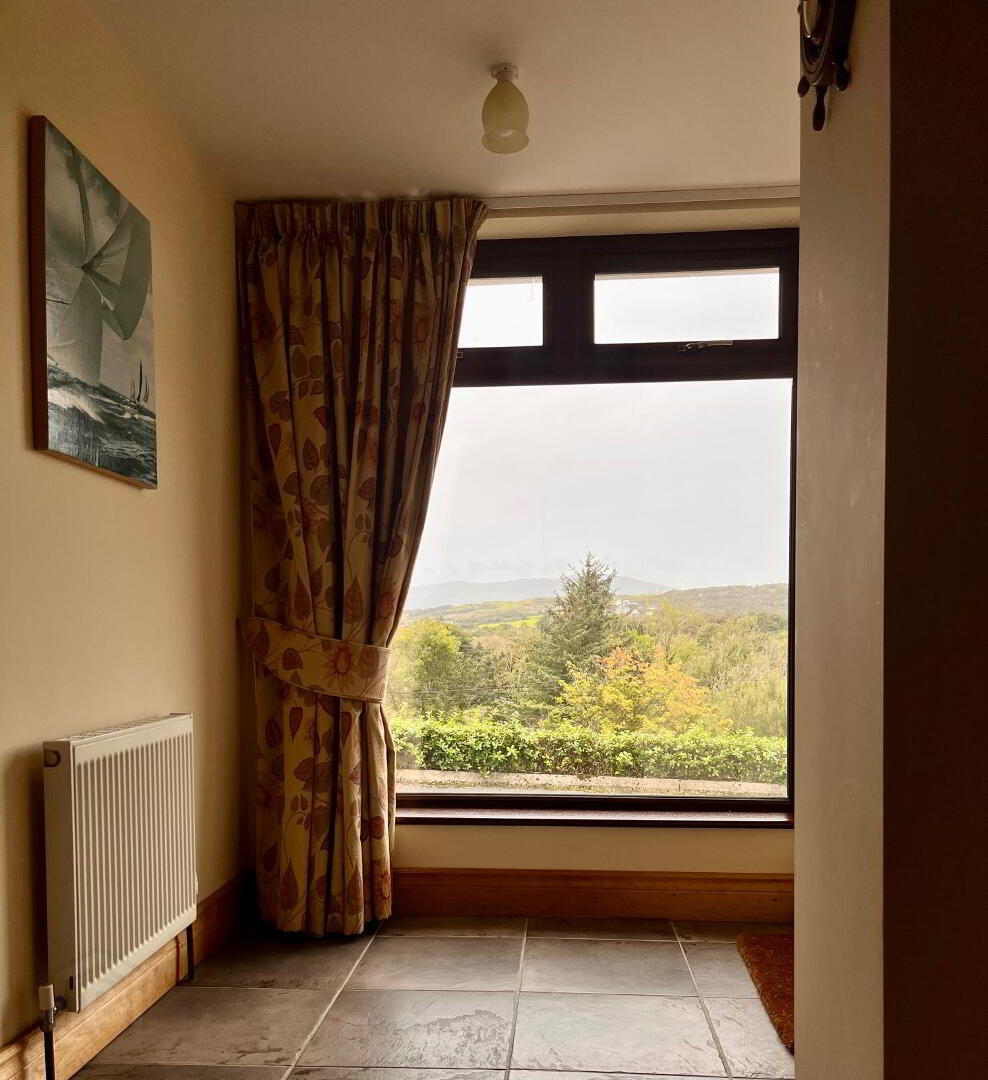
solid timber floor, recess lighting; large window seat with views of sea
Study 2.77 m. x 2.71 m.
carpet flooring
Bedroom No. 1 4.06 m. x 4.06 m.
carpet; views of sea
en-suite electric shower, toilet and wash basin; tiled walls
Bedroom No. 2 4.25 m. x 2.84 m.
carpet flooring
Bathroom 2.73 m. x 1.80 m.
corner shower, bath, toilet and wash basin; fully tiled
First Floor.
Landing Ideal for Seating or Office area; velox window
Bedroom No. 3 3.71 m. x 3.54 m. plus storage area
velox window with views of sea.
Bedroom No. 4 4.67 m. x 3.55 m.
carpet; velox window with views of sea
Oil fired central heating
P.V.C. Double Glazed Windows
Detached Garage - Ideal for conversion to self-contained accommodation.
Ground Floor.
Garage 9.04 m. x 5.00 m.
electric vehicular door; two windows
Utility & W.C 4.98 m. x 3.07 m.
Good range of fitted units with sink; plumbed for washing machine and tumble dryer
First Floor.
Large Open Planned Room 12.30 m. x 5.00 m.
carpet flooring; currently used for home office and games room; three velox together with front and rear windows - views of surrounding hills
Landscaped Lawns to front and rear Tarred Driveway & Parking Area
Comprised in Part of Folio 2049F
BER - D1
Ber No. 116571647
Note: BER Rating is based on original build 1974, and does not take into account the complete renovation of the property carried out in 2002 that included double-glazing, new doors, the insulation of all exterior walls, new heating system, new plumbing and electric wiring throughout.
A full schedule of the work carried out and the costs is available.
Anderson Auctioneers for itself and as agent for the vendor gives notice that:
These particulars are only a general outline for the guidance of intending purchasers or lessees and do not constitute in whole or in part an offer or a Contract.
Reasonable endeavour have been made to ensure that the information given in these particulars is materially correct but any intending purchaser or lessee should satisfy themselves by inspection, searches, inquiries and survey as to the correctness of each statement.
[OR] Whilst every care has been taken in the preparation of these particulars, and they are believed to be correct, they are not warranted and intending purchasers/lessees should satisfy themselves as to the correctness of the information given.
All statements in these particulars are made on the without responsibility part of Anderson Auctioneers or the vendor
No statement in these particulars is to be relied upon as a statement or representation of fact.
Neither Anderson Auctioneers nor anyone in its employment or acting on its behalf has authority to make any representation or warranty in relation to this property.
Nothing in these particulars shall be deemed to be a statement that the property is in good repair or condition or otherwise nor that any services or facilities are in good working order.
Photographs may show only certain parts and aspects of the property at the time when the photographs were taken and you should rely upon actual inspection.
No assumption should be made in respect of parts of the property not shown in photographs.
Any areas, measurements or distances are only approximate.
Any reference to alterations or use is not intended to be a statement that any necessary planning, building regulation, listed building or any other consent has been obtained.
Travel Time From This Property

Important PlacesAdd your own important places to see how far they are from this property.
Agent Accreditations



Not Provided

Contact Anderson Auctioneers
PSR Licence: 001425
+353 74 972 2888




