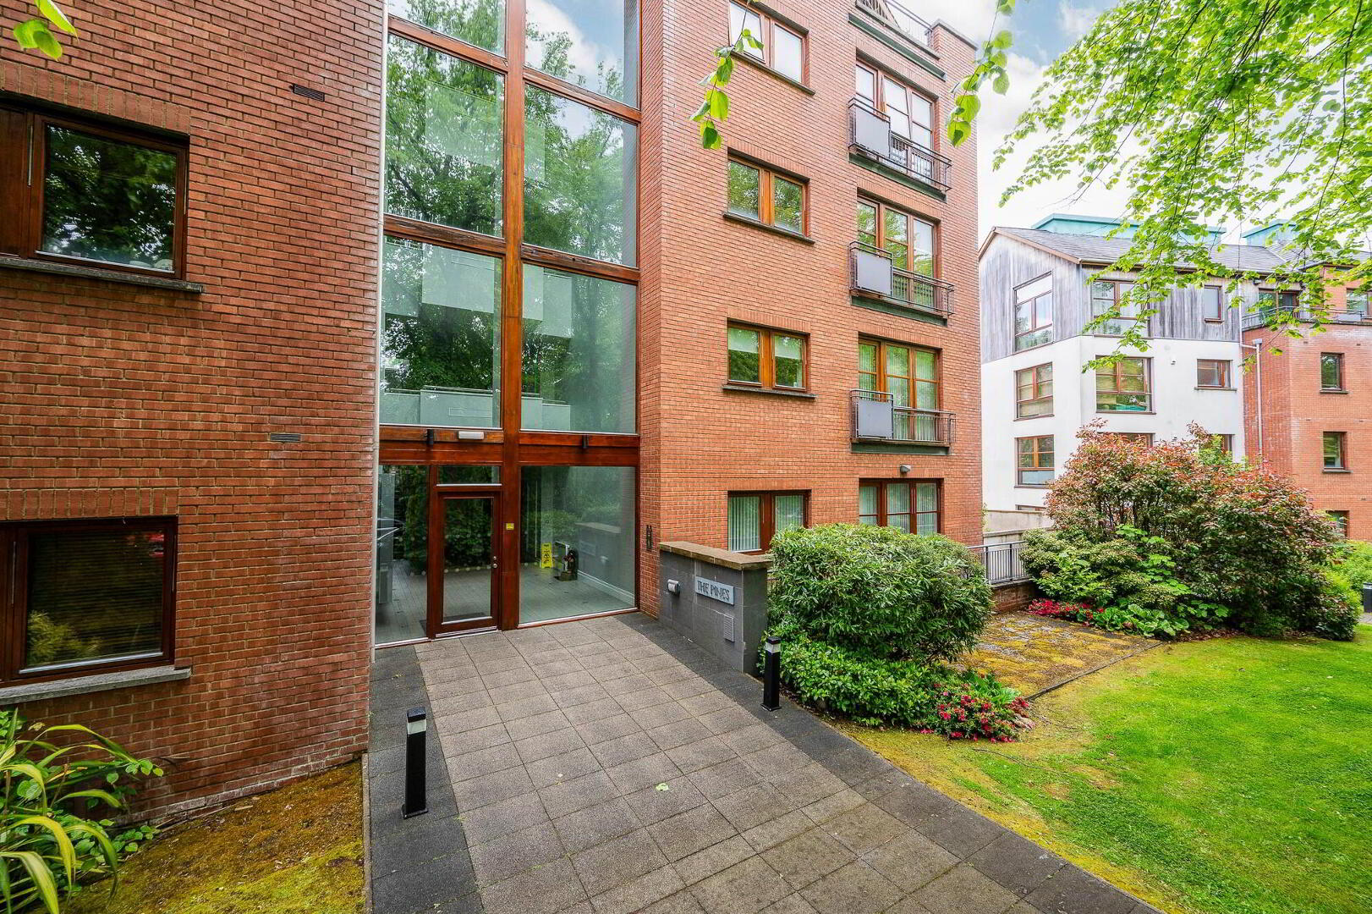
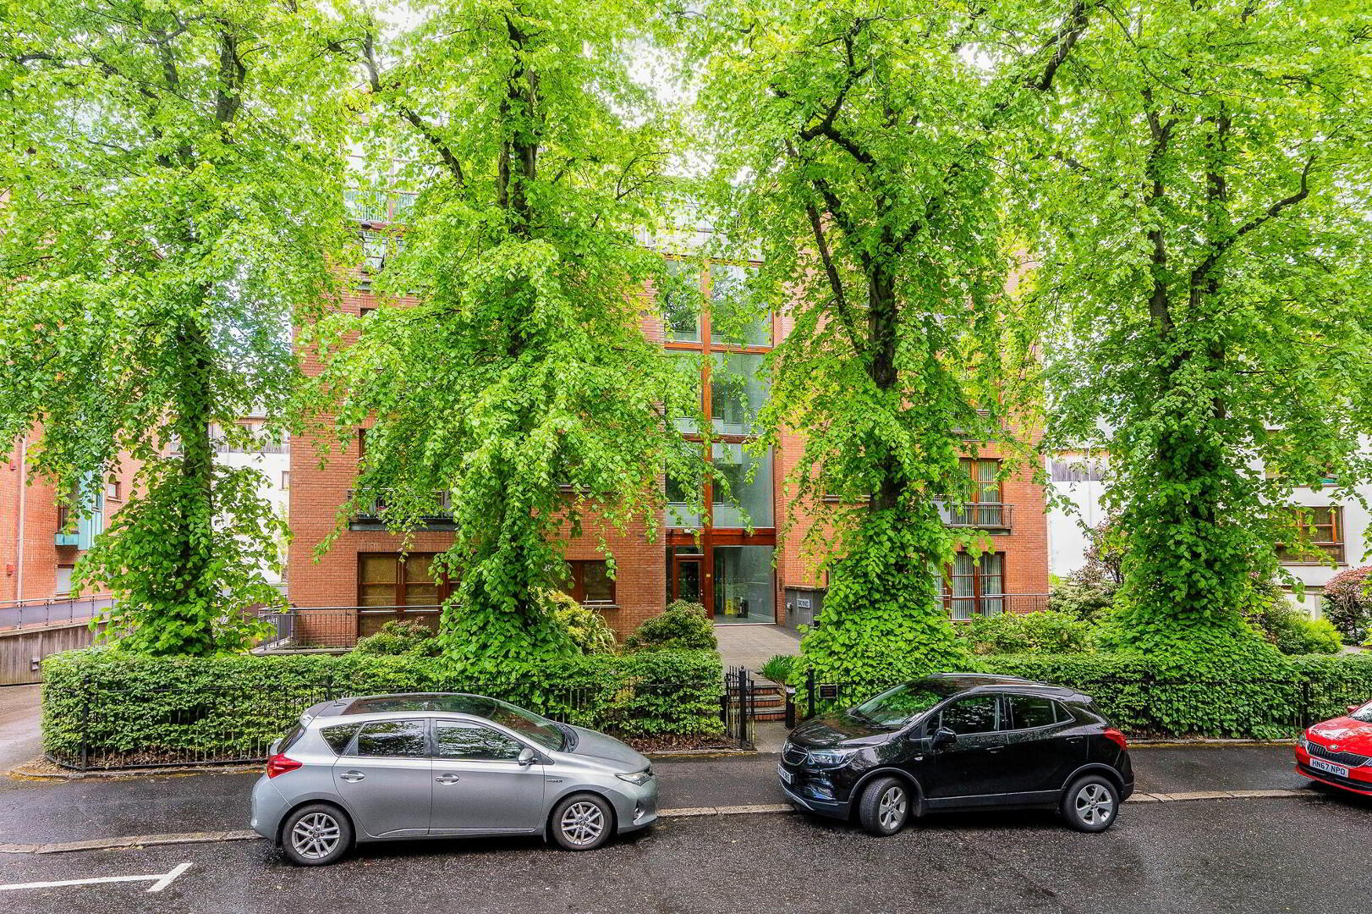
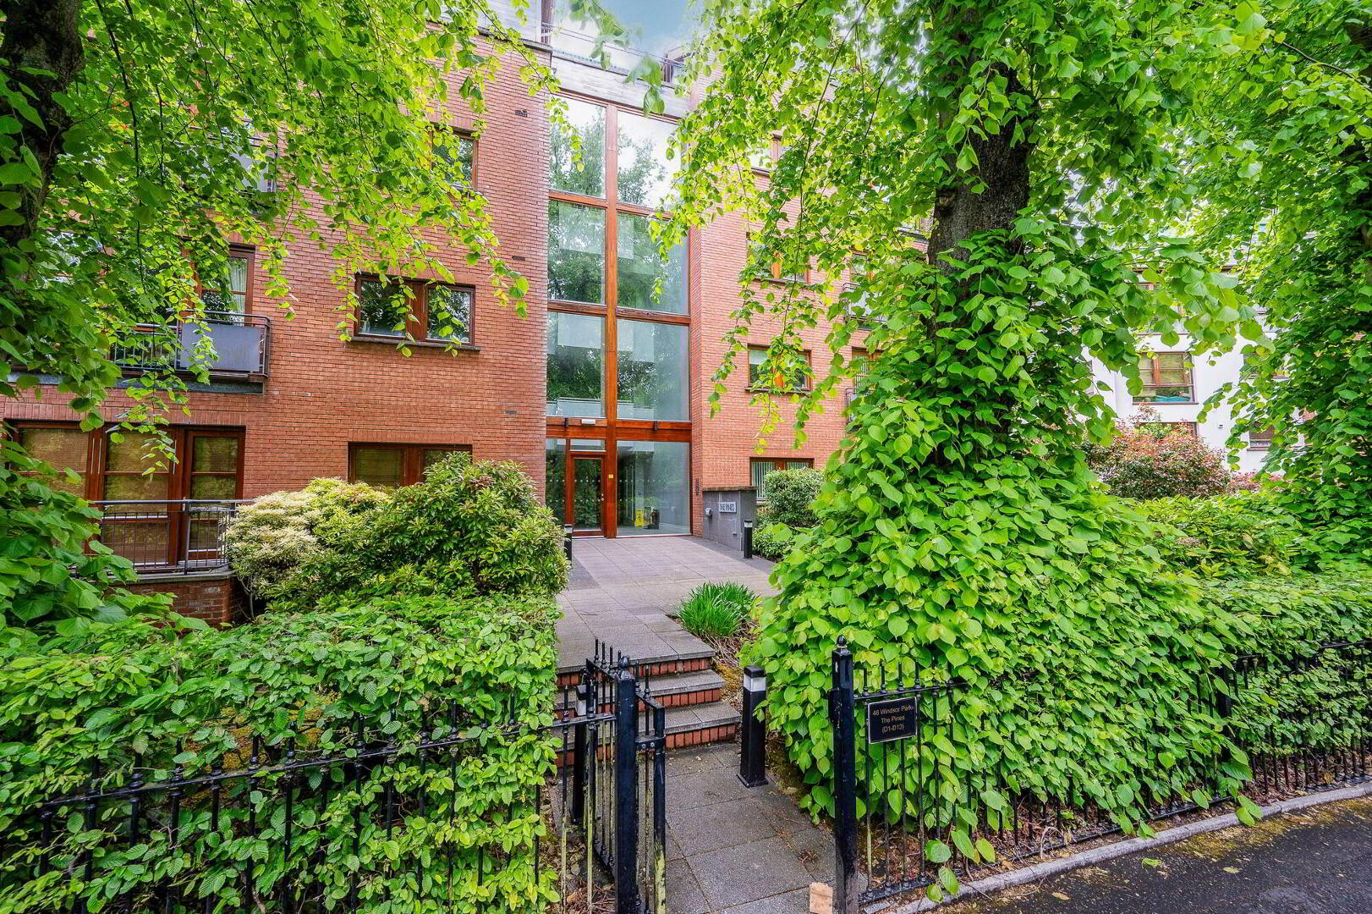
D1.2 The Pines, Malone Square., Windsor Park, Belfast, BT9 6JU
2 Bed Apartment
Price from £315,000
Property Overview
Status
For Sale
Style
Apartment
Bedrooms
2
Bathrooms
2
Receptions
1
Property Features
Tenure
Not Provided
Energy Rating
Heating
Gas
Broadband Speed Checker
Property Financials
Stamp Duty
Rates
Not Provided*¹
Typical Mortgage


Marketed by Natalie Clarke Residential
+44 28 9031 0500

Propertynews Currency Partner - helping you transfer money for property purchases in Ireland & Northern Ireland. Speak to an expert
Additional Information
- Modern Third Floor Two Bedroom Apartment
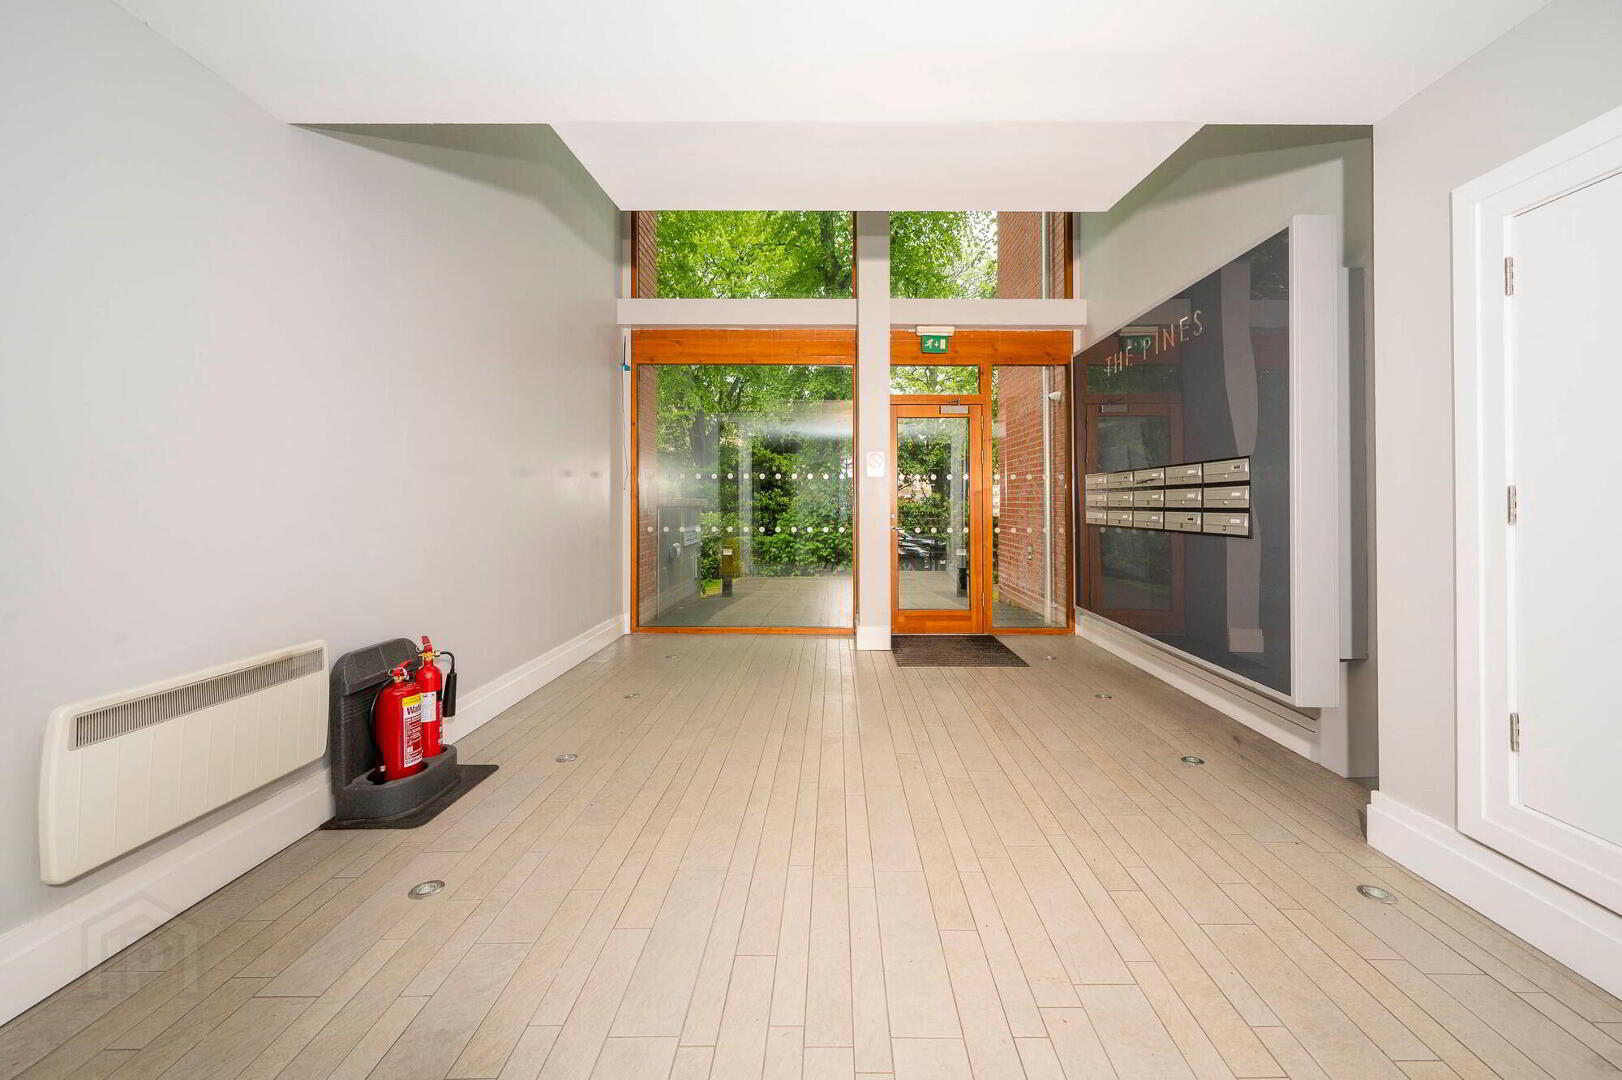
- Well Maintained Communal Halls
- Entrance Hall with Utility Cupboard
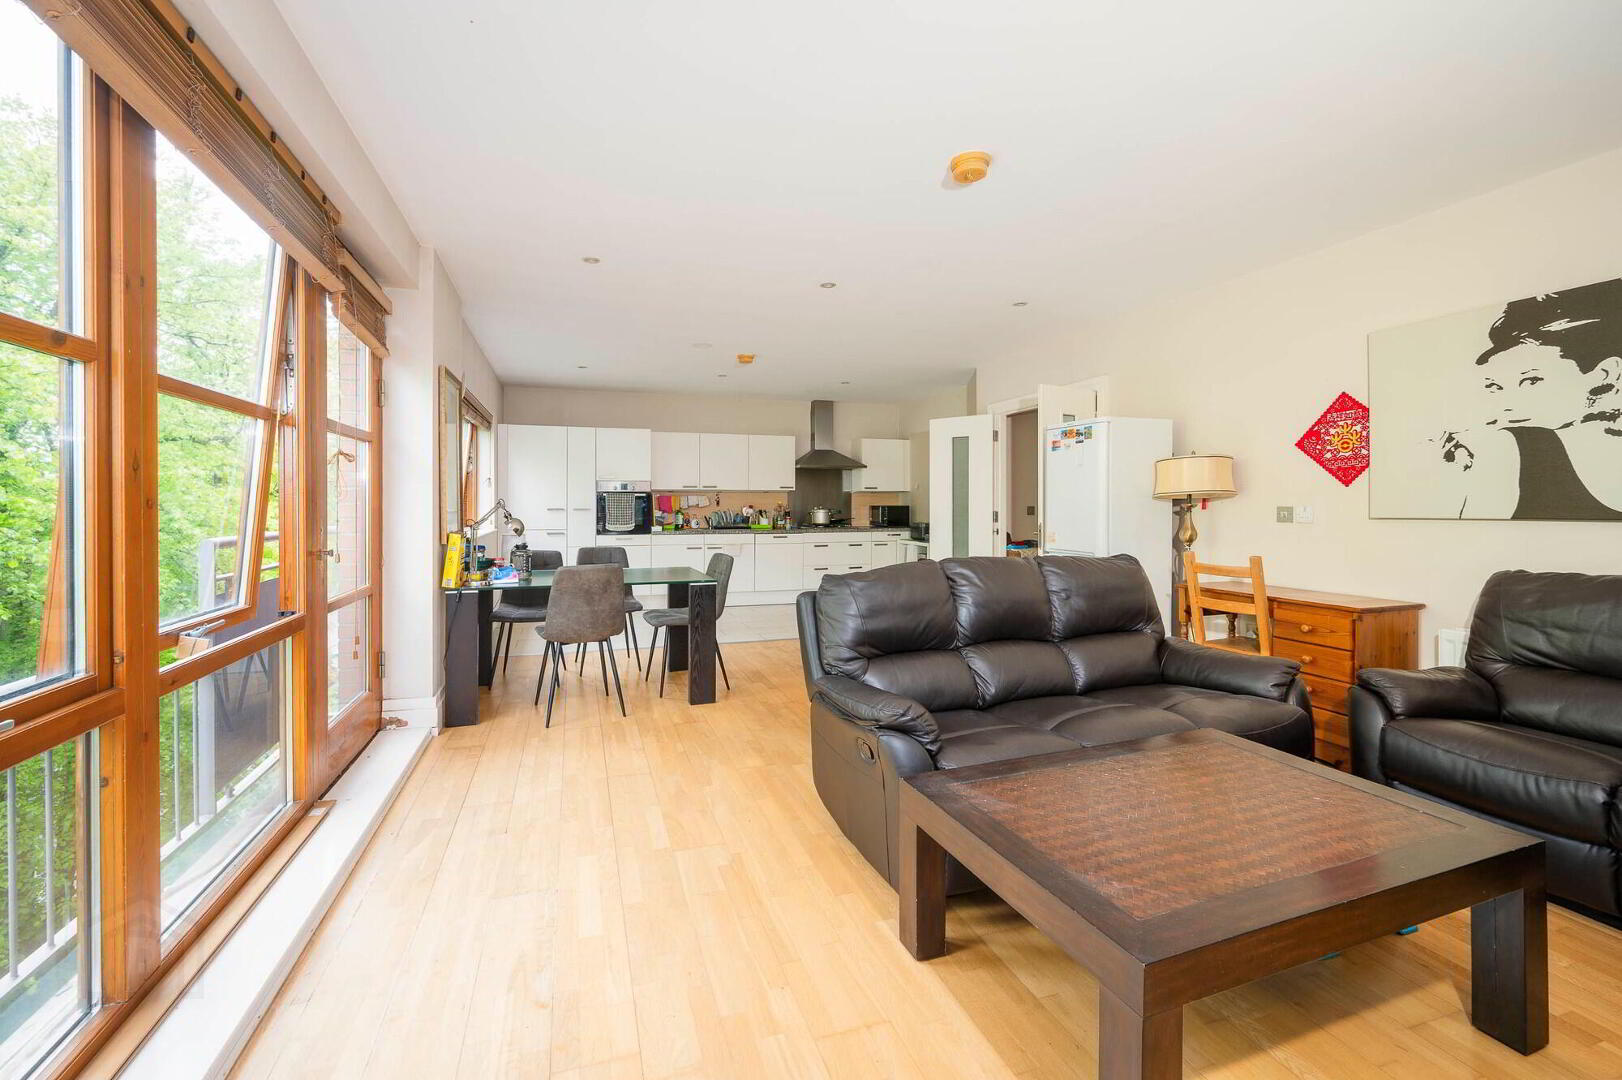
- Good Sized Lounge
- Open Plan to Contemporary Fitted Kitchen with Integrated Appliances and Casual Dining Area and Large Larder Cupboard
- Two Well Proportioned Double Bedrooms with Built in Robes and Principal Bedroom with Ensuite Shower Room
- Modern Bathroom
- Gas Heating / Double Glazed Windows
- Host of Amenities on Lisburn Road & in Malone only Minutes Away, Only a Short Distance to the City Centre and the Main Motorway Networks
This modern third floor apartment situated in one of Malone's most prestigious developments and has direct access to the city centre via both the Malone and Lisburn Roads. The accommodation is well presented and spacious comprising; entrance hall with utility cupboard, lounge with dining area open plan to modern fitted kitchen and separate larder with range of integrated appliances. The principal bedroom benefits from an ensuite, second double bedroom and modern bathroom. The apartment has double glazing, gas heating and one secure allocated basement car parking space. Internal inspection is highly recommended to fully appreciate this lovely apartment, ideal for an owner occupier or investor.
- Communal front door to:
- Ceramic tiled floor. Hardwood front door to:
- ENTRANCE HALL:
- Oak floor, low voltage spotlights
- UTILITY CUPBOARD:
- Plumbed for washing machine, gas boiler.
- LOUNGE:
- 8.36m x 5.m (27' 5" x 16' 5")
(at widest points). Oak floor, low voltage spotlights.
Open plan to: - MODERN FITTED KITCHEN/DINING AREA:
- (at widest points). Range of high and low level units, work surfaces, single drainer stainless steel sink unit, integrated dishwasher, integrated four ring gas hob, stainless steel extractor fan and splashback, integrated oven, integrated fridge/freezer, splashback, tiled floor, low voltage spotlights.
- BEDROOM (1):
- 5.m x 3.1m (16' 5" x 10' 2")
Built-in robes. - ENSUITE SHOWER ROOM:
- White suite comprising low flush wc, wash hand basin, fully tiled shower cubicle, fully tiled walls, ceramic tiled floor, low voltage spotlights, extractor fan.
- BEDROOM (2):
- 4.07m x 2.8m (13' 4" x 9' 2")
Low voltage spotlights. Built-in robe. - MODERN BATHROOM:
- White suite comprising low flush wc, wash hand basin, panelled bath with shower over, fully tiled walls, ceramic tiled floor, low voltage spotlights, extractor fan. Heated towel rail.
- Management Company: Charterhouse Management Company: Service Charge approx: £223.00 per month.
- One allocated basement car parking space, storage room.
Travel Time From This Property

Important PlacesAdd your own important places to see how far they are from this property.
Agent Accreditations



Marketed by Natalie Clarke Residential
+44 28 9031 0500




