For sale
Added 2 hours ago
Curralime, 25 Strandville Gardens, O'Callaghan, Strand, V94WE0F
3 Bed Semi-Detached House
Asking Price €345,000
Property Overview
Status
For Sale
Style
Semi-Detached House
Bedrooms
3
Bathrooms
2
Property Features
Size
102 sq m (1,098 sq ft)
Tenure
Not Provided
Energy Rating
Property Financials
Stamp Duty
€3,450*²

Marketed by Sherry FitzGerald Limerick
PSR Licence: 002183
+353 61 418 000

Propertynews Currency Partner - helping you transfer money for property purchases in Ireland & Northern Ireland. Speak to an expert
Additional Information
- Spacious three bedroom home
- Large attached side garage
- Tranquil cul-de-sac location in the heart of the city
- Vacant over 2 years with potential for refurbishment grant (subject to satisfying relevant criteria)
- Electric storage heating
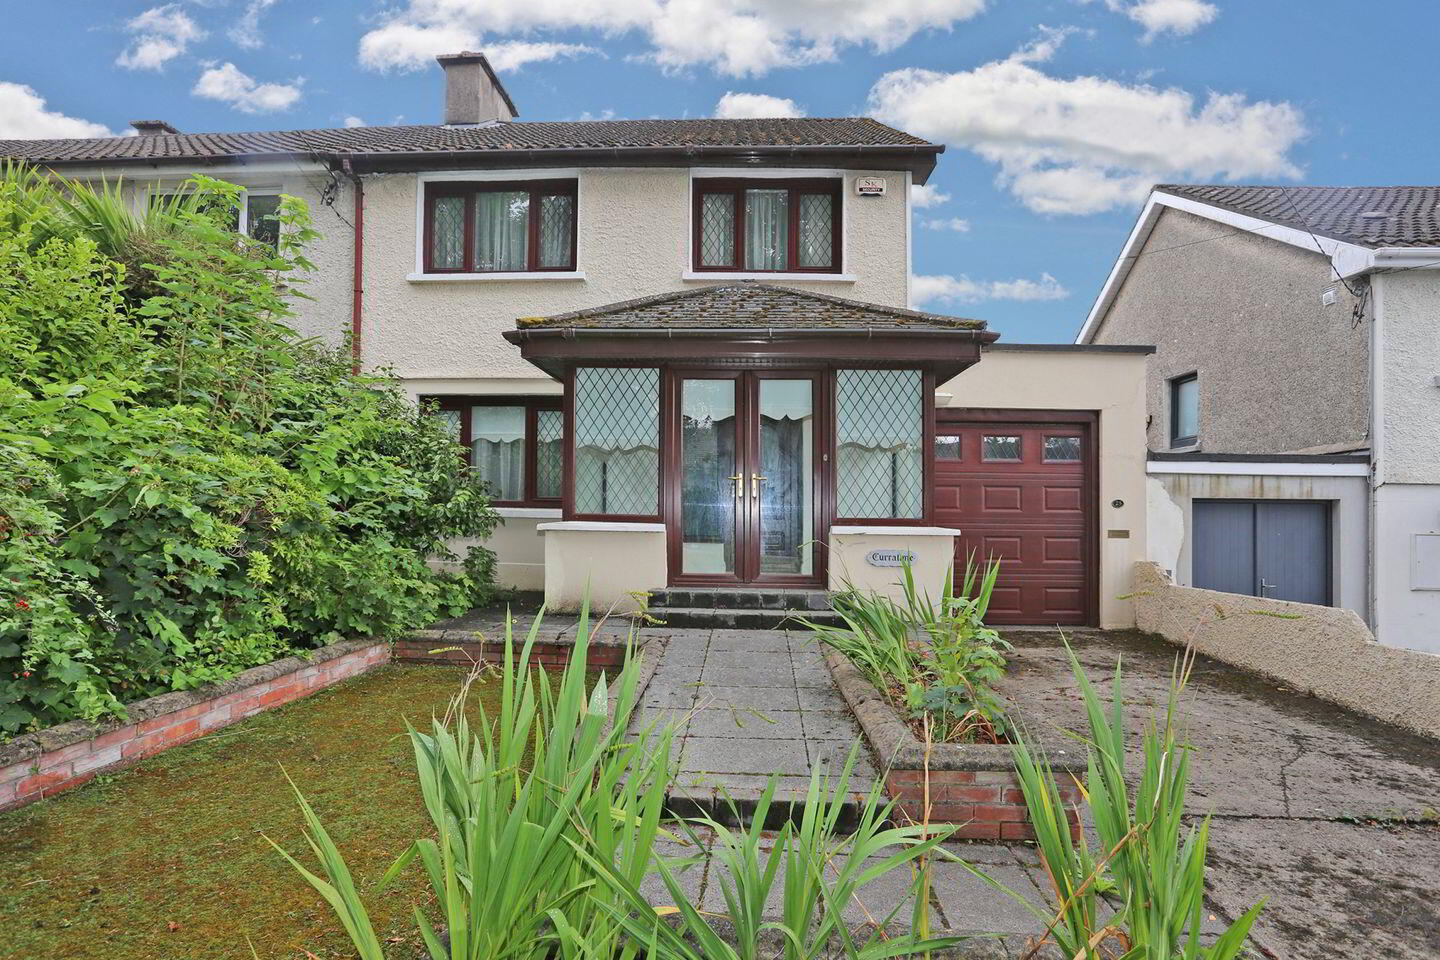
Sherry FitzGerald takes great pleasure welcoming you to this three bedroom family home, situated within this quiet cul-de-sac of similar homes, just off O'Callaghan Strand and only a short distance from both the city center and the River Shannon. Whilst requiring some modernisation the house offers unrivalled potential to create a forever home within this exceptional location and, having been vacant for over two years could benefit from the vacant home refurbishment grant (subject to satisfying relevant criteria).
The location of the house could not be more convenient and offers a quiet, leafy setting and city living on the doorstep. With riverfront walks at the road entrance the property is within a short and pleasant walk of nearly all conceivable amenities, including fantastic eateries, coffee shops, bars and restaurants in abundance, as well as sporting and leisure clubs including St. Michael's Rowing and Limerick Lawn Tennis clubs. For families, the choice of nearby schools is unrivalled and includes John F Kennedy Memorial, Salesians Primary School and Ardscoil Ris all within a short walk of the house.
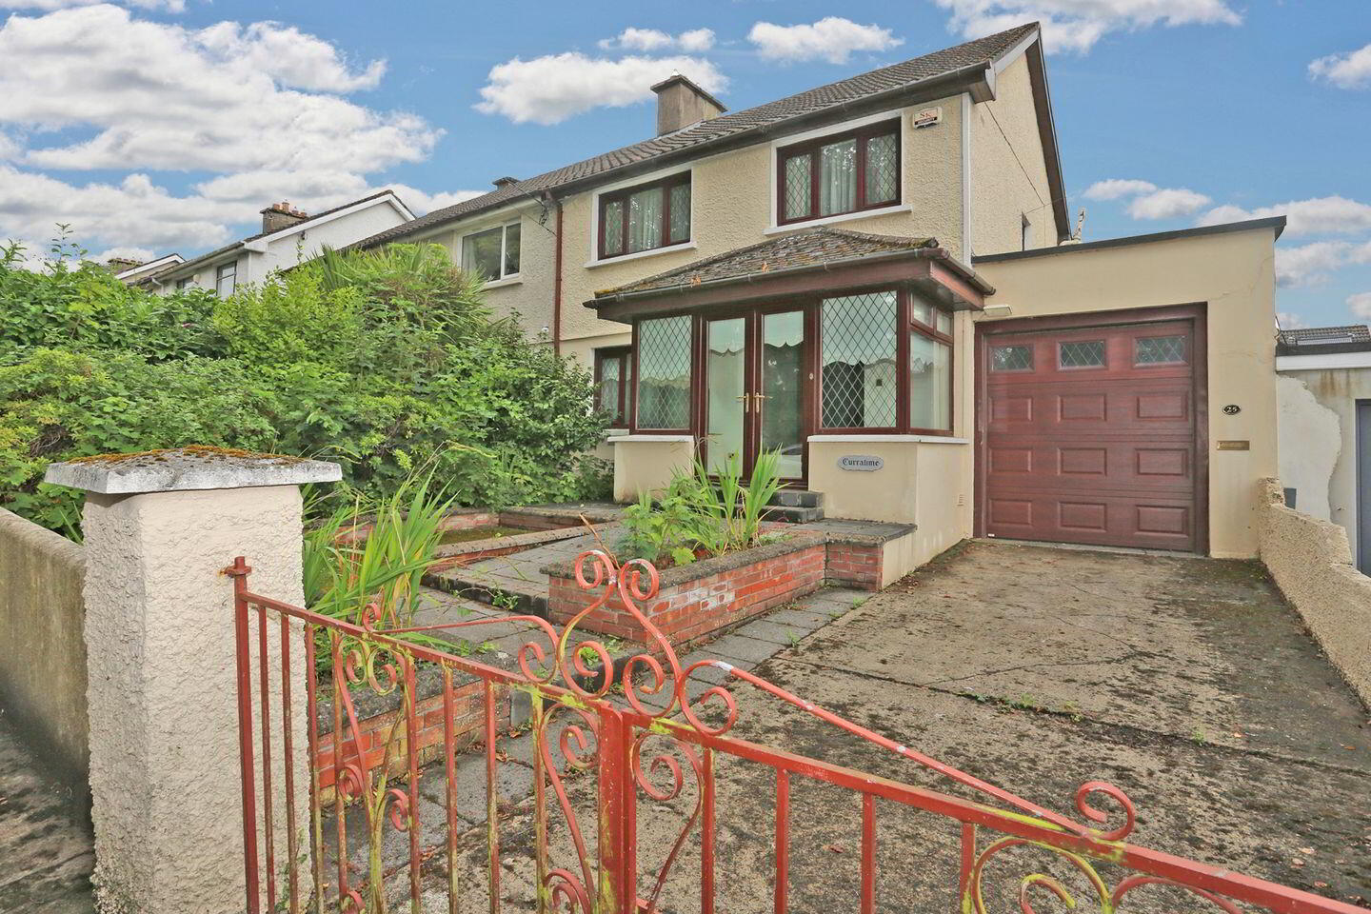
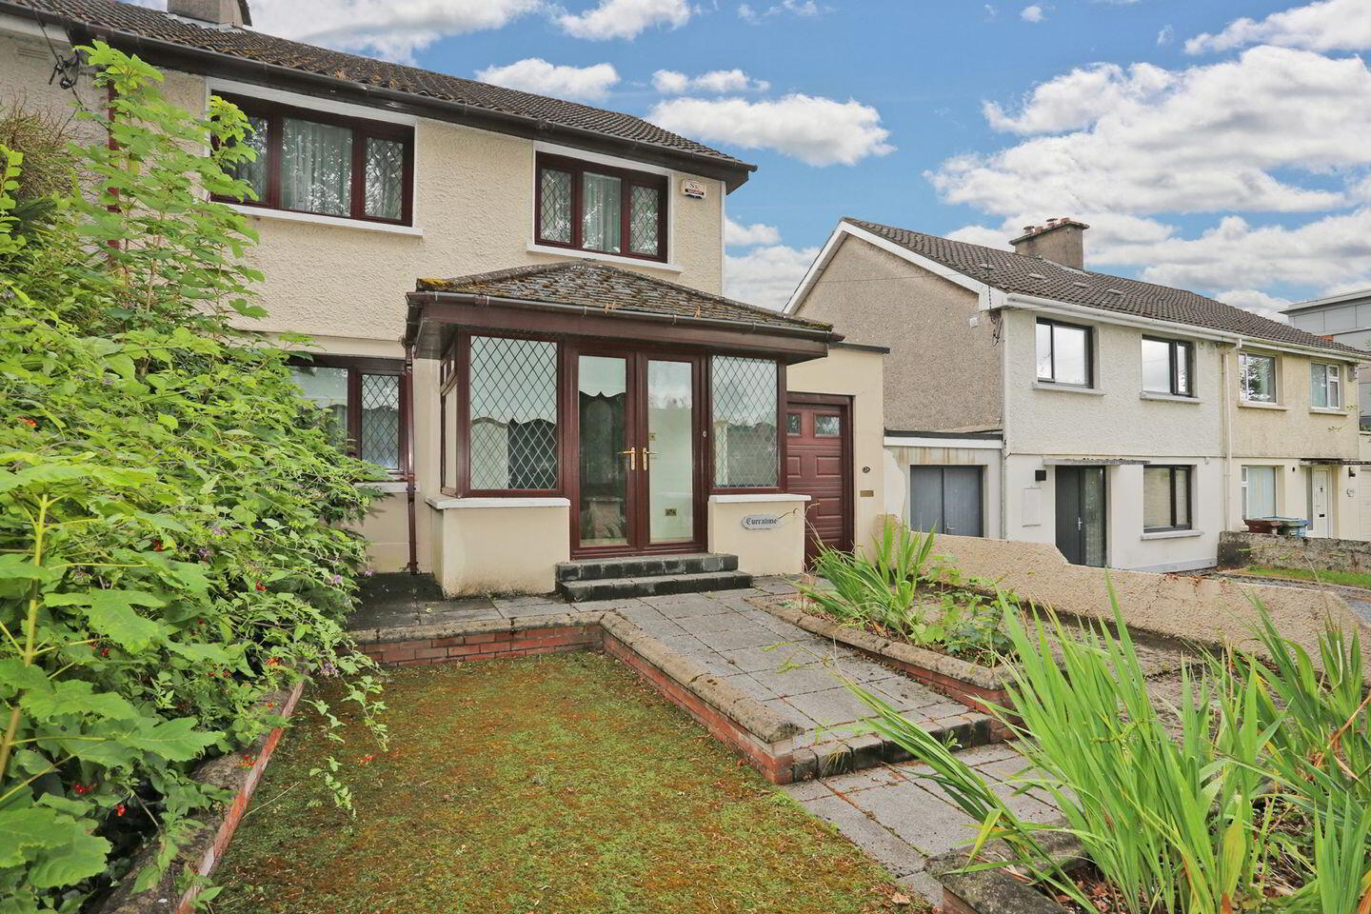
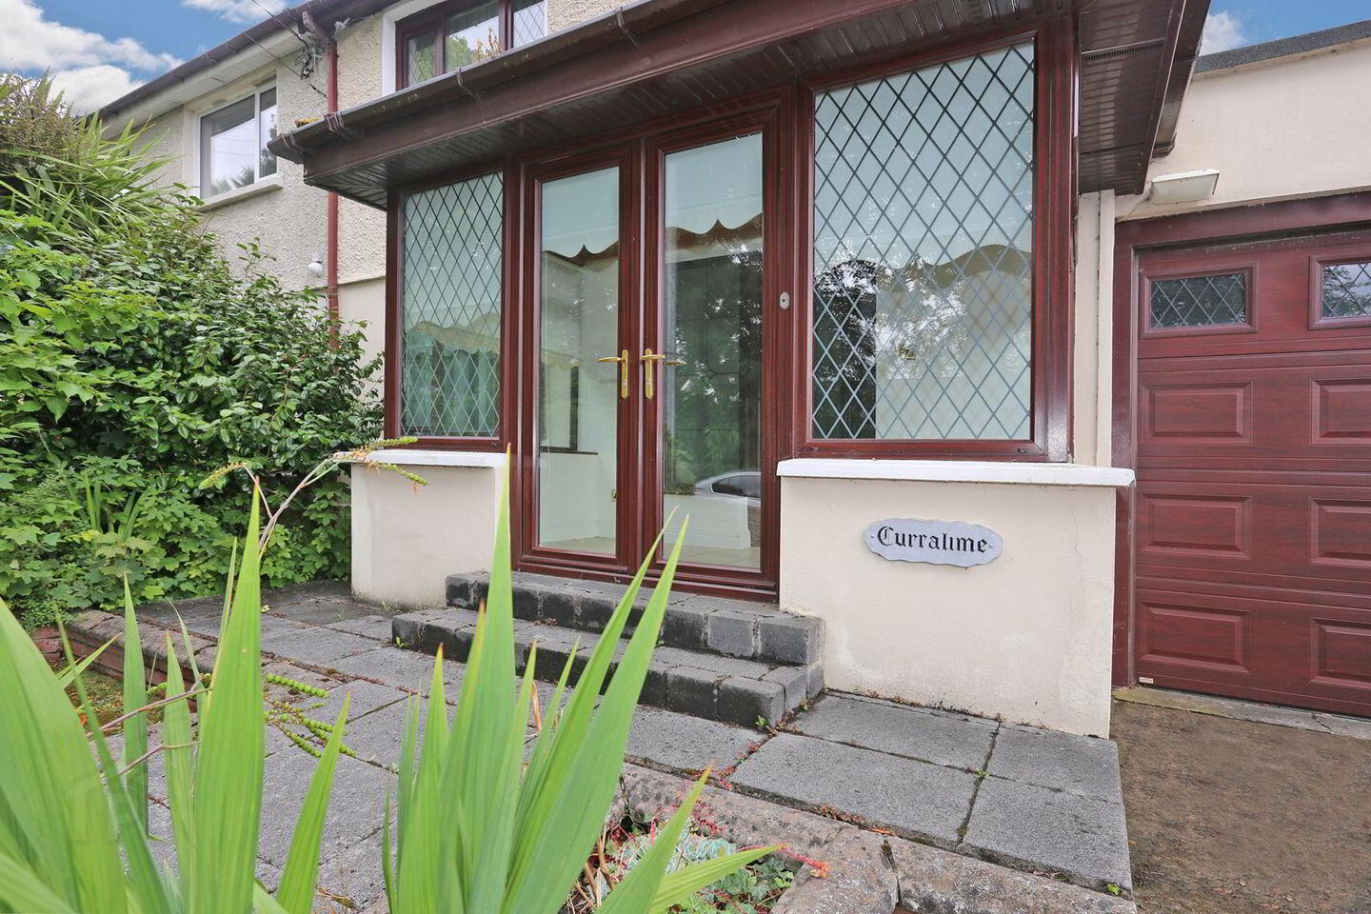
Offering exceptional space, the house is approached by a gated drive with off street parking and access to the attached side garage. There is a large storm porch to the front of the house with double doors and a tiled floor, which leads to the entrance hall with stairs to the first floor. On the immediate left is a comfortable living room with feature fireplace, behind which is a second reception which could be a spacious dining room or family room with sliding doors out to a raised paved patio area in the rear garden. The kitchen is adjacent to this room and has potential to knock through to create a large living kitchen area. There is a door on the right with steps down to a cavernous garage, offering vast storage or potential to convert to further reception accommodation. There is a utility and wc to the rear of the garage and a door to the rear garden. Upstairs are three well proportioned bedrooms and a family bathroom. Outside, the gardens are a delight, with walls to the side and rear creating a tranquil outdoor area which is completely enclosed.
Viewing comes highly recommended.
BER Details
BER Rating: D
BER No.: 100319961
Energy Performance Indicator: 229.87 kWh/m²/yr
Travel Time From This Property

Important PlacesAdd your own important places to see how far they are from this property.
Agent Accreditations
Not Provided

Marketed by Sherry FitzGerald Limerick
PSR Licence: 002183
+353 61 418 000




