
Click here to view the 3D tour
Click here to view the 3D tour
Click here to view the 3D tour
"Curragha", Mountrath Road, Portlaoise, R32CCN8
5 Bed Detached House
Asking Price €790,000
Property Overview
Status
For Sale
Style
Detached House
Bedrooms
5
Bathrooms
4
Property Features
Size
261 sq m (2,808.9 sq ft)
Tenure
Not Provided
Energy Rating
Property Financials
Stamp Duty
€7,900*²

Marketed by Sherry Fitzgerald Hyland
PSR Licence: 001656
+353 57 862 0044

Propertynews Currency Partner - helping you transfer money for property purchases in Ireland & Northern Ireland. Speak to an expert
Additional Information
- Extends to approx. 2,813 sq.ft (261 sq.m) across three distinct levels
- Five spacious bedrooms, including a luxurious primary suite with walk-in wardrobe and en-suite
- Multiple reception rooms - living room, family room, and dedicated home office
- Bright kitchen/dining area with retro detailing and garden views
- Large utility/laundry room with excellent storage and workspace
- Original features preserved: parquet flooring, bespoke cabinetry, vintage fixtures
- Excellent layout - split-level design clearly zones living and sleeping areas
- Ideal for modernisation or restoration, with solid construction and distinctive style
- Private, mature grounds offering space, shelter, and scope for landscaping or extension
- Peaceful yet highly convenient setting, within walking distance of Portlaoise town centre.
A Landmark Family Home on c.1.35 Acres in the Heart of Portlaoise
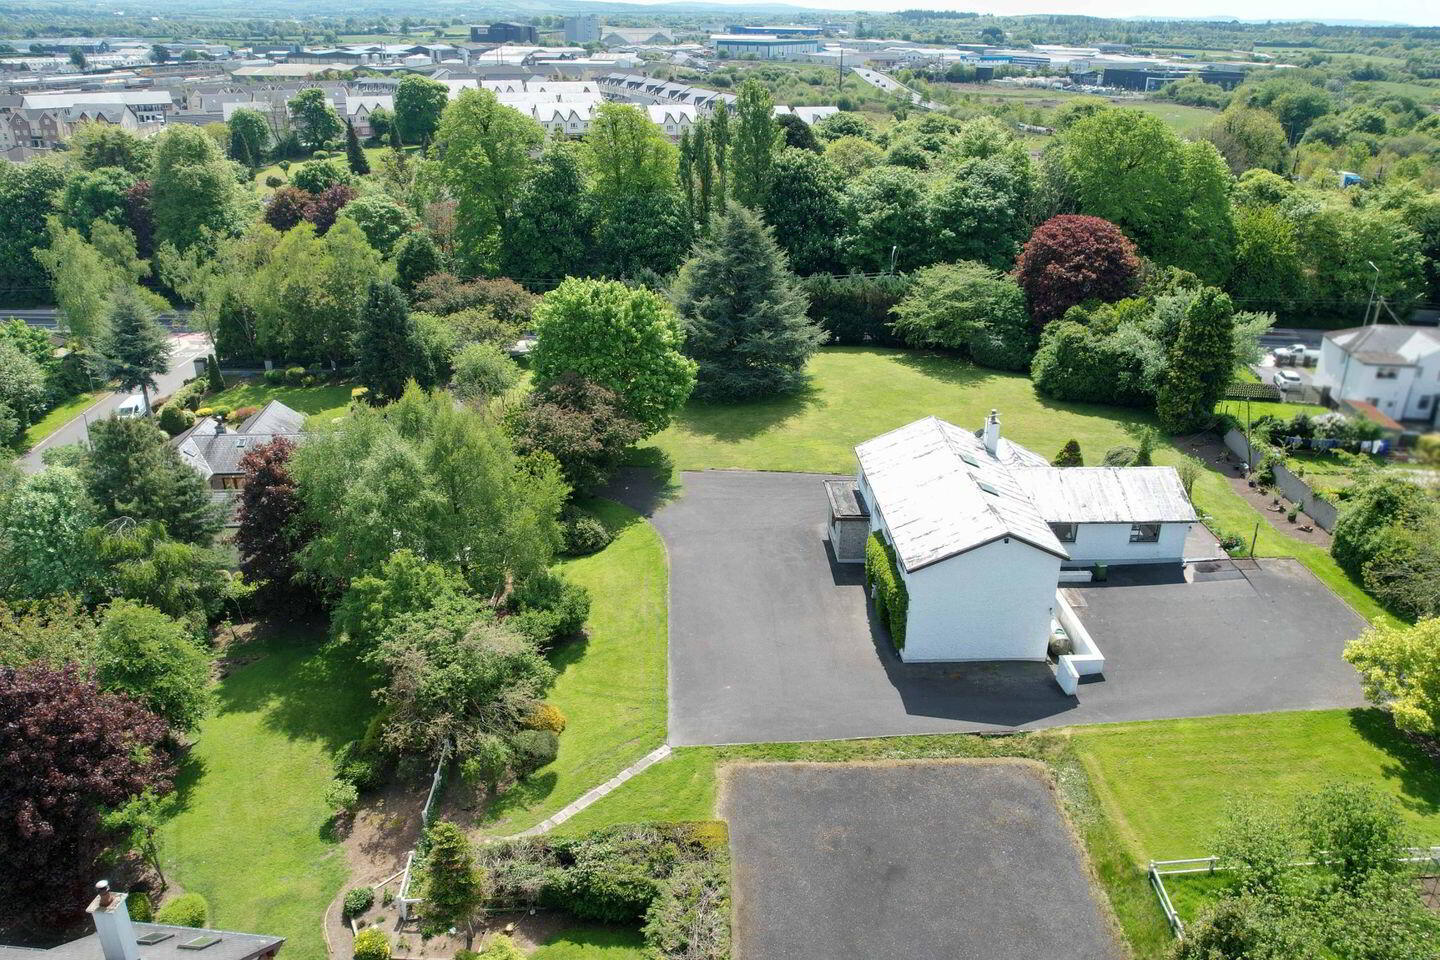
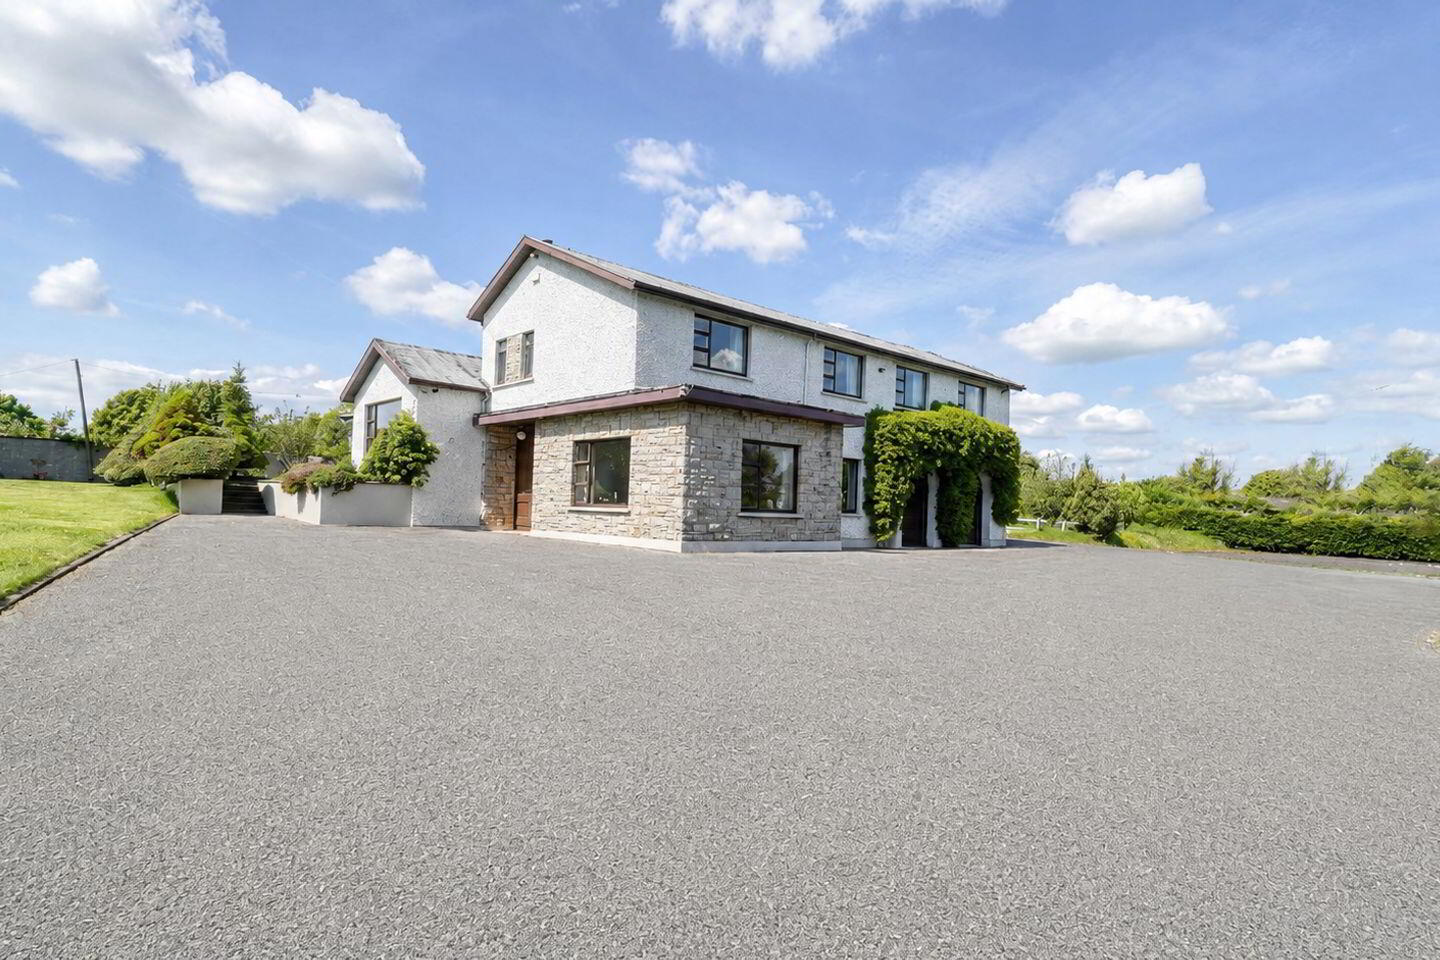
An architecturally distinctive five-bedroom residence extending to approximately 2,813 sq.ft (261 sq.m), privately positioned on magnificent mature grounds within walking distance of Portlaoise town centre.
Curragha is a truly individual family home offering an exceptional combination of space, privacy, architectural character and location.
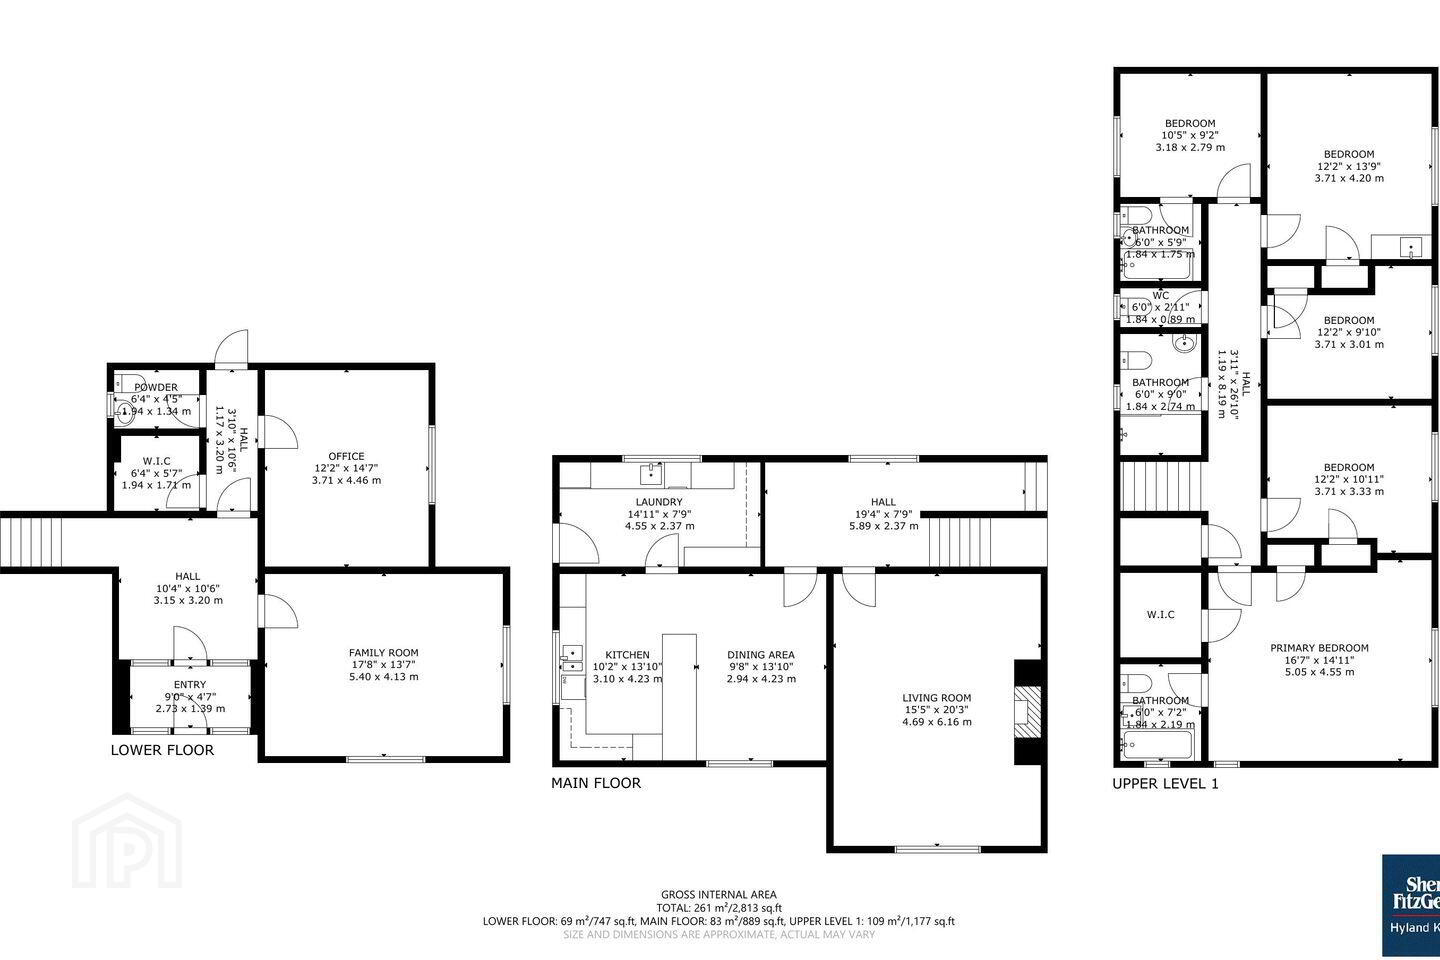
Designed and constructed in the 1970s, the residence was conceived with a remarkably innovative split-level layout which remains exceptionally well suited to family living today. Extending to approximately 2,813 sq.ft (261 sq.m), the accommodation is arranged across three distinct levels, creating clearly defined living, working and sleeping areas.
The house is complemented by approximately 1.35 acres of mature private grounds — a particularly rare offering in such a convenient location close to the centre of Portlaoise.
A Home of Space and Character
The accommodation is exceptionally generous.
The entrance level includes a welcoming reception hall, family room and substantial home office with fitted cabinetry, together with a guest WC, powder room and excellent storage.
At the heart of Curragha is the spacious kitchen and dining area, a wonderfully sociable space overlooking the gardens. An exceptionally generous utility/laundry room provides further storage and practical workspace.
The impressive main living room is filled with natural light from large picture windows overlooking the grounds. A feature stone fireplace and bespoke fitted cabinetry add to the room's distinctive character.
The upper level provides five well-proportioned bedrooms, including an impressive primary bedroom suite with walk-in wardrobe and ensuite bathroom. Additional bathroom and WC facilities comfortably serve the remaining bedrooms.
Throughout the residence, original architectural details including parquet flooring, bespoke cabinetry and distinctive period features reflect the individual character of the house.
Magnificent Private Grounds
The grounds are one of Curragha's defining features.
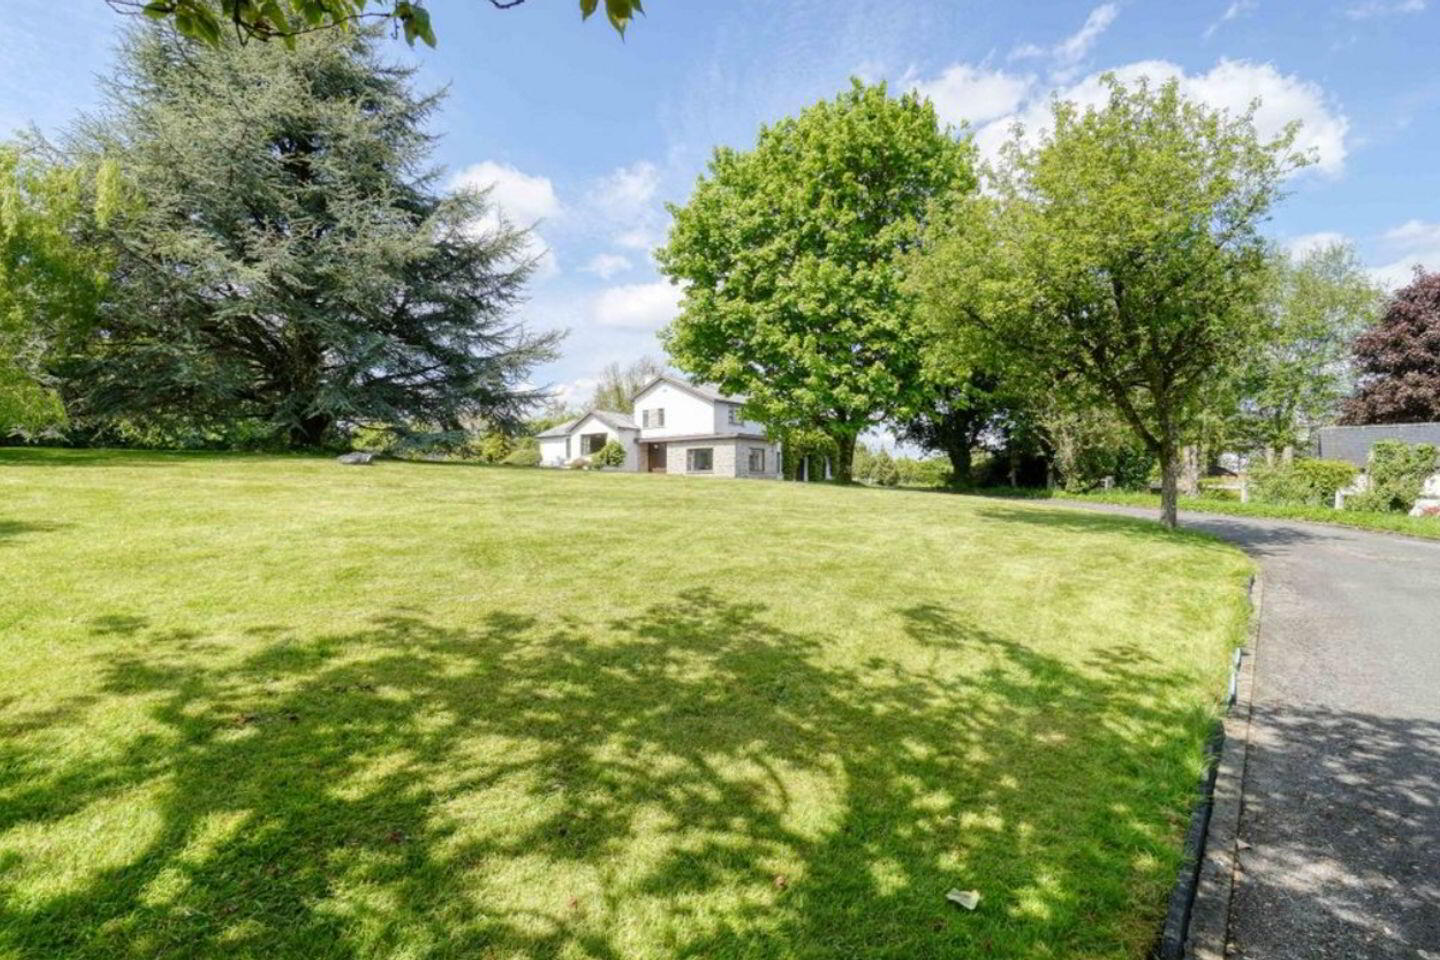
Extending to approximately 1.35 acres, the property enjoys an exceptional sense of space and privacy, with mature planting and established gardens creating a wonderfully secluded setting.
The scale of the site is particularly noteworthy given Curragha's proximity to Portlaoise town centre.
An Opportunity with Added Potential
In addition to its appeal as a substantial private residence, the size and location of the property may provide purchasers with an opportunity to explore the potential for further residential development within the extensive grounds, subject to planning permission and all necessary consents.
This additional dimension is likely to be of particular interest to purchasers seeking a substantial family home with longer-term potential, as well as builders, developers and investors.
Potential Grant Supports
The property may also present purchasers with an opportunity to benefit from significant Government grant supports.
Subject to the property, purchaser, proposed works and all applicable eligibility requirements, prospective purchasers may be eligible for the Vacant Property Refurbishment Grant of up to €50,000, together with applicable SEAI energy-upgrade grants.
These supports could provide an incoming owner with considerable flexibility when personalising the property and enhancing its energy performance.
A Rare Portlaoise Offering
Few properties combine the scale of Curragha's accommodation, approximately 1.35 acres of mature private grounds and such convenient access to Portlaoise town centre.
Whether appreciated as an individual family residence of considerable character, a home offering scope for personalisation over time, or a property whose extensive grounds may offer additional possibilities, Curragha represents an increasingly rare opportunity.
Viewing is strongly recommended to appreciate the scale, privacy, architectural character and exceptional grounds that distinguish Curragha.
Entry 2.73 x 1.39m. The entrance to Curragha features a charming enclosed porch with warm wood panelling, leading to a solid timber front door framed by decorative glass panels that fill the space with natural light.
Hall 3.15 x 3.20m. The entrance hall is bright and welcoming, featuring patterned carpet, neutral walls, and internal glass panels that allow natural light to flow through, setting a warm and spacious tone as you enter the home.
family room 5.40 x 4.13m. This generously sized family room boasts large dual-aspect windows framing garden views, elegant crystal chandeliers, and wall lighting. A standout feature is the extensive built-in display and storage unit, ideal for entertaining or relaxing in comfort.
Office 3.71 x 4.46m. The office is a bright and practical workspace featuring large windows with garden views and extensive built-in shelving and cabinetry—ideal for home working, study, or a hobby room.
Hall 1.17 x 3.20m. The hallway is bright and functional, with parquet-style flooring and access to multiple rooms, providing a central connection throughout the home.
WIC 1.94 x 1.71m. The WC is compact and bright,
Powder 1.94 x 1.34m. Featuring a pedestal sink, toilet, and a frosted window for privacy.
Kitchen 3.10 x 4.23m. The kitchen/dining area is bright and spacious, featuring a large island with breakfast bar, ample cabinetry, and generous natural light from dual-aspect windows—perfect for everyday living and entertaining.
Dining Room 2.94 x 4.23m
Laundry 4.55 x 2.37m. The laundry room offers practical workspace with fitted base and wall units, tiled flooring, a stainless steel sink, and plumbing for appliances—ideal for household efficiency.
Living Room 4.69 x 6.16m. This inviting living room features a classic stone fireplace flanked by custom cabinetry, ideal for displaying books or personal treasures. Large picture windows frame tranquil garden views, filling the space with natural light. Comfortable seating and warm décor offer a relaxed setting, perfect for everyday living and entertaining.
Hall 5.89 x 2.37m. This upper hallway offers a charming and well-lit transition space, featuring soft carpeting, ample natural light from a large window.
Upper Level Hall 1.19 x 8.19m. The upper-level hallway is bright and spacious, with skylights and access to multiple bedrooms, featuring plush carpet and neutral tones throughout.
Bathroom 1.84m x 2.74m. This upstairs bathroom features a modern walk-in shower with electric unit, tiled walls, and frosted window for privacy and natural light.
WC 1.84 x 0.89m. This upstairs WC features a retro-style blue toilet, partial wall tiling, and a frosted window for privacy and natural light.
Bathroom ensuite 1.84 x 1.75m
Bedroom 3.18 x 2.79m. This upstairs bedroom features built-in wardrobes and overhead storage, a vanity area, and a large window that fills the space with natural light.
Bedroom 3.71 x 4.20m. This bright upstairs double bedroom includes extensive fitted wardrobes, a built-in vanity, and a large window framing with lovely treetop views.
Bedroom 3.71 x 3.01m. Bright single bedroom with large window, vintage wallpaper, and striking blue carpet—ideal as a guest room or home office.
Bedroom 3.71 x 3.33m. This bright and charming bedroom features twin beds, floral curtains, and a large window.
Primary Bedroom 5.05 x 4.55m. The spacious upper-level primary bedroom features dual aspect windows offering serene garden views, built-in storage, and a soft, neutral décor, creating a bright and tranquil retreat.
WIC
Primary bedroom ensuite 1.84 x 2.19m. The primary bedroom ensuite includes a bath with overhead shower, pedestal sink, and WC, complemented by retro-style tiling and natural light from a frosted window.
BER Details
BER Rating: E1
BER No.: 118500461
Energy Performance Indicator: 326.84 kWh/m²/yr
Travel Time From This Property

Important PlacesAdd your own important places to see how far they are from this property.
Agent Accreditations
Not Provided

Marketed by Sherry Fitzgerald Hyland
PSR Licence: 001656
+353 57 862 0044




