Curraclogh, Lissarda, Lissarda, P14FA02
3 Bed Detached House
Asking Price €260,000
Property Overview
Status
For Sale
Style
Detached House
Bedrooms
3
Bathrooms
1
Property Features
Size
103 sq m (1,108.7 sq ft)
Tenure
Not Provided
Energy Rating
Property Financials
Stamp Duty
€2,600*²

Marketed by O'Mahony Walsh - Ballincollig
PSR Licence: 001092
+353 21 487 3466

Propertynews Currency Partner - helping you transfer money for property purchases in Ireland & Northern Ireland. Speak to an expert
Additional Information
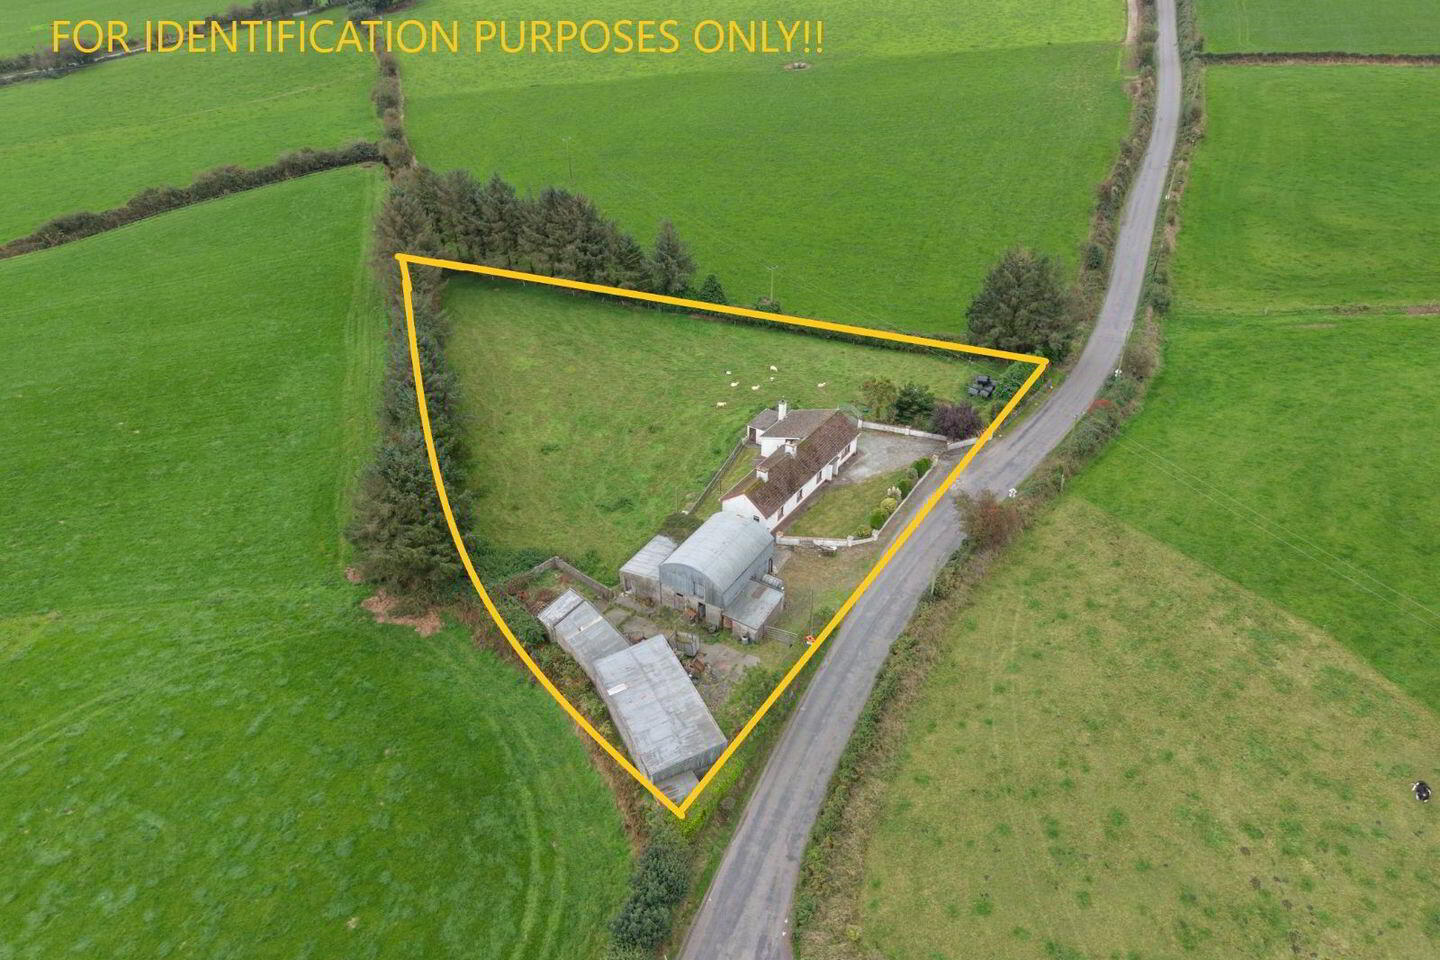
- Set on c. 1.1 acres.
- Renovators delight.
- Plenty of scope for personalisation subject to necessary planning permission.
- Large & Private rear garden with mature trees
- Minutes' drive from Kilmurry, just off the highly accessible N22 road network.
- Primary school and bus route nearby.
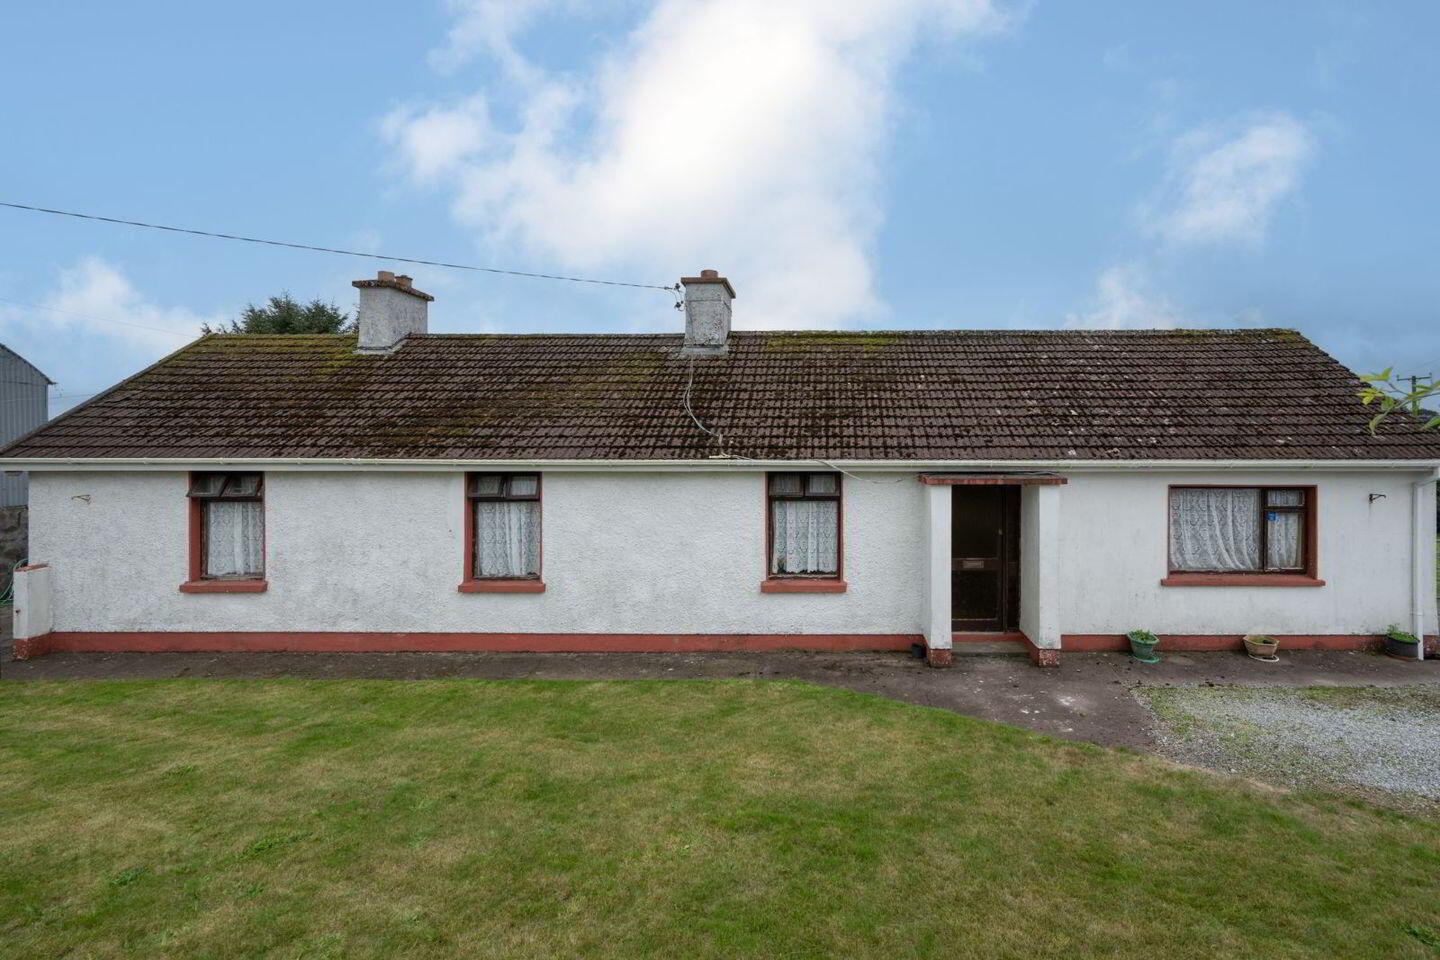
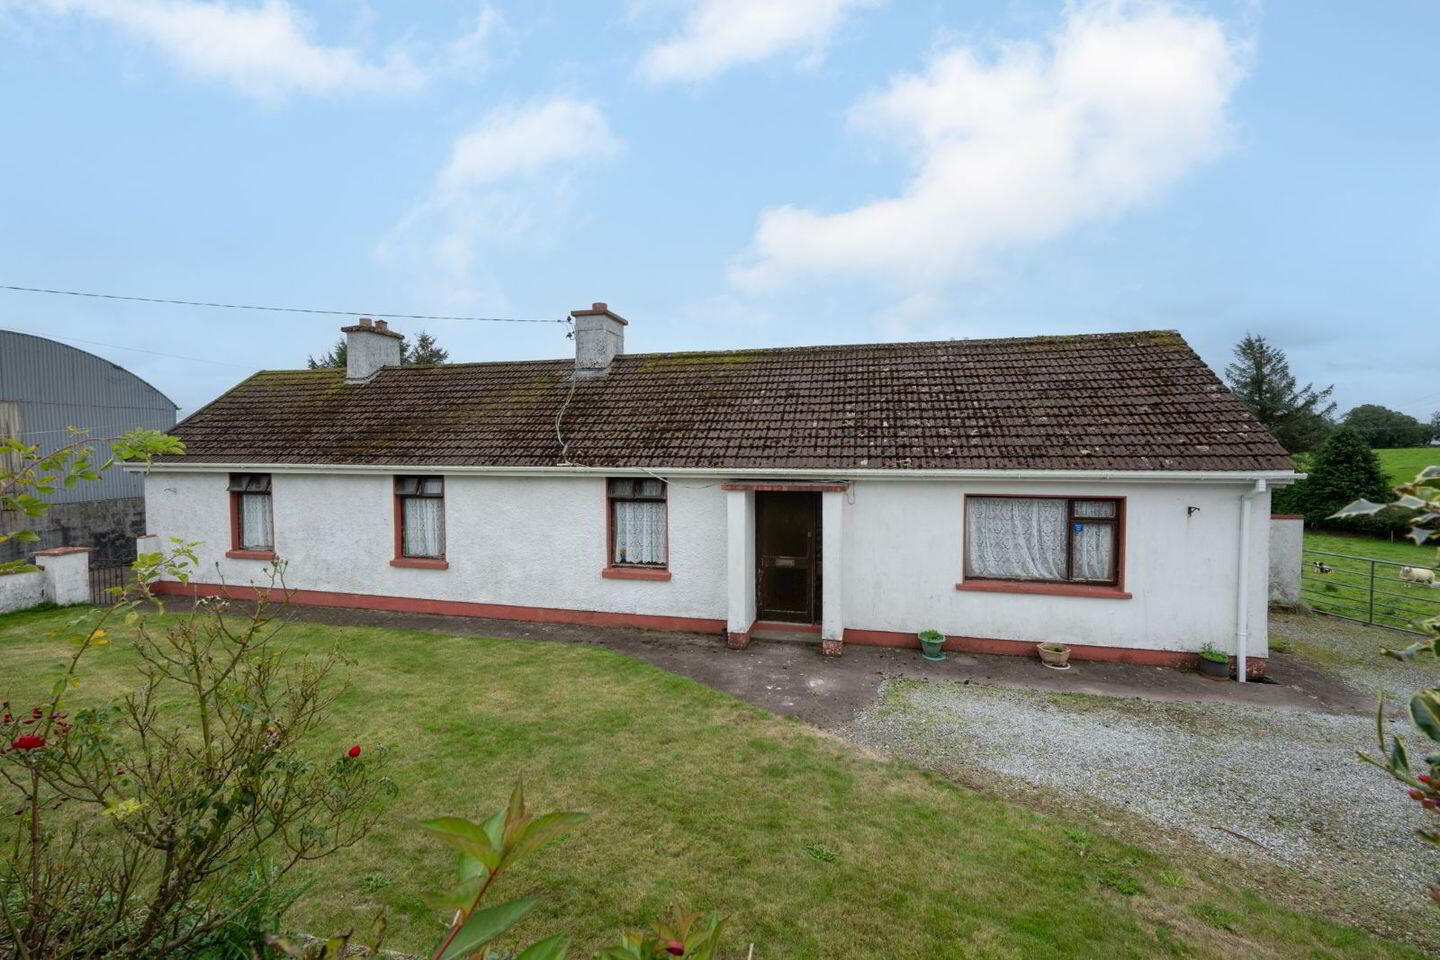
O’Mahony Walsh & Associates Ltd are delighted to present this charming 3-bedroom, 1-bathroom detached bungalow, ideally situated just minutes from Kilmurry Village and within easy reach of the highly accessible N22 road network.
Set on a generous site extending to over c. 1.1 acre, the property enjoys a peaceful countryside setting with substantial outdoor space and a selection of useful sheds and outbuildings. The extensive grounds offer excellent potential for the keen gardener, hobbyist or those simply seeking the benefits of additional space and country living.
While the property would benefit from modernisation, it presents an exciting opportunity for prospective purchasers to renovate, reimagine or potentially extend the existing accommodation to create a home tailored to their own requirements, subject to the necessary planning permissions.
Offering space, potential and a convenient rural location, this property represents a wonderful opportunity for those looking to put their own stamp on a countryside home.
Viewing is highly recommended to fully appreciate the potential on offer!
BER: F
Agent: Mark Walsh Tel: 087 349 3066
AMV €260,000
Accommondation Details:
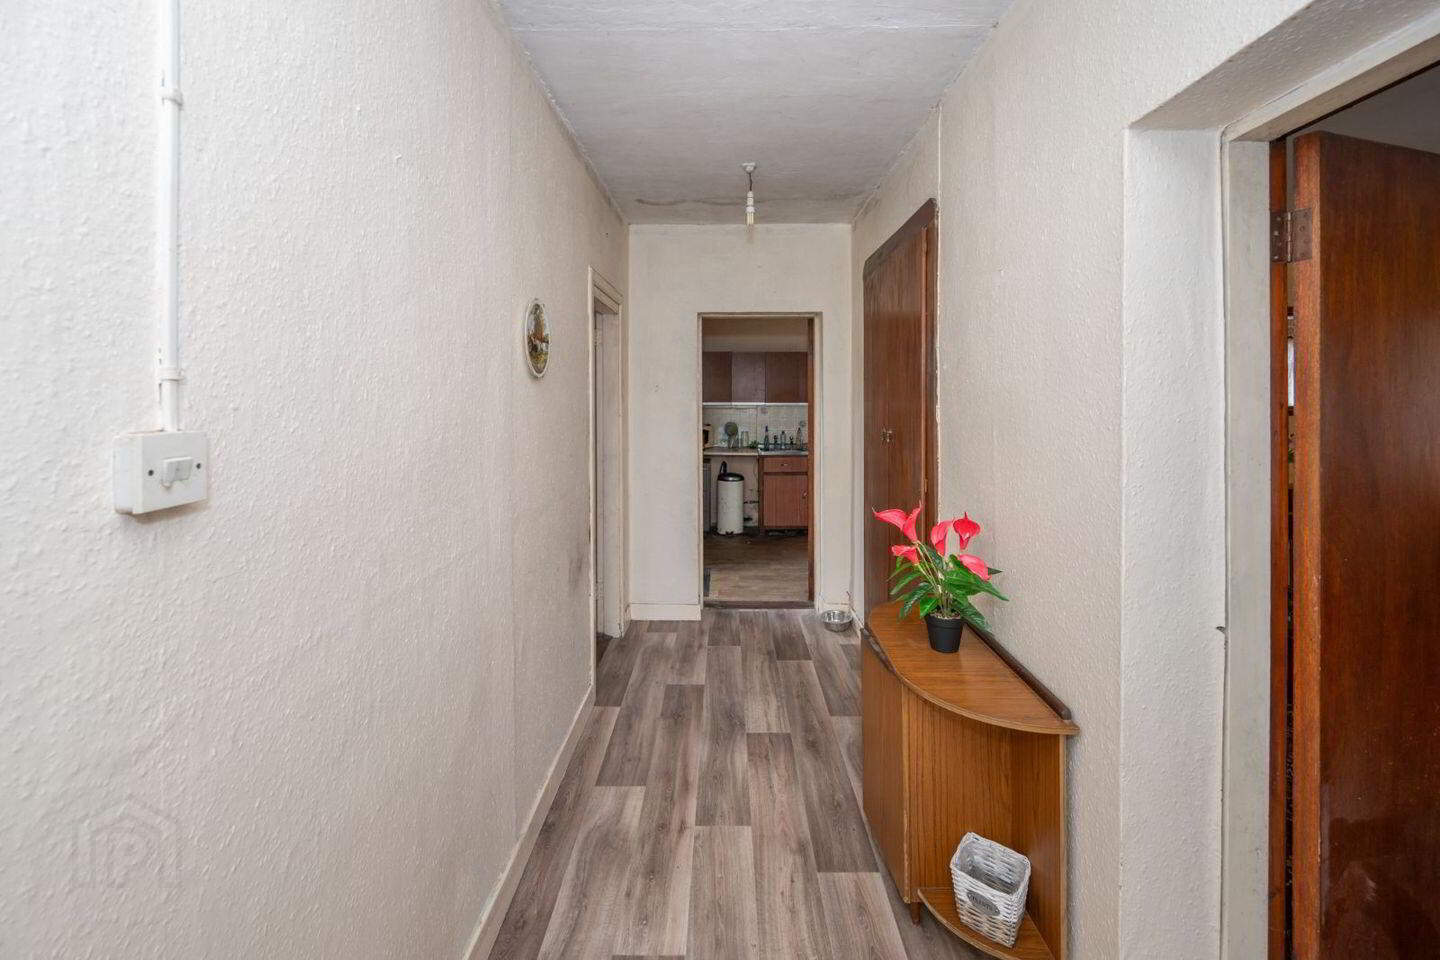
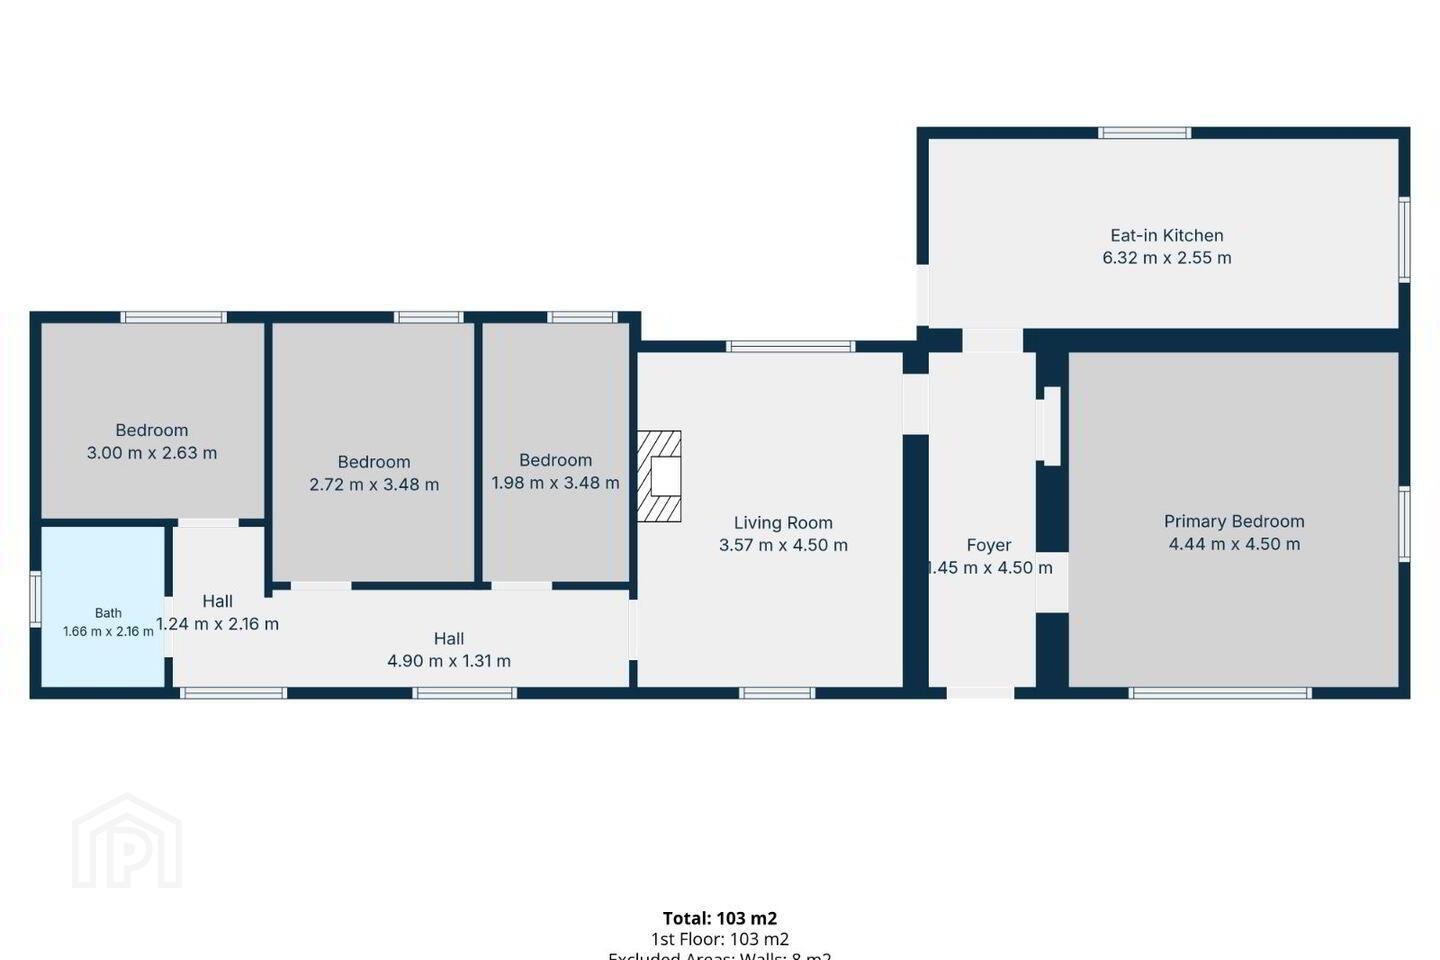
Porch & Hallway – 4.50m & 1.45m
The front door opens into a warm and welcoming entrance with laminate flooring throughout.
Living Room – 4.50m & 4.44m
Spacious living room with carpet flooring and wood-burning stove.
Kitchen/Dining 6.32m x 2.55m
Bright galley style kitchen with laminate flooring, and rear door entrance.
Sitting Room – 4.50m x 4.44m
Carpet Flooring and gas fireplace.
Bedroom 1 - 3.48m x 2.72m
Double bedroom with carpet flooring,
Bedroom 2 - 3.00m x 2.63m
Double bedroom with carpet flooring with built in storage.
Bedroom 3 – 3.48m x 1.98m
Small double bedroom with carpet flooring.
Main Bathroom 2.16m x 1.66m
Tiled bathroom with W.HB, W.C and enclosed electric shower.
Garden Details
Set on approximately 1.1 acres, the property offers an impressive amount of outdoor space together with a selection of useful outbuildings and sheds. The generous grounds provide excellent scope for gardening, growing your own produce, keeping a substantial vegetable garden or simply creating an attractive outdoor space to enjoy.
The existing sheds and outbuildings are a particularly valuable feature, offering plenty of room for tools, equipment, storage and workshop space. For the keen gardener, hobbyist or anyone looking for a property with room to pursue outdoor interests, there is enormous potential here.
Shed 1- 6m x 12m
Shed 2 – 7m x 10m
With the residence, outbuildings and extensive grounds all contained within the holding, this is a property where a new owner can really put their own stamp on the outdoor space and make the most of its countryside setting.
Heating
Oil Central Heating
BER Details
BER: F
Travel Time From This Property

Important PlacesAdd your own important places to see how far they are from this property.
Agent Accreditations
Not Provided

Marketed by O'Mahony Walsh - Ballincollig
PSR Licence: 001092
+353 21 487 3466




