For sale
Added 10 hours ago
Cummeen, Sligo, F91FK00
4 Bed Bungalow
Asking Price €495,000
Property Overview
Status
For Sale
Style
Bungalow
Bedrooms
4
Bathrooms
2
Property Features
Size
118 sq m (1,270.1 sq ft)
Tenure
Not Provided
Energy Rating
Heating
Oil
Property Financials
Stamp Duty
€4,950*²

Marketed by Murphy & Son Auctioneers Ltd
PSR Licence: 001330
+353 71 914 2118

Propertynews Currency Partner - helping you transfer money for property purchases in Ireland & Northern Ireland. Speak to an expert
Additional Information
- Much sought after residential area
- Oil Fired Central Heating
- Excellent Conditon
- uPVC Double Glazing
- Driveway Parking
- Garage
- Site Area 0.11 ha
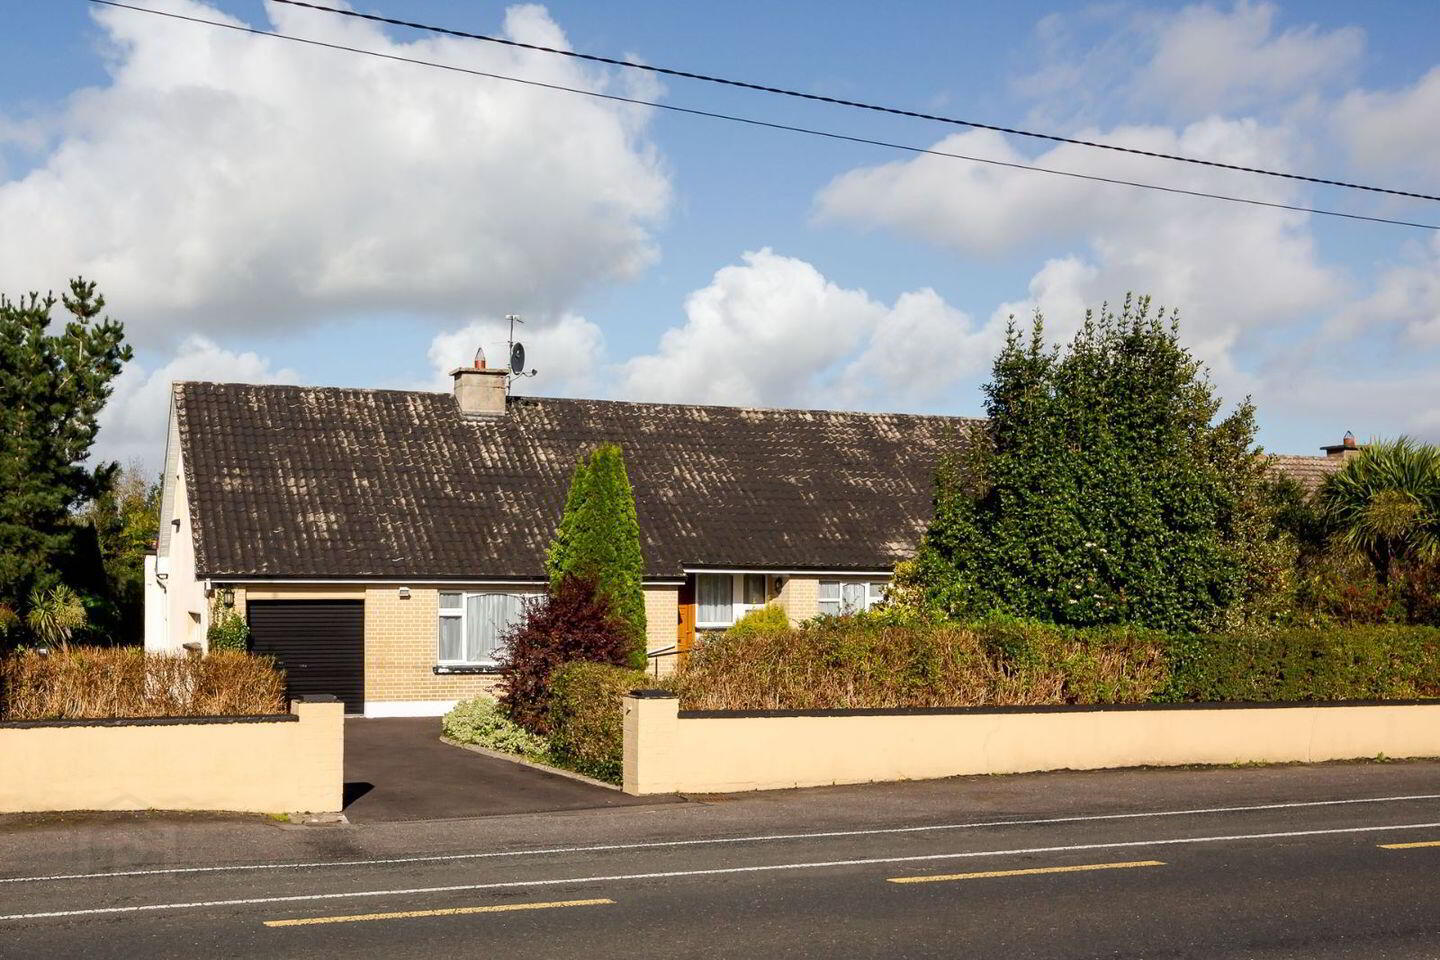
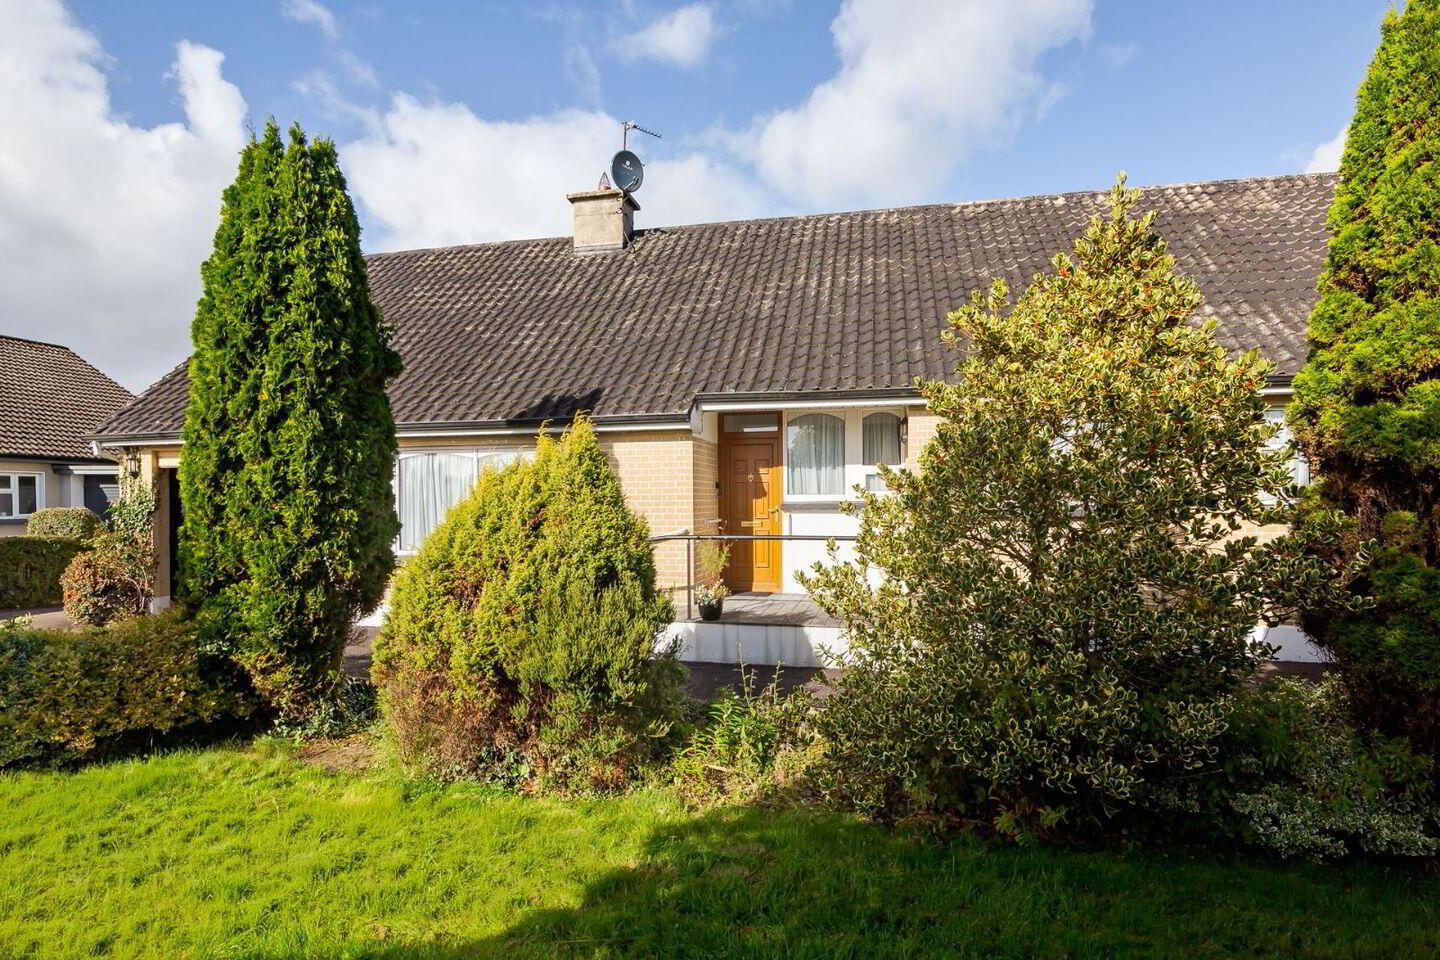
An excellent opportunity to acquire this beautifully maintained four-bedroomed detached residence, ideally situated on the Strandhill Road,
approximately 2.7 km from Sligo Town and 5.6 km from the popular seaside village of Strandhill.
Presented in excellent condition throughout, this spacious property offers well-proportioned accommodation comprising four bedrooms, two
reception rooms and two bathrooms, making it an ideal family home.
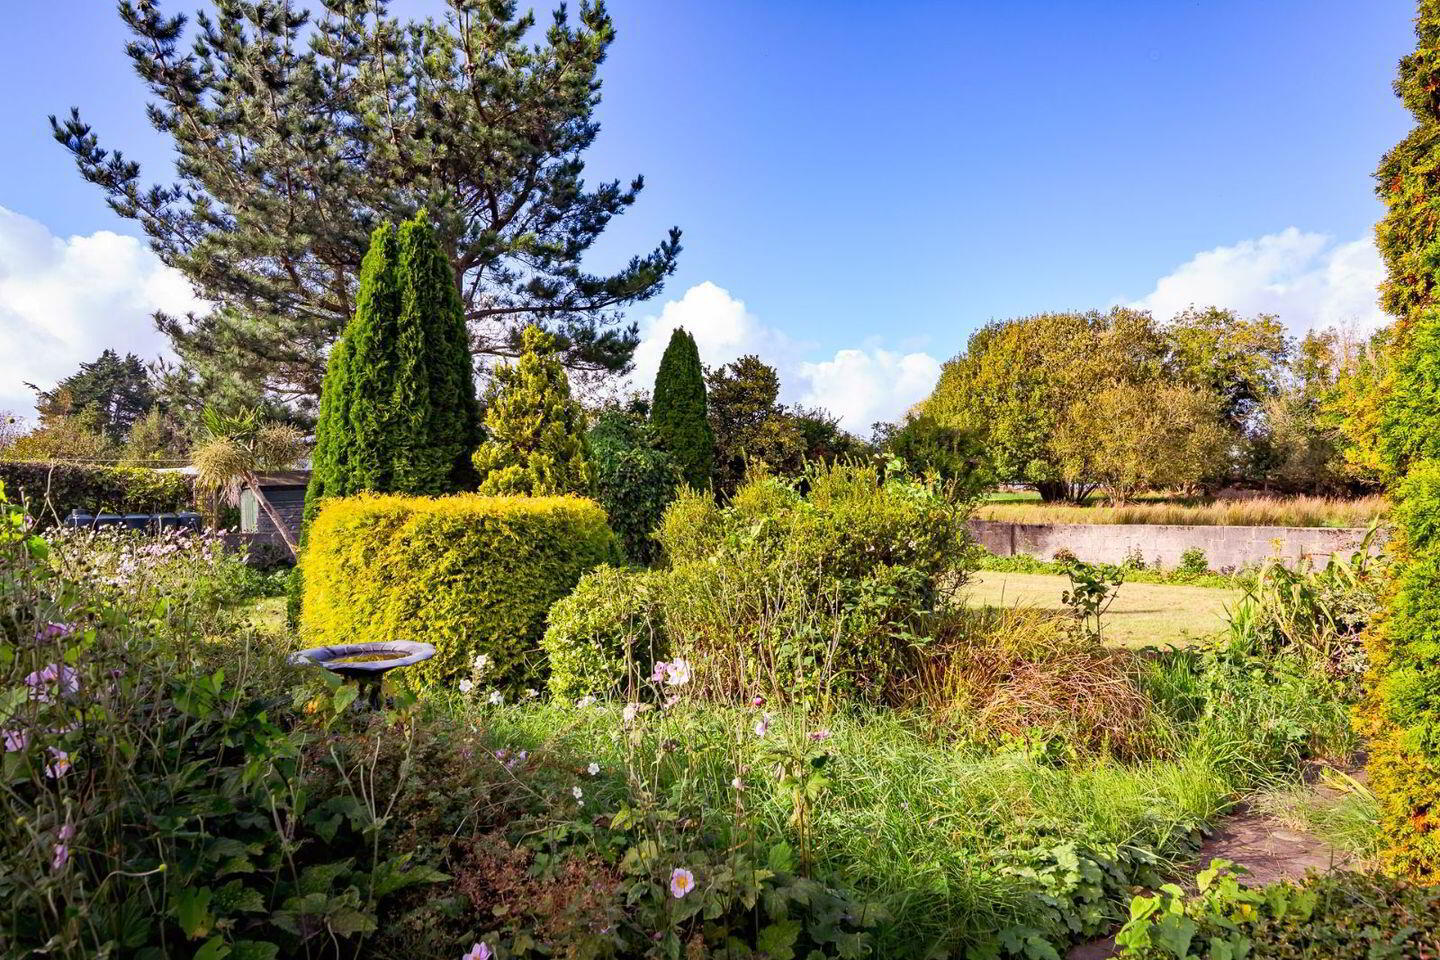
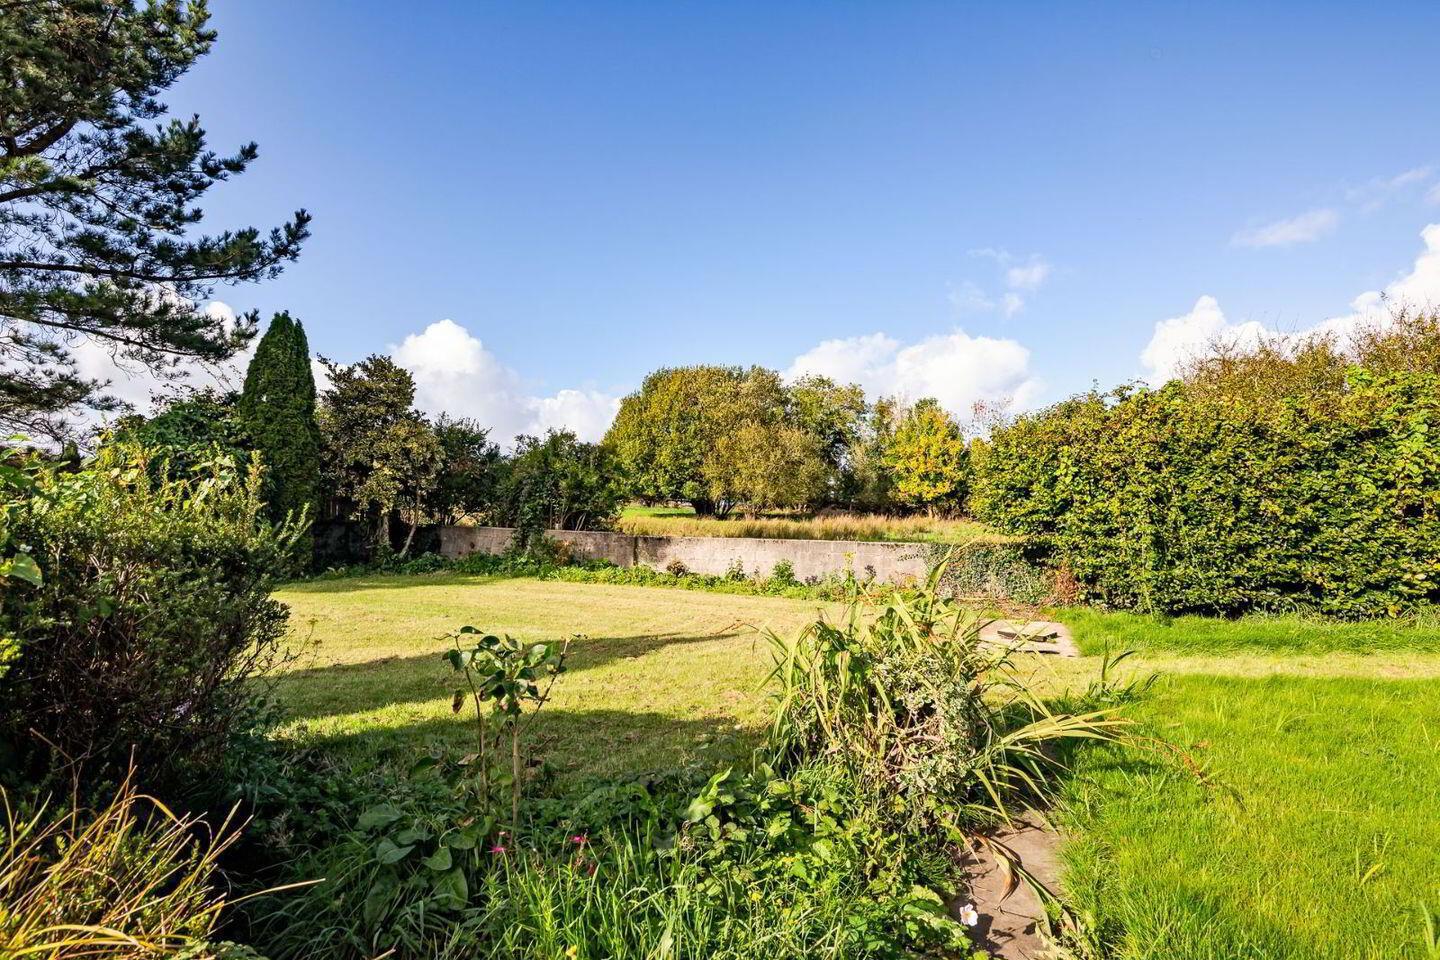
The property further benefits from oil-fired central heating, a garage and mature gardens to both the front and rear, providing a pleasant
outdoor setting with excellent potential for relaxation and entertaining.
Conveniently located close to schools and a wide range of local amenities, the property is also within walking distance of Sligo Town Centre, offering easy access to shops, services and recreational facilities.
Viewing is highly recommended to fully appreciate the quality, location and accommodation this fine residence has to offer.
Accommodation:
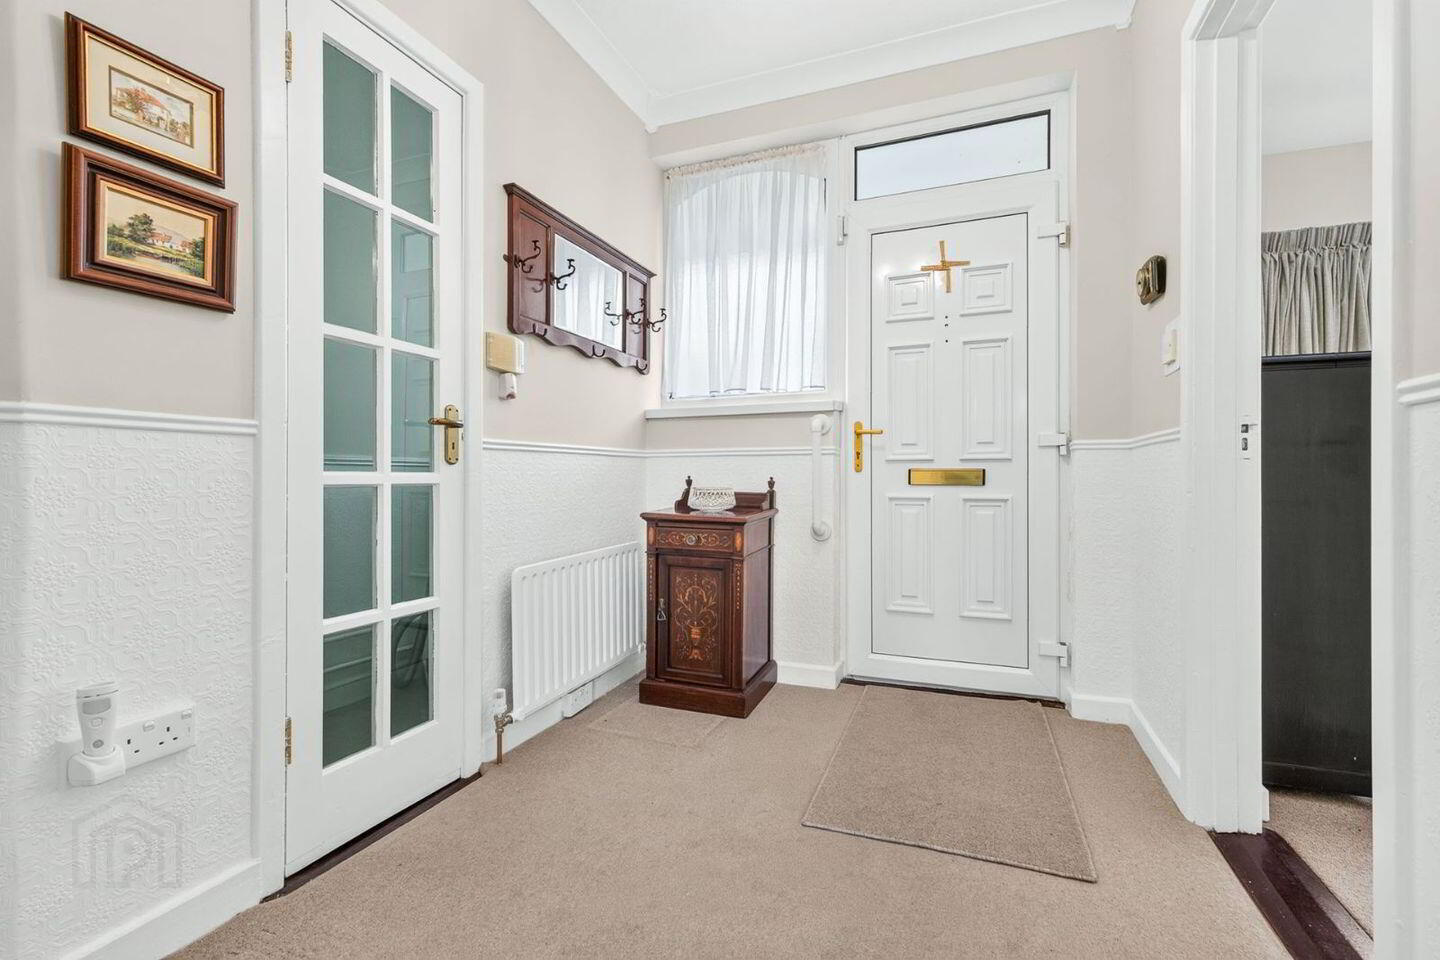
Entrance Hall: Cloakroom
Hot press
Carpet Flooring
Living Room: (5.42 m x 4 m) With Fireplace
Carpet Flooring.
Sitting Room: (4.1 m x 3.84 m) Built in Presses
Carpet Flooring
Kitchen: (5.4 m x 3.8 m) Fully Fitted Kitchen
Integrated Cooker
Tiled Flooring and splash back.
Bedroom 1: (4 m x 2.9 m) With built in wardrobe
Carpet Flooring
En-suite (1.3 m x 0.9 m)
With shower unit, and WC.
Bedroom 2: (4.5 m x 3.5 m) With Built in Wardrobe
Sink Unit
Carpet Flooring
Bedroom 3: (3.5 m x 2.4 m) With Built in Wardrobe
Fitted Shelving
Carpet Flooring
Bedroom 4: (2.8 m x 2.3 m) With Built in Wardrobe
Carpet Flooring.
Bathroom: (2.8 m x 2.6 m) With Bath,
Shower Unit with Electric Shower
Tiled Floor.
Outside:
Garage: (4.8 m x 2.7 m) With Roller Shutter Door.
Mature Gardens front and rear.
Boiler House: With boiler unit, wash hand basin and wc.
Viewing is highly recommended and by Appointment.
BER Details
BER Rating: D
BER No.: 119969855
Energy Performance Indicator: 271.19 kWh/m²/yr
Travel Time From This Property

Important PlacesAdd your own important places to see how far they are from this property.
Agent Accreditations
Not Provided

Marketed by Murphy & Son Auctioneers Ltd
PSR Licence: 001330
+353 71 914 2118


