Cummeen Hill, Strandhill Rd, Sligo, F91VH51
4 Bed Detached House
Asking Price €420,000
Property Overview
Status
For Sale
Style
Detached House
Bedrooms
4
Bathrooms
2
Property Features
Size
172 sq m (1,851.4 sq ft)
Tenure
Not Provided
Energy Rating
Property Financials
Stamp Duty
€4,200*²

Marketed by DNG Flanagan Ford
PSR Licence: 003530
+353 71 915 9222

Propertynews Currency Partner - helping you transfer money for property purchases in Ireland & Northern Ireland. Speak to an expert
Additional Information
Visit dngflanaganford.ie to register your interest & to see current offers, or place an offer on this property (please note offers can be placed once your registration has been approved, subject to conditions).
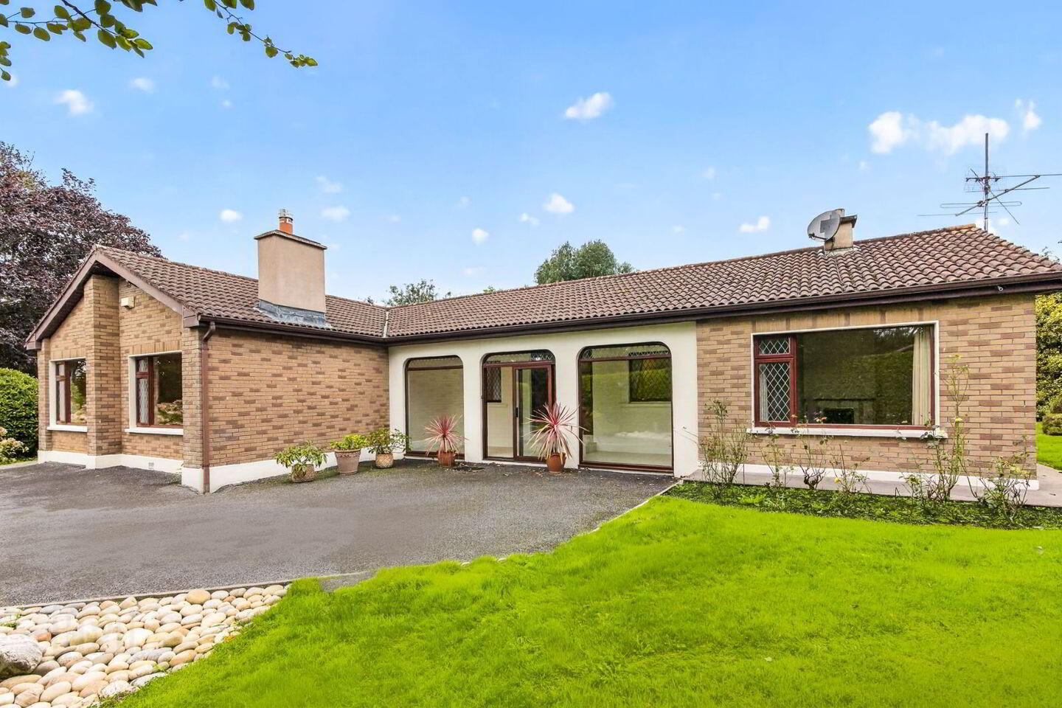
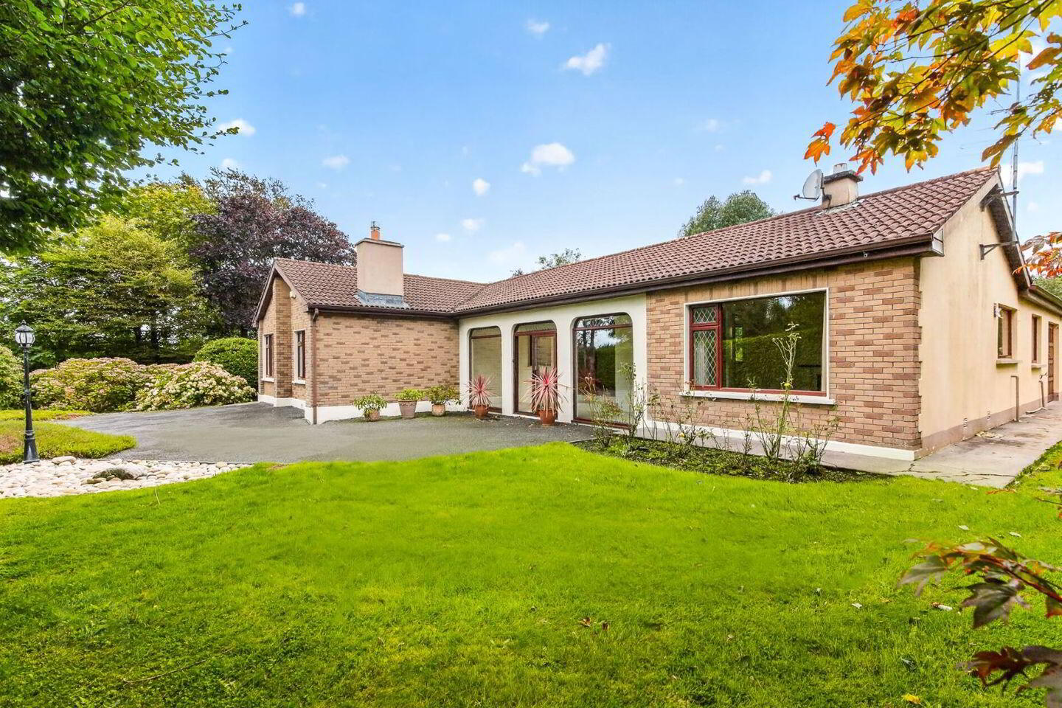
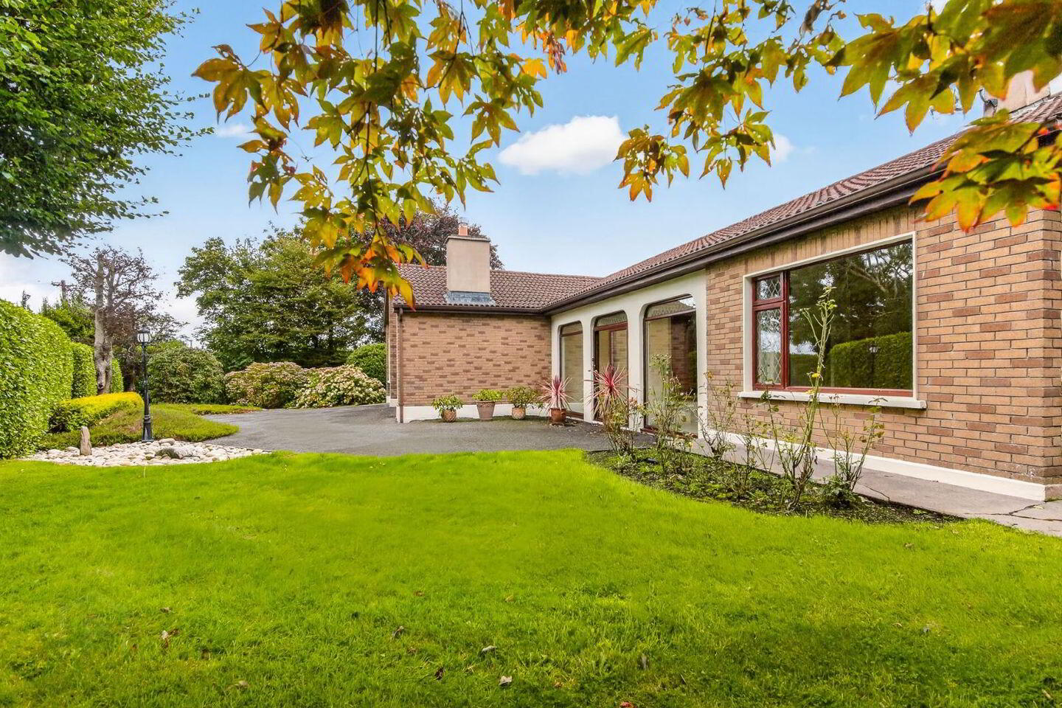
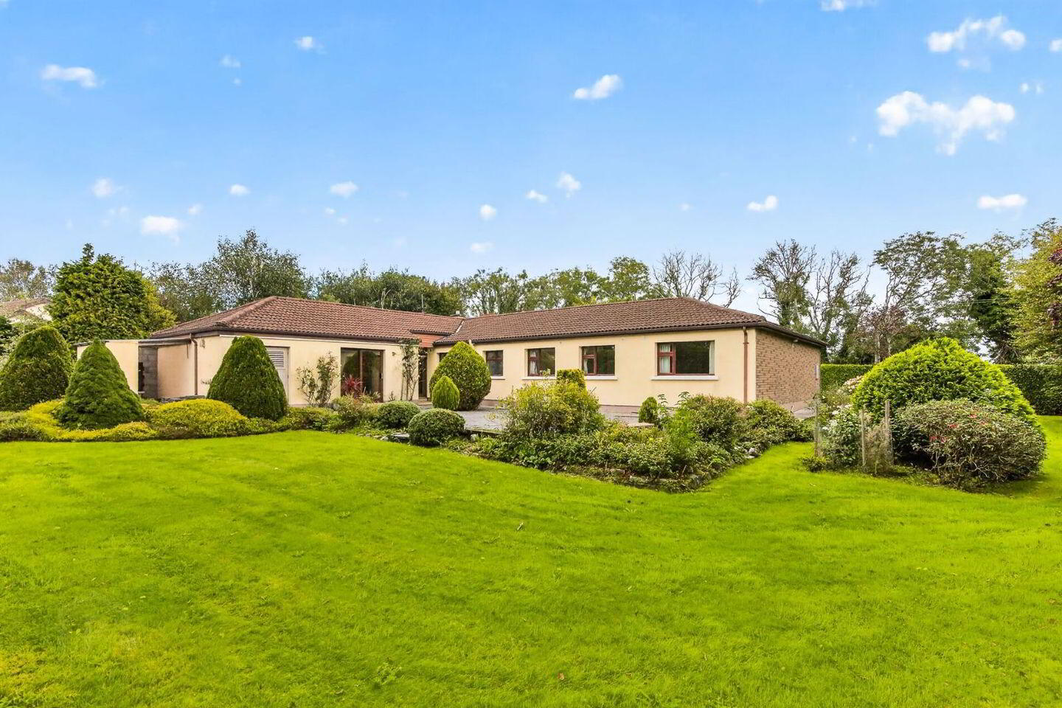
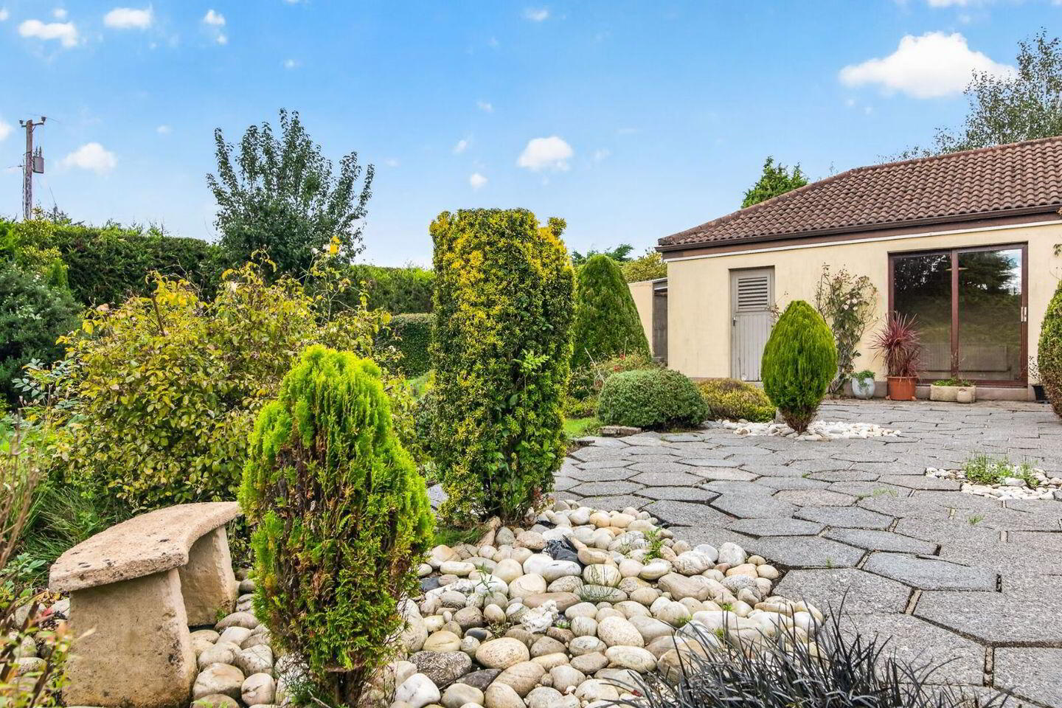
We are delighted to present to the market substantial four bedroom detached family home, superbly positioned on a generous, mature site at Cummeen on the Strandhill Road ,one of Sligo s most sought-after residential settings. Set well back from the road within a quiet cul-de-sac, the property enjoys a private, beautifully landscaped garden with an abundance of established shrubs, trees and rose bushes, together with excellent off-street parking to the front.
This impressive four-bedroom detached family home extends to approximately 172 sq.m (1,853 sq.ft) and occupies a generous, mature site with beautifully maintained gardens to the front, side and rear. Finished externally with an attractive brick facade and full PVC double glazing throughout, the property is heated by an oil-fired central heating system to wall mounted radiators, and is connected to mains water with a septic tank on site for wastewater treatment. Beautifully mature site of generous gardens and shrubs and trees throughout.
Location
This fine family home is located at Cummeen, on the Strandhill Road (R292), one of Sligo s most established and sought after residential settings. The property sits within a quiet cul de sac, set back from the road, yet enjoys the convenience of being just c. 2km from Sligo Town Centre and c. 6km from the popular seaside village of Strandhill placing it conviently to the vibrant amenities of the town and the coast.
Size 172 sqm - 1,851sq.ft
Entrance Porch
7.60m x 2.00m (24.93ft x 6.56ft)
Extensive glazing, sliding patio door entrance, tiled flooring
Entrance Hall
Circa 16.2 sqm Carpet floors
Living Room
5.90m x 4.10m (19.36ft x 13.45ft)
Open fireplace with back boiler, large east-facing window, French doors to dining room
Dining Room
2.50m x 5.50m (8.20ft x 18.04ft)
Multi-function reception room, carpet flooring, large east-facing window
Kitchen/Dining Room
4.20m x 3.70m (13.78ft x 12.14ft)
Fully fitted Shaker-style kitchen, tiled flooring and splashback, private aspect to side garden
Lounge
3.80m x 3.00m (12.47ft x 9.84ft)
Adjacent to kitchen, carpet flooring, open fireplace, east-facing window over side garden
Bedroom 1
4.20m x 3.60m (13.78ft x 11.81ft)
Carpet flooring, wall-to-wall built-in wardrobes, en suite
En-suite
1.70m x 1.90m (5.58ft x 6.23ft)
Tiled flooring and walls, WC, WHB with vanity unit, corner shower
Bedroom 2
3.30m x 2.70m (10.83ft x 8.86ft)
Carpet flooring, WHB with vanity unit, west-facing aspect over rear garden and patio
Bedroom 3
3.30m x 2.40m (10.83ft x 7.87ft)
Single bedroom, carpet flooring, built-in wardrobes with fitted WHB, west-facing aspect
Bathroom
2.60m x 2.10m (8.53ft x 6.89ft)
Tiled flooring and walls, WC, WHB and bath
Bedroom 4
3.30m x 3.40m (10.83ft x 11.15ft)
Carpet flooring, built-in wardrobes, fitted WHB, west-facing aspect to rear
Rear Porch
2.40m x 1.40m (7.87ft x 4.59ft)
Tiled flooring, glazed south-facing patio door to rear patio
Utility Room
2.50m x 3.00m (8.20ft x 9.84ft)
Tiled flooring, built-in units with WHB, fully plumbed for washing machine
Multi-purpose Room
4.90m x 3.00m (16.08ft x 9.84ft)
Carpet flooring, built-in shelving and bookcasing, south-facing glazed patio door to rear patio. Ideal as a games room or home office.
Garage
Circa 15.08sqm Double timber garage door to rear, also accessed via the utility room
Directions: F91 VH51
BER Details
BER Rating: C
BER No.: 119830925
Energy Performance Indicator: 217.0 kWh/m²/yr
Travel Time From This Property

Important PlacesAdd your own important places to see how far they are from this property.
Agent Accreditations

Marketed by DNG Flanagan Ford
PSR Licence: 003530
+353 71 915 9222




