For sale
Added 2 hours ago
Cullenstown, Cullenstown, Y35D589
4 Bed Detached House
Asking Price €349,000
Property Overview
Status
For Sale
Style
Detached House
Bedrooms
4
Bathrooms
2
Property Features
Size
145.2 sq m (1,563 sq ft)
Tenure
Not Provided
Energy Rating
Heating
Oil
Property Financials
Stamp Duty
€3,490*²

Marketed by Sherry FitzGerald Radford - New Ross
PSR Licence: 001313
+353 51 426 161

Propertynews Currency Partner - helping you transfer money for property purchases in Ireland & Northern Ireland. Speak to an expert
Additional Information
- Stones throw to Cullenstown Beach
- Lawn area to front and rear
- Solar panels for water heating
- Mains water and septic tank
- OFCH
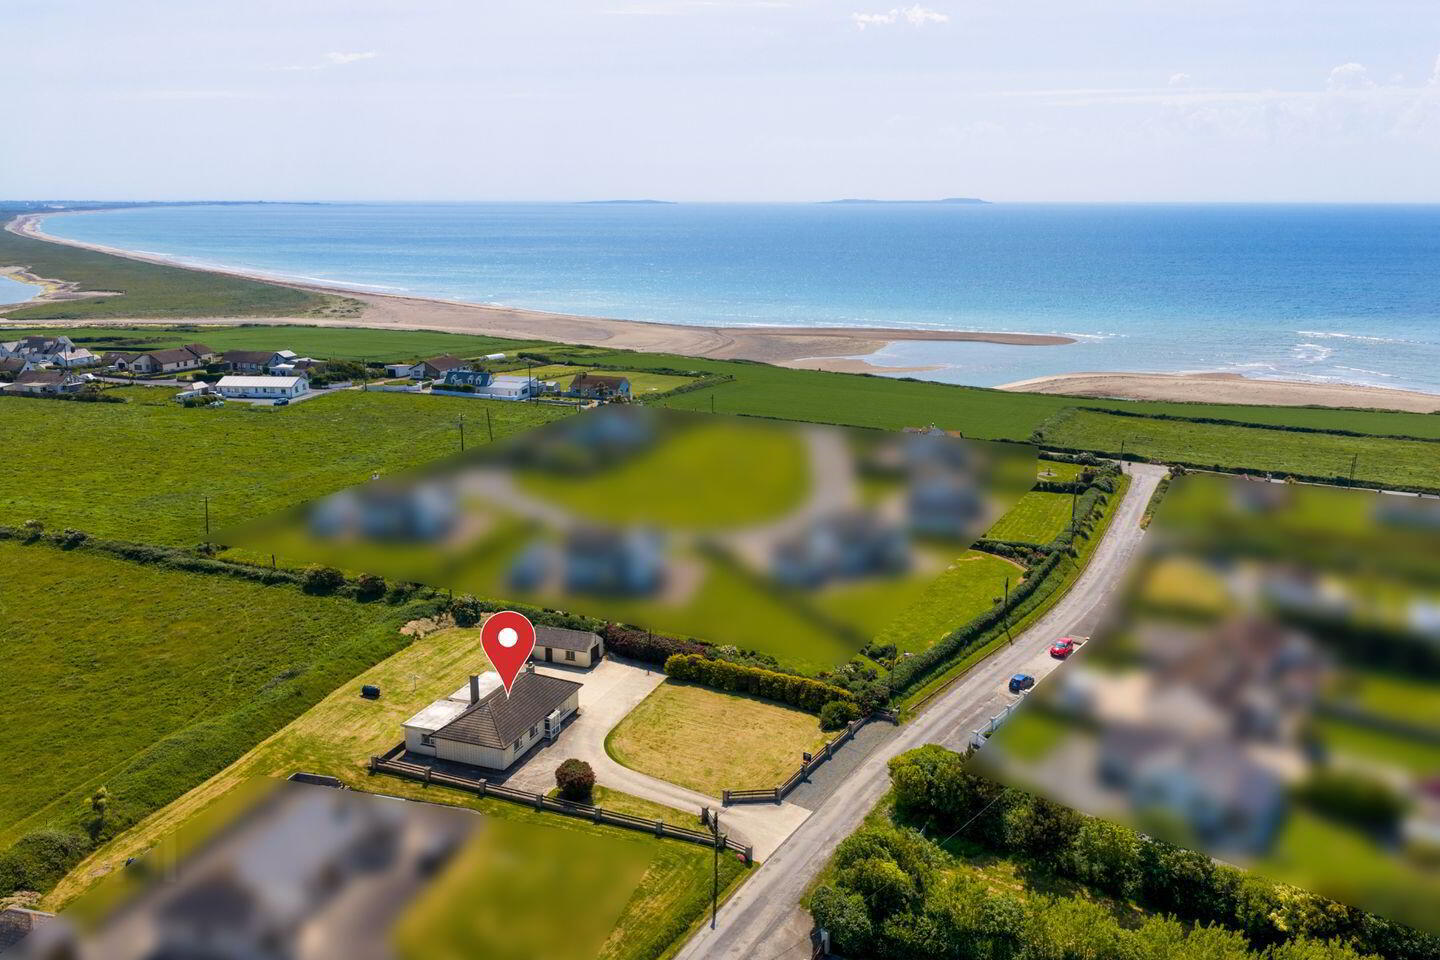
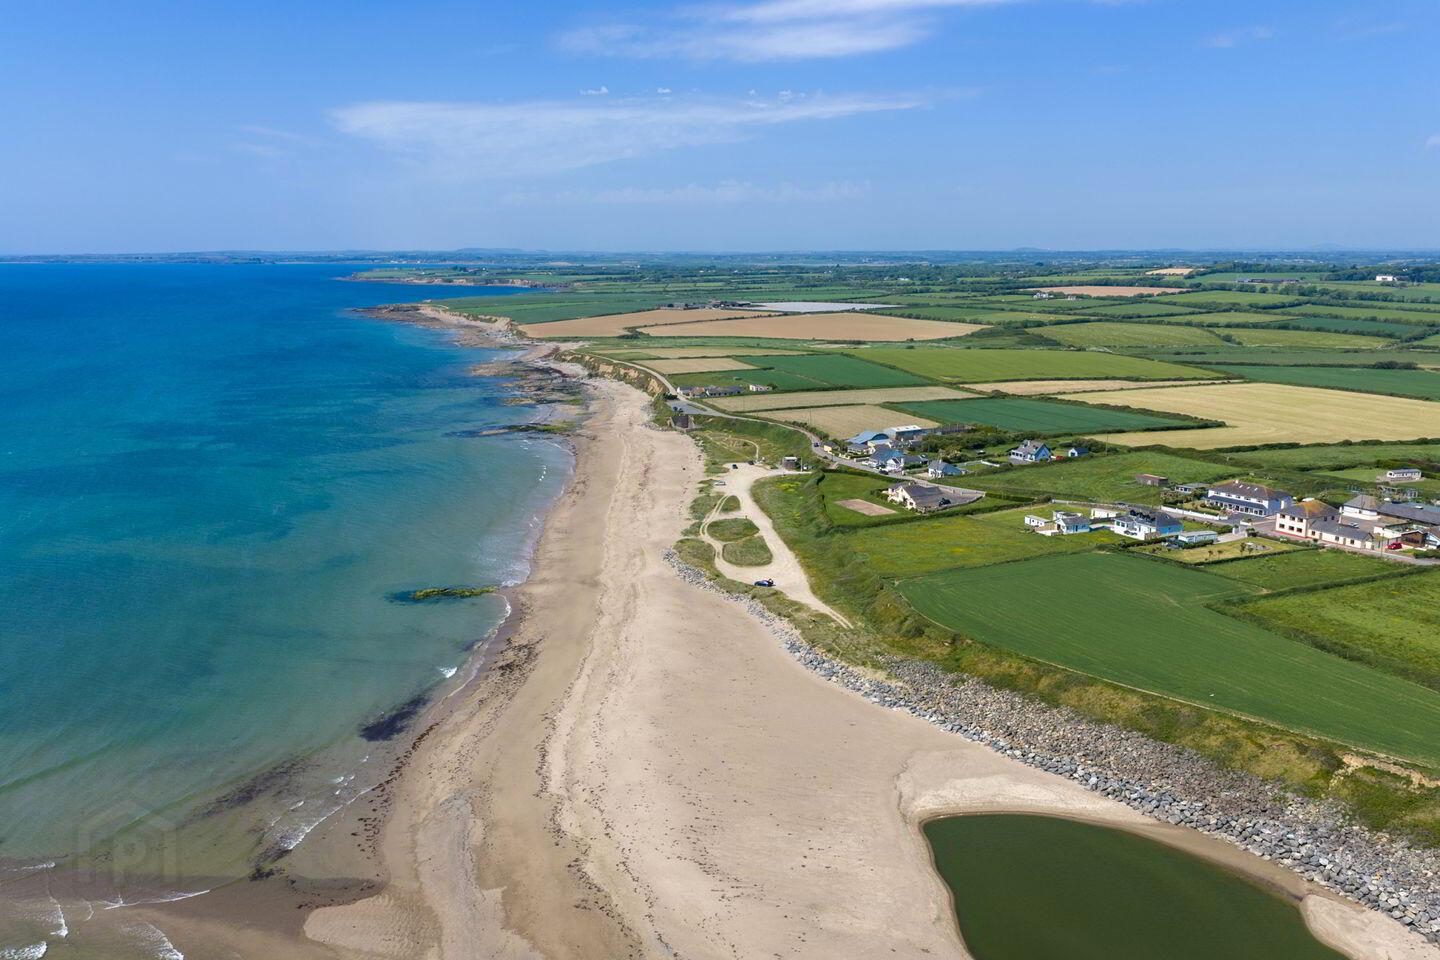
Set just 450m from the fantastic Cullenstown beach which holds a Green Coast Award this four bedroom bungalow style property is a great coastal retreat.
The home is within easy reach of Carrig on Bannow which provides a good village offering of pub, shop, takeaways, cafe, school, community centre and bus links. Wellingtonbridge is just 10 minutes away also offering a great variety of services for practical everyday living.
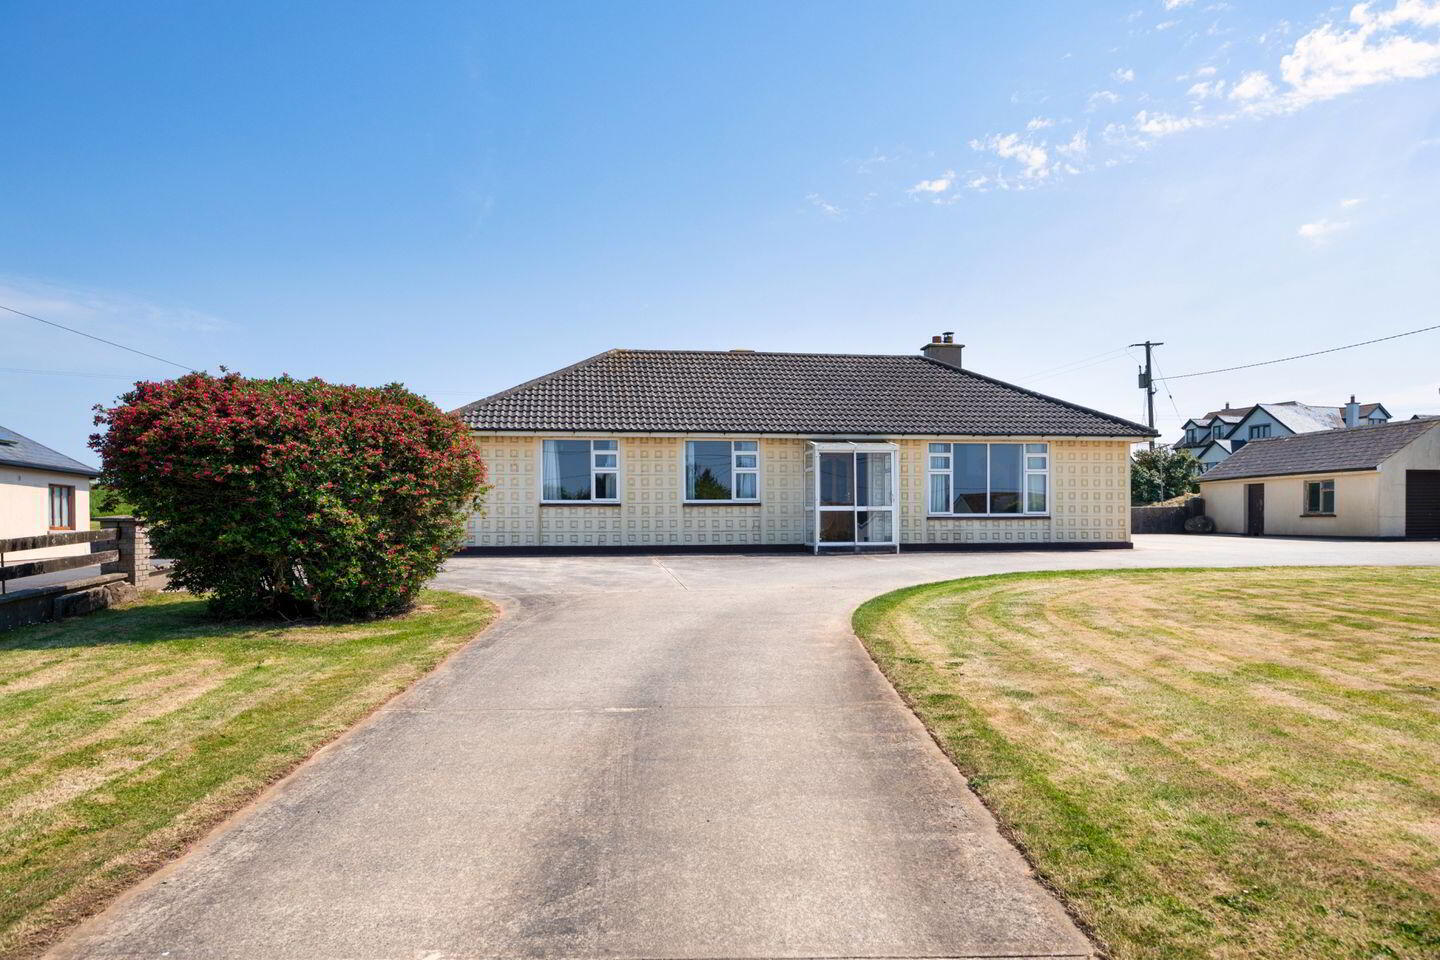
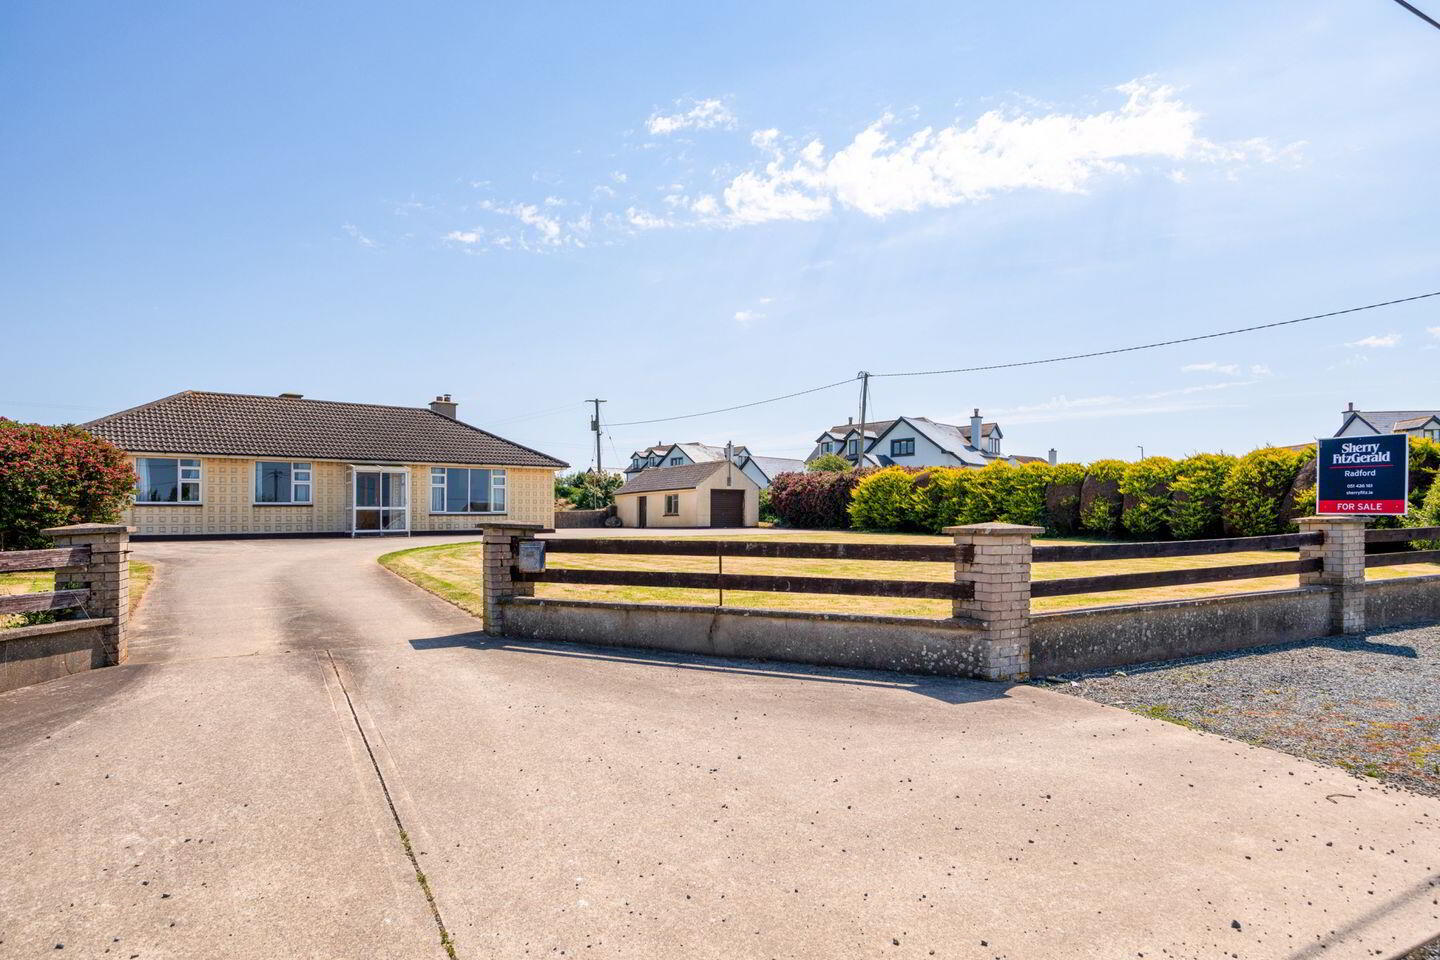
The accomodation extends to an entrance porch leading to the main hall off which you have a good size living room to the front with access to a seperate dining room. The kitchen and utility room are located to the rear with access to the rear of the property. There are four bedrooms with one ensuite and a seperate functional shower room. Outside the house is set on a site of 0.66 acres with lawned area to the front and rear with detached garage.
Viewing is a must here.
Entrance Porch 1.1m x 1.56m. Tiled floor, wood panelled walls
Entrance Hall 1.1m x 3.35m + 4.5m x 0.88m. Carpet flooring, attic access point
Living Room 5.96m x 3.94m. Wood pellet stove, dual aspect windows, lino flooring, door to dining room
Kitchen 5.98m x 3.5m. Fitted waist and eye level units with tiled splashback, plumbed for dishwasher, tiled splashback, coving
Dining Room 4.14m x 3.1m. Carpet flooring
Utility Room 2.7m x 2.7m. Tiled floor, rear access point, plumbed for washing machine
Shower Room 3.03m x 1.8m. Tiled floor and shower unit, wc, wash hand basin, incorporating hot press
Bedroom One 3.4m x 2.3m + 2.4m x 2.9m. Laminate flooring, window to rear, coving
Bedroom Two 3.9m x 2.6m + 3.4m x 2.9m. Laminate flooring, window to side, incorporating ensuite which includes wc, tile floor, wash hand basin and Triton T90si shower
Bedroom Three 4.48m x 3.1m. To front, carpet flooring
Bedroom Four 3.1m x 3.1m. To front, carpet flooring
Garage 3.79m x 7.4m. Concrete floor, roller door to front
BER Details
BER Rating: C
BER No.: 103543484
Energy Performance Indicator: 219.34 kWh/m²/yr
Travel Time From This Property

Important PlacesAdd your own important places to see how far they are from this property.
Agent Accreditations
Not Provided

Marketed by Sherry FitzGerald Radford - New Ross
PSR Licence: 001313
+353 51 426 161




