
Cullen House, Drumadown Road, Monea, Enniskillen, BT93 7BR
4 Bed Detached House
Price £350,000
Property Overview
Status
For Sale
Style
Detached House
Bedrooms
4
Bathrooms
2
Receptions
4
Property Features
Tenure
Not Provided
Energy Rating
Heating
Oil
Broadband Speed Checker
In partnership with
Property Financials
Stamp Duty
Rates
£1,053.00 pa*¹
Typical Mortgage


Marketed by Smyth Leslie & Co Limited
+44 28 6632 0456

Propertynews Currency Partner - helping you transfer money for property purchases in Ireland & Northern Ireland. Speak to an expert
Additional Information
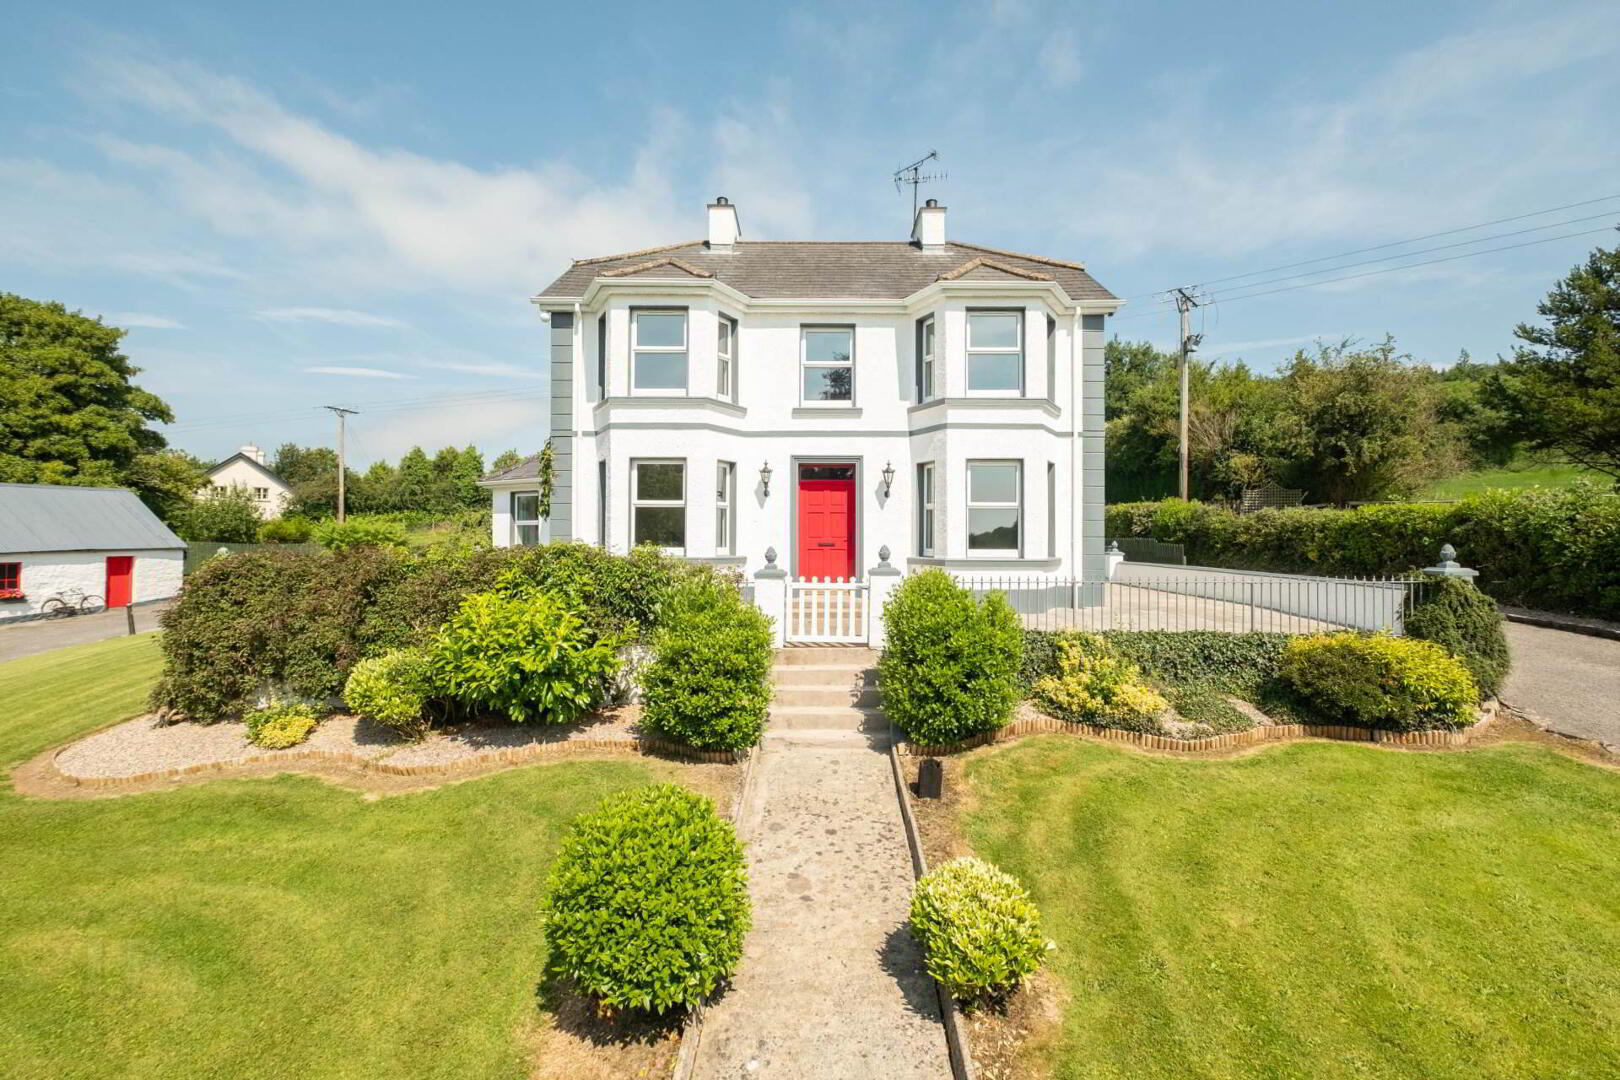
- Elegant Traditional Country Residence Occupying An Elevated Setting, Positioned Within One Of Fermanagh`s Most Scenic Countryside Locations
- Approximately 15 Minutes From Enniskillen & Convenient To The Lough Shore Road & Lough Erne
- 4 Reception Rooms Offering Exceptional Flexibility For Family Living & Entertaining, Traditional Kitchen With Adjoining Dining Area & Charming Snug
- Elegant Lounge & Family Room Overlooking Mature Gardens & Woodland Towards Castletown
- Bedroom Accommodation Arranged Over The First & Second Floors, Principal Bedroom Featuring An Attractive Bay Window, Beautiful Views And En-Suite Facilities
- Original Period Character Partly Retained Throughout The Residence
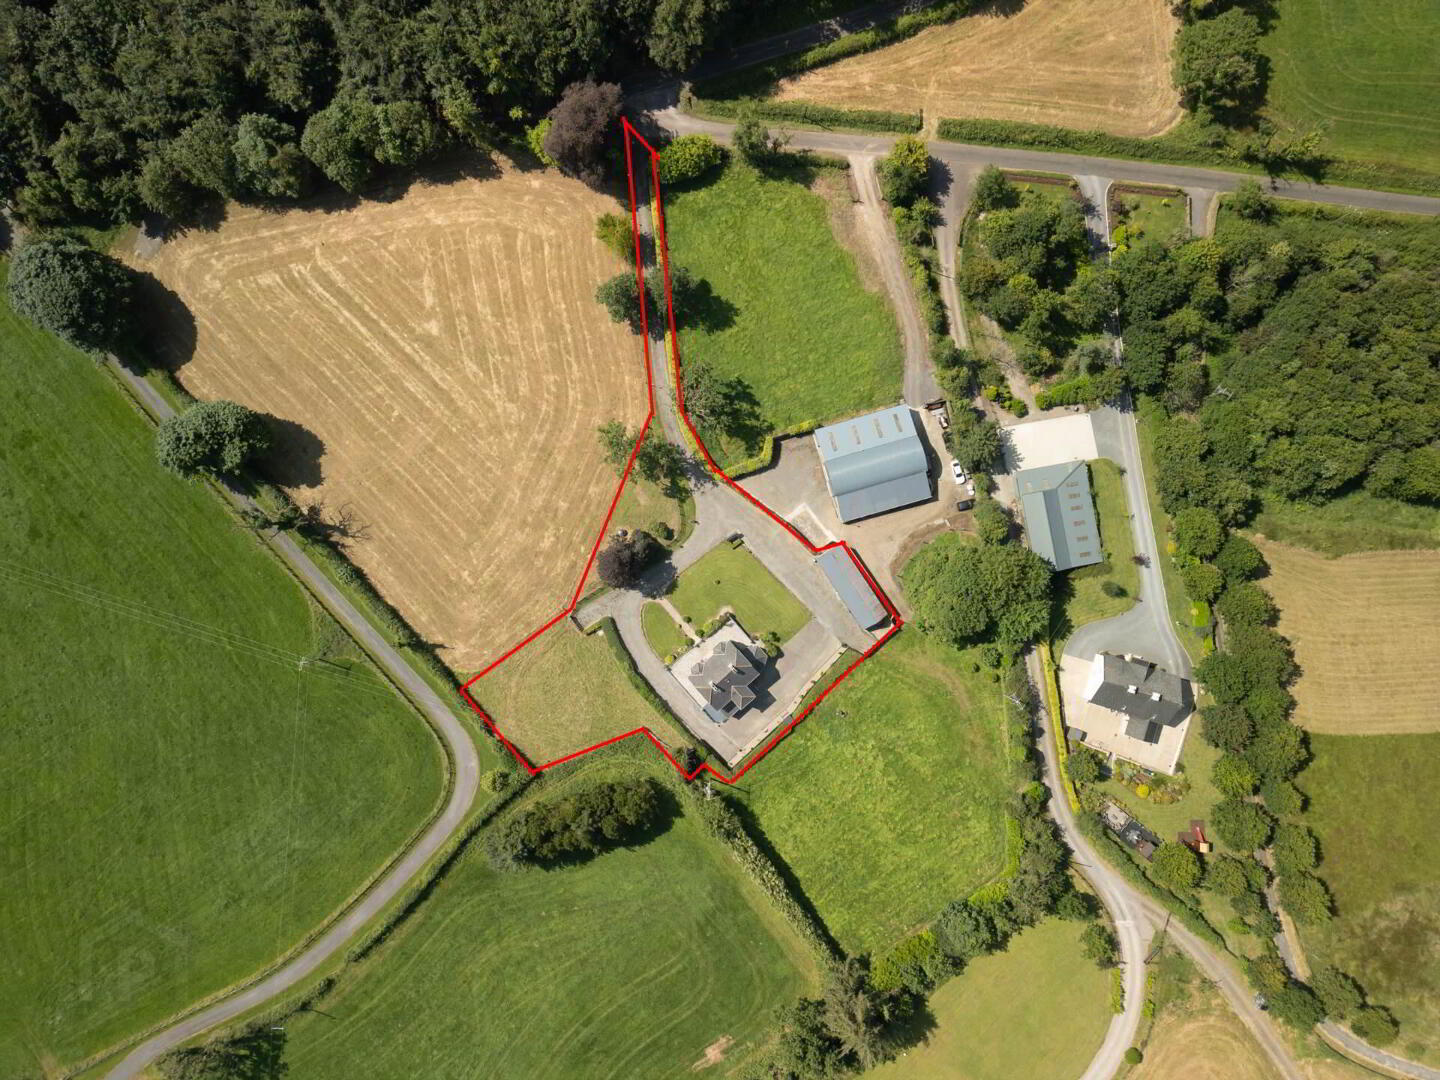
- Extensive Mature Gardens With Spacious Parking, Paddock Providing Further Outdoor Amenity
- Original Detached Cottage Offering Exciting Renovation Potential For Additional Accommodation, Subject To The Necessary Statutory Approvals
- A Unique Opportunity To Enjoy Peaceful Country Living Within Easy Reach Of Enniskillen & The Wider Fermanagh Lakelands
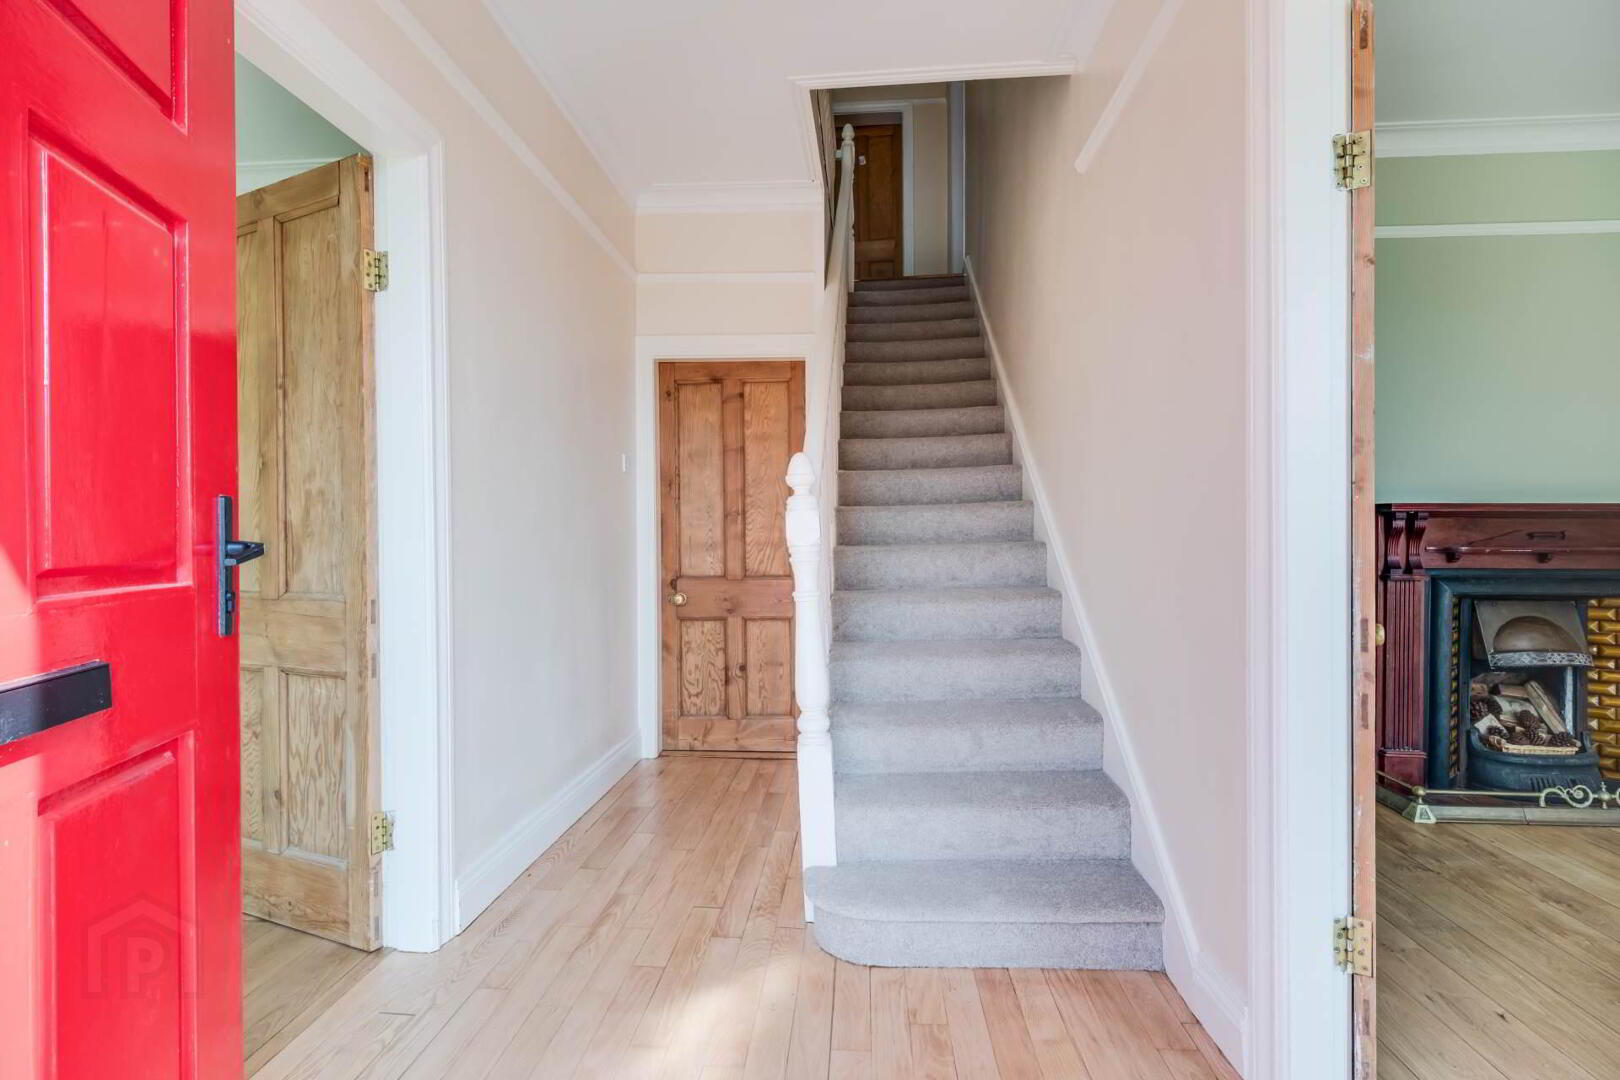
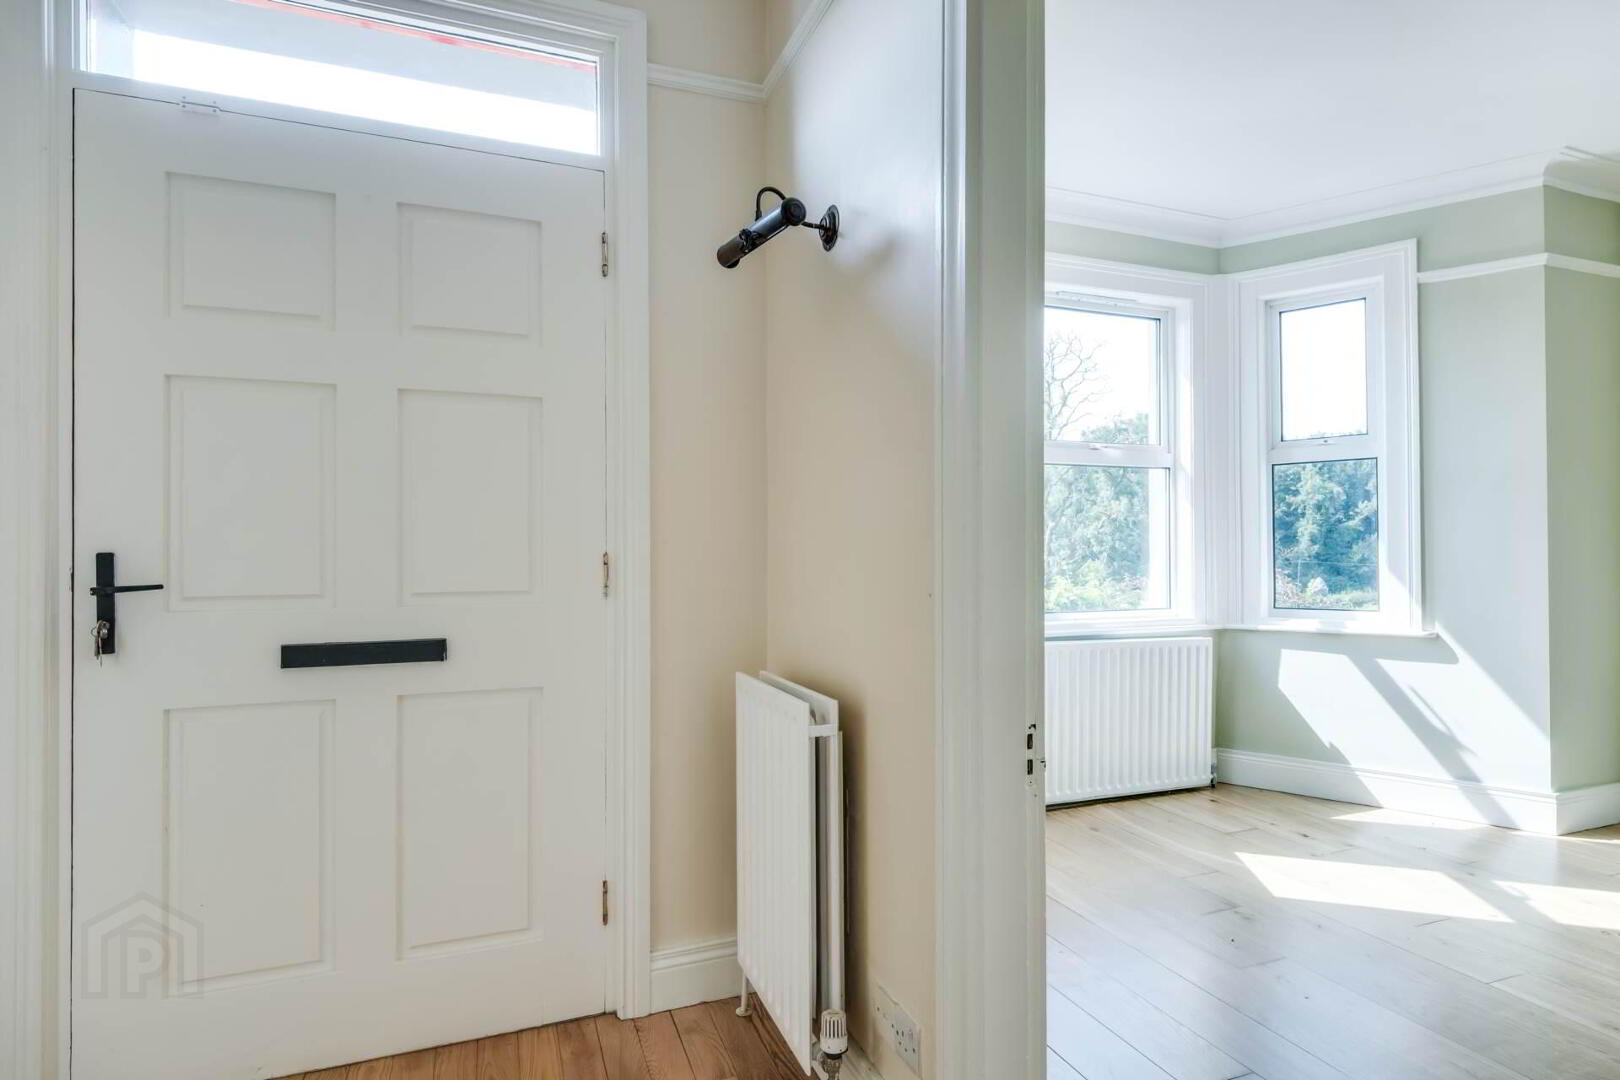
Entrance Hall: - 12'4" (3.76m) x 6'0" (1.83m)
Panelled exterior door with fanlight window, solid Oak floor.
Lounge: - 15'10" (4.83m) x 11'10" (3.61m)
(into Bay window) Original hardwood fireplace surround with cast iron & tiled inset, tiled hearth, ceiling cornice & moulded centrepiece, solid Oak floor, picture rail.
Family Room: - 15'5" (4.7m) x 11'10" (3.61m)
(into Bay window) Original marble fireplace surround with cast iron inset, tiled hearth, ceiling cornice & moulded centrepiece, solid oak floor, picture rail.
Snug: - 12'0" (3.66m) x 10'9" (3.28m)
Direct access to kitchen, brickwork fireplace surround with multi fuel stove, decorative roof beams.
Kitchen: - 18'5" (5.61m) x 11'2" (3.4m)
Fitted kitchen with a multiple range of high & low level units, Stanley OF range cooker with brickwork feature surround, integrated hob, oven & grill, fridge, plumbed for dishwasher, stainless steel sink unit, glazed display unit, tiled splash back & slate floor.
Dining Area: - 13'3" (4.04m) x 8'8" (2.64m)
(widest points) High panelled ceiling, oak flooring.
Utility Room: - 7'10" (2.39m) x 5'1" (1.55m)
Fitted units, stainless steel sink unit, plumbed for washing machine, slate flooring, tiled splash back.
Toilet: - 4'1" (1.24m) x 2'6" (0.76m)
Wc & whb, slate flooring.
Hallway: - 6'3" (1.91m) x 2'6" (0.76m)
Slate flooring, cloaks cupboard.
Rear Entrance Hall: - 8'11" (2.72m) x 7'10" (2.39m)
PVC exterior door with glazed inset, slate flooring, decorative wall panelling.
FIRST FLOOR:
Landing: - 24'4" (7.42m) x 6'2" (1.88m)
Including stairwell, solid oak floor, ceiling cornice, picture rail.
Walk-in Hotpress: - 8'8" (2.64m) x 8'1" (2.46m)
Master Bedroom: - 15'10" (4.83m) x 12'3" (3.73m)
(Into Bay window) Original cast iron fireplace with tiled inset & hearth, ceiling cornice & picture rail.
Ensuite: - 11'6" (3.51m) x 4'0" (1.22m)
White suite, step in shower cubicle, solid wooden floor, wall panelling, tiled splash back.
Bedroom (2): - 15'10" (4.83m) x 12'2" (3.71m)
(into Bay window) Original cast iron fireplace surround, ceiling cornice, picture rail.
Bedroom (3): - 12'3" (3.73m) x 10'0" (3.05m)
12`3 x 10` & 4`11 x 1`5
Bathroom: - 11'3" (3.43m) x 7'10" (2.39m)
White suite including cast iron bath with telephone shower taps, step in shower cubicle with thermostatically controlled shower, high wall mounted cistern to wc, traditional style vanity unit, wall panelling, tiled splash back, original cast iron fireplace.
SECOND FLOOR:
Bedroom (4): - 14'2" (4.32m) x 10'9" (3.28m)
Including stairwell.
Dressing Room: - 11'7" (3.53m) x 5'3" (1.6m)
11`7` x 5`3` & 3`3` x 2`6` & 3`10` x 2`6` Fitted storage units & drawers
OUTSIDE:
Original Cottage providing potential for renovation and provides positive storage space.
Gardens & Grounds
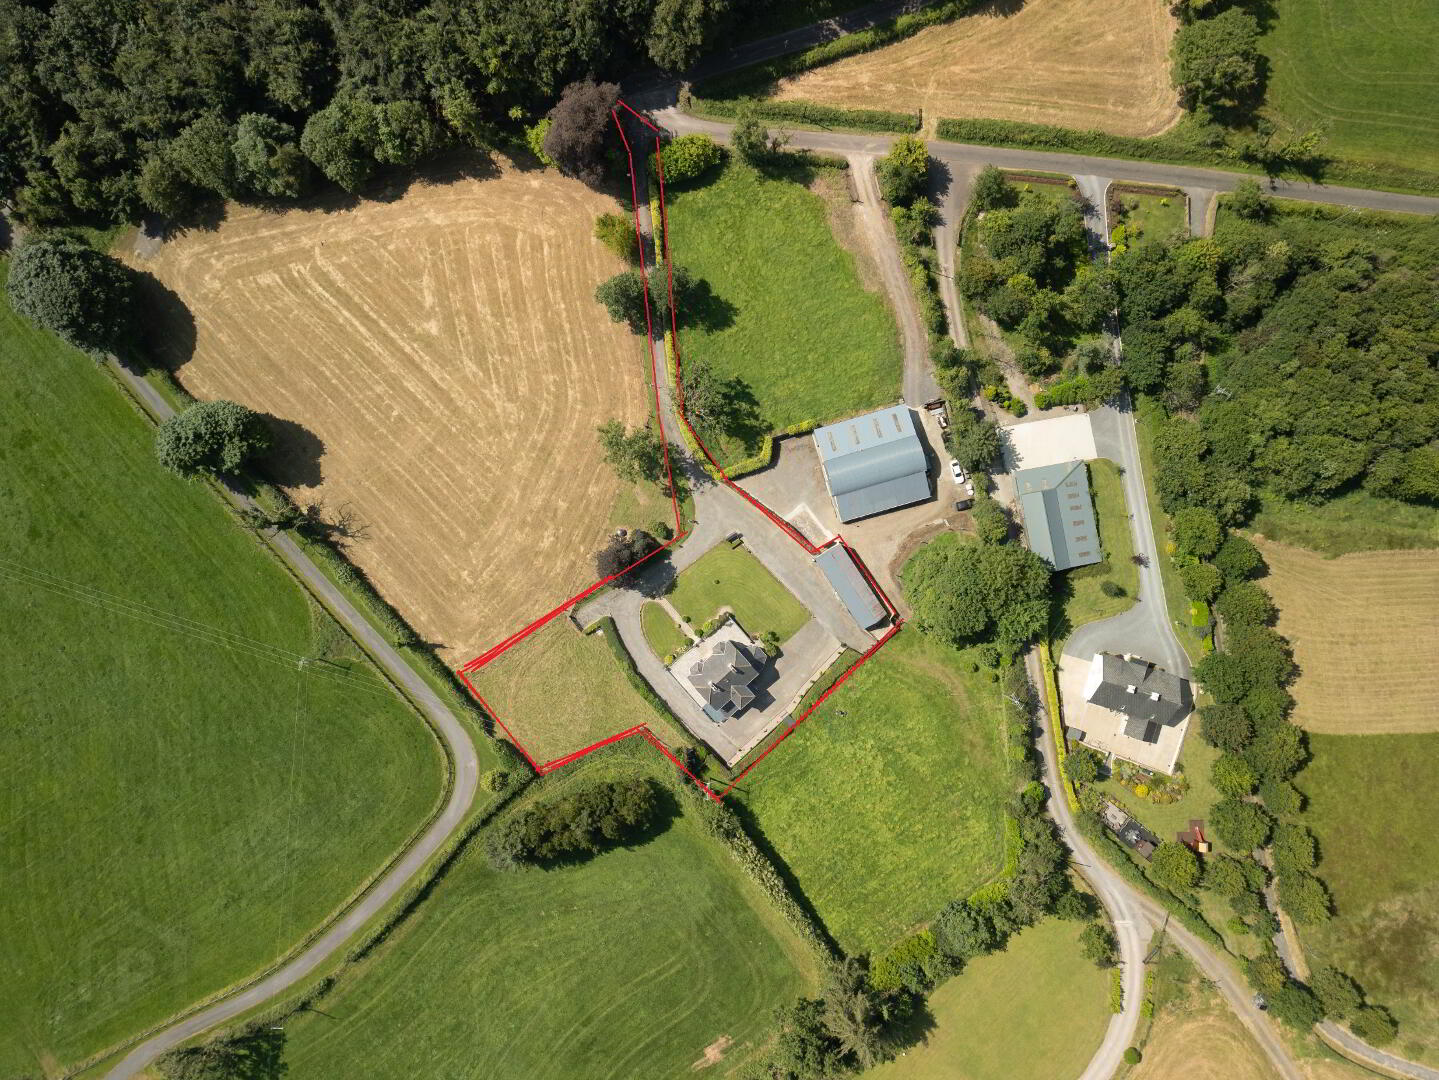
The approach to Cullen House is entered through a mature entrance onto an avenue that gently rises through beautiful established surroundings to the house. The extensive grounds have evolved over many years to create an enchanting setting, with mature trees, shrubs and lawn combining to provide a constantly changing seasonal backdrop, complete with a fully functioning spring water well. Spacious parking surrounds the residence, while the gardens enjoy attractive views towards the adjoining woodland and the surrounding countryside. Beyond the formal gardens lies a useful paddock, adding further versatility to the property, together with the original stone cottage which has been retained and offers exciting potential for sympathetic restoration as additional accommodation or ancillary space, subject to the necessary statutory approvals. Altogether, the gardens and grounds perfectly complement the timeless character of Cullen House, creating an outstanding country setting that is increasingly difficult to find.
Rateable Value: £ 155,000, equates to £ 1,554 for 2026/27
Notice
Please note we have not tested any apparatus, fixtures, fittings, or services. Interested parties must undertake their own investigation into the working order of these items. All measurements are approximate and photographs provided for guidance only.
Travel Time From This Property

Important PlacesAdd your own important places to see how far they are from this property.
Agent Accreditations



Marketed by Smyth Leslie & Co Limited
+44 28 6632 0456




