
Click here to view the video
Click here to view the video
Click here to view the video
For sale
Added 2 days ago
Cruckawn House, Ballymote Road, Tubbercurry, F91VY18
6 Bed Detached House
Asking Price €350,000
Property Overview
Status
For Sale
Style
Detached House
Bedrooms
6
Bathrooms
6
Property Features
Size
305 sq m (3,283 sq ft)
Tenure
Not Provided
Energy Rating
Property Financials
Stamp Duty
€3,500*²

Marketed by Murphy & Son Auctioneers Ltd
PSR Licence: 001330
+353 71 914 2118

Propertynews Currency Partner - helping you transfer money for property purchases in Ireland & Northern Ireland. Speak to an expert
Additional Information
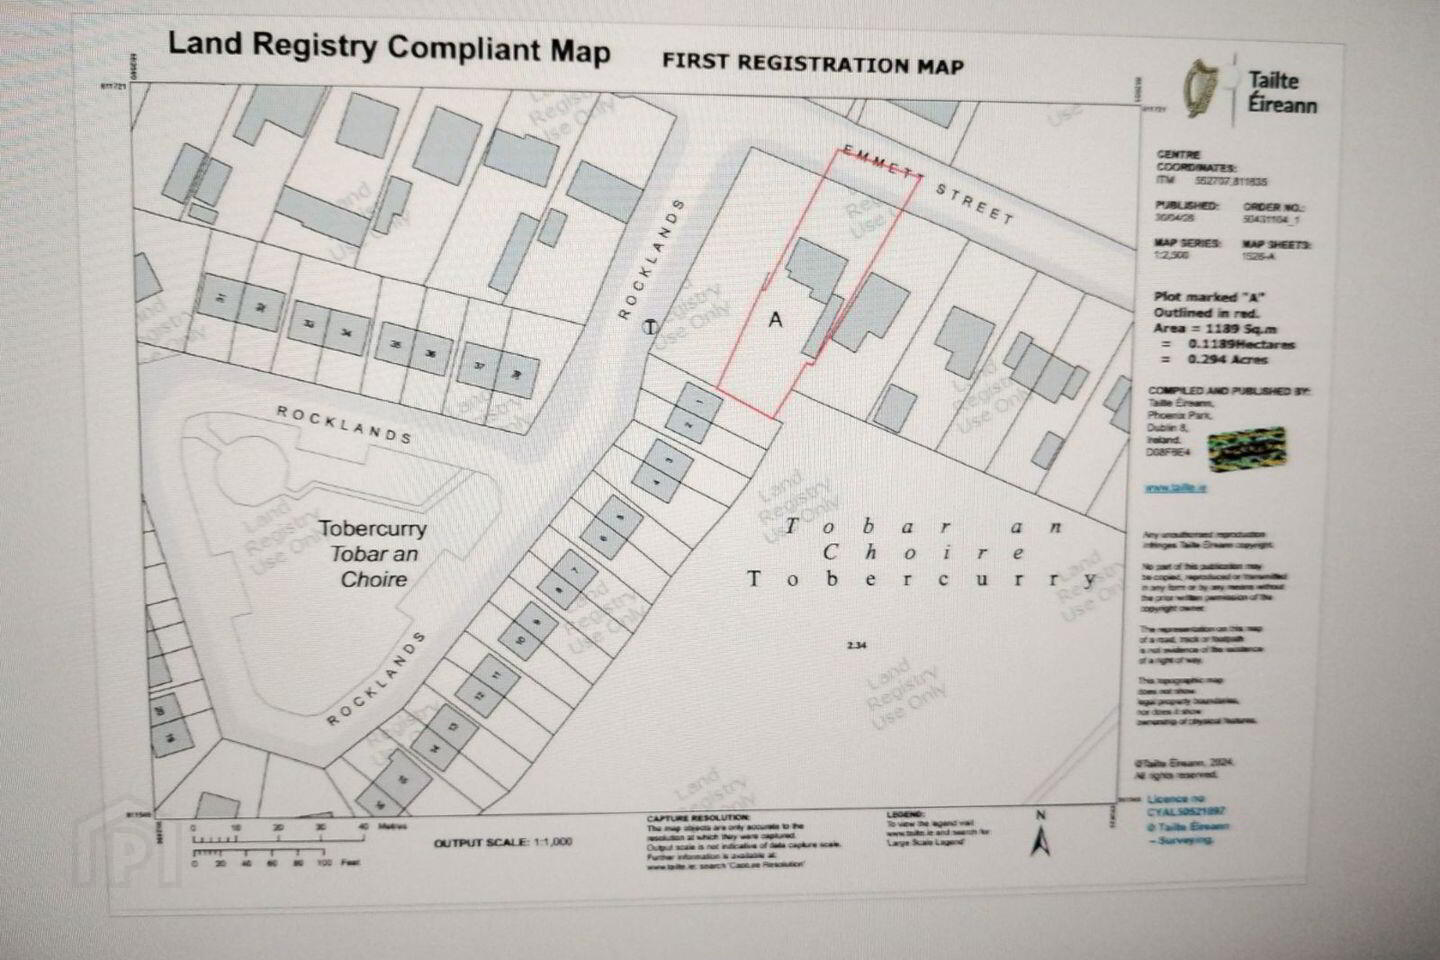
- Mature well manicured grounds, Security Alarm Fitted
- Enclosed south facing garden
- Quiet road with 300 m of town centre and all amenities - schools, shops, services, public transport.
- Tarmacadam Driveway with ample parking.
- Oil Fired Central Heating - The Heating System can be activated remotely.
- Garage with independent access.
- Double Glazed Windows throughout - timber to the front of the house, PVC to the rear.
- Constructed c. 1970
- Mains Drainage.
- Knock International Airport 20 km, Sligo Town: 34 Km, Castlebar: 48 Km , Carrick on Shannon 47 km.
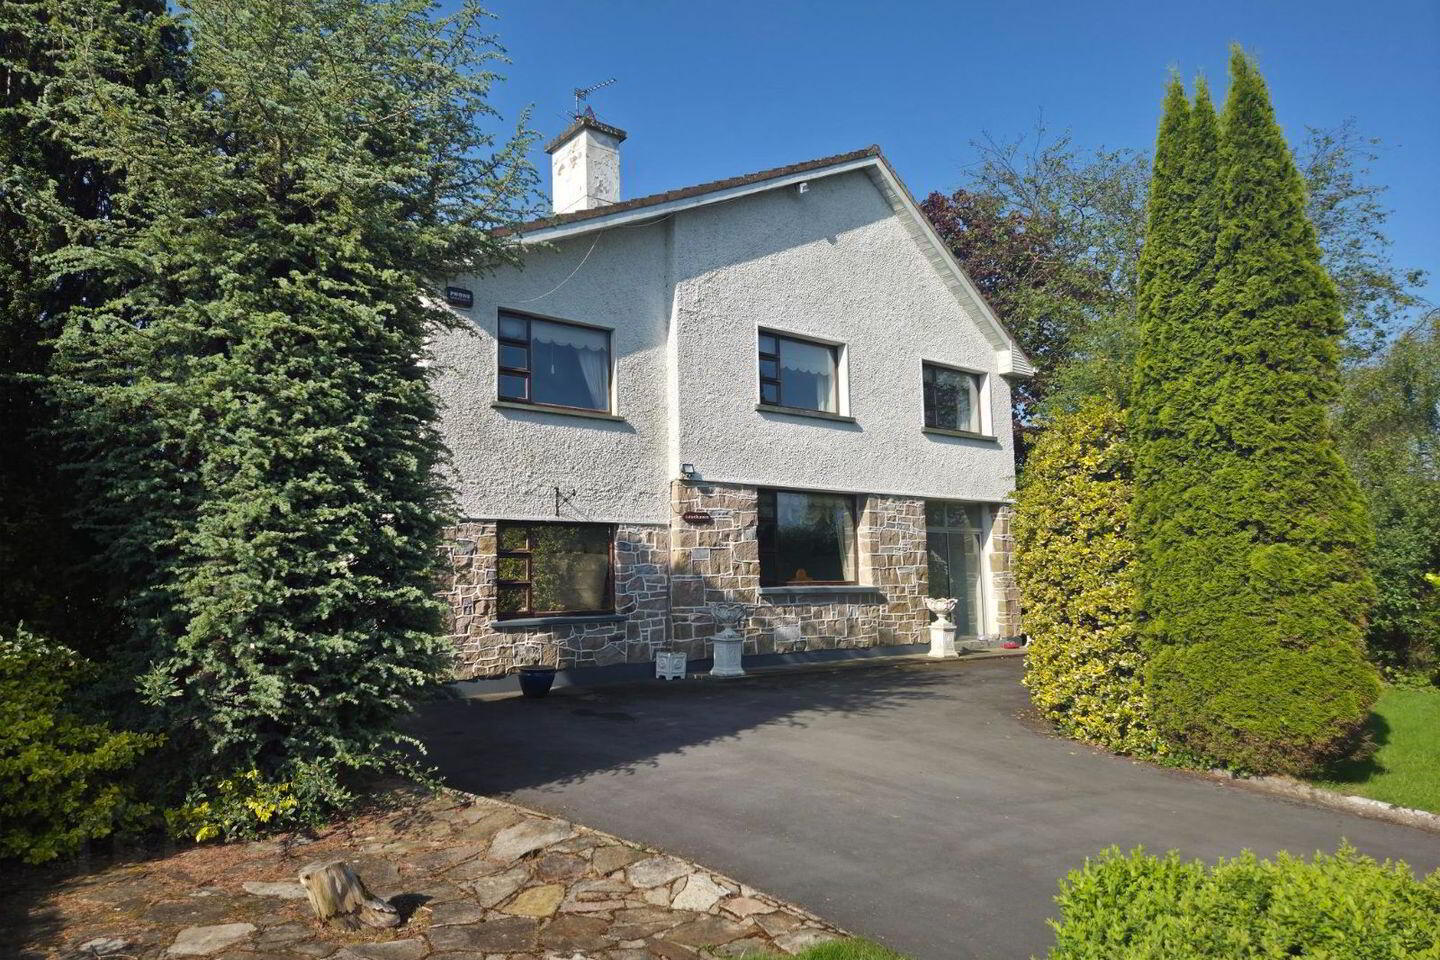
Murphy & Sons are delighted to bring to the market this substantial residence set on mature, well manicured grounds within walking distance of the centre of Tubbercurry.
It is an ideal family home, located on a quiet secondary road, just of the main N17 and with easy access to Sligo, Castlebar, Carrick on Shannon and Knock International Airport.
Description:
Set on the Ballymote Road, within a short walk off the Town Centre and opposite Tubbercurry Golf Course.
This is a substantial residence set on mature well manicured grounds, within walking distance of Holy Family National School and close to St. Attracta's Community College making this an ideal family home.
On the ground floor there is a spacious entrance hall together with sitting room, 2 Living Rooms and a bright sun lounge which are complimented with a kitchen, utility room and pantry.
There are six bedrooms on the 1st floor all ensuite together with a bathroom.
The attic has ample storage space and is floored.
There is a side access to the property together with a workshop and office.
This is an excellent location and convenient.
To make an enquiry call 071-9142118 for John Murphy.
Accommodation:
Ground Floor:
Entrance Porch: 2.4 m x 1.75 m Tiled Floor.
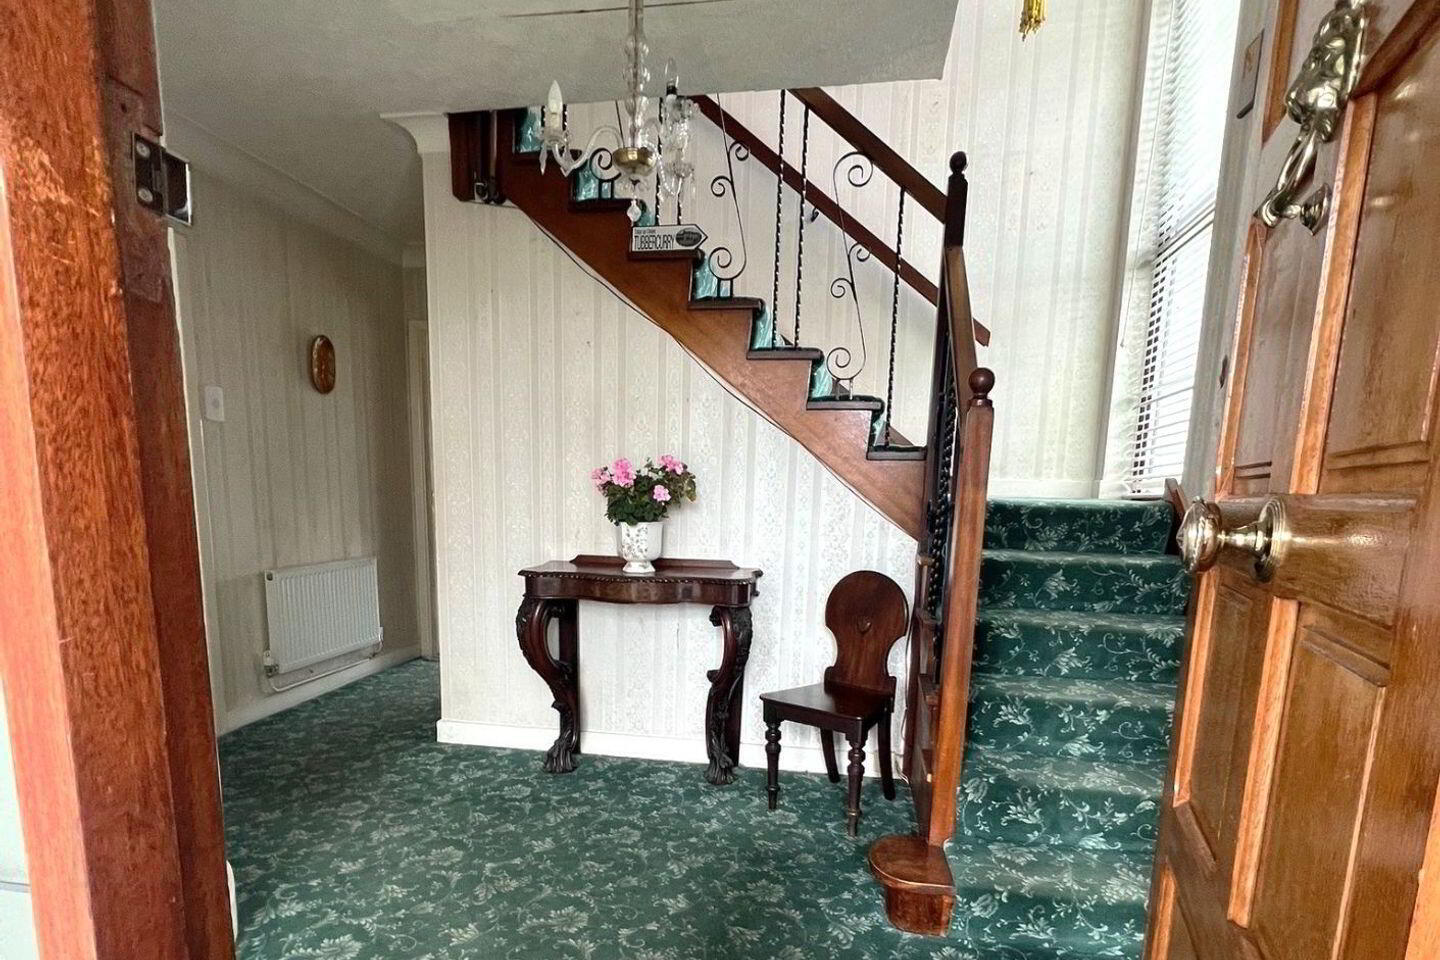
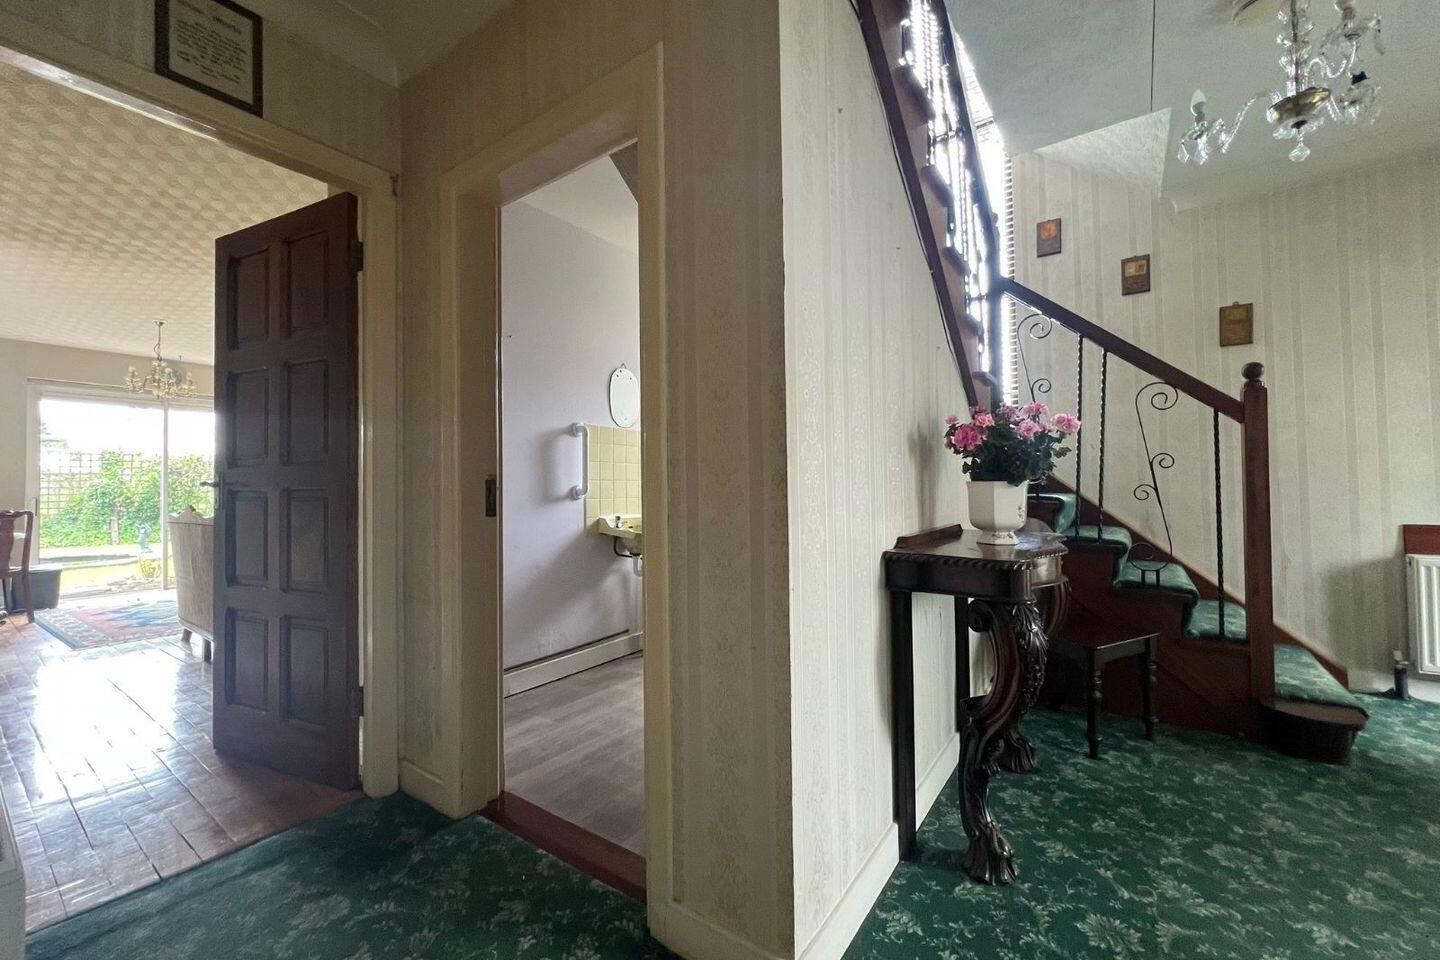
Entrance Hall: 3.9 m x 2.6 m Stairway to First Floor.
Sitting Room: 4.42 m x 4.27 m Feature Fireplace with marble surround
Coving
Double doors to Living Room
Living Room: 4.0 m x 3.34 m Doors to Sun Lounge.
Sun Lounge: 4.85 m x 2.45 m Bright with access to rear garden area.
Living Room No. 2 5.78 m x 4.63 m Feature Fireplace with stone chimney breast
Timber Flooring
Access to rear gardens.
Guest WC: 2.75 m x 1.84 m
Kitchen: 6.3 m x 3.33 m Wall and floor level units
Stainless steel sink unit
Tiled.
Side Hall: 1.5 m x 1.45 m Side Access
Tiled Flooring.
Office/Study: 2.2 m x 1.75 m Shelved.
Utility Room: 5.2 m x 3.26 m Fitted Units
Stainless steel sink unit
Pantry.
Workshop: 3.0 m x 2.92 m Shelved.
Store: 4.75 m x 3.3 m Access to rear garden.
Garage: 4.0 m x 3.36 m Separate Entrance to the main house.
First Floor:
Bedroom 1: 3.9 m x 3.42 m Built in Wardrobes
Ensuite
Bedroom 2: 3.38 m x 3.42 m Built in Wardrobes
Ensuite
Bedroom 3: 3.9 m x 3.35 m Built in Wardrobes
Ensuite
Bedroom 4: 3.93 m x 3.1 m Ensuite
Bathroom & 2.27 m x 1.67 m
Toilet:
First Floor Return:
Bedroom 5: 3.15 m x 3.0 m Built in Wardrobe
Ensuite
Bedroom 6: 3.24 m x 3.1 m Ensuite
Attic Area: Storage space.
Room 1: 3.7 m x 3.25 m
Room 2: 3.7 m x 3.23 m
Toilet: WC, WHB.
Viewing: By Appointment contact John Murphy.
BER Details
BER Rating: D2
BER No.: 119403343
Energy Performance Indicator: Not provided
Travel Time From This Property

Important PlacesAdd your own important places to see how far they are from this property.
Agent Accreditations
Not Provided

Marketed by Murphy & Son Auctioneers Ltd
PSR Licence: 001330
+353 71 914 2118




