SALE AGREED
SALE AGREED
SALE AGREED
SALE AGREED
SALE AGREED
SALE AGREED
SALE AGREED
SALE AGREED
SALE AGREED
SALE AGREED
SALE AGREED
SALE AGREED
SALE AGREED
SALE AGREED
SALE AGREED
SALE AGREED
SALE AGREED
SALE AGREED
SALE AGREED
SALE AGREED
SALE AGREED
SALE AGREED
SALE AGREED
SALE AGREED
SALE AGREED
SALE AGREED
SALE AGREED
SALE AGREED
SALE AGREED
SALE AGREED
SALE AGREED
SALE AGREED
SALE AGREED
SALE AGREED
SALE AGREED
SALE AGREED
SALE AGREED
SALE AGREED
SALE AGREED
SALE AGREED
SALE AGREED
SALE AGREED
SALE AGREED
SALE AGREED
SALE AGREED
SALE AGREED
SALE AGREED
SALE AGREED
SALE AGREED
SALE AGREED
SALE AGREED
SALE AGREED
SALE AGREED
SALE AGREED
SALE AGREED
SALE AGREED
SALE AGREED
SALE AGREED
SALE AGREED
SALE AGREED
SALE AGREED
SALE AGREED
SALE AGREED
SALE AGREED
SALE AGREED
SALE AGREED
SALE AGREED
SALE AGREED
SALE AGREED
SALE AGREED
SALE AGREED
SALE AGREED
SALE AGREED
SALE AGREED
SALE AGREED
SALE AGREED
SALE AGREED
SALE AGREED
SALE AGREED
SALE AGREED
SALE AGREED
SALE AGREED
SALE AGREED
SALE AGREED
SALE AGREED
SALE AGREED
SALE AGREED
SALE AGREED
SALE AGREED
SALE AGREED
SALE AGREED
SALE AGREED
SALE AGREED
SALE AGREED
SALE AGREED
SALE AGREED
SALE AGREED
SALE AGREED
SALE AGREED
SALE AGREED
SALE AGREED
SALE AGREED
SALE AGREED
SALE AGREED
SALE AGREED
SALE AGREED
SALE AGREED
SALE AGREED
SALE AGREED
SALE AGREED
SALE AGREED
SALE AGREED
SALE AGREED
SALE AGREED
SALE AGREED
SALE AGREED
SALE AGREED
SALE AGREED
SALE AGREED
SALE AGREED
SALE AGREED
SALE AGREED
SALE AGREED
SALE AGREED
SALE AGREED
SALE AGREED
SALE AGREED
SALE AGREED
SALE AGREED
SALE AGREED
SALE AGREED
SALE AGREED
SALE AGREED
SALE AGREED
SALE AGREED
SALE AGREED
SALE AGREED
SALE AGREED
SALE AGREED
SALE AGREED
SALE AGREED
SALE AGREED
SALE AGREED
SALE AGREED
SALE AGREED
SALE AGREED
SALE AGREED
SALE AGREED
SALE AGREED
SALE AGREED
SALE AGREED
SALE AGREED
SALE AGREED
SALE AGREED
SALE AGREED
SALE AGREED
SALE AGREED
SALE AGREED
SALE AGREED
SALE AGREED
SALE AGREED
SALE AGREED
SALE AGREED
SALE AGREED
SALE AGREED
SALE AGREED
SALE AGREED
SALE AGREED
SALE AGREED
SALE AGREED
SALE AGREED
SALE AGREED
SALE AGREED
SALE AGREED
SALE AGREED
SALE AGREED
SALE AGREED
SALE AGREED
SALE AGREED
SALE AGREED
SALE AGREED
SALE AGREED
SALE AGREED
SALE AGREED
SALE AGREED
SALE AGREED
SALE AGREED
SALE AGREED
SALE AGREED
SALE AGREED
SALE AGREED
SALE AGREED
Croc Na Rua, 1 Woodland Drive, Dernaflaw, Dungiven, BT47 4JY
4 Bed Detached House
Sale agreed
Property Overview
Status
Sale Agreed
Style
Detached House
Bedrooms
4
Bathrooms
4
Receptions
4
Property Features
Tenure
Freehold
Heating
Oil
Broadband Speed Checker
*³
Property Financials
Price
Last listed at Offers Around £325,000
Rates
£1,758.90 pa*¹

Marketed by P. McDermott Property & Mortgages
+44 28 7774 0100

Propertynews Currency Partner - helping you transfer money for property purchases in Ireland & Northern Ireland. Speak to an expert
Additional Information
Croc Na Rua’
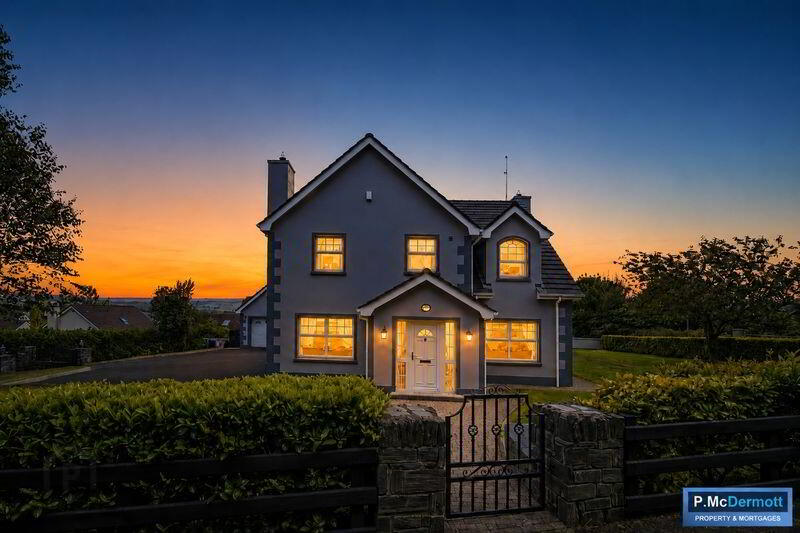
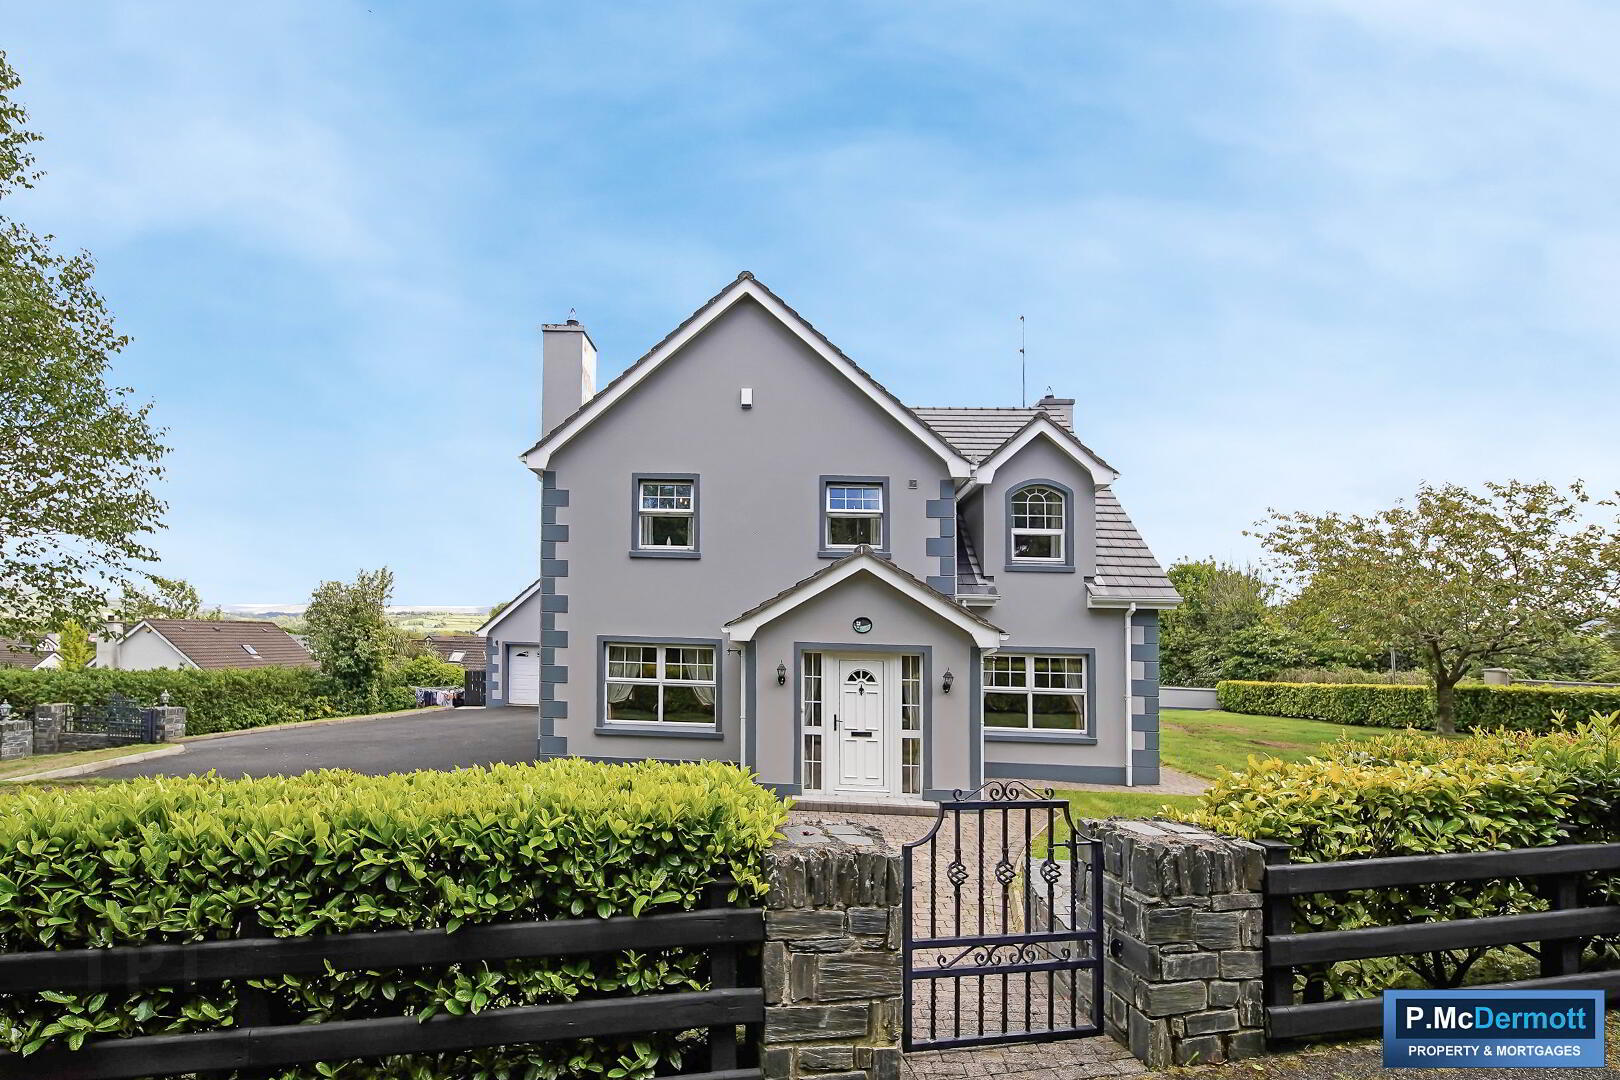
Beautifully presented detached family home offering spacious and versatile accommodation finished to a high standard throughout. The property boasts a stunning open plan kitchen/living area with granite worktops, feature ‘Flavel’ range cooker and adjoining south facing sun room, ideal for modern family living and entertaining.
Internally, the home offers four generous bedrooms, including master bedroom with walk-in wardrobe and en suite, together with four bathrooms and a range of quality features including solid oak internal doors, feature oak staircase, decorative coving and pressurised water system.
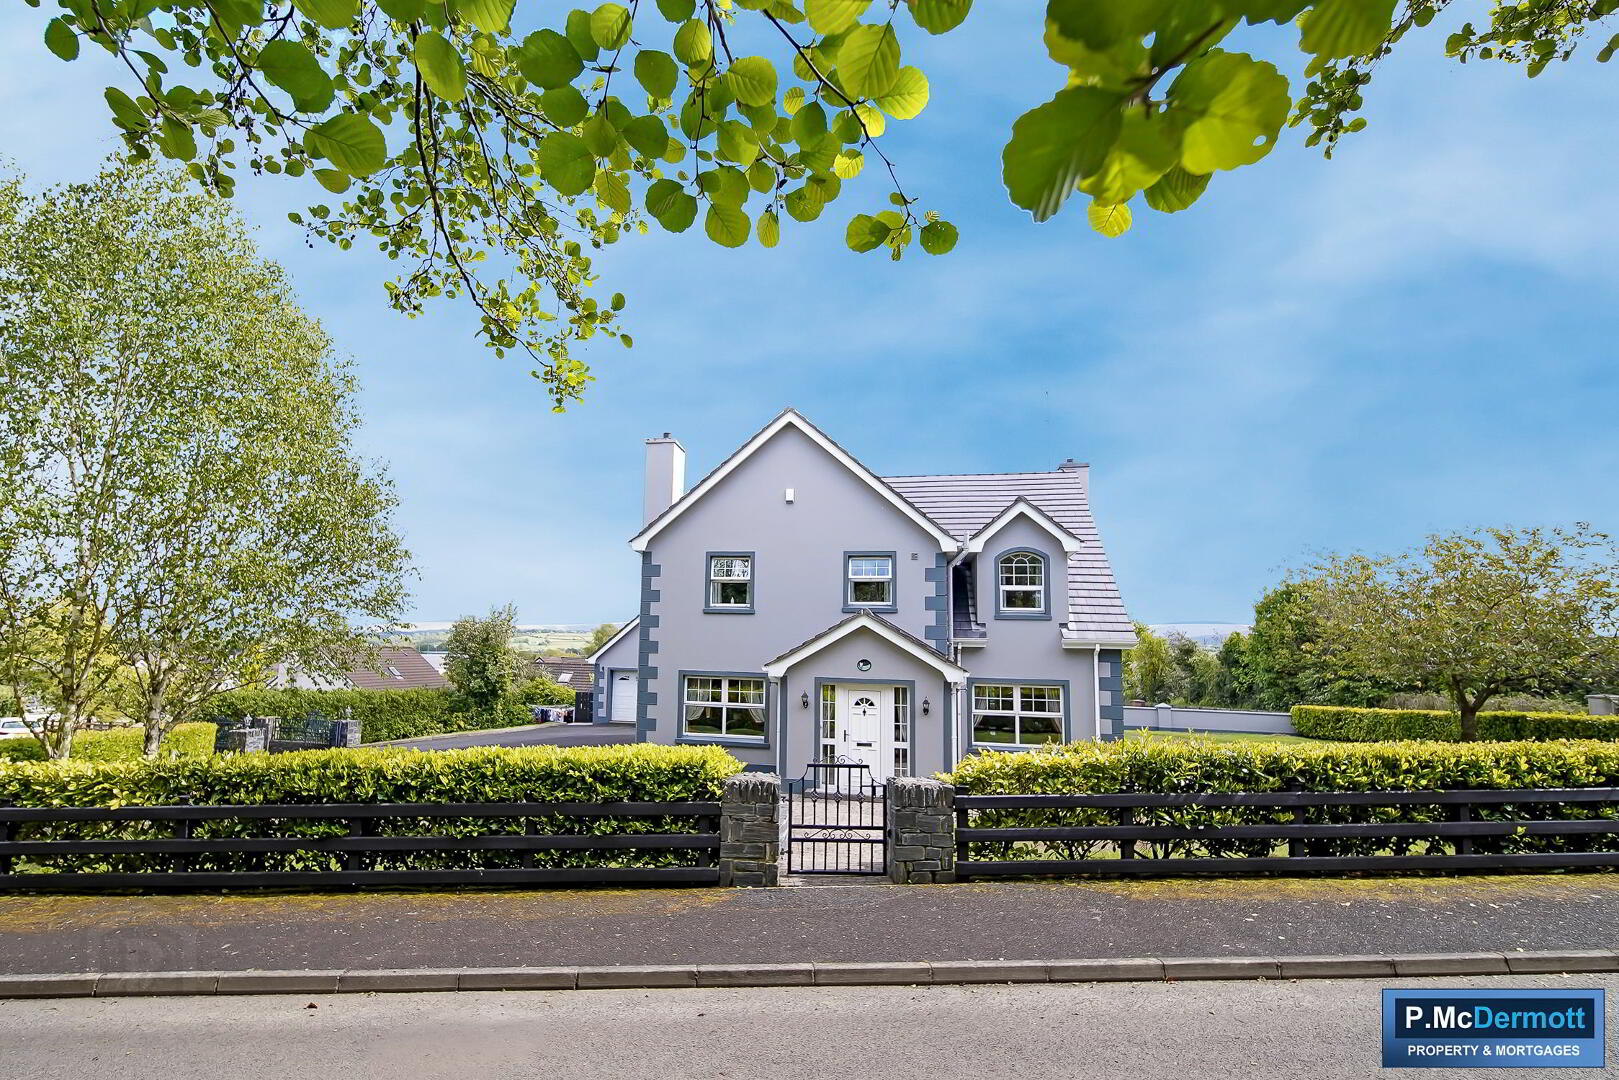
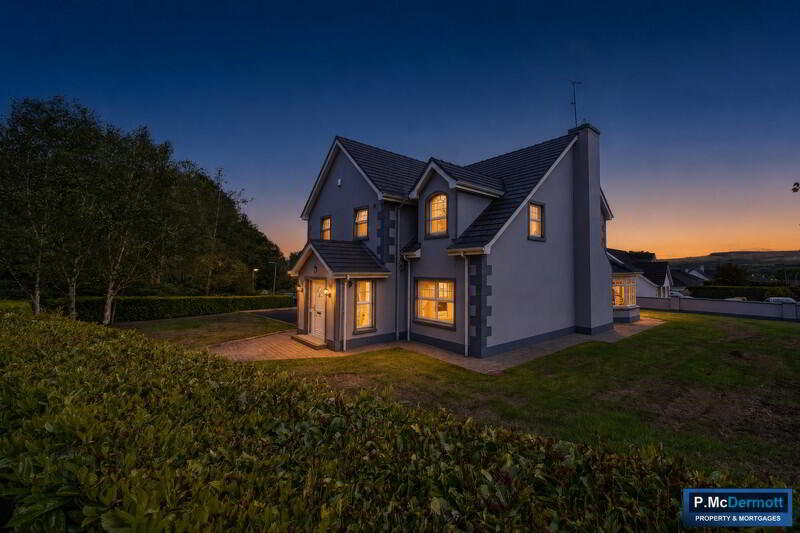
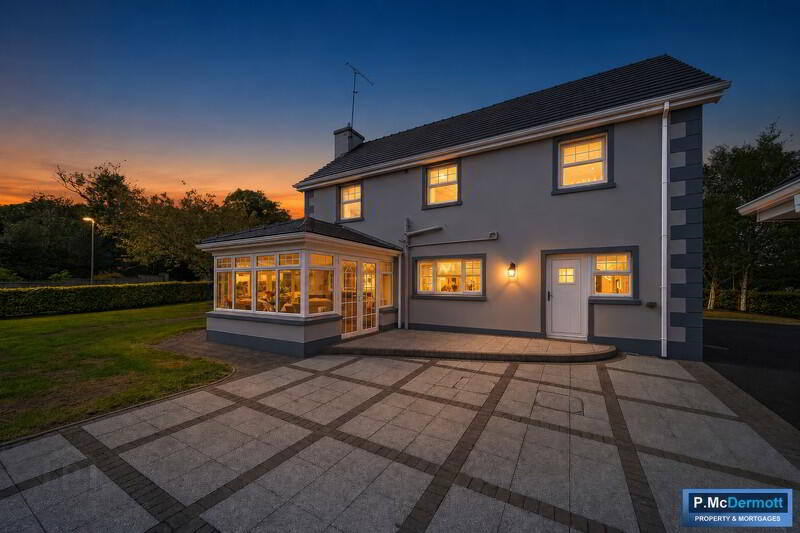
Externally, the property is approached by ornate wrought iron gates leading to a large tarmac driveway with ample parking. Mature gardens surround the home with paved patio area to the rear, while the excellent detached double garage and versatile loft space provide additional storage, office or recreational potential.
A superb family home in an attractive setting, early viewing is highly recommended.
Features
uPVC double glazed windows
Oil fired heating
Solid oak internal doors
Solid oak feature staircase
Pressurised water system
Bison slab floors to 1st floor
Decorative coving to ceilings
Excellent location, easy access to the new A6 road network
Accommodation
Porch
uPVC front door and sidelight. Tiled floor.
Entrance Hall
French doors leading from porch into a spacious entrance hall. Tiled floor. Coving to ceiling.
Living Room 21’5 x 11’10
Feature open fire with marble fireplace and marble hearth. Coving to ceiling. Semi solid oak floor, TV points.
Kitchen/Living Area 24’10 x 14’5
Excellent range of eye and low level fitted kitchen units in a solid oak finish, incorporating a ‘Flavel’ 1200mm range with 7 ring gas hob and electric double oven, granite work tops, granite upstand, 1 ½ bowl stainless steel sink with mixer taps, ‘Bosch’ integrated dishwasher, integrated fridge freezer, centre island with seating configuration, tiled floor, down lighters, horizontal blinds.
Dining Room 13’5 x 11’9
French doors leading from kitchen/living area to dining room, coving to veiling, cushion flooring.
Sun Room 12’9 x 10’9
French doors leading from kitchen/living area into spacious south facing sun room with vaulted ceiling, double patio doors lead to patio and garden area.
Utility Room 7’8 x 6’3
Range of eye and low level fitted kitchen units with a ‘Belfast’ style sink with antique mixer taps. Walls part tiled, floor tiled, uPVC back door, horizontal blinds.
Ground Floor WC 7’8 x 3’4
Low flush wc, pedestal wash hand basin, heated towel rail, tiled floor, roller blind.
First Floor
Carpet to stairs and landing, shelved hot press.
Master Bedroom 16’9 x 11’8
Coving to ceiling. Carpet. Walk-in wardrobe.
En Suite 8’7 x 6’5
Low flush wc, large walk-in shower enclosure with mains power shower. Wash hand basin with vanity unit and mirrored bathroom unit. Cushion flooring, down lighters.
Bedroom 2 10’6 x 9’10
Laminate wooden floor. Coving to ceiling. TV points.
En Suite 6’9 x 3’3
Low flush wc, wash hand basin with vanity unit, mirrored bathroom unit and roller blind.
Bedroom 3 14’5 x 11’7
Range of mirrored slide robes, laminate wooden floor. TV points.
Bedroom 4 13’6 x 11’1
Range of fitted bedroom furniture, carpet.
Main Bathroom 9’9 x 9’9
Suite includes low flush wc, mains power shower with glazed shower enclosure, ‘jacuzzi’ bath with mixer taps, ‘His and Hers’ wash hand basins with fitted vanity unit and mirrored bathroom unit, down lighters, walls fully tiled, floor tiled.
Detached Garage 21’5 x 21’8
Excellent large double garage with 2x sets of roller shutter doors, one of which is electric, pedestrian uPVC door.
Loft 21’2 x 13’3
Stars leading to loft which can be used for multiple purposes, such as kids play room, office or storage. Power points, lighting and radiators on both ground and first floor. External power points.
Exterior
Large spacious garden area which wraps around the property with mature trees, Laurel hedging, garden walls and ornate railings. Double wrought iron ornate gates on stone entrance pillars lead to a large tarmac driveway which provides off road parking for multiple vehicles. Paved patio area to the rear which is south facing.
Travel Time From This Property

Important PlacesAdd your own important places to see how far they are from this property.
Agent Accreditations



Marketed by P. McDermott Property & Mortgages
+44 28 7774 0100


