


Click here to view the video
Click here to view the video
Click here to view the video
For sale
Added 9 hours ago
Croaghnamaddy, Dungloe, F94DF24
3 Bed Detached House
Guide Price €284,950
Property Overview
Status
For Sale
Style
Detached House
Bedrooms
3
Bathrooms
3
Receptions
1
Property Features
Tenure
Not Provided
Energy Rating
BERB
Property Financials
Stamp Duty
€2,849.50*²

Marketed by Campbells Auctioneers
PSR Licence: 001276
+353 74 952 1020

Propertynews Currency Partner - helping you transfer money for property purchases in Ireland & Northern Ireland. Speak to an expert
Additional Information
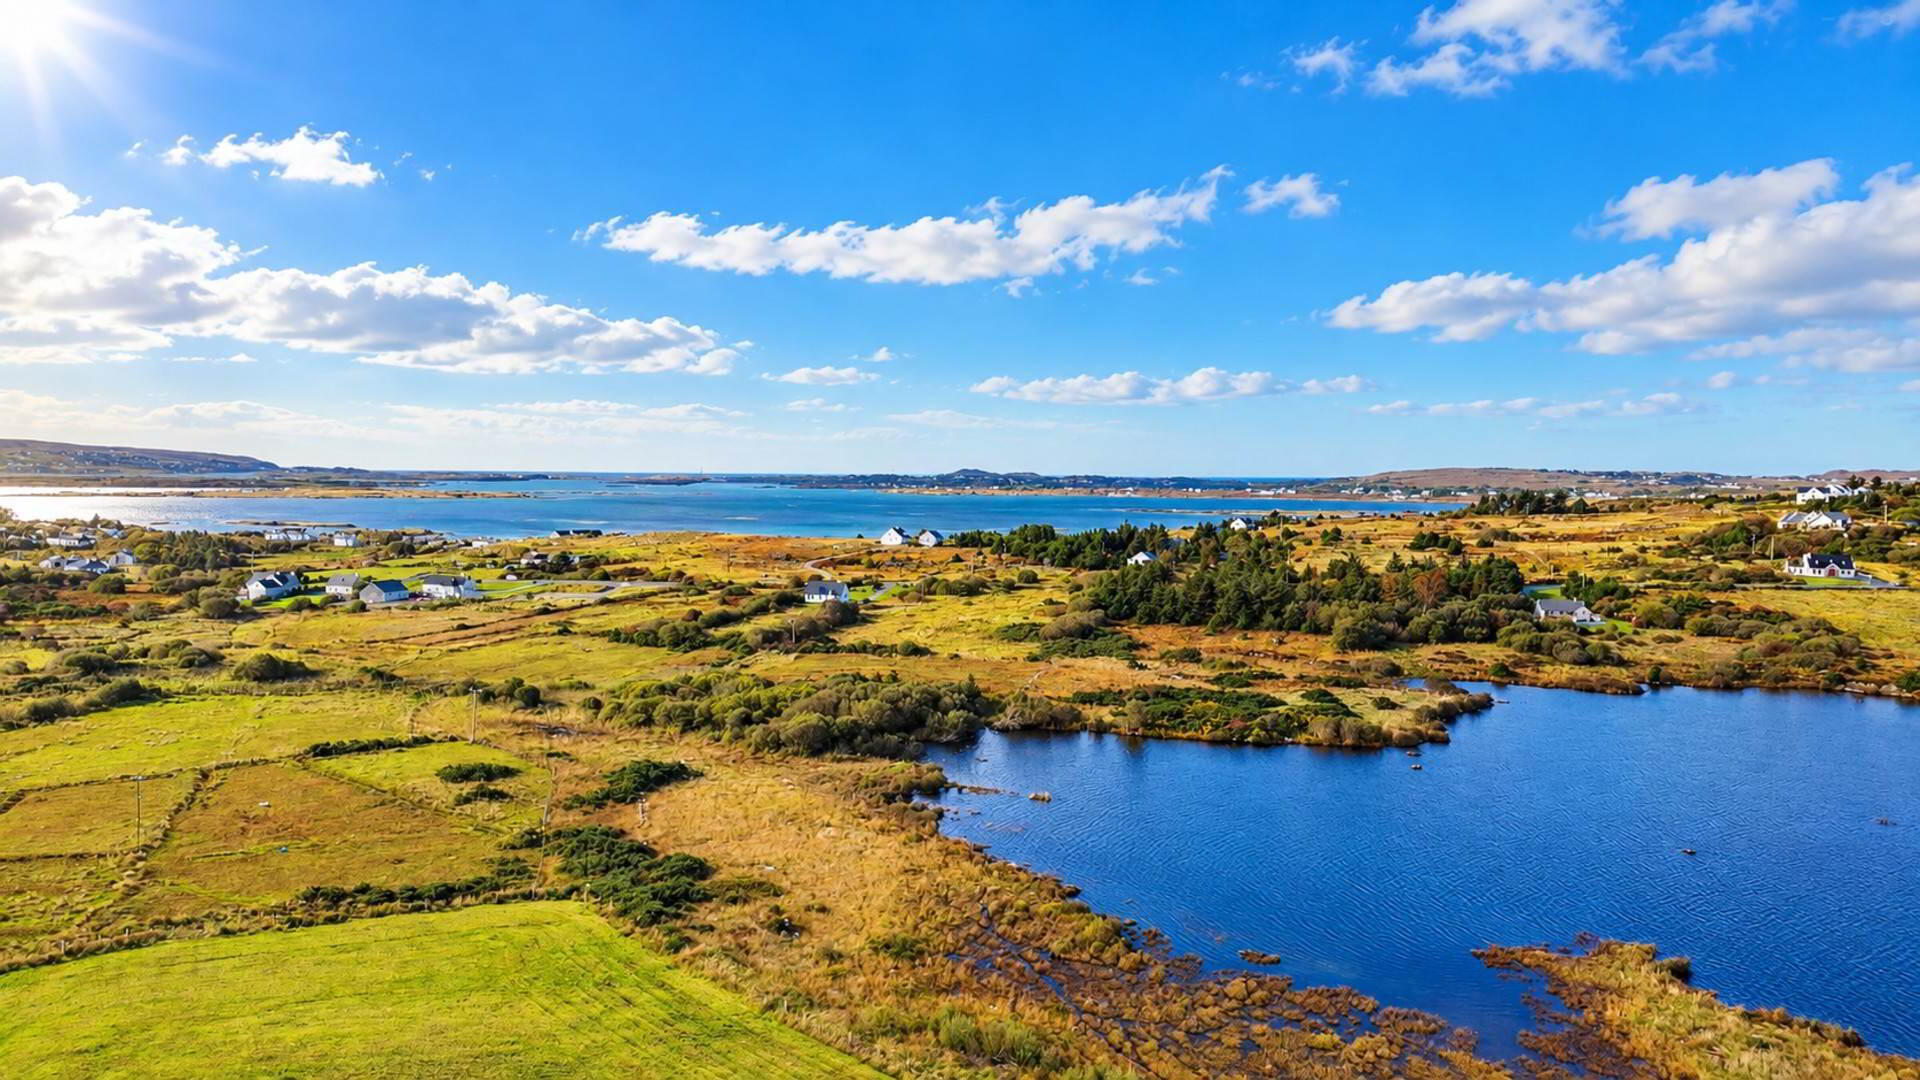
- Lake & Sea Views
- Ideal Family / Holiday Home
- Just Minutes from Dungloe Town Centre
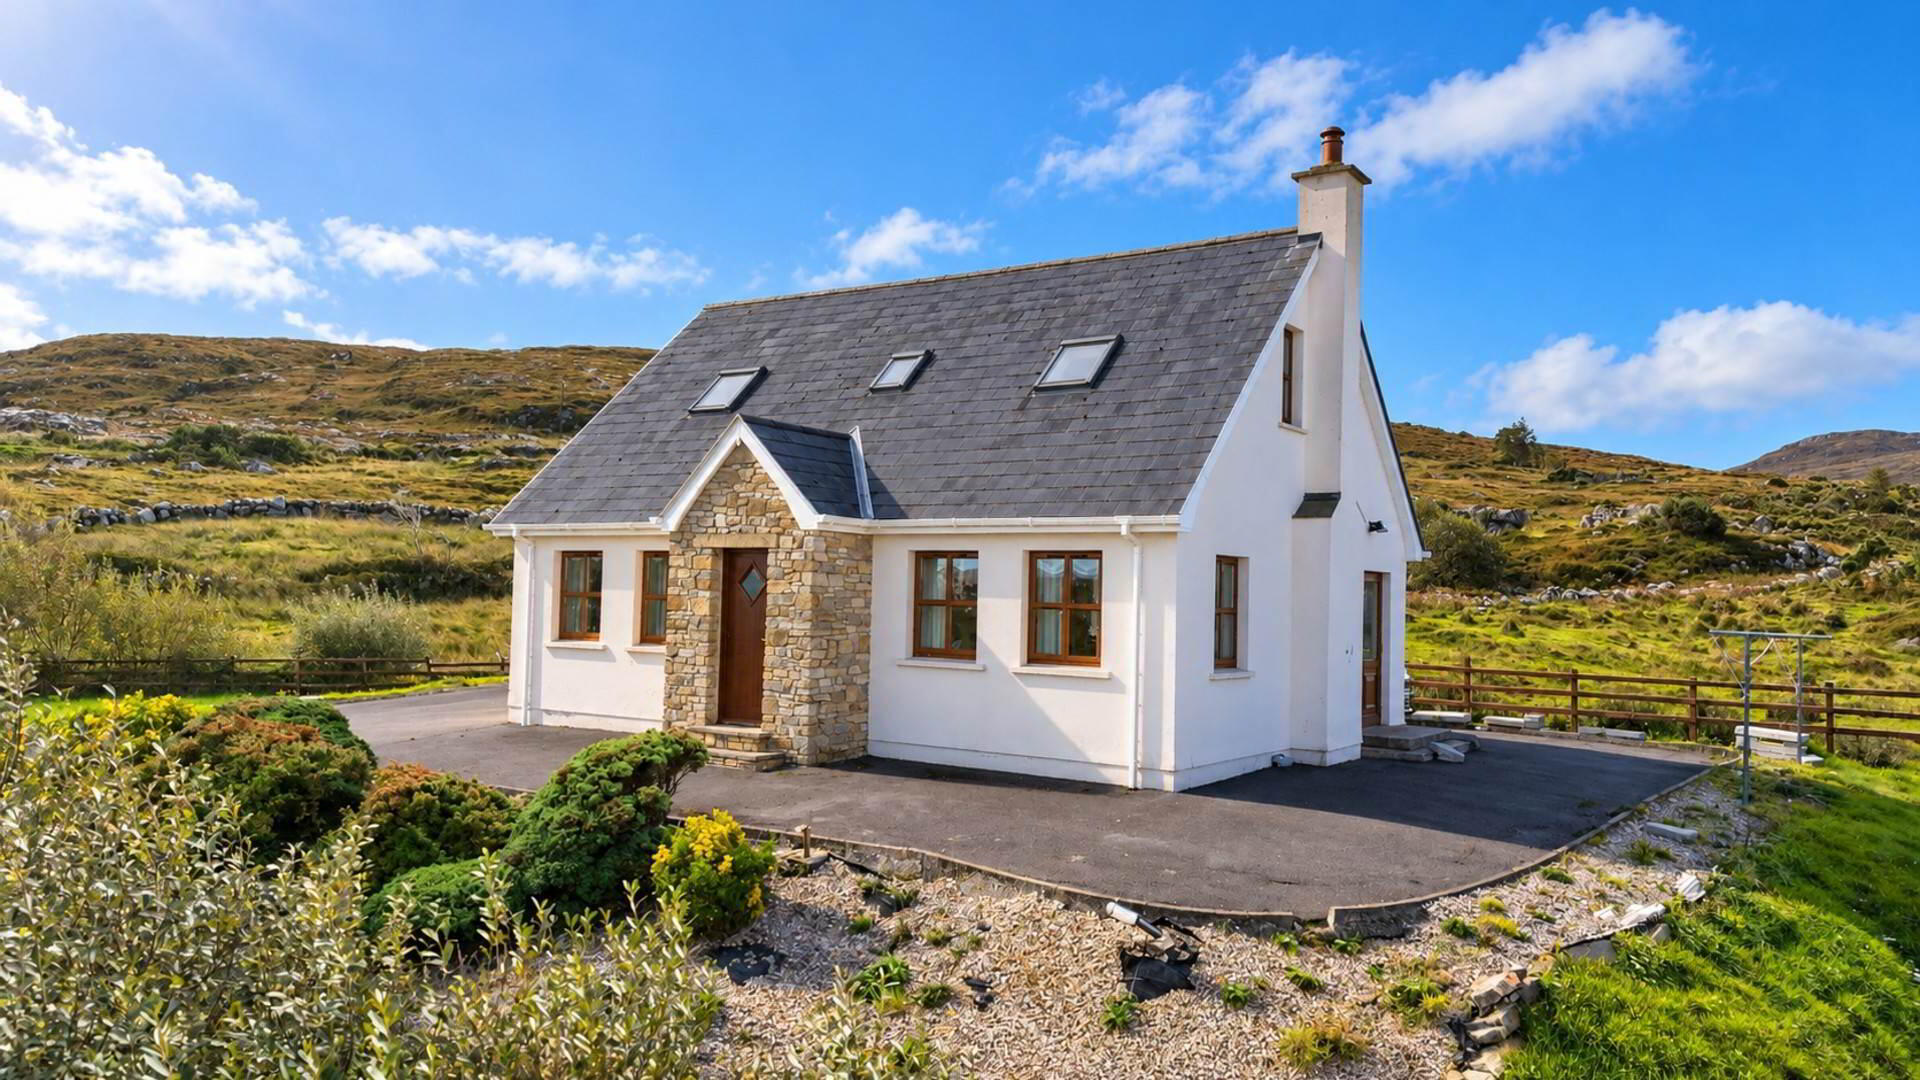
Situated in the Scenic Rural Area of Croaghnamaddy, just outside Dungloe, this Property enjoys an Elevated Setting with Beautiful Views of the Surrounding Countryside, Nearby Lake and Distant Sea Views.
The Property offers Bright and Spacious Living Accommodation, with Excellent Use of Natural Light Throughout, creating a Warm and Welcoming Atmosphere.
The Ground Floor comprises an Entrance Hall, Open Plan Living / Dining Room, Kitchen with Underfloor Heating, Master Bedroom with Walk-in Wardrobe and En-Suite, Utility Room, W.C. and Hot Press.
The First Floor comprises Two Additional Generously Sized Bedrooms and a Family Bathroom.
Conveniently located just Minutes from Dungloe Town Centre, with its Wide Range of Amenities, the Property is also within a Short Drive of the Beautiful Maghery Beach.
The Property would make an Ideal Family Home or Holiday Retreat in a Peaceful Rural Setting.
Viewing is Highly Recommended and by STRICT Appointment Only through Campbells Auctioneers.
Our Ref: K1339
Entrance Hall - 2.01m (6'7") x 1.26m (4'2")
Tiled
Living / Dining Room - 2.81m (9'3") x 3.87m (12'8")
Tiled, Under Floor Heating, Patio Doors Exit
Kitchen - 3.29m (10'10") x 2.65m (8'8")
Tiled, Fully Fitted Unit on Both Sides
Mater Bedroom - 4.09m (13'5") x 3.64m (11'11")
Tiled, Walk-in-Wardrobe, En Suite
Walk-in-Wardrobe - 1.64m (5'5") x 1.28m (4'2")
Tiled
En Suite - 2.32m (7'7") x 1.96m (6'5")
Fully Tiled, Shower, Toilet, Hand Basin
Hot Press - 1.27m (4'2") x 0.97m (3'2")
Utility Room - 3.06m (10'0") x 1.25m (4'1")
Tiled, Fitted Units, Back Door Entrance
W.C - 1.64m (5'5") x 1.16m (3'10")
Fully Tiled, Toilet, Hand Basin
Landing - 2.82m (9'3") x 1.5m (4'11")
Carpeted
Bedroom 2 - 4.31m (14'2") x 2.89m (9'6")
Laminate Wood Floor, Sea Views
Bedroom 3 - 4.34m (14'3") x 3.52m (11'7")
Laminate Wood Floor, Lake & Sea Views
Bathroom - 2.56m (8'5") x 1.81m (5'11")
Fully Tiled, Bath(Electric Shower), Toilet, Hand Basin
what3words /// cranes.berries.lisped
Notice
Please note we have not tested any apparatus, fixtures, fittings, or services. Interested parties must undertake their own investigation into the working order of these items. All measurements are approximate and photographs provided for guidance only.
BER Details
BER Rating: B
BER No.: 106749138
Energy Performance Indicator: Not provided
Travel Time From This Property

Important PlacesAdd your own important places to see how far they are from this property.
Agent Accreditations



Marketed by Campbells Auctioneers
PSR Licence: 001276
+353 74 952 1020


