Cregmore, Ardrahan, H91P7WC
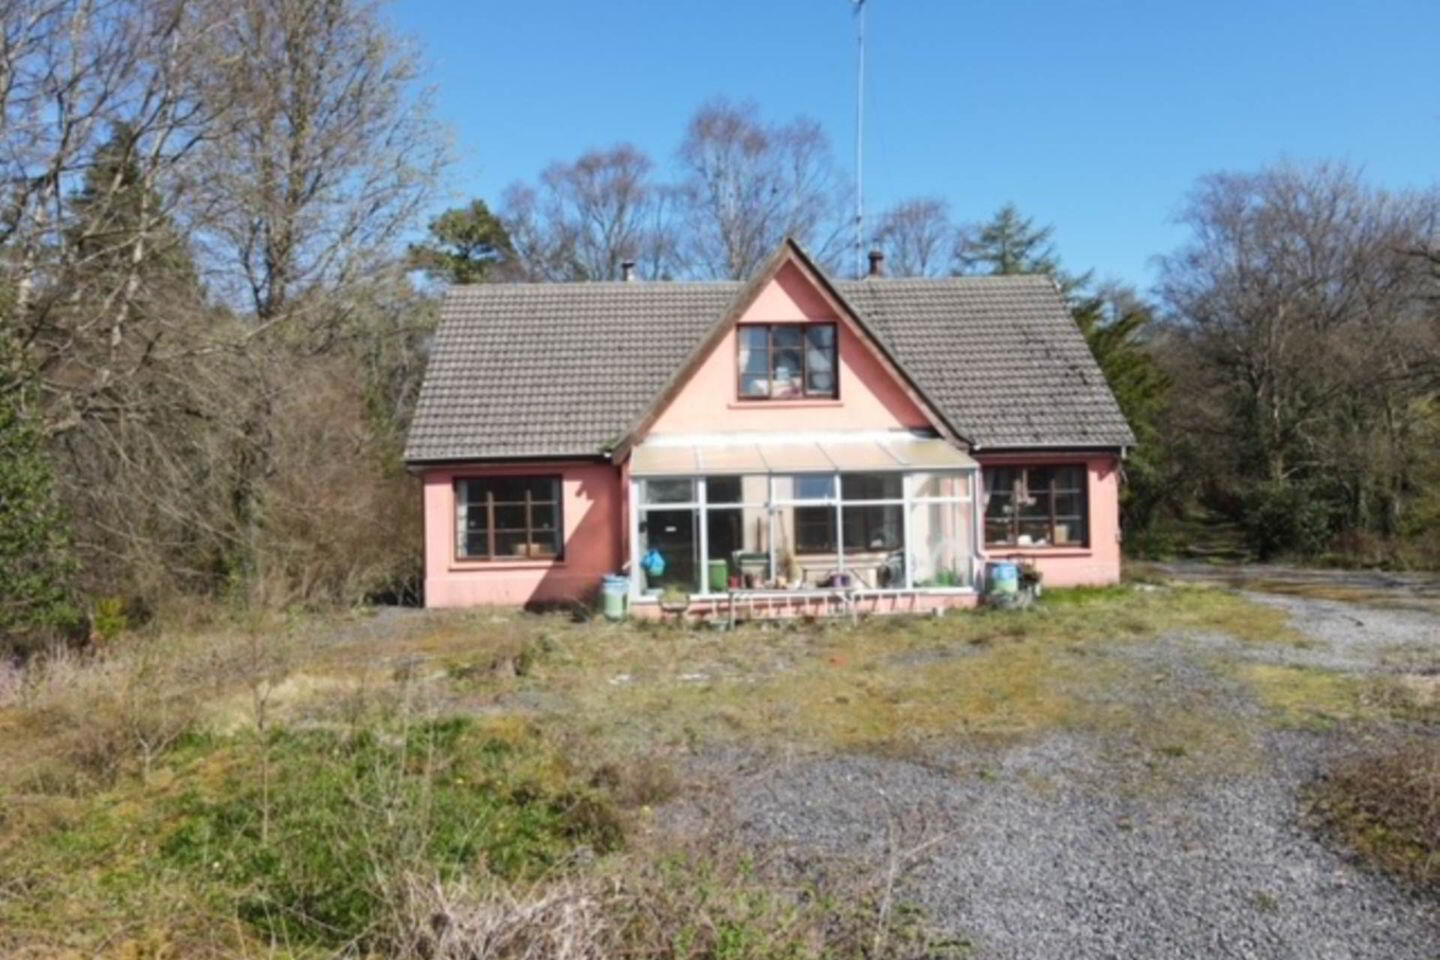
4 Bed Detached House
Asking Price €425,000
Property Overview
Status
For Sale
Style
Detached House
Bedrooms
4
Bathrooms
1
Property Features
Size
59,084.2 sq m (635,976 sq ft)
Tenure
Not Provided
Energy Rating
Property Financials
Stamp Duty
€4,250*²

Marketed by Farrell Auctioneers, Valuers, & Estate Agents Ltd
PSR Licence: 003731
+353 91 632 688

Propertynews Currency Partner - helping you transfer money for property purchases in Ireland & Northern Ireland. Speak to an expert
Additional Information
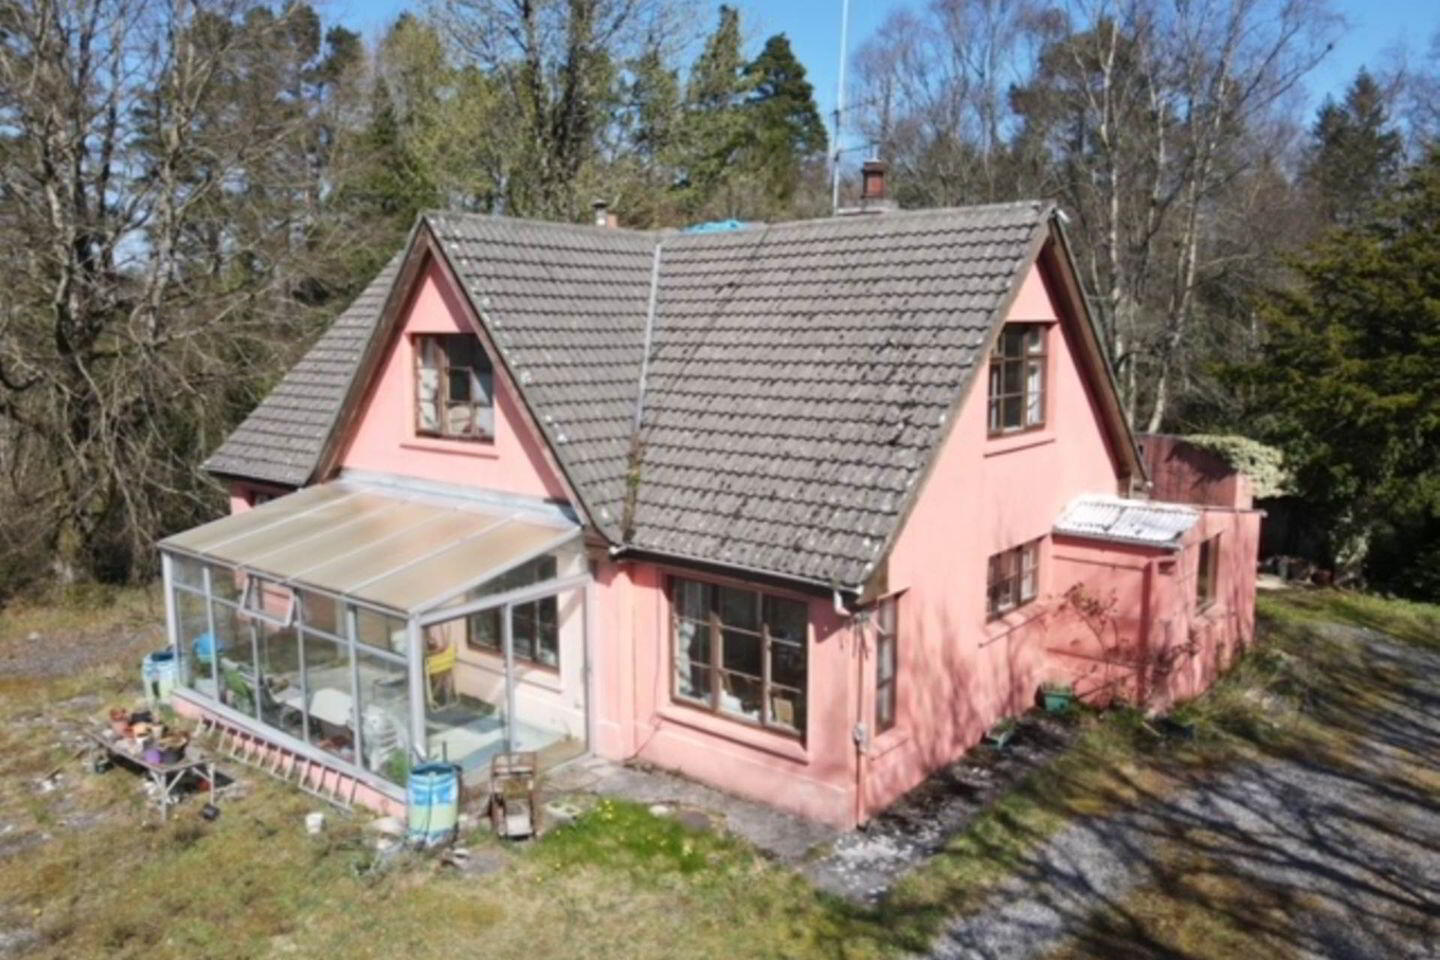
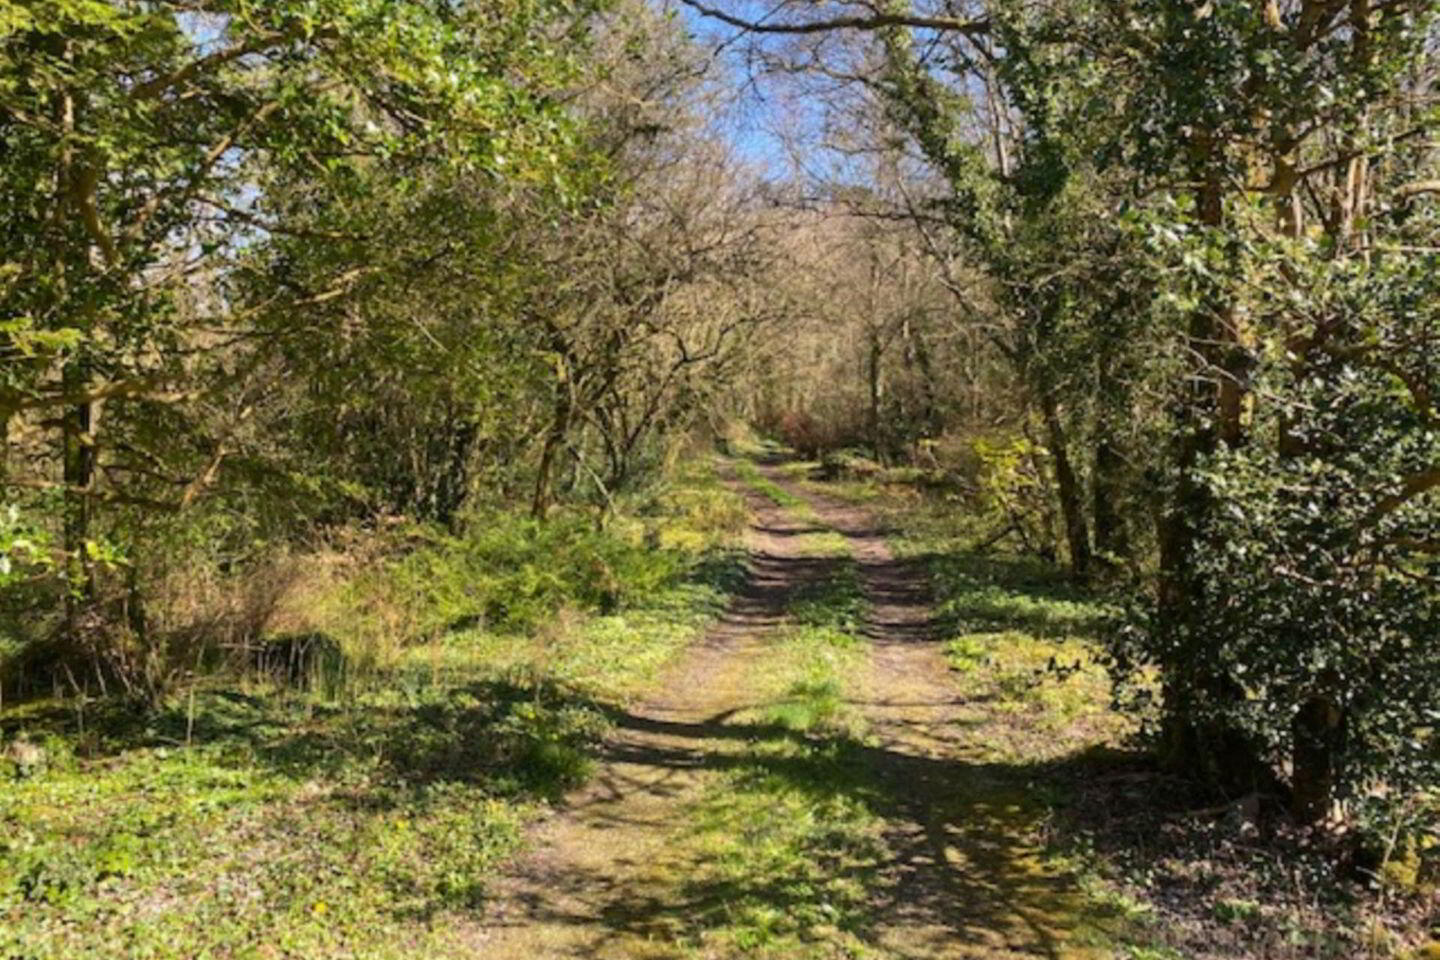
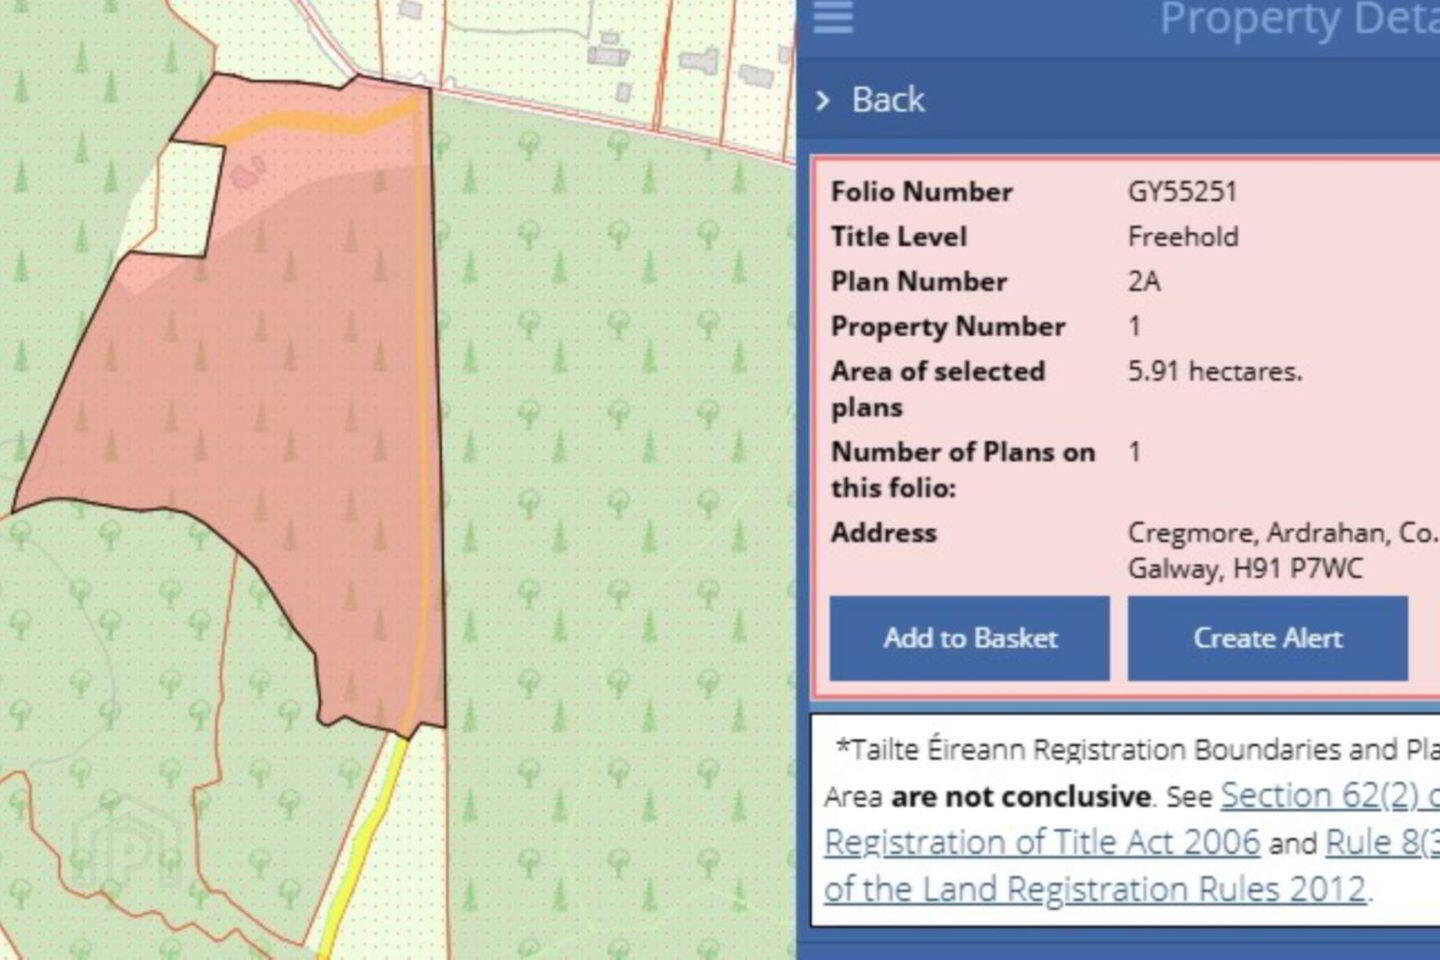
- Detached dwelling set on approx. 14.6 acres
- Water - Private Well
- Applicable for the refurbishment grants
- Highly sought after area
- Approx. 35 minutes from Galway city
- Private site
- Carport, Storage Shed and Garden room also located on site
- Commuting distance to Galway/Shannon and Limerick
- On secondary school bus route
- Approx. 5km from Kilcolgan
Farrell Auctioneers, Valuers & Estate Agents Ltd are delighted to bring to the market this four bedroom home which is located at Cregmore, Castletaylor, Ardrahan, Co. Galway. Accommodation extends to approx. 1,800 sq. ft and includes entrance hall, sitting room, kitchen, dining/living area, 2 bathrooms, utility and 4 bedrooms.Externally there is a carport, storage shed and garden room. We highly recommend viewing this fabulous property. Ardrahan is a small friendly village in South Co. Galway. Situated on the N18 Galway route, with easy access to the M6 and M17/18 motorways and is approximately 35 minutes to Galway city and 40 minutes to Shannon Airport. The property is located near a range of amenities with a choice of primary and secondary schools, supermarkets, pubs, restaurants, various sporting facilities and transport. .links.
To arrange a viewing contact Farrell Auctioneers, Valuers & Estate Agents LTD on 091 632688.
Entrance Hallway - 5.3m (17'5") x 2m (6'7")
Kitchen Area - 5.6m (18'4") x 2.6m (8'6")
Dining/Living Area - 4.6m (15'1") x 4.2m (13'9")
Back Kitchen - 1.45m (4'9") x 2.6m (8'6")
Utility - 3.9m (12'10") x 4.8m (15'9")
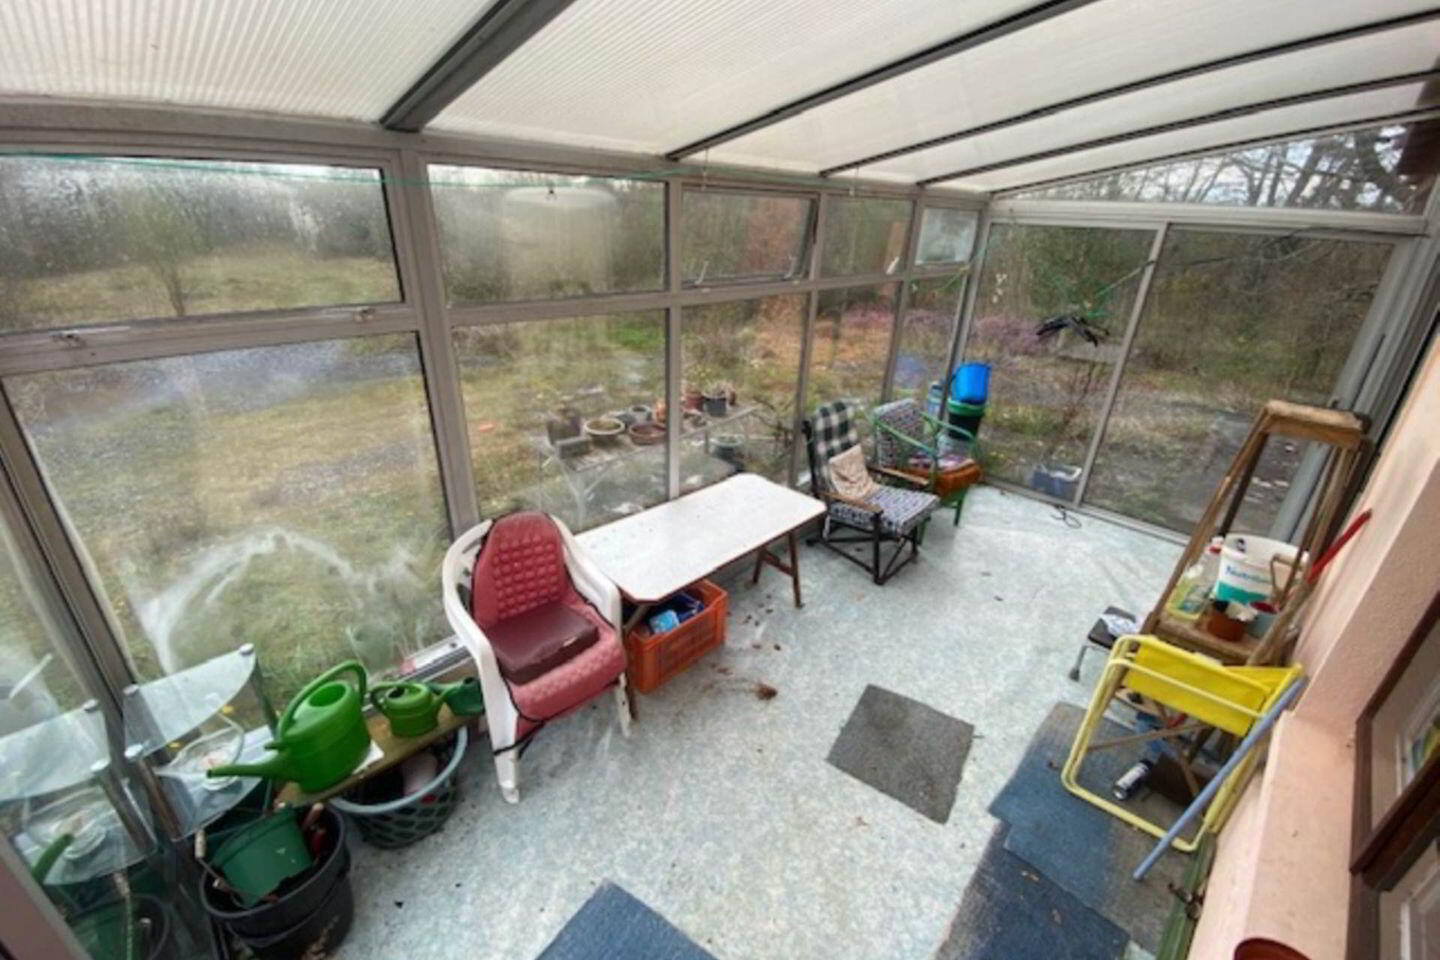
Conservatory - 2.5m (8'2") x 5m (16'5")
Sitting Room - 3.5m (11'6") x 6.9m (22'8")
Bathroom - 1.6m (5'3") x 2.5m (8'2")
Bedroom 1 - 2.95m (9'8") x 2.9m (9'6")
Bedroom 2 - 3.3m (10'10") x 3m (9'10")
Landing Area - 1.8m (5'11") x 4.1m (13'5")
Bathroom - 1.6m (5'3") x 3m (9'10")
Bedroom 3 - 2.9m (9'6") x 4.4m (14'5")
Bedroom 4 - 3.4m (11'2") x 2.7m (8'10")
Car Port - 4.4m (14'5") x 3.9m (12'10")
Garden Room - 3.4m (11'2") x 2.4m (7'10")
Storage Shed - 3.7m (12'2") x 4.8m (15'9")
Notice
Please note we have not tested any apparatus, fixtures, fittings, or services. Interested parties must undertake their own investigation into the working order of these items. All measurements are approximate and photographs provided for guidance only.
BER Details
BER Rating: E1
BER No.: 115035107
Energy Performance Indicator: 318.96 kWh/m²/yr
Travel Time From This Property

Important PlacesAdd your own important places to see how far they are from this property.
Agent Accreditations
Not Provided

Marketed by Farrell Auctioneers, Valuers, & Estate Agents Ltd
PSR Licence: 003731
+353 91 632 688




