
Cregg Lodge, 346 Glenshane Road 1 of 51
Cregg Lodge, 346 Glenshane Road 2 of 51
Cregg Lodge, 346 Glenshane Road 3 of 51
Cregg Lodge, 346 Glenshane Road 50 of 51
Cregg Lodge, 346 Glenshane Road 51 of 51
Cregg Lodge, 346 Glenshane Road 1 of 51
Cregg Lodge, 346 Glenshane Road 2 of 51
Cregg Lodge, 346 Glenshane Road 3 of 51
Cregg Lodge, 346 Glenshane Road 50 of 51
Cregg Lodge, 346 Glenshane Road 51 of 51
Cregg Lodge, 346 Glenshane Road 1 of 51
Cregg Lodge, 346 Glenshane Road 2 of 51
Cregg Lodge, 346 Glenshane Road 3 of 51
Cregg Lodge, 346 Glenshane Road 50 of 51
Cregg Lodge, 346 Glenshane Road 51 of 51
Printer Friendly

Cregg Lodge, 346 Glenshane Road, Claudy, BT47 4HP

5 Bed Detached House

Offers Over £695,000

Property Overview

Status

For Sale

Style

Detached House

Bedrooms

5

Bathrooms

4

Receptions

5

Property Features

Tenure

Freehold

Heating

Oil

Broadband Speed

Property Financials

Stamp Duty

Rates

£3,297.78 pa

Typical Mortgage

Agent Logo

Contact Daniel Henry

+44 28 7134 7539

Currencies Direct

Propertynews Currency Partner - helping you transfer money for property purchases in Ireland & Northern Ireland. Speak to an expert

advertisement

Additional Information

  • DETACHED HOUSE (APPROX 4500 SQ FT) SET ON LARGE PLOT
  • 5 BEDROOM/5 RECEPTION
  • OIL FIRED CENTRAL HEATING
  • PVC DOUBLE GLAZED WINDOWS
  • PVC EXTERIOR DOORS
  • UNDERFLOOR HEATING
  • BEAM HOOVER SYSTEM
  • SECURITY SYSTEM INSTALLED
  • GARAGE

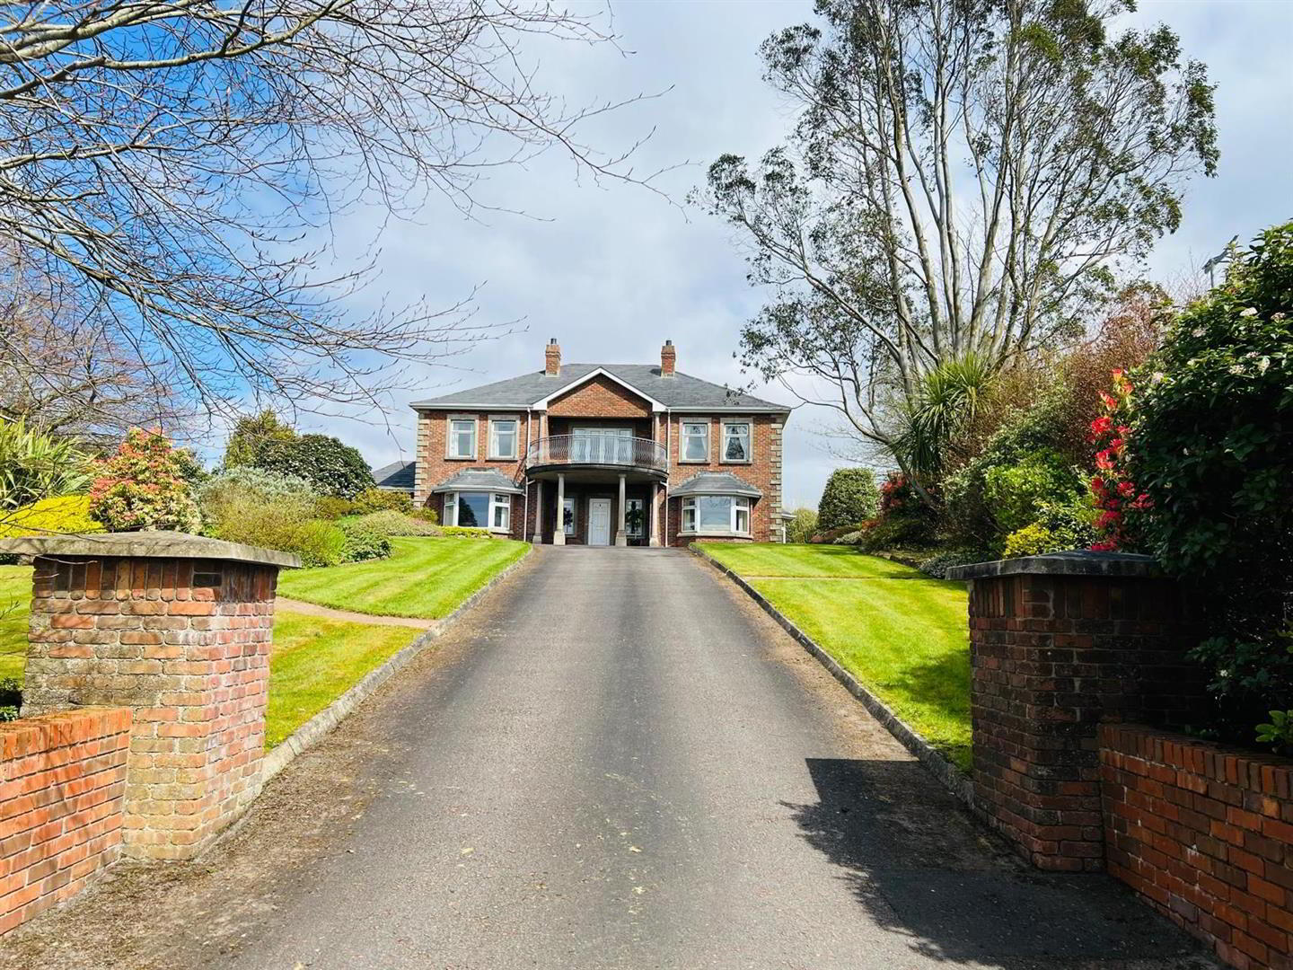
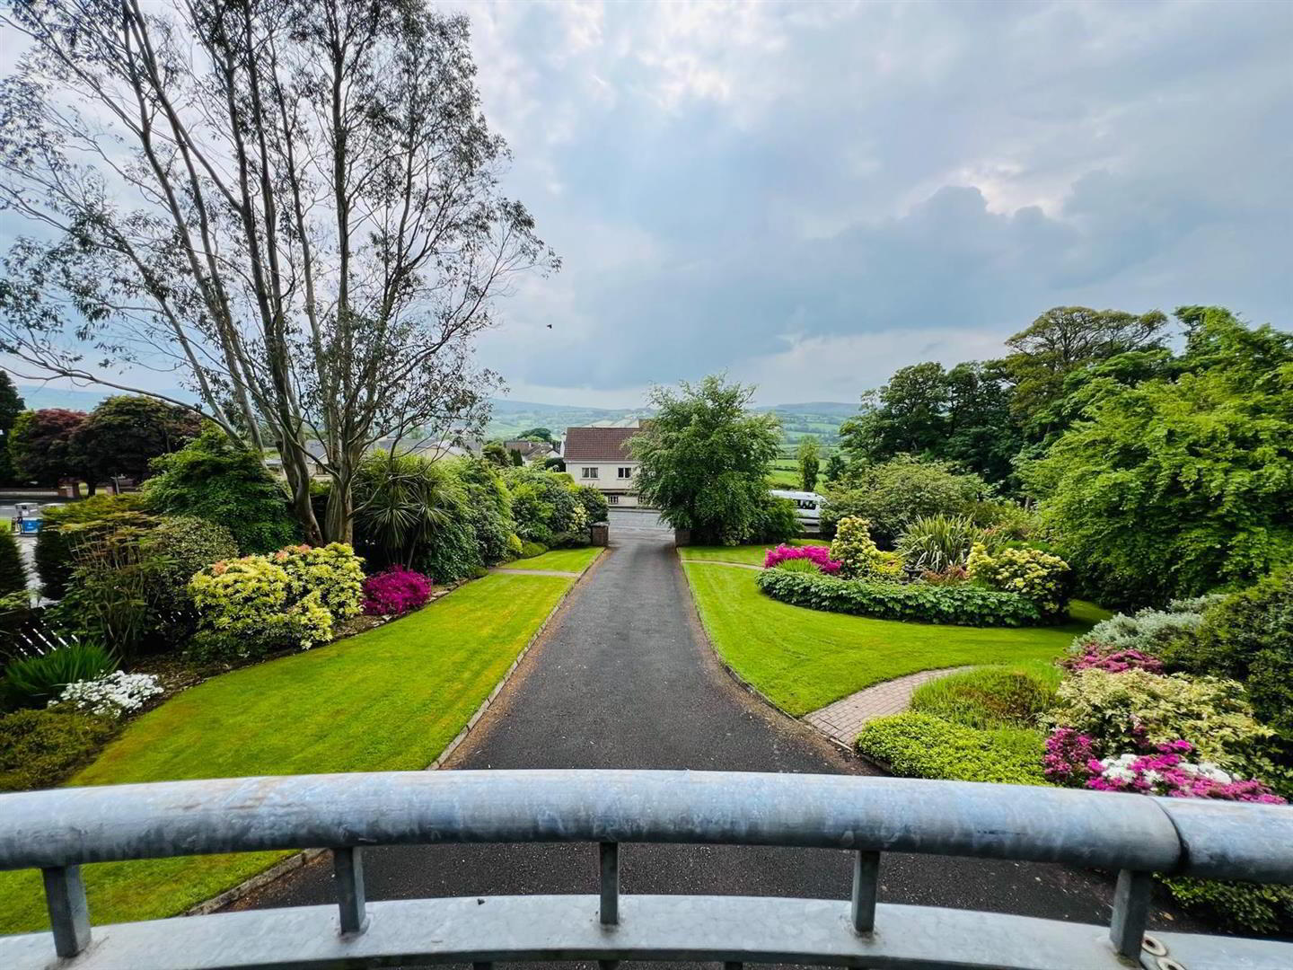
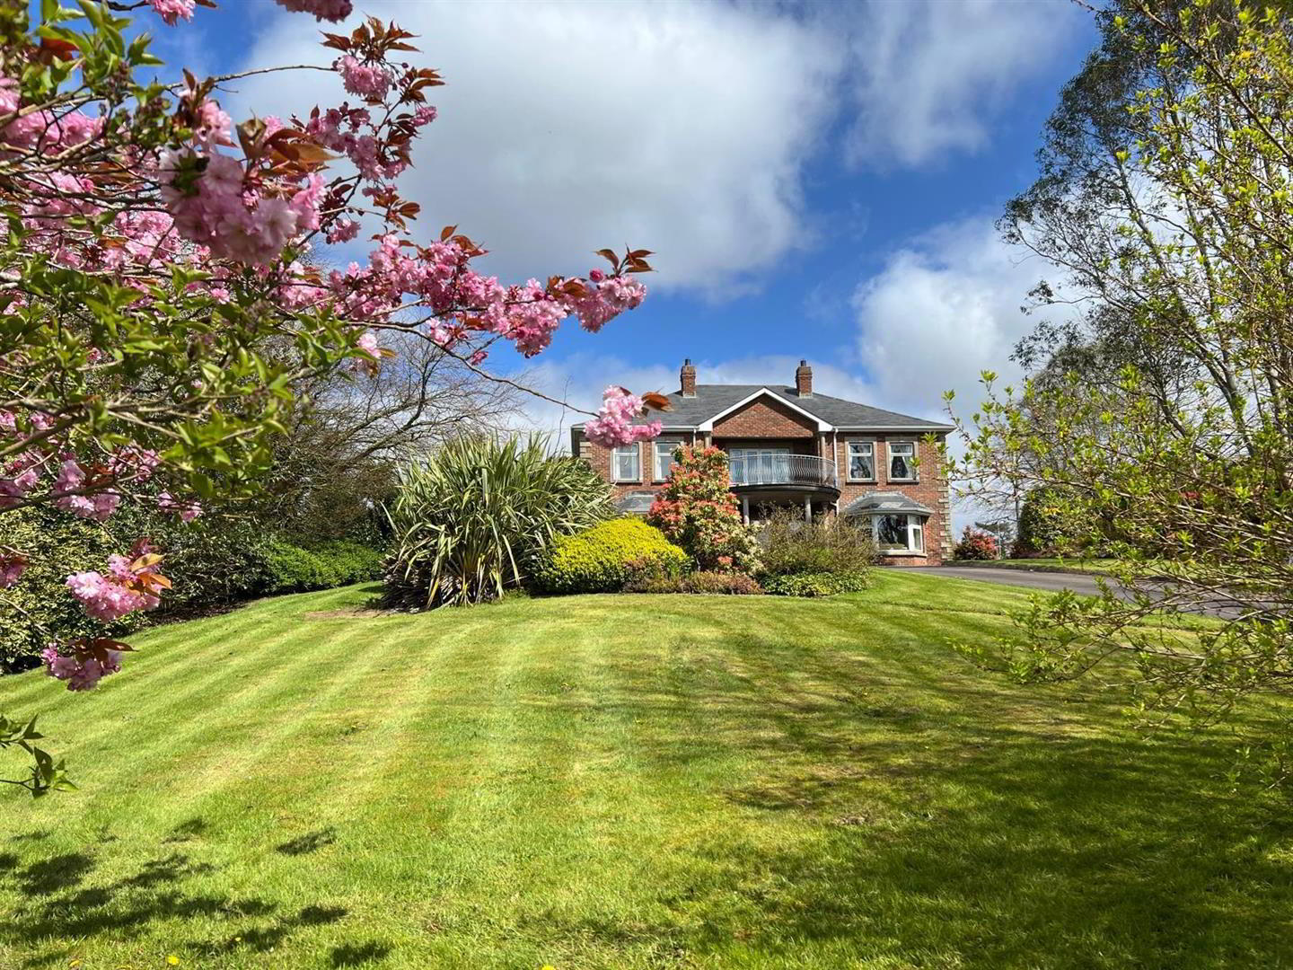
A simply stunning red brick home sitting proud on a large plot at the end of a sweeping tarmac driveway surround by mature private lawns. This property has numerous features including 5 reception rooms, 5 bedrooms, large games rooms, study, utility room, magnificent lawns and much more. It is within walking distance to shops, schools, churches and other local amenities.
A superb opportunity to purchase a large home in a great location conveniently situated to the A6 for easy commuting.

VIEWING HIGHLY RECOMMENDED TO FULLY APPRECIATE.
ACCOMMODATION
OPEN PORCH LEADING TO ENTRANCE HALL
GRAND ENTRANCE HALLWAY
Having ceiling cornicing, wall light points, central mahogany staircase, walk in cloaks cupboard, wooden floor.
GUEST WHB & WC
Having whb set in vanity unit, wc, tiled floor.
LOUNGE 7.01m x 4.47m into bay (23' x 14'8" into bay)
Having magnificent fireplace with granite hearth, ceiling cornicing and centre rose, double doors to Dining room.
DINING ROOM 5.66m x 5.38m into bay (18'7" x 17'8" into bay)
Having ceiling cornicing and centre rose.
FAMILY ROOM 4.50m x 4.42m into bay (14'9" x 14'6" into bay)
Having attractive fireplace, double doors to Sunroom.
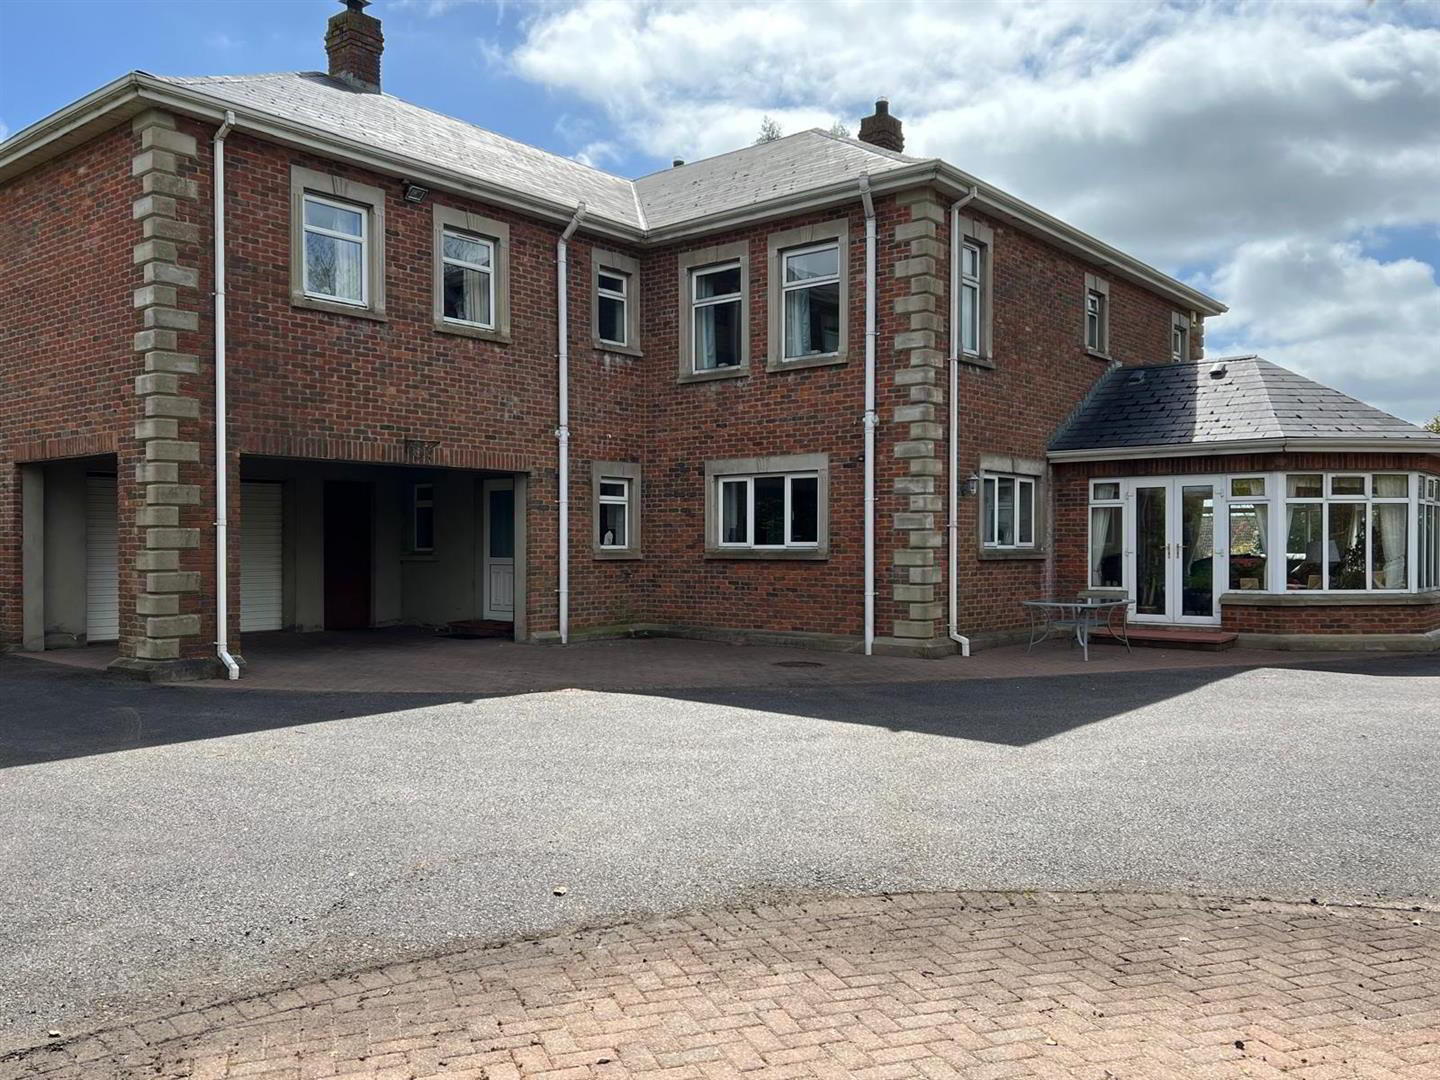
SUN ROOM 4.50m x 4.34m (14'9" x 14'3")
Having wooden ceiling with recessed lighting, wooden floor, French doors to paved patio area.
KITCHEN 5.61m x 4.55m (18'5" x 14'11")
Having range of eye and low level units, glazed display cupboards, tiling between units wine rack, stainless steel sink unit set in granite worktop, hob, double oven, corner extractor canopy, integrated dishwasher, space for American style fridge/freezer, ample dining space, recessed lighting, tiled floor.
UTILITY ROOM 4.01m x 2.49m (13'2" x 8'2")
Having eye and low level units, single drainer stainless steel sink unit with mixer taps, plumbed for washing machine, space for tumble dryer, tiled floor.
STUDY 2.54m x 1.88m (8'4" x 6'2")
FIRST FLOOR
SPACIOUS LANDING
Having French doors to balcony, walk in hotpress, ceiling cornicing and centre rose.
MASTER BEDROOM 4.85m x 4.62m wp (15'11" x 15'2" wp)
Having walk in wardrobe.
EN-SUITE
Comprising fully tiled walk in electric shower, whb set in vanity unit, wc.
BEDROOM 2 4.55m x 3.38m (14'11" x 11'1")
Having walk in wardrobe.
EN-SUITE
Comprising fully tiled walk in shower, whb and wc.
BEDROOM 3 4.62m x 3.68m (15'2" x 12'1")
Having range of built in wardrobes.
BEDROOM 4 4.55m x 3.20m (14'11" x 10'6")
BEDROOM 5 4.45m x 3.20m (14'7" x 10'6")
Dual aspect.
GAMES ROOM 9.30m x 5.38m (30'6" x 17'8")
having dropped lighting over table.
BATHROOM
Comprising corner bath with telephone hand shower attachment to taps, fully tiled walk in shower, whb and wc, 1/2 tiled walls, chrome radiator,
EXTERIOR FEATUERS
Beautifully landscaped and manicured lawns to front sides and rear stocked with an abundance of mature plants, trees and shrubs.
Pond with water feature.
Paved patio areas to side and rear.
Steps to raised lawn.
Summer house.
Car port.
Entrance pillars to front, central tarmac driveway.
DOUBLE LENGTH GARAGE 5.38m x 5.28m (17'8" x 17'4")
Having electric roller door, light and power points. Toilet and whb off.
ESTIMATED ANNUAL RATES
£3000.24 (MAY 2024)

Misrepresentation clause : Daniel Henry, give notice to anyone who may read these particulars as follows:

  1. The particulars are prepared for the guidance only for prospective purchasers. They are intended to give a fair overall description of the property but are not intended to constitute part of an offer or contract.
  2. Any information contained herein (whether in text, plans or photographs) is given in good faith but should not be relied upon as being a statement of representation or fact.
  3. Nothing in these particulars shall be deemed to be a statement that the property is in good condition otherwise nor that any services or facilities are in good working order.
  4. The photographs appearing in these particulars show only certain parts of the property at the time when the photographs were taken. Certain aspects may be changed since the photographs were taken and it should not be assumed that the property remains precisely as displayed in the photographs. Furthermore, no assumptions should be made in respect of parts of the property which are not shown in the photographs.
  5. Any areas, measurements or distances referred to herein are approximate only.
  6. Where there is reference to the fact that alterations have been carried out or that a particular use is made of any part of the property this is not intended to be a statement that any necessary planning, building regulations or other consents have been obtained and these matters must be verified by an intending purchaser.
  7. Descriptions of the property are inevitably subjective and the descriptions contained herein are given in good faith as an opinion and not by way of statement or fact.
  8. None of the systems or equipment in the property has been tested by Daniel Henry for Year 2000 Compliance and the purchasers/lessees must make their own investigations.

Location

Travel Time From This Property

No important places graphic

Important PlacesAdd your own important places to see how far they are from this property.

Agent Accreditations

Logo for TPOS
Logo for Information Commissioner's Office

Broadband Checker

Fixed-line broadband services at Cregg Lodge, 346 Glenshane Road

Broadband typeHighest available download speedHighest available upload speedAvailability
Standard 16 Mbps1 Mbps
Superfast 53 Mbps8 Mbps
Ultrafast 900 Mbps110 Mbps
Fibrefast with 982 Mbps310 Mbps

The speeds indicated on our checker represent the maximum estimated fixed-line speeds as predicted by the network operators providing services in a particular area. Please note that these are estimates, and actual service availability and speeds received at a given property may differ.

Besides fixed-line services, options for 4G, 5G, or satellite broadband may be available at the address, contingent upon the necessary hardware. These alternatives are not reflected in the checker's estimates.

Broadband availability information is provided for guidance purposes only.

Downloads

Property For Sale in BT47 4HP | Property For Sale in BT47 | Property For Sale in Claudy Area, Londonderry | Property For Sale in Derry City Area | Property For Sale in Claudy | Property For Sale in County Londonderry | Property For Sale in South Derry | Daniel Henry (Derry / Londonderry) *¹ Rates information is provided for guidance purposes only, as the information source is subject to change. Please check the LPSNI website for further detail. *² Stamp Duty Land Tax information is provided for guidance purposes only. Please check the UK Government website for further details (www.gov.uk). Higher amount applies when purchasing as buy to let or as an additional property. *³ The speeds indicated on our checker represent the maximum estimated fixed-line speeds as predicted by the network operators providing services in a particular area. Please note that these are estimates, and actual service availability and speeds received at a given property may differ. Besides fixed-line services, options for 4G, 5G, or satellite broadband may be available at the address, contingent upon the necessary hardware. These alternatives are not reflected in the checker's estimates.
Agent Logo

Contact Daniel Henry

+44 28 7134 7539

Similar Properties

  • Property For Sale in BT47 4HP | Property For Sale in BT47 | Property For Sale in Claudy Area, Londonderry | Property For Sale in Derry City Area | Property For Sale in Claudy | Property For Sale in County Londonderry | Property For Sale in South Derry | Daniel Henry (Derry / Londonderry) *¹ Rates information is provided for guidance purposes only, as the information source is subject to change. Please check the LPSNI website for further detail. *² Stamp Duty Land Tax information is provided for guidance purposes only. Please check the UK Government website for further details (www.gov.uk). Higher amount applies when purchasing as buy to let or as an additional property. *³ The speeds indicated on our checker represent the maximum estimated fixed-line speeds as predicted by the network operators providing services in a particular area. Please note that these are estimates, and actual service availability and speeds received at a given property may differ. Besides fixed-line services, options for 4G, 5G, or satellite broadband may be available at the address, contingent upon the necessary hardware. These alternatives are not reflected in the checker's estimates.
    advertisement